
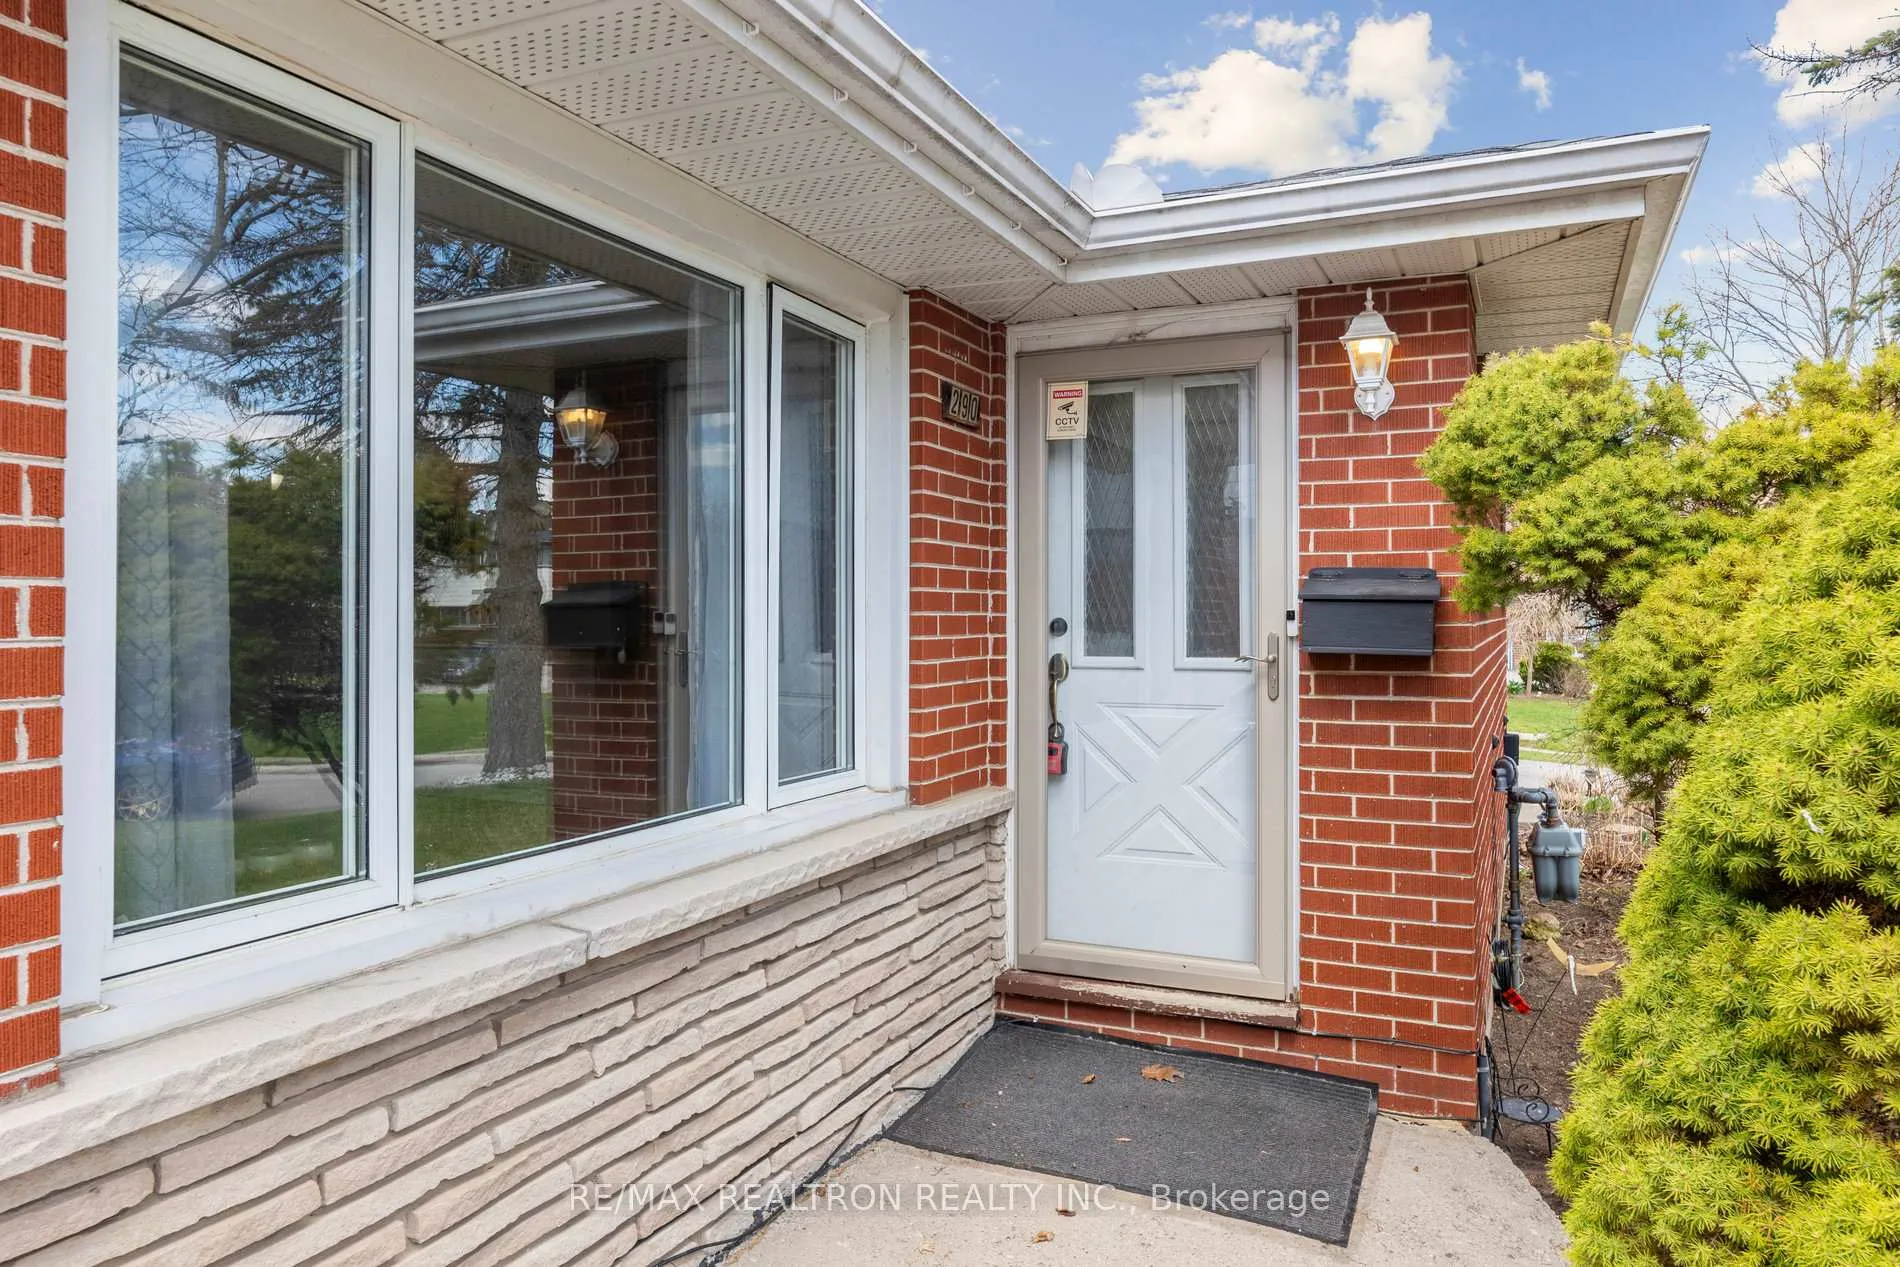
 See all 36 photos
Property history

This listing has ended. It is no longer available.
Property not available for sale or for rent.
Book a viewing
Ask HOMEH
About this home
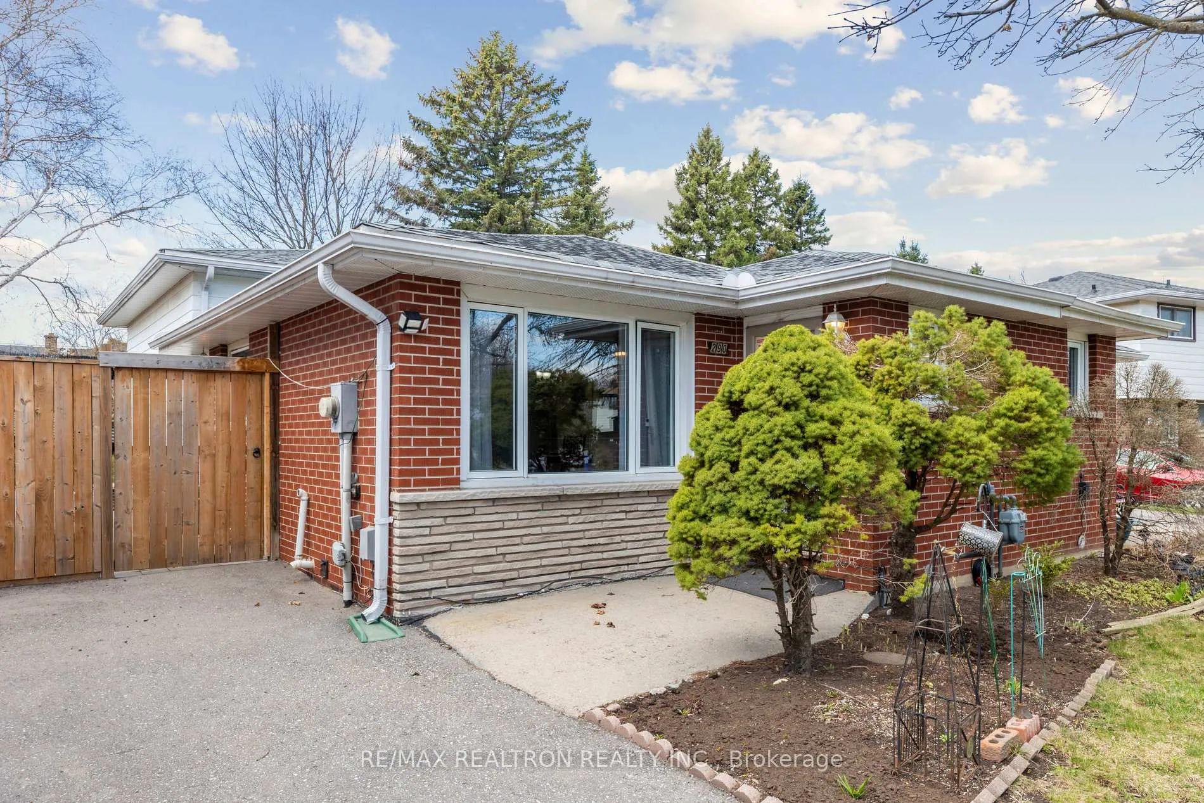
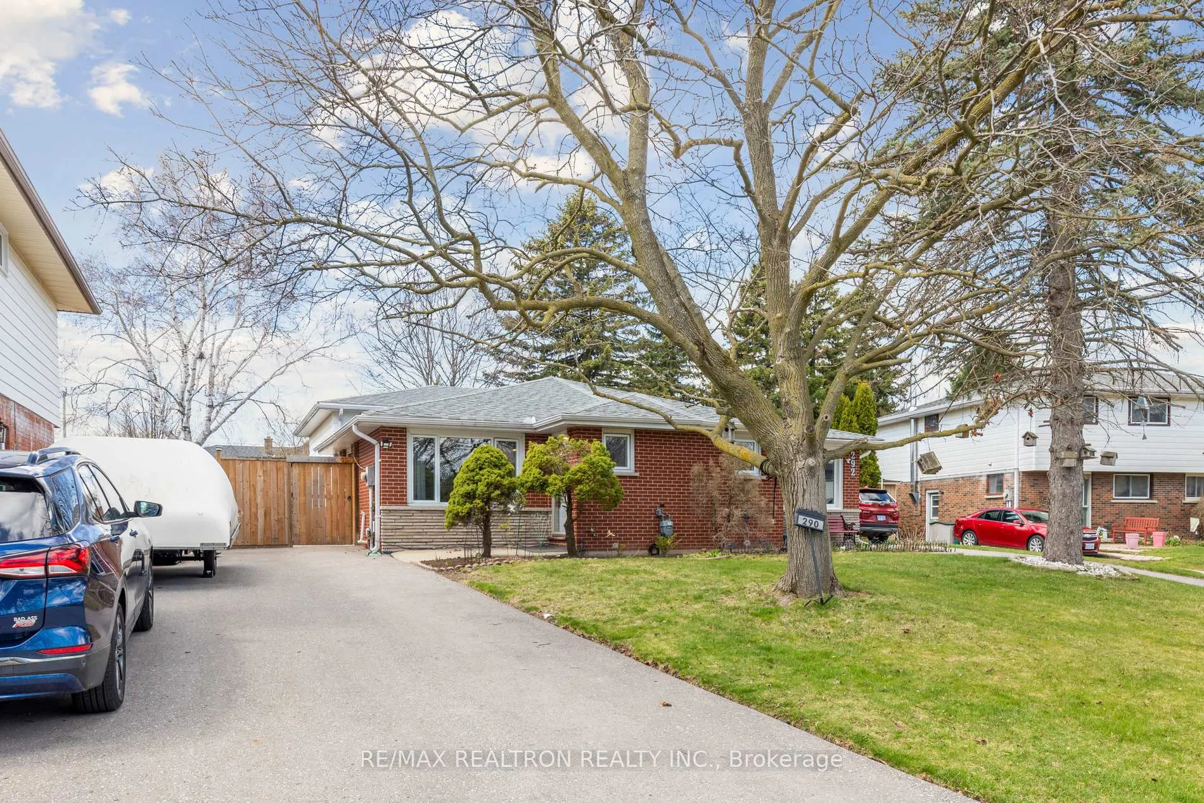
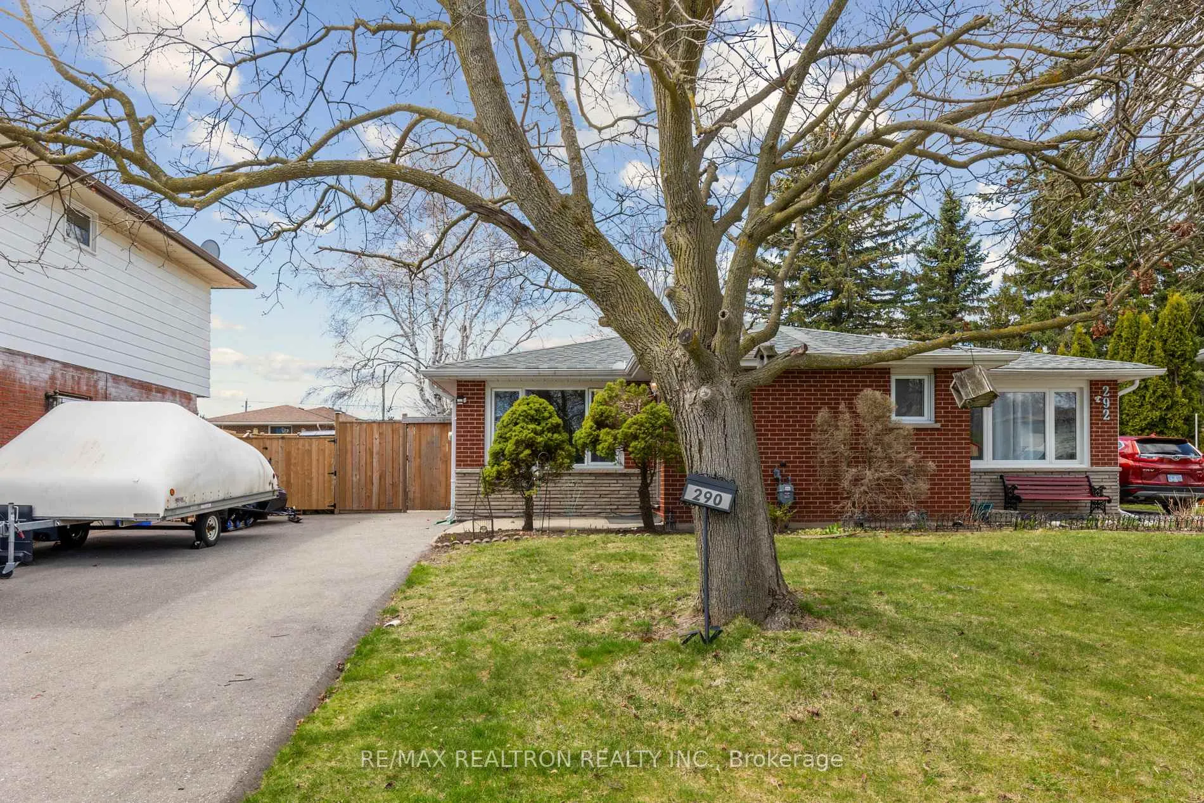
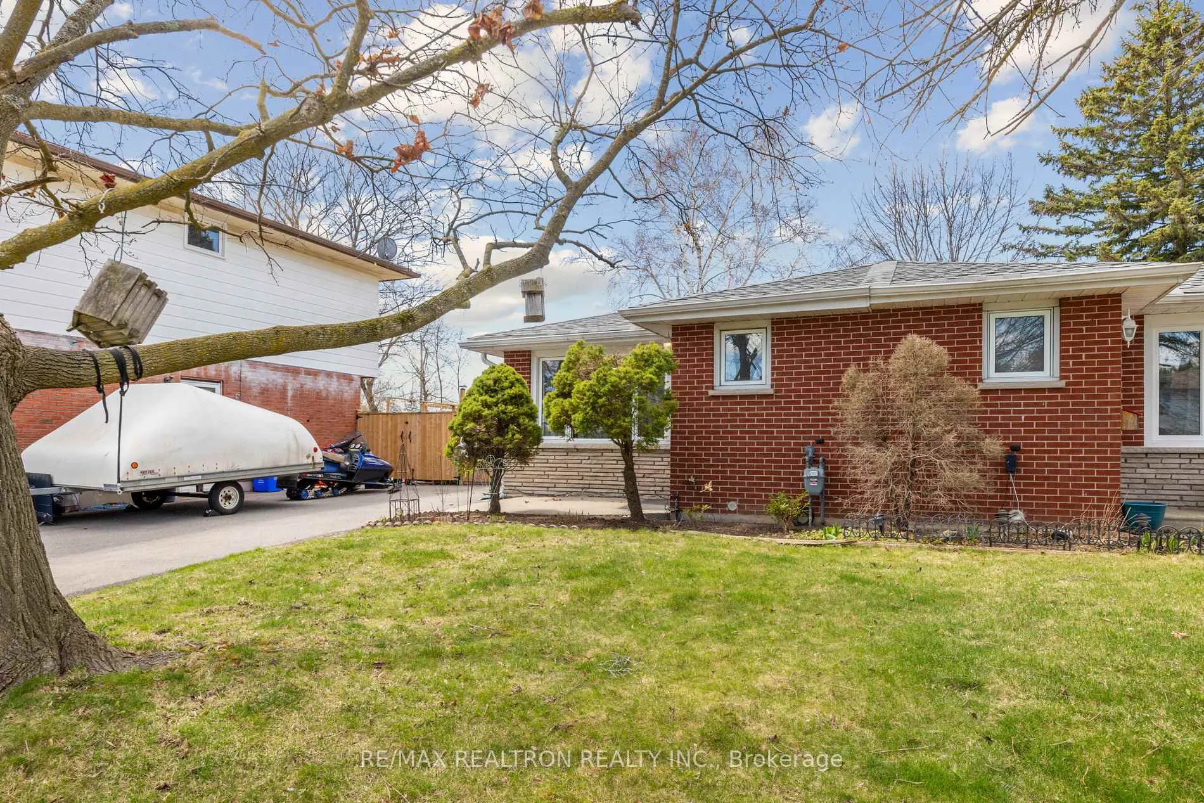
Presenting a well-appointed 4-level backsplit semi-detached residence offering four spacious bedrooms and two full bathrooms, ideally suited for families seeking comfort and versatility. Situated in a well-established and serene neighbourhood, this home features a thoughtfully designed layout that provides distinct living, dining, and family space across multiple levels. Highlights include a bright and inviting interior with large windows, generous principal rooms, and ample storage throughout. The private backyard offers a peaceful retreat, perfect for outdoor enjoyment. Conveniently located near reputable schools, parks, shopping, and public transit, this home blends timeless charm with everyday practicality. A wonderful opportunity to reside in a mature community that offers both tranquility and convenience. Close to Oshawa Centre, Taunton Square, schools, plaza, church, park, highways and more.
Facts & features
Book a viewing
Rooms
10 rooms · 2 bathrooms
- Living room57′ × 34′1″1946 sq.ft.
- Dining room25′9″ × 38′977 sq.ft.
- Kitchen32′2″ × 25′11″834 sq.ft.
- Primary bedroom32′3″ × 47′1517 sq.ft.
- Bedroom 226′7″ × 37′7″998 sq.ft.
- Bathroom24′10″ × 15′6″385 sq.ft.
- Bedroom 328′7″ × 45′1287 sq.ft.
- Bedroom 427′11″ × 36′10″1027 sq.ft.
- Bathroom21′3″ × 15′7″333 sq.ft.
- Recreation57′3″ × 75′4″4310 sq.ft.
Around this home
Schools nearby
School rating, out of 10.
Listing details
Helpful tools
Your HOMEH agent
"I would see it this week."
Ask HOMEH about this home
Price, neighbourhood, monthly cost. Ask anything.
HOMEH Intelligent Agent is an AI, not a licensed representative. Check anything important with your agent.