
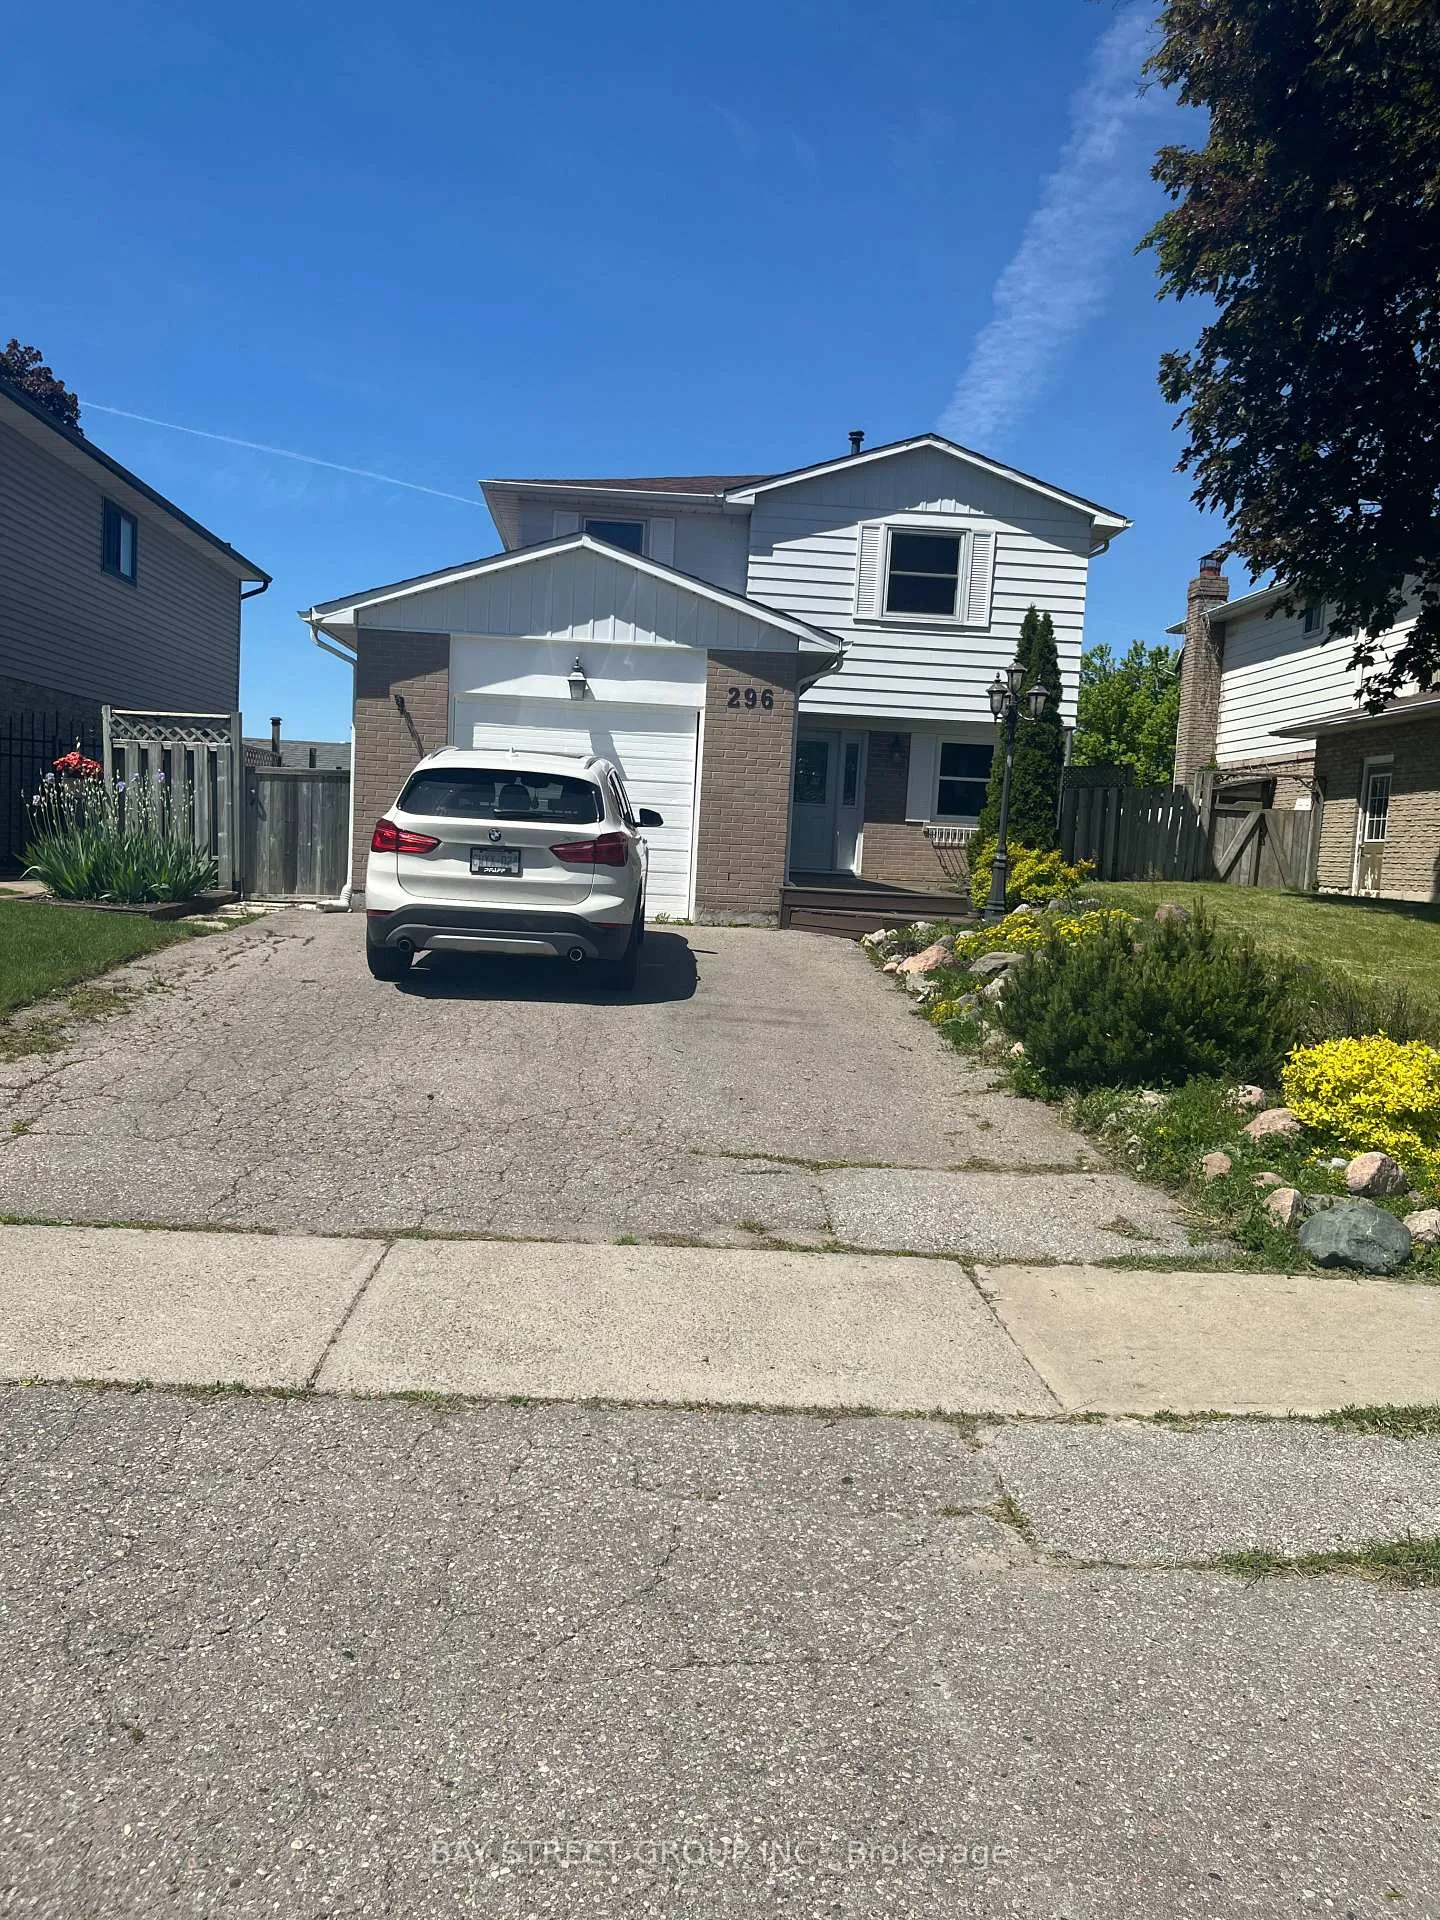
296 Killdeer Street EOshawa (Eastdale)
Terminated
1/27Ontario Real Estate › Oshawa › Eastdale
296 Killdeer Street EOshawa (Eastdale)
Terminated
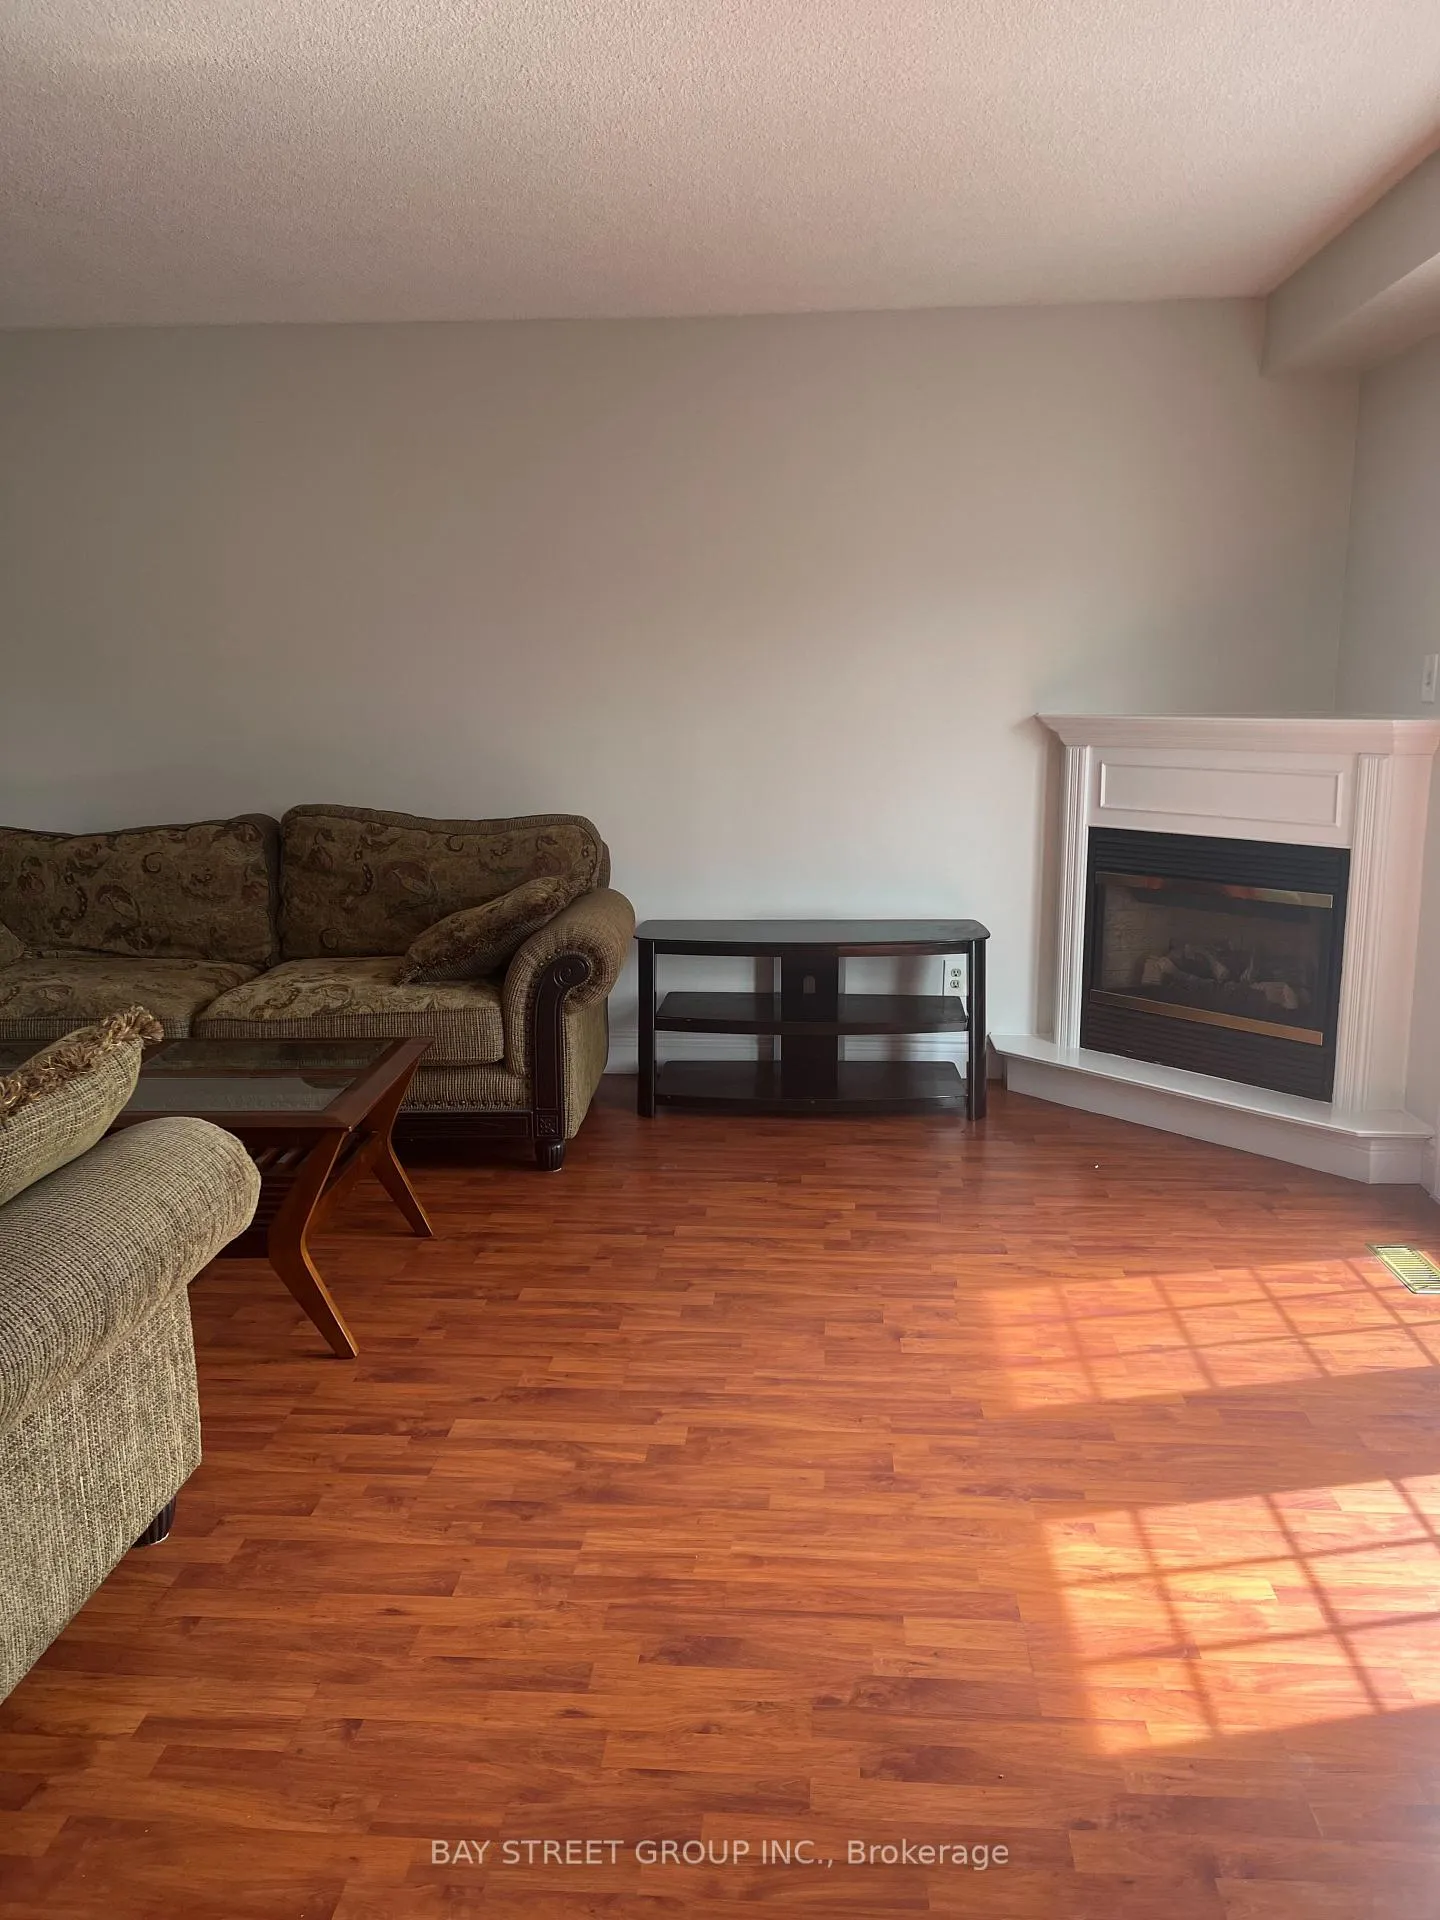 See all 27 photos
3 Bedrooms
3 Bathrooms
1 Garage
1.5K~2K Sq.Ft.
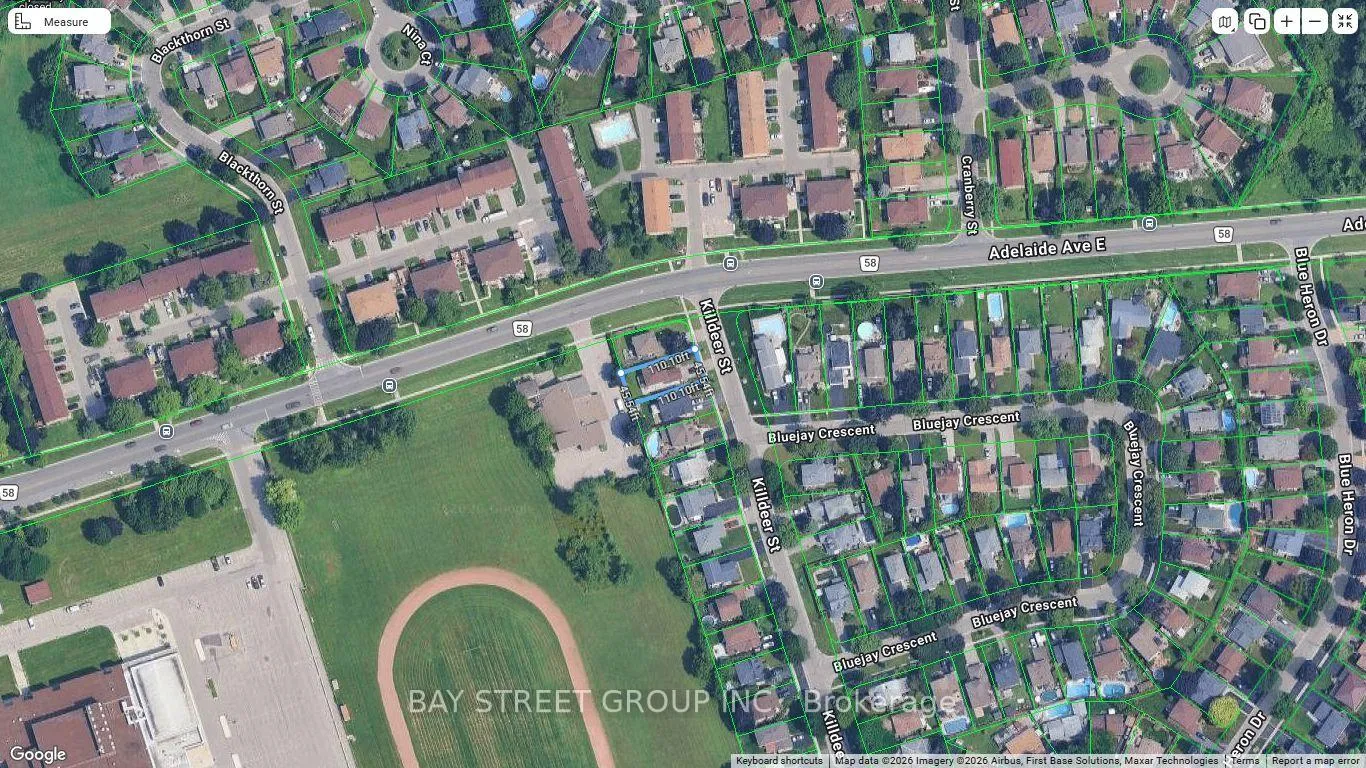
45.5 x 110 ft Lot
$5,320 Tax/yr
Property history
1 rentalSign in to see rented prices

This listing has ended. It is no longer available.
Property not available for sale or for rent.
Ask about this home
A HOMEH agent will answer your questions about this home.Ask a question
Ask HOMEH
Ask about this home
Facts & features
TypeDetached
Style2-storey
Built51-99
Size1.5K~2K Sq.Ft.
Lot45.5 x 110 ft
Tax$5,320 (2025)
HeatingForced air, gas
CoolingCentral air
BasementFull
Parking2 drive
WaterMunicipal
FireplaceYes
Ask about this home
A HOMEH agent will answer your questions about this home.
Ask a question
Rooms
8 rooms · 3 bathrooms
Main floor4 rooms
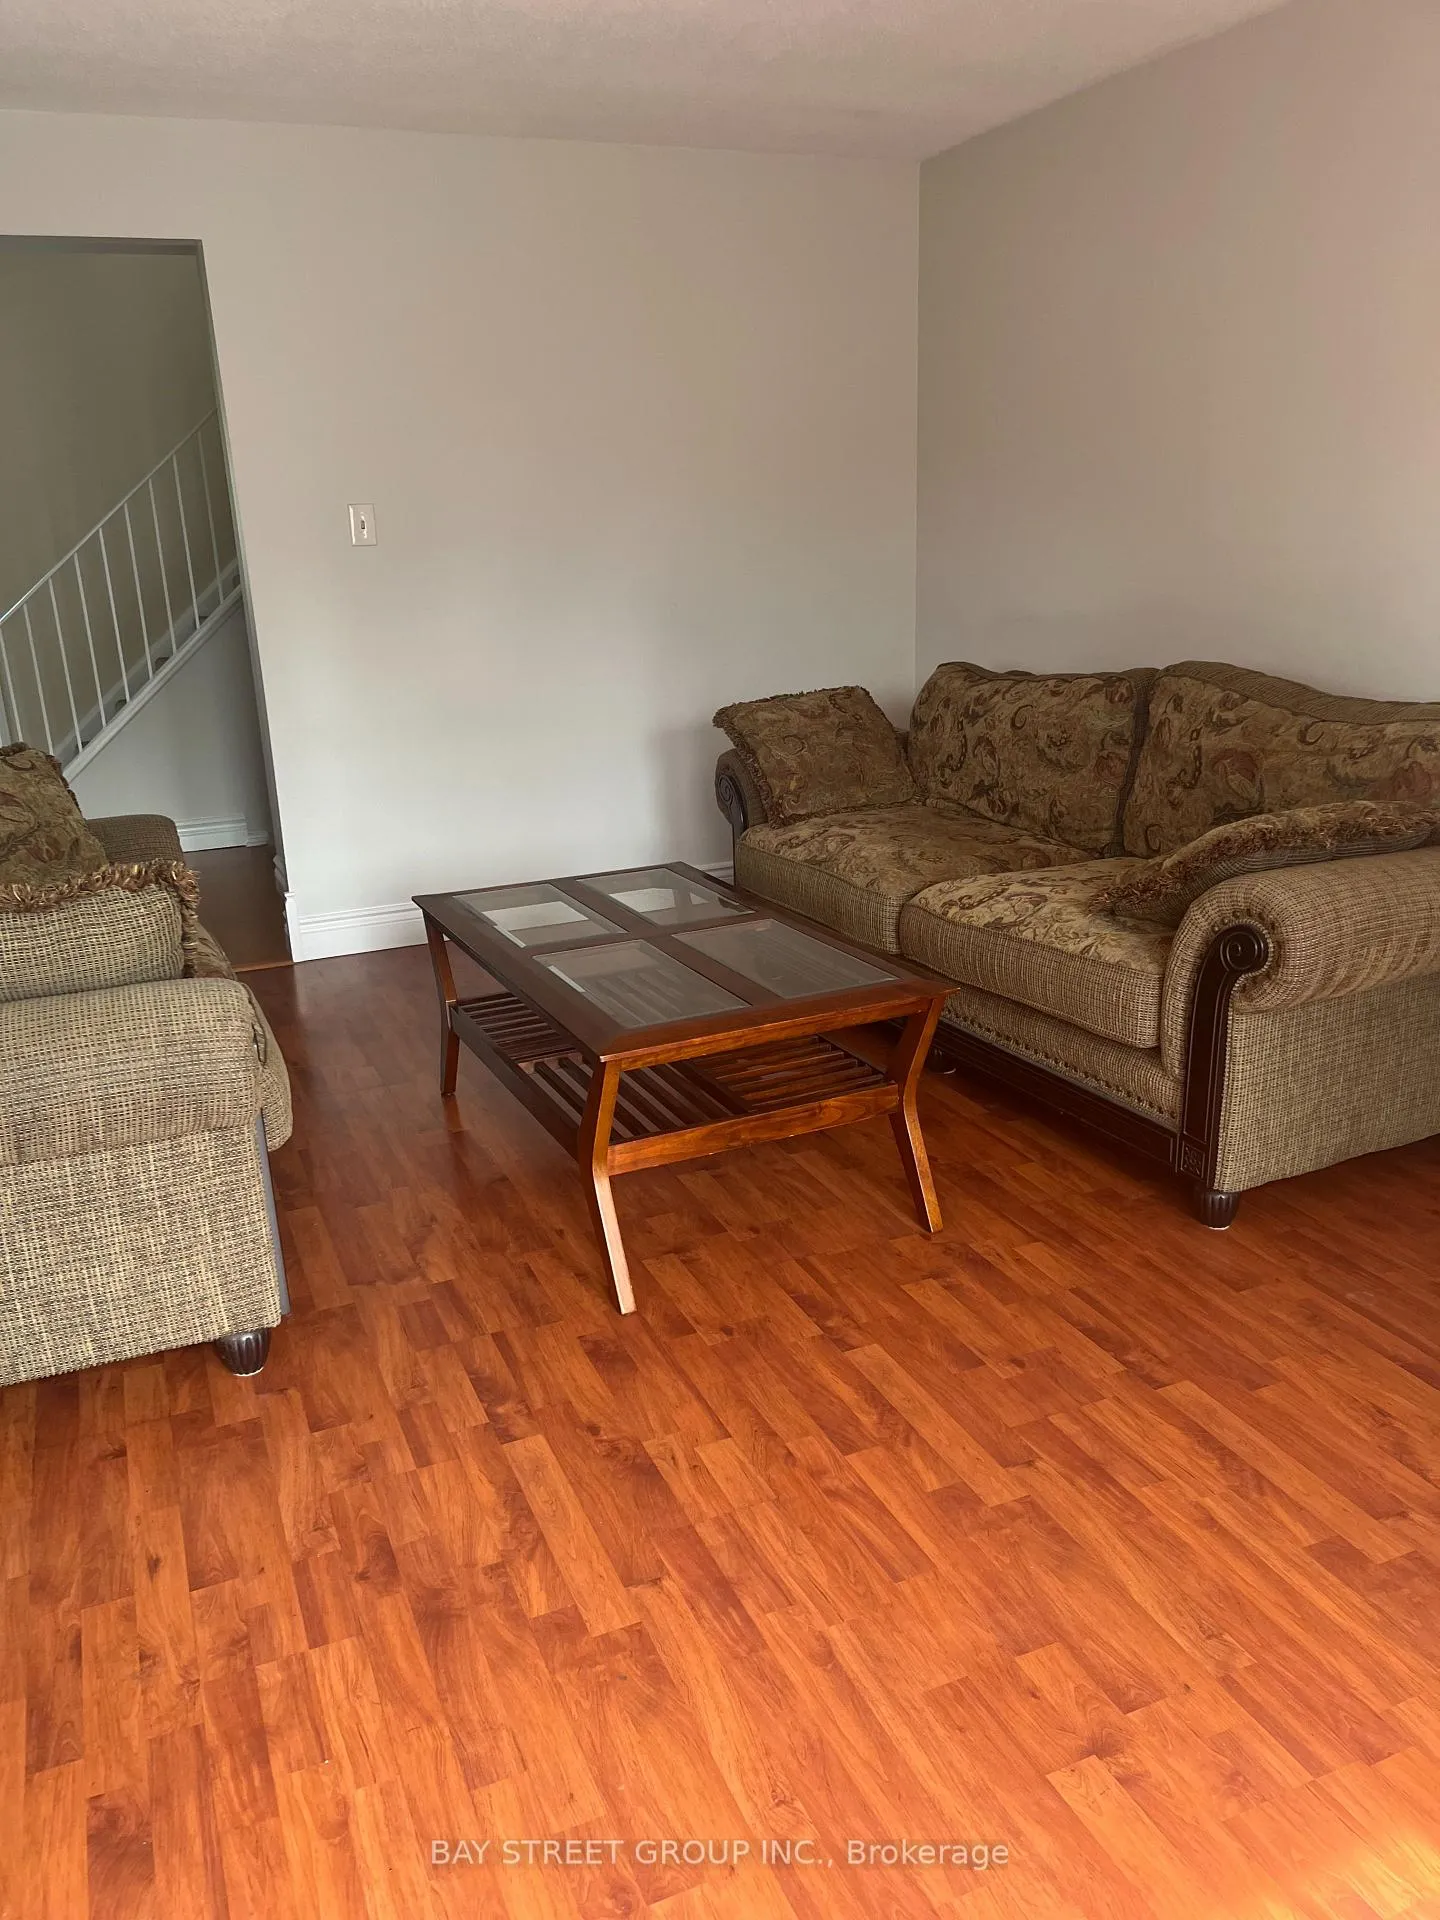
- Living room21′4″ × 10′4″221 sq.ft.
- Dining room11′6″ × 10′116 sq.ft.
- Breakfast10′ × 8′10″88 sq.ft.
- Kitchen11′6″ × 9′11″113 sq.ft.
Second floor3 rooms
- Bedroom 212′ × 10′8″128 sq.ft.
- Bedroom 311′11″ × 12′4″147 sq.ft.
- Bedroom13′2″ × 12′158 sq.ft.
Basement1 room
- Recreation23′10″ × 16′8″397 sq.ft.
Bathrooms3
5-pcSecond2-pcMain2-pcSecond
Thinking of selling your home?See what your home is worth today.
Around this home
Harmony N and Adelaide E
6Walking
Schools nearby
School rating, out of 10.
Eastdalesecondary · Public · 0.4 km
4.2/10
Vincent Masseyelementary · Public · 0.5 km
6.4/10
Harmony Heightselementary · Public · 1.1 km
5.9/10
Listing details
MLS® numberE13120570
Listed onMay 13, 2026
Days on market54
UpdatedJul 6, 2026
Listing brokerageBAY STREET GROUP INC.
PossessionImmediate
Helpful tools
Mortgage calculator
Closing costs
Land transfer tax
Buyer guide
Your HOMEH agent
NimaHOMEH agent · Oshawa
"I would see it this week."
Ask Nima
Ask HOMEH about this home
Price, neighbourhood, monthly cost. Ask anything.
HOMEH Intelligent Agent is an AI, not a licensed representative. Check anything important with your agent.