
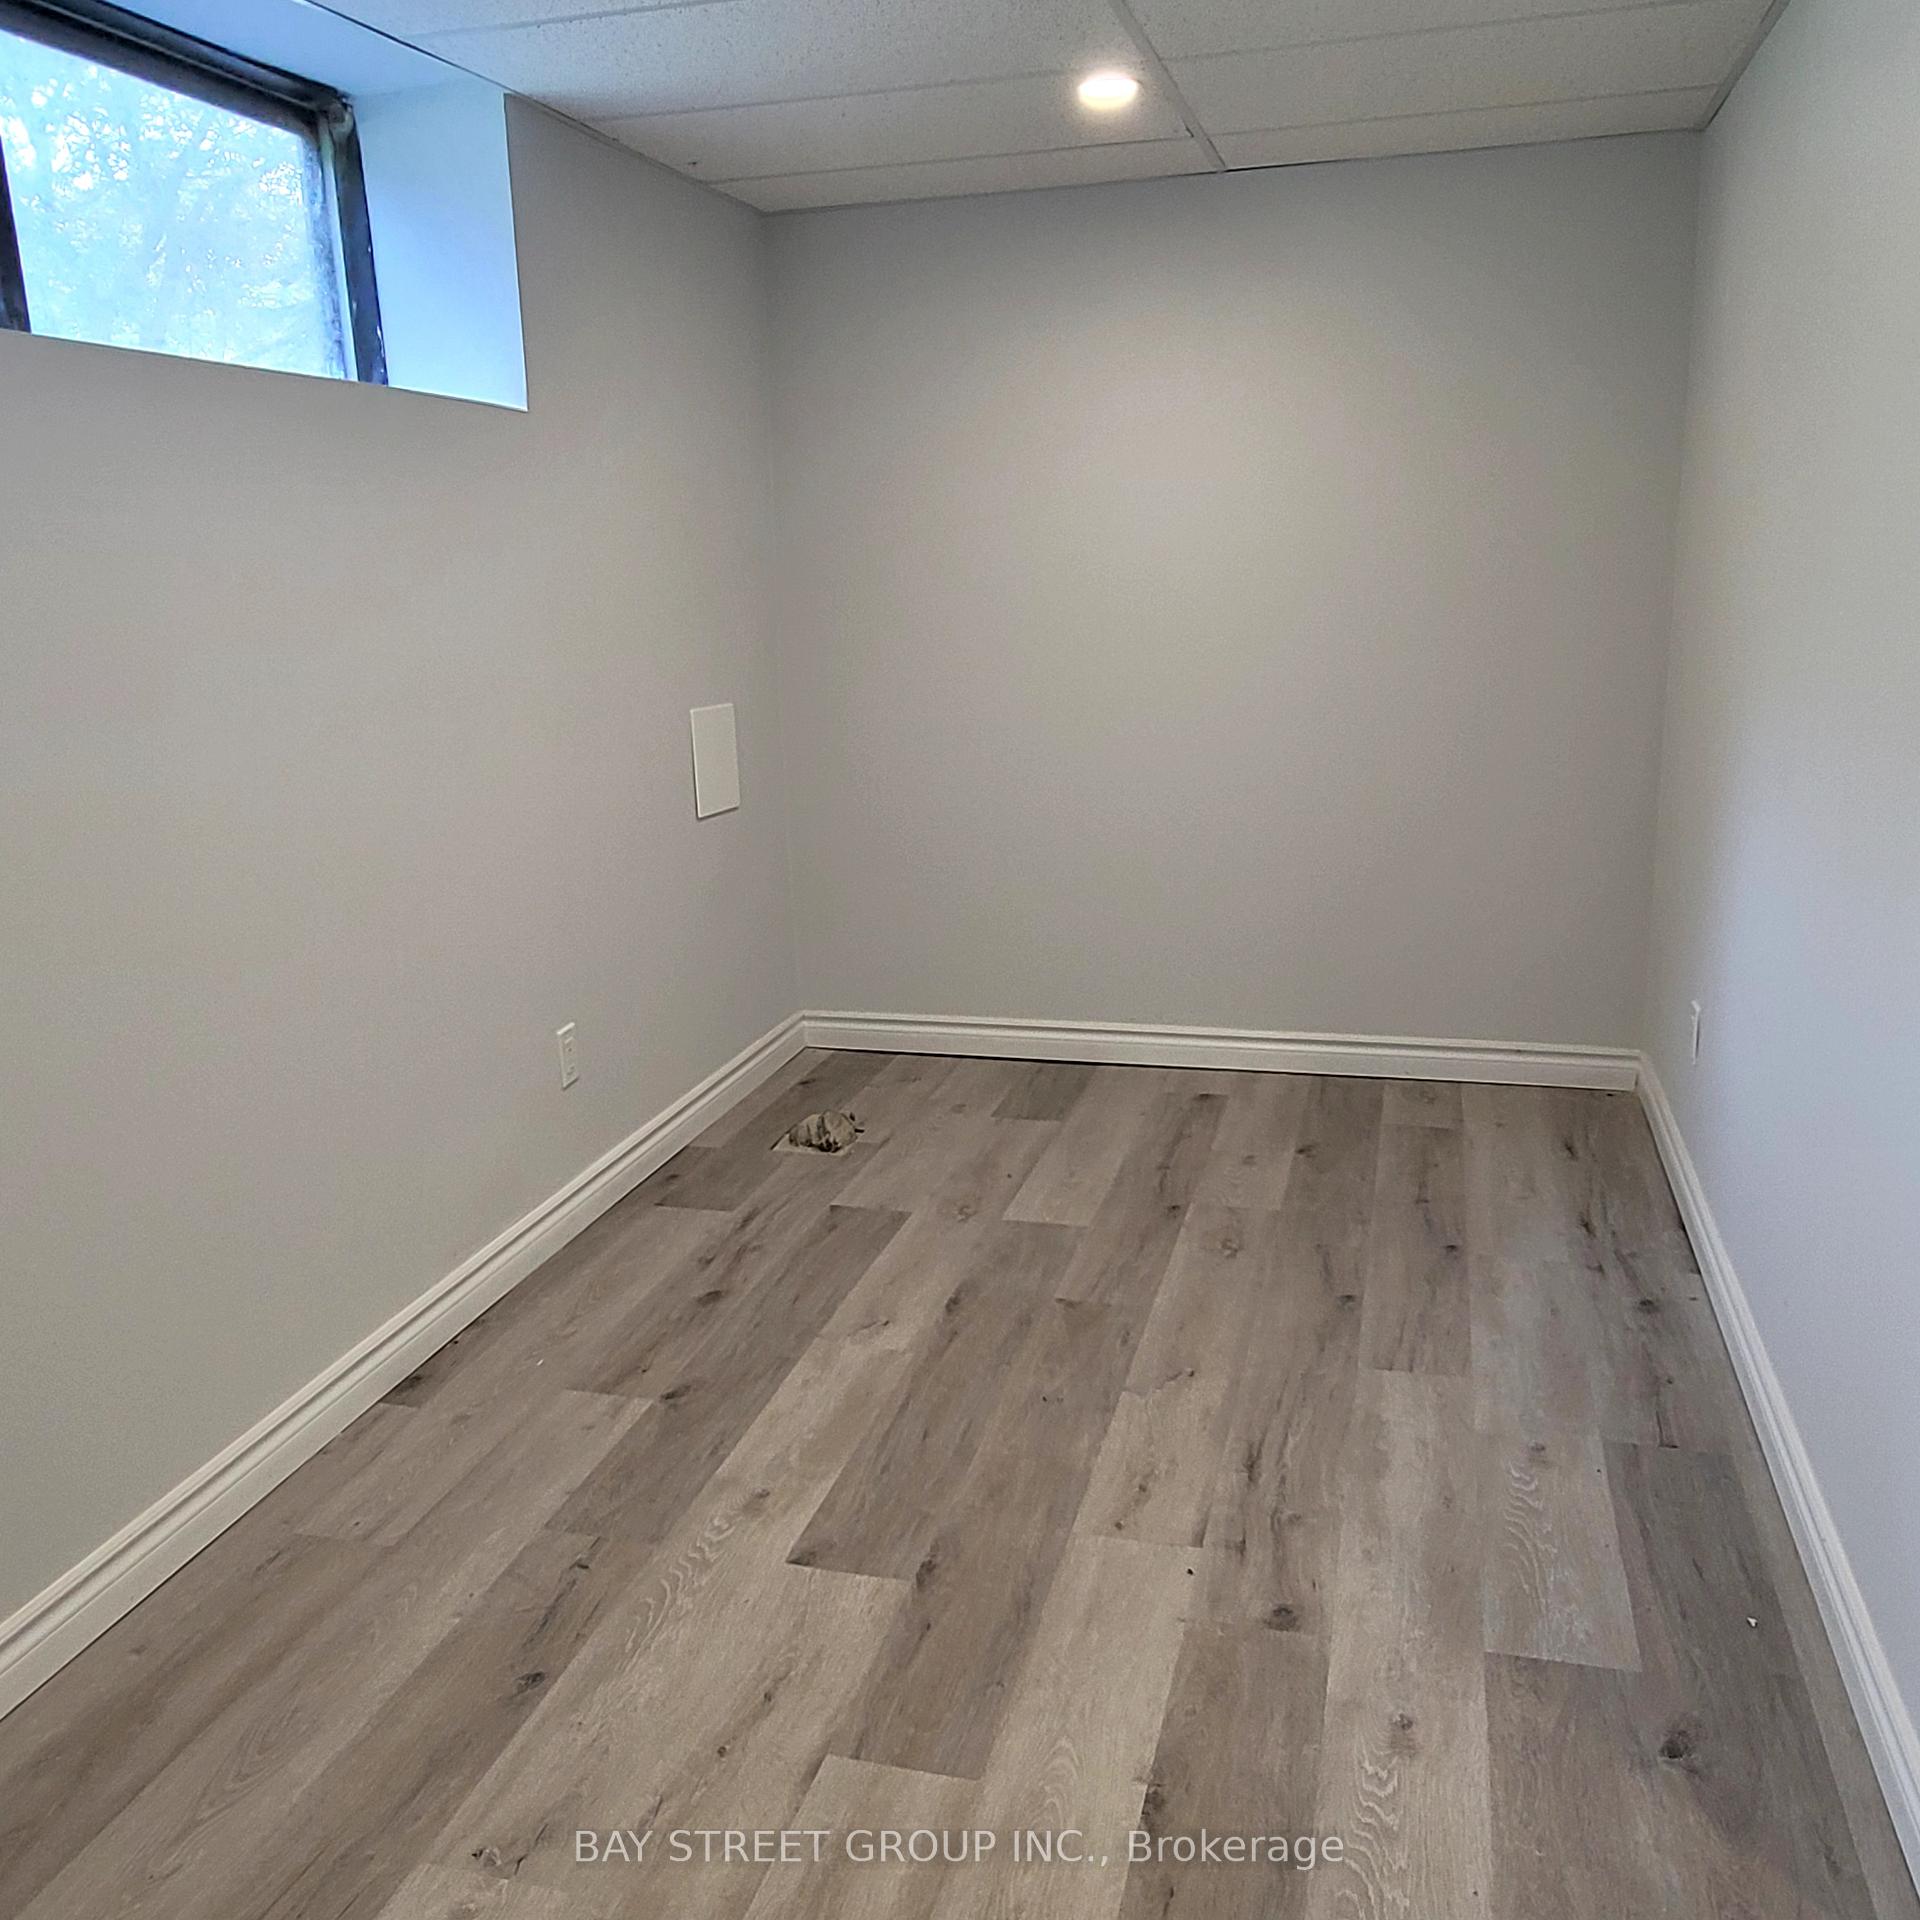
Unit 2, 296 Viewmount StreetOshawa (Donevan)
Expired
1/15Ontario Real Estate › Oshawa › Donevan
Unit 2, 296 Viewmount StreetOshawa (Donevan)
Expired
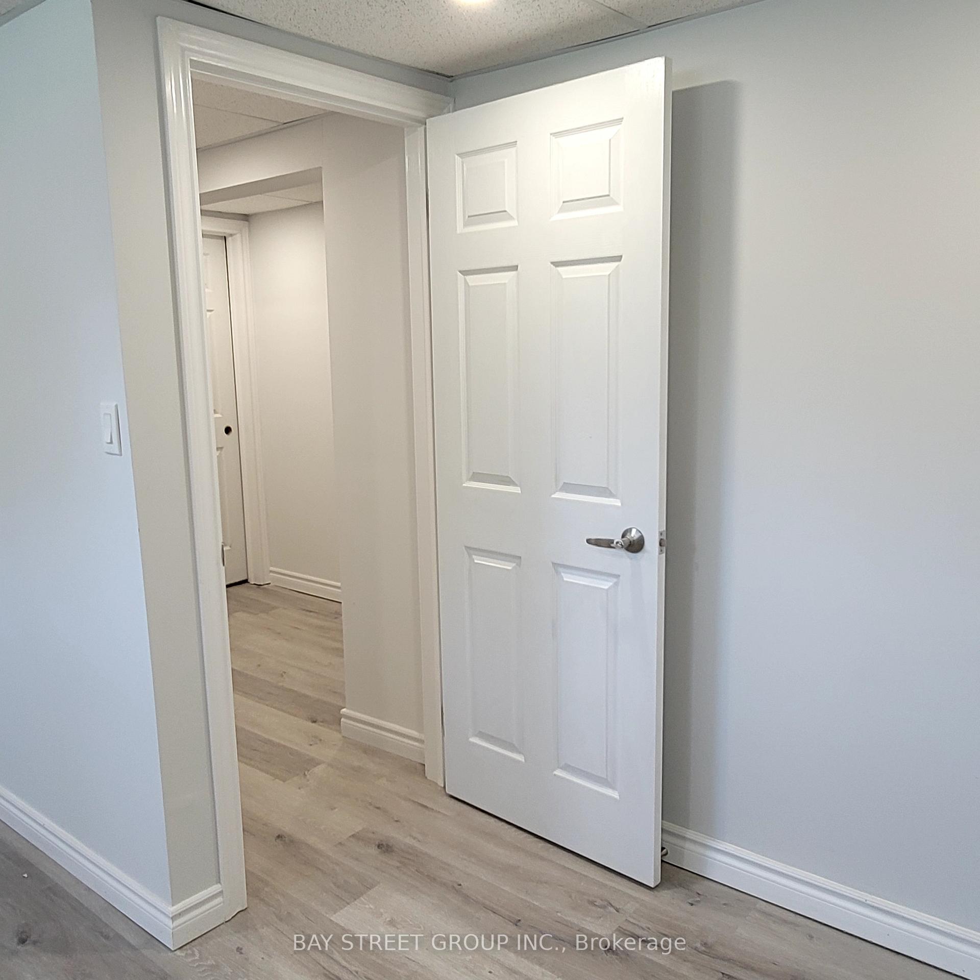
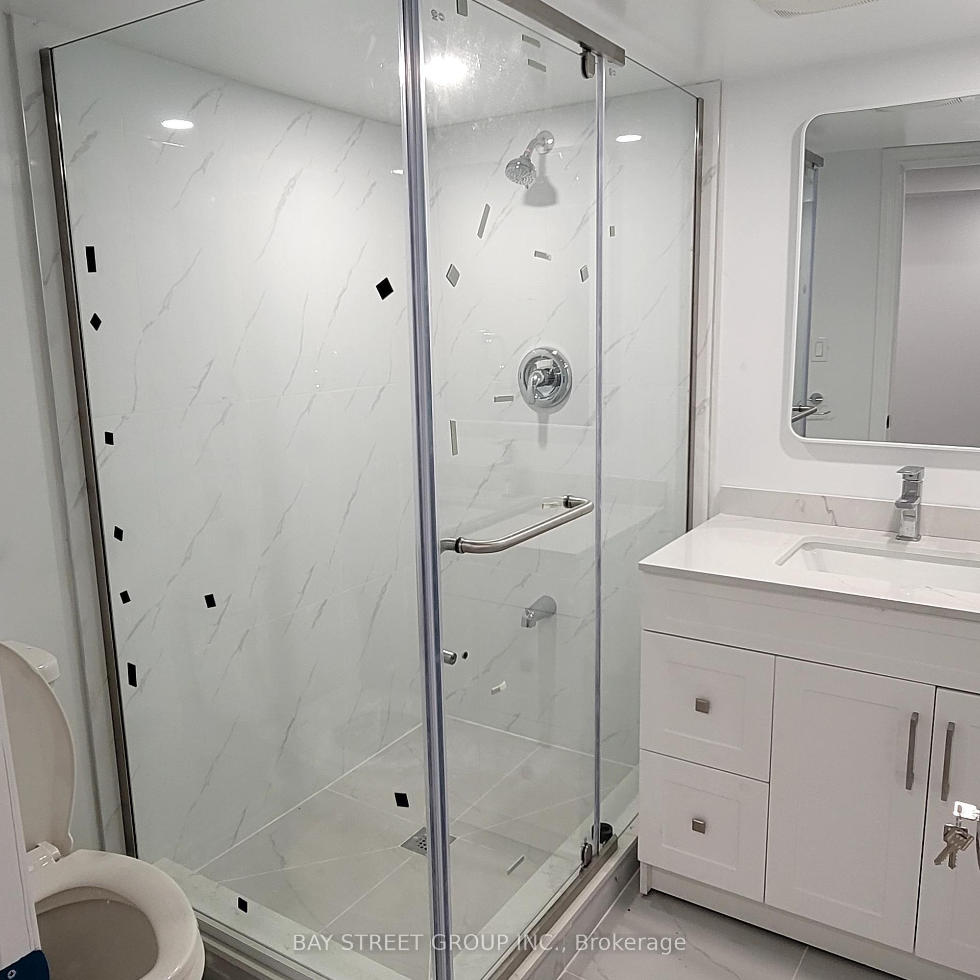
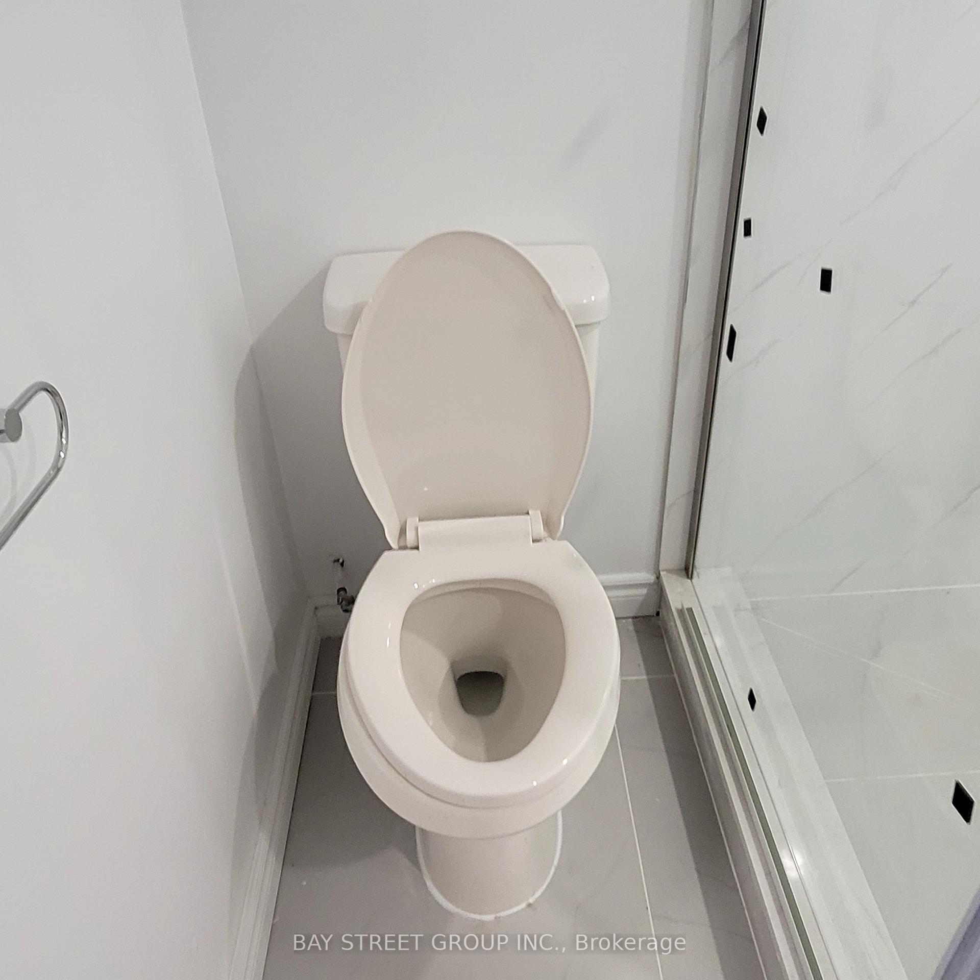
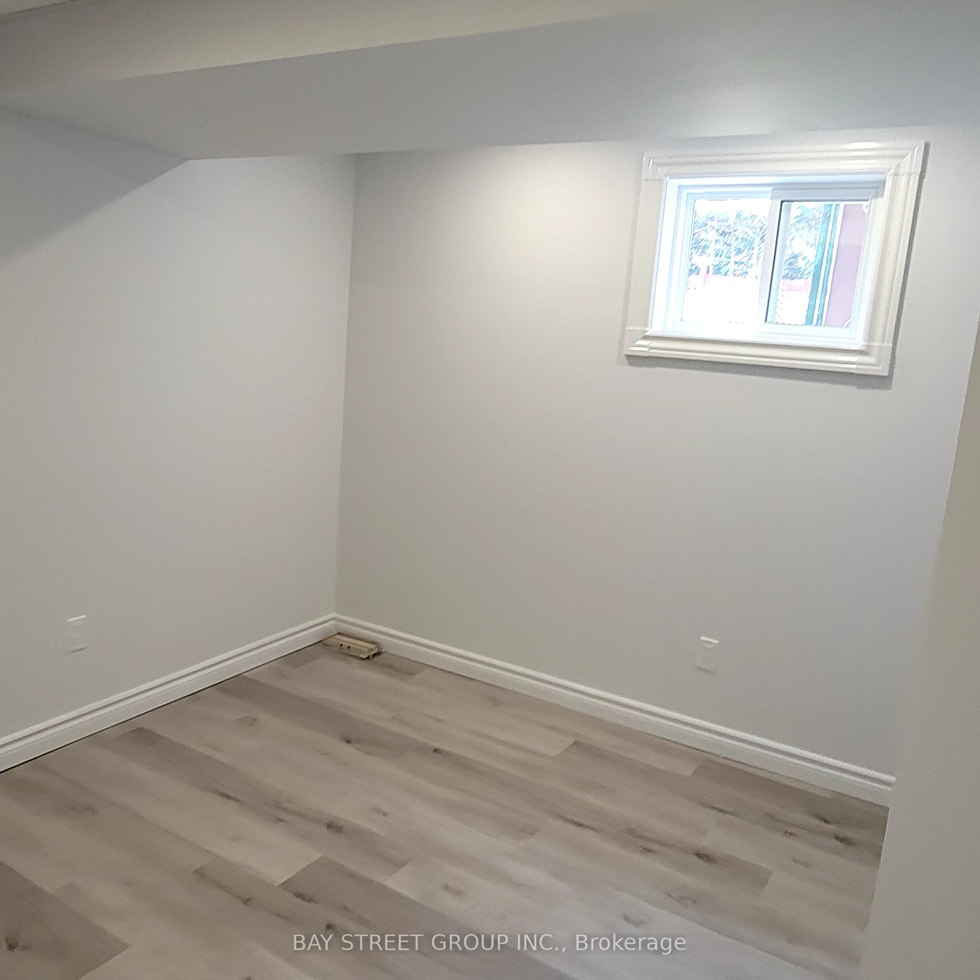 See all 15 photos
0+2 Bedrooms
1 Bathroom
<700 Sq.Ft.
Basement
50 x 122 ft Lot
Property history
$1,540first asked
$1,540last asked
NovNovDecJan
SuspendedJan 16, 2025
$1,540MLS® E11904159
Listed for leaseJan 2, 2025
$1,540MLS® E11904159
ExpiredDec 31, 2024
$1,540MLS® E10404872
Listed for leaseNov 1, 2024
$1,540MLS® E10404872

This listing has ended. It is no longer available.
Property not available for sale or for rent.
Ask about this home
A HOMEH agent will answer your questions about this home.Ask a question
Ask HOMEH
Ask about this home
About this home
Unit 2, 296 Viewmount Street, Oshawa
***Shared Utilities ( Gas, Water, Electcity and hot water tank rent), The upper unit and lower unit 60/40. Both Units Have Their Own Separate Private Entrances, Driveways, And Laundry. Only The Backyard Is Shared.
Read more
Carpet FreePublic TransitSchool
Facts & features
TypeDetached
Style1 1/2 storey
Built31-50
Size<700 Sq.Ft.
Lot50 x 122 ft
HeatingForced air, gas
CoolingCentral air
BasementSeparate entrance, finished with walk-out
Parking2 drive
WaterMunicipal
Ask about this home
A HOMEH agent will answer your questions about this home.
Ask a question
Rooms
4 rooms · 1 bathroom
Main floor1 room
- Kitchen14′ × 11′1″155 sq.ft.
Basement3 rooms
- Bedroom22′ × 8′2″181 sq.ft.
- Room10′6″ × 9′94 sq.ft.
- Bathroom6′7″ × 4′11″32 sq.ft.
Bathrooms1
3-pcBasement
Around this home
Grandview St S/Olive Ave
Listing details
MLS® numberE10404872
Listed onNov 1, 2024
Days on market60
UpdatedDec 31, 2024
Listing brokerageBAY STREET GROUP INC.
Possession2024-11-01 / November 1, 2024
Helpful tools
Mortgage calculator
Closing costs
Land transfer tax
Buyer guide
Your HOMEH agent
KimHOMEH agent · Oshawa
"I would see it this week."
Ask Kim
Ask HOMEH about this home
Price, neighbourhood, monthly cost. Ask anything.
HOMEH Intelligent Agent is an AI, not a licensed representative. Check anything important with your agent.