
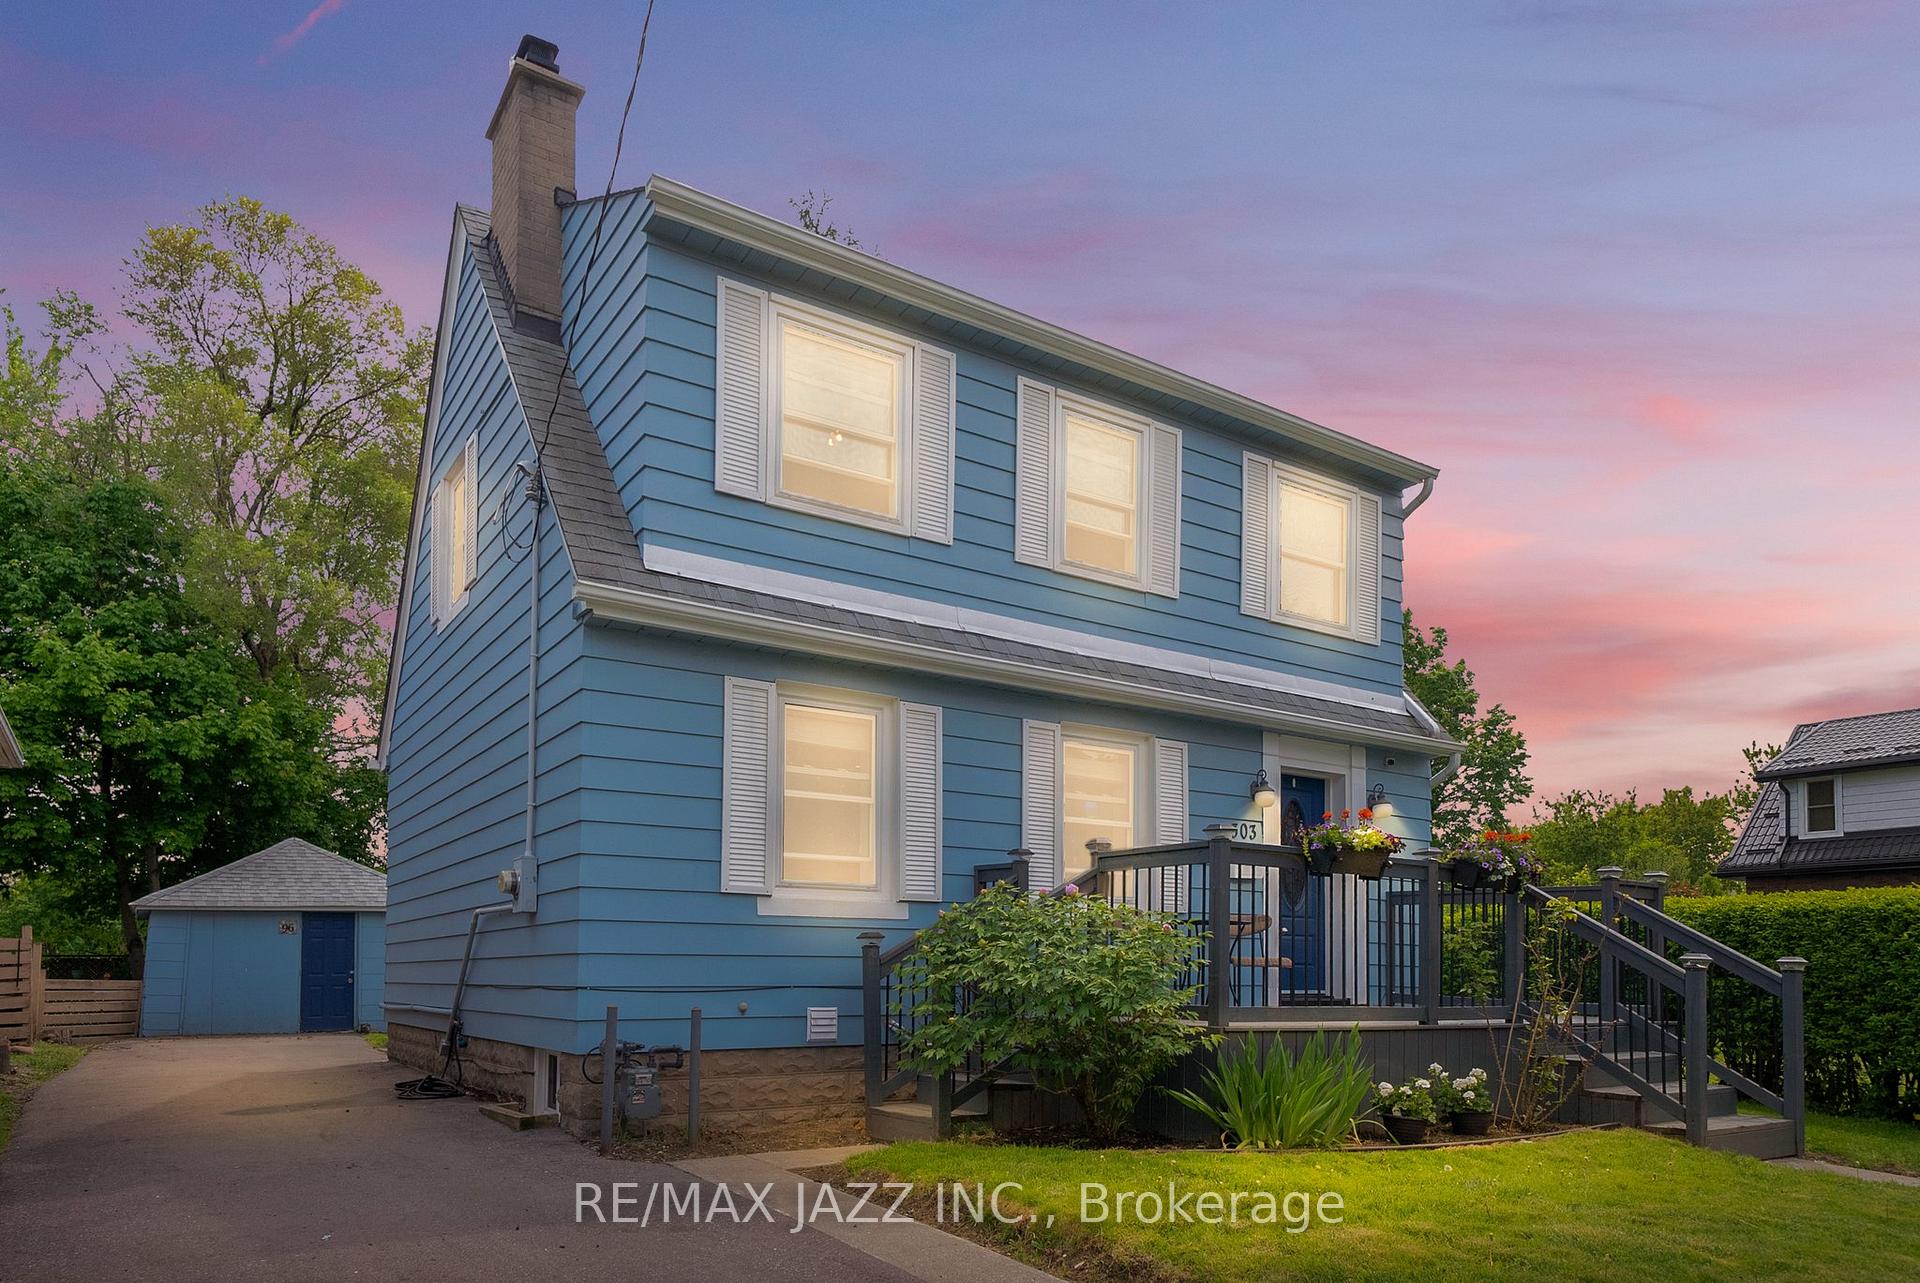
303 Gliddon AvenueOshawa (Central)
Terminated
1/37Ontario Real Estate › Oshawa › Central
303 Gliddon AvenueOshawa (Central)
Terminated
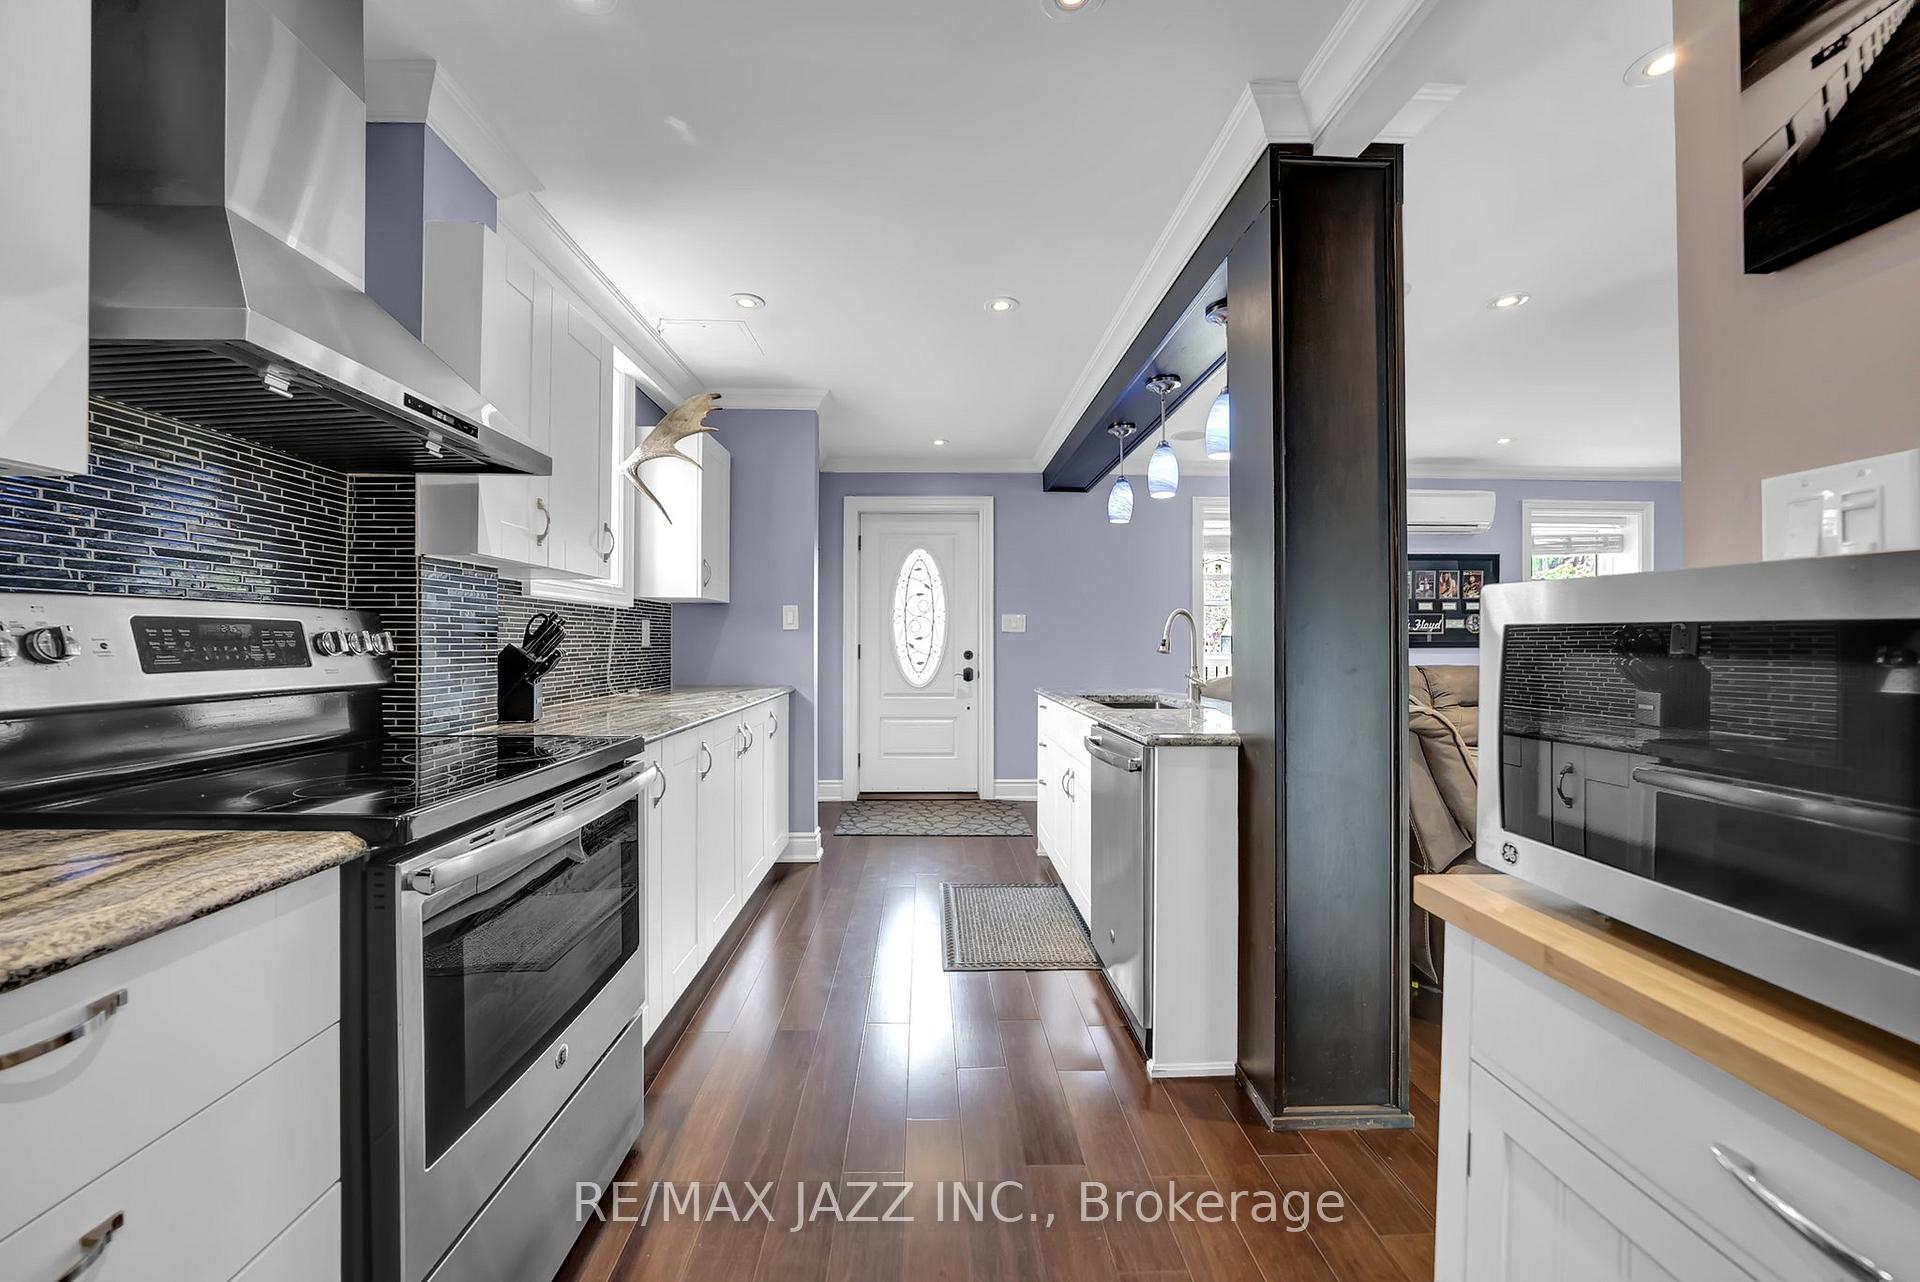 See all 37 photos
2+1 Bedrooms
1 Bathroom
1 Garage
700~1.1K Sq.Ft.
37 x 114 ft Lot
$3,950 Tax/yr
Property history
1 saleSign in to see sold prices

This listing has ended. It is no longer available.
Property not available for sale or for rent.
Ask about this home
A HOMEH agent will answer your questions about this home.Ask a question
Ask HOMEH
Ask about this home
About this home
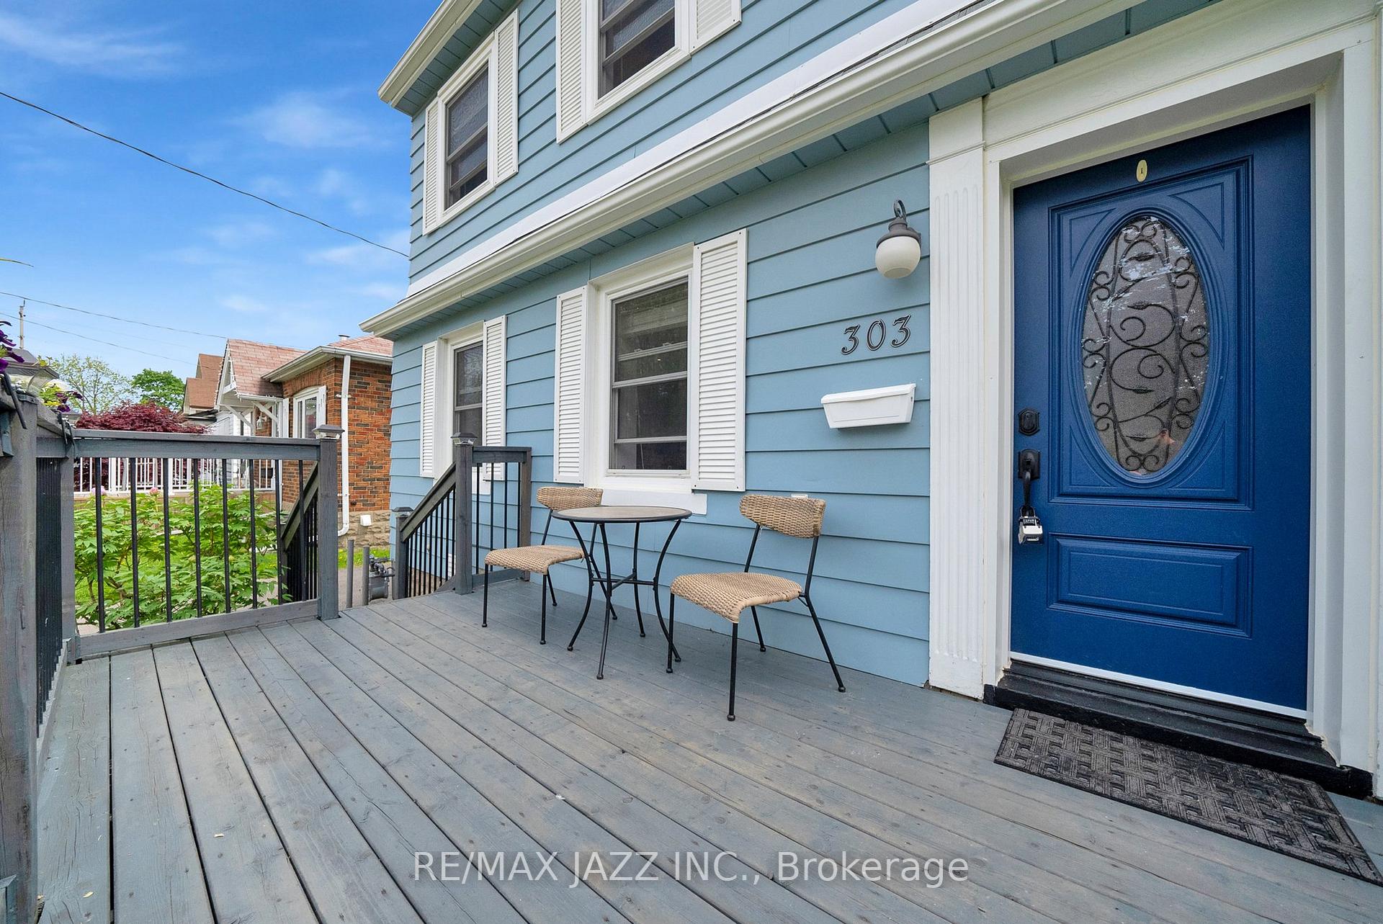
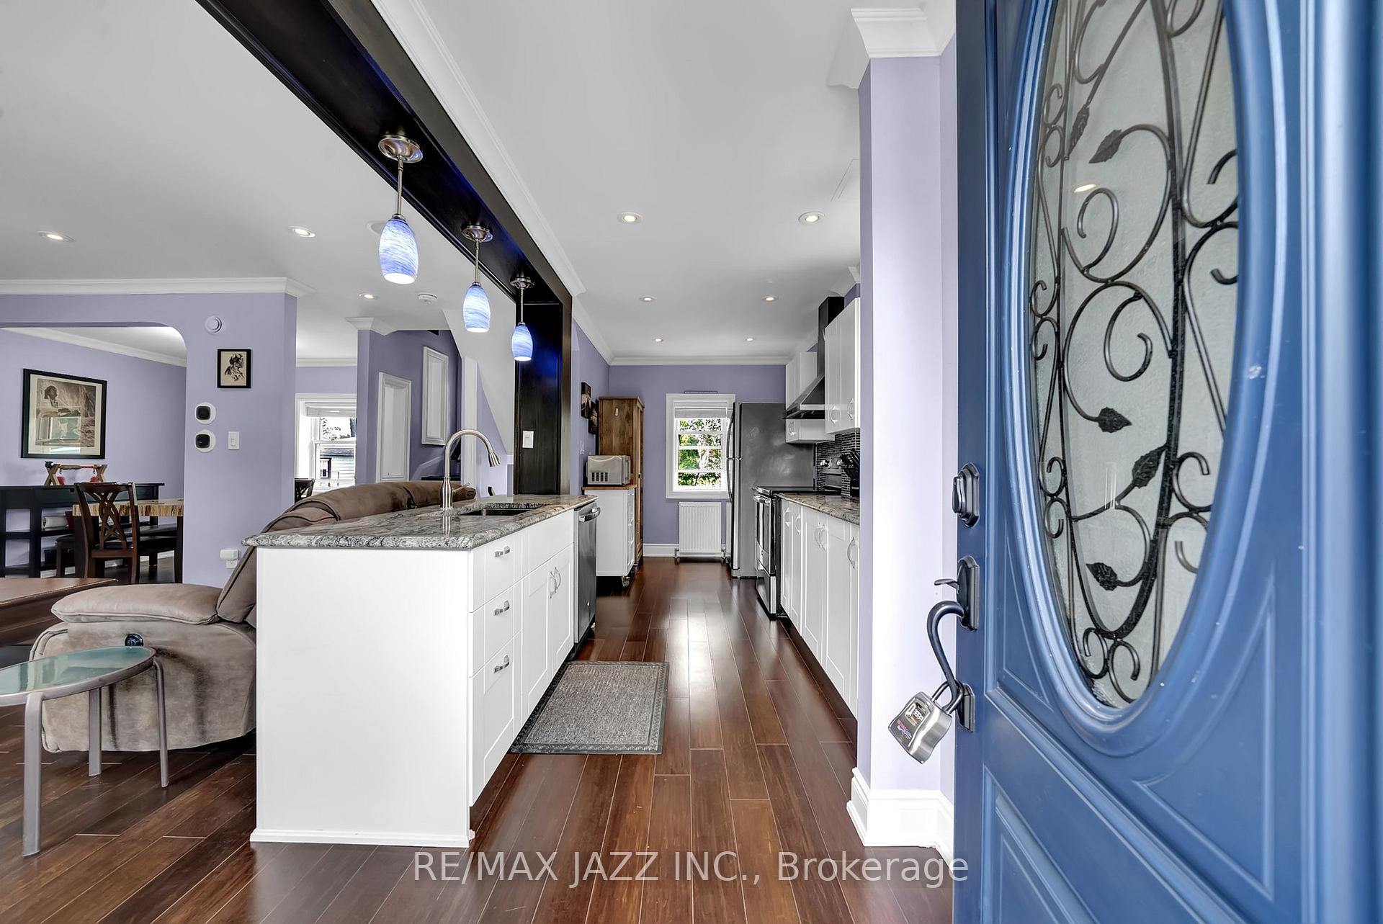
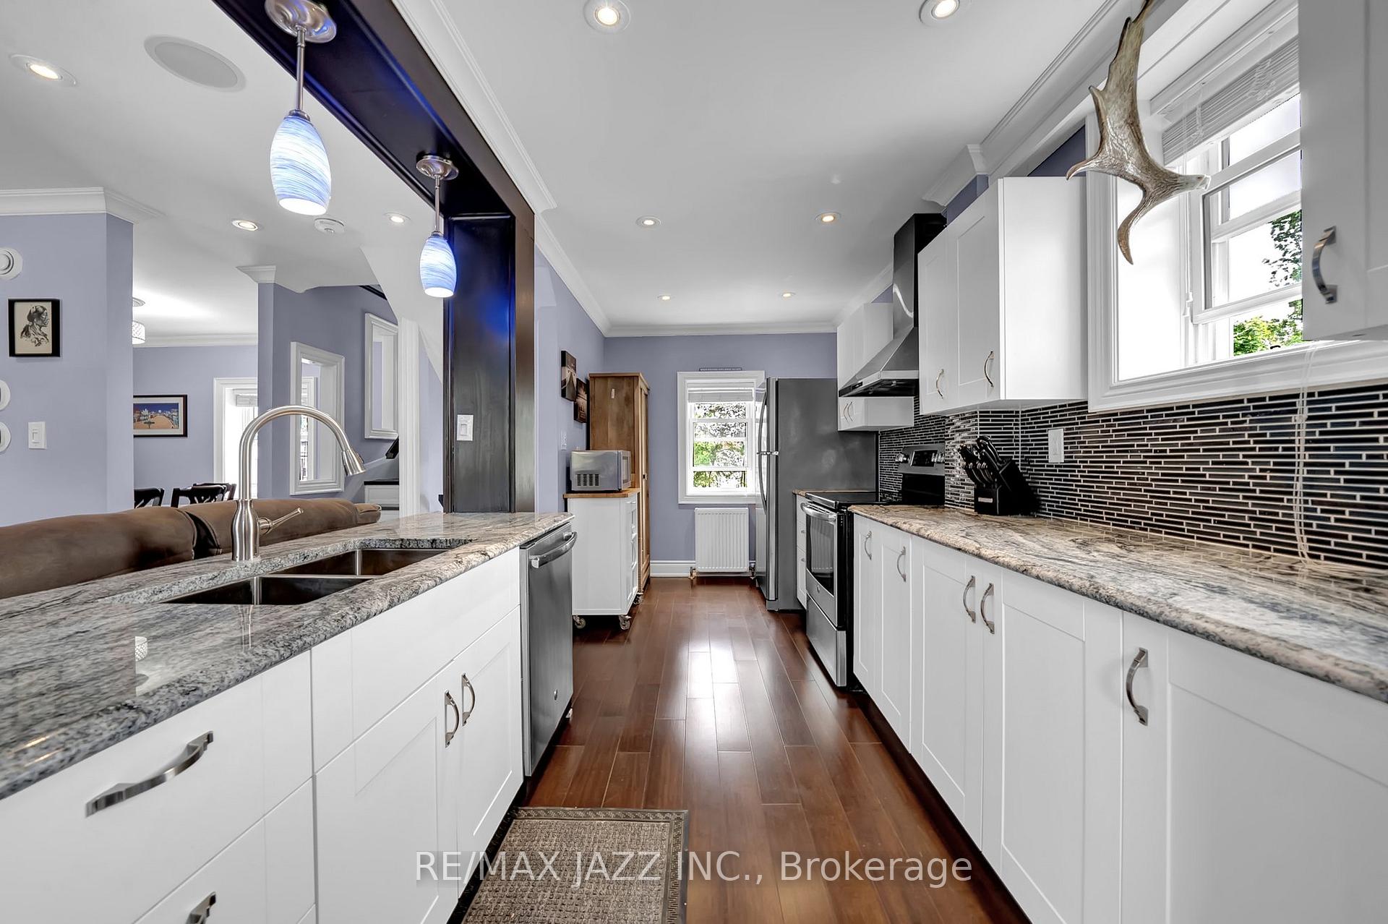
Offers welcome anytime! Make your dreams of living in a detached home a reality at 303 Gliddon Ave! This home has been completely and beautifully updated, lovingly cared for. Bamboo flooring throughout home, heated towel rack. Windows, roof, doors, flooring, wiring, plumbing all update in 2015. This home is located close to all amenities including a park! Close to downtown, shopping, transit and more!!
Read more
Air ExchangerIn-Law CapabilityStorageCarpet FreeGreenbelt/ConservationPark
Facts & features
TypeDetached
Style2-storey
Built51-99
Size700~1.1K Sq.Ft.
Lot37 x 114 ft
Tax$3,950 (2025)
HeatingRadiant, gas
CoolingWindow unit(s)
BasementFull, partially finished
Parking4 drive
WaterMunicipal
Ask about this home
A HOMEH agent will answer your questions about this home.
Ask a question
Rooms
8 rooms · 1 bathroom
Main floor3 rooms
- Living room18′4″ × 12′2″223 sq.ft.
- Dining room9′10″ × 10′10″106 sq.ft.
- Kitchen17′ × 8′6″145 sq.ft.
Upper floor3 rooms
- Primary bedroom14′5″ × 10′6″152 sq.ft.
- Bedroom 210′6″ × 10′6″111 sq.ft.
- Bedroom 310′6″ × 9′4″98 sq.ft.
Basement2 rooms
- Common room17′11″ × 12′214 sq.ft.
- Common room12′ × 8′6″102 sq.ft.
Bathrooms1
4-pcSecond
Thinking of selling your home?See what your home is worth today.
Around this home
Ritson Rd s & Gliddon Ave
Listing details
MLS® numberE12178491
Listed onMay 28, 2025
Days on market54
UpdatedJul 21, 2025
Listing brokerageRE/MAX JAZZ INC.
PossessionFlexible
Helpful tools
Mortgage calculator
Closing costs
Land transfer tax
Buyer guide
Your HOMEH agent
KimHOMEH agent · Oshawa
"I would see it this week."
Ask Kim
Ask HOMEH about this home
Price, neighbourhood, monthly cost. Ask anything.
HOMEH Intelligent Agent is an AI, not a licensed representative. Check anything important with your agent.