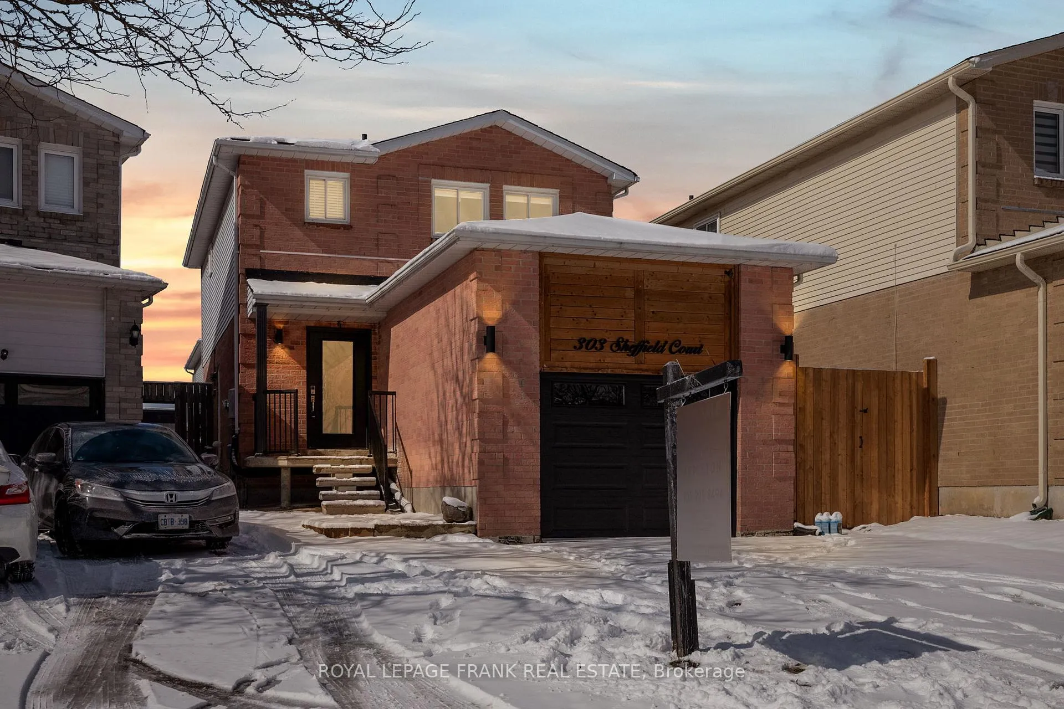
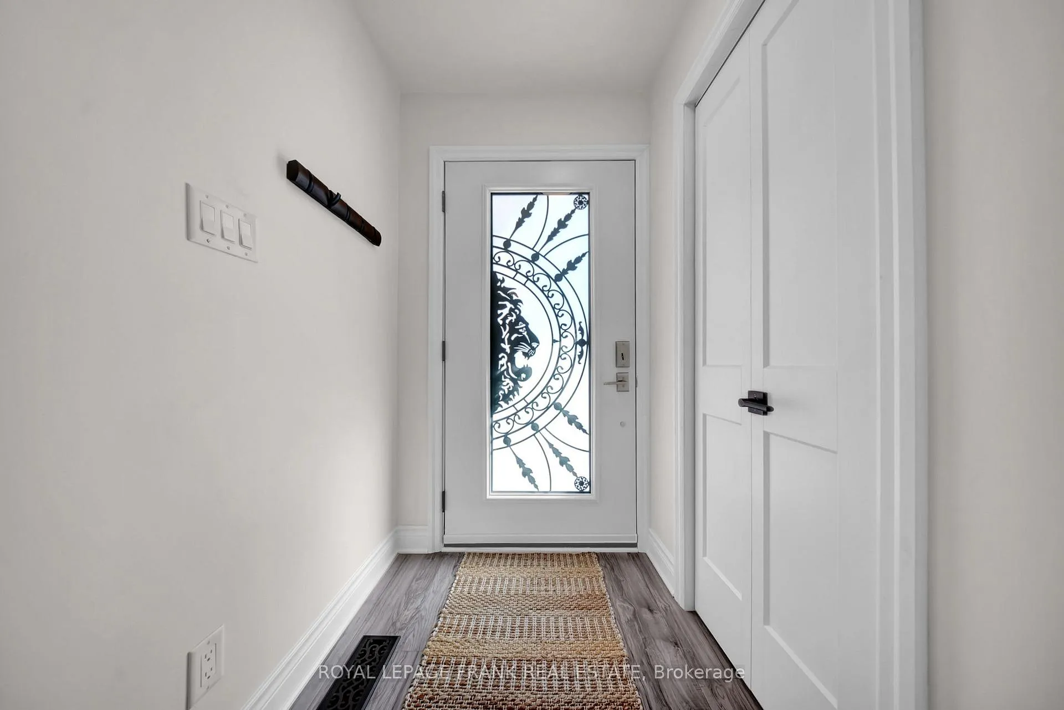
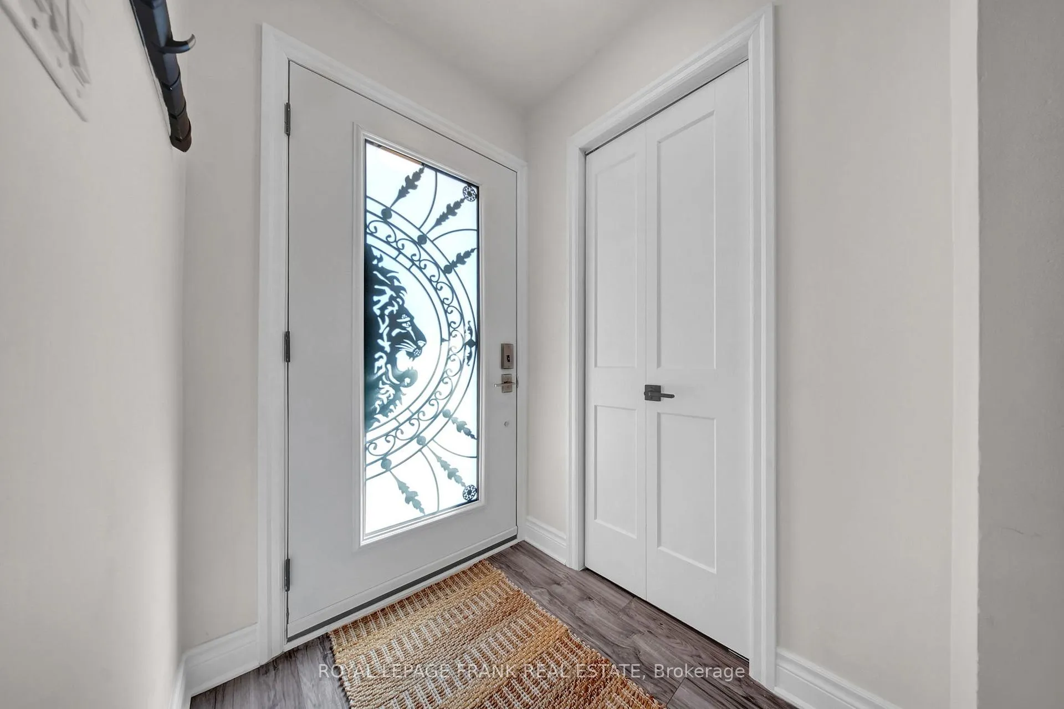
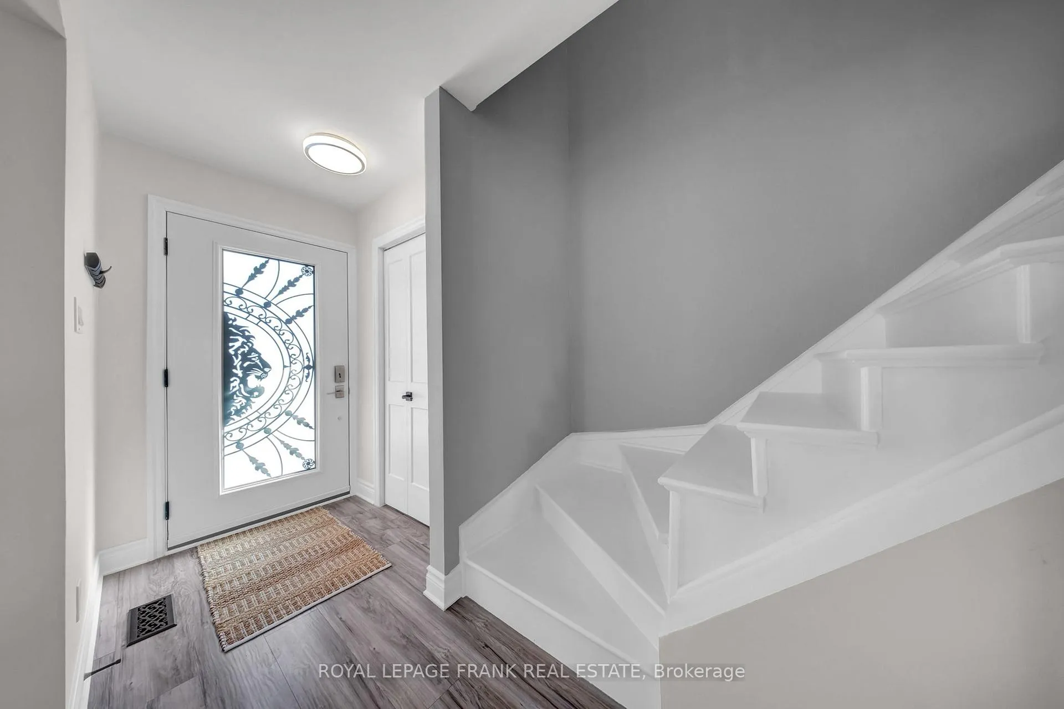
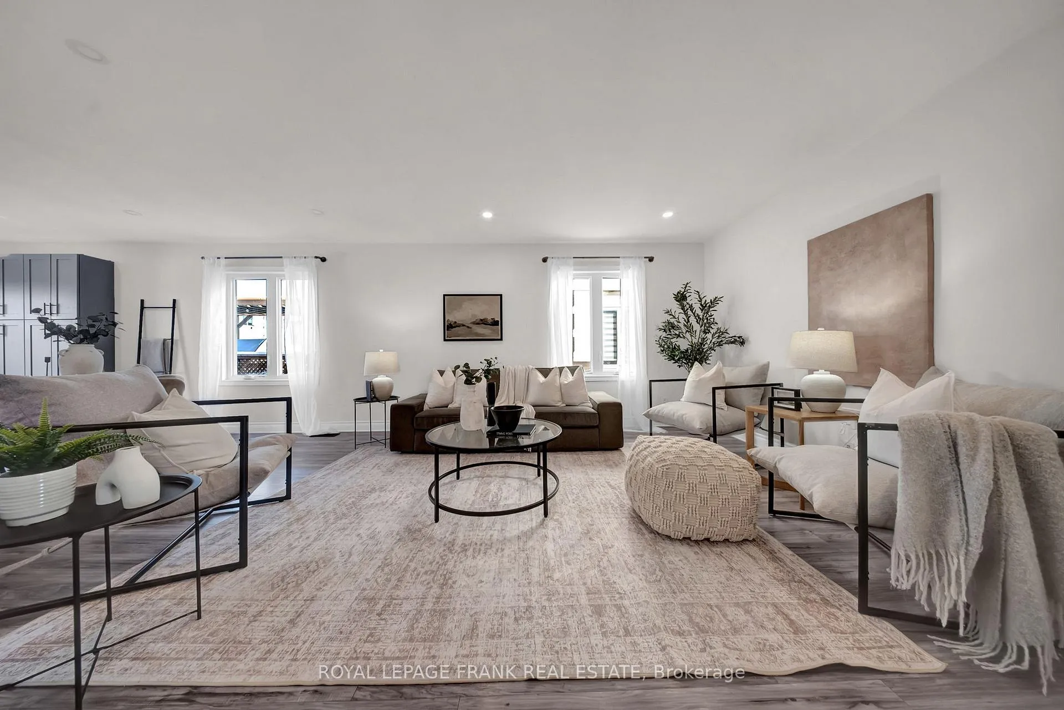
Situated On A Quiet Court Location Close To Transit, The Go Train, Schools, Oshawa Centre, Walmart Superstore and Walking Distance To All Amenities. This Completely Updated Home Does Not Disappoint. Welcoming You From The Start Is The New 40" Custom Steel Door. Chef Inspired Large Renovated Kitchen Complete With Quartz Counters, Stainless Steel Appliances and Rolling Breakfast Bar. Bright Natural Light Fills The Open Concept Main Floor With Smoothed Ceilings and Pot lights. Walkout To Private Fully Fenced Yard With Large Deck And Gazebo. Huge Great Room With Newer Hard Surface Flooring And Fresh Paint Thru Out. Spacious Single Car Garage With With Brand New Garage Door And Lots Of Storage Options. The Layout Is Thoughtfully Designed To Maximize Space And Functionality, Ensuring A Welcoming Atmosphere For Family And Friends. 3 Spacious Bedrooms, Master With 3PcEnsuite & W/I Closet. Separate Side Entrance To Completely Updated Fully Finished Basement With New Kitchen And New Appliances Offers In-Law or Rental Potential. Great For Extended Families Or A Mortgage Helper. Don't Miss This Opportunity To Create Lasting Memories In A Wonderful Community! 200 Amp Breaker Panel, Shingles 2011, Windows 2014, Egress Windows In Basement 2024, Furnace and A/C 2012, Central Vac Canister In Garage, Rough In For Bidet Toilet in Basement Washroom. Seller And List Brokerage Do Not Warrant Retrofit Status Of Basement.
Read more
Auto Garage Door RemoteCarpet FreeCentral VacuumFloor DrainIn-Law CapabilityIn-Law Suite
Facts & features
TypeLink
Style2-storey
Size1.5K~2K Sq.Ft.
Lot22.28 x 110.11 ft
Tax$4,695 (2025)
HeatingForced air, gas
CoolingCentral air
BasementSeparate entrance, finished
Parking4 drive
WaterMunicipal
Book a viewing
Wed28Oct
Thu29Oct
Fri30Oct
Sat31Oct
Sun1Nov
Pick a time
Rooms
10 rooms · 4 bathrooms
Main floor3 rooms
Kitchen11′ × 8′1″89 sq.ft.
Breakfast10′ × 10′100 sq.ft.
Great room25′4″ × 12′11″327 sq.ft.
Second floor3 rooms
Primary bedroom22′ × 11′11″263 sq.ft.
Bedroom 210′ × 9′1″91 sq.ft.
Bedroom 311′1″ × 9′11″110 sq.ft.
Basement4 rooms
Recreation16′10″ × 11′185 sq.ft.
Kitchen9′1″ × 8′72 sq.ft.
Office8′1″ × 4′33 sq.ft.
Other10′11″ × 10′109 sq.ft.
Bathrooms4
4-pcSecond4-pcBasement3-pcSecond2-pcMain
Thinking of selling your home?See what your home is worth today.

 See all 50 photos
