
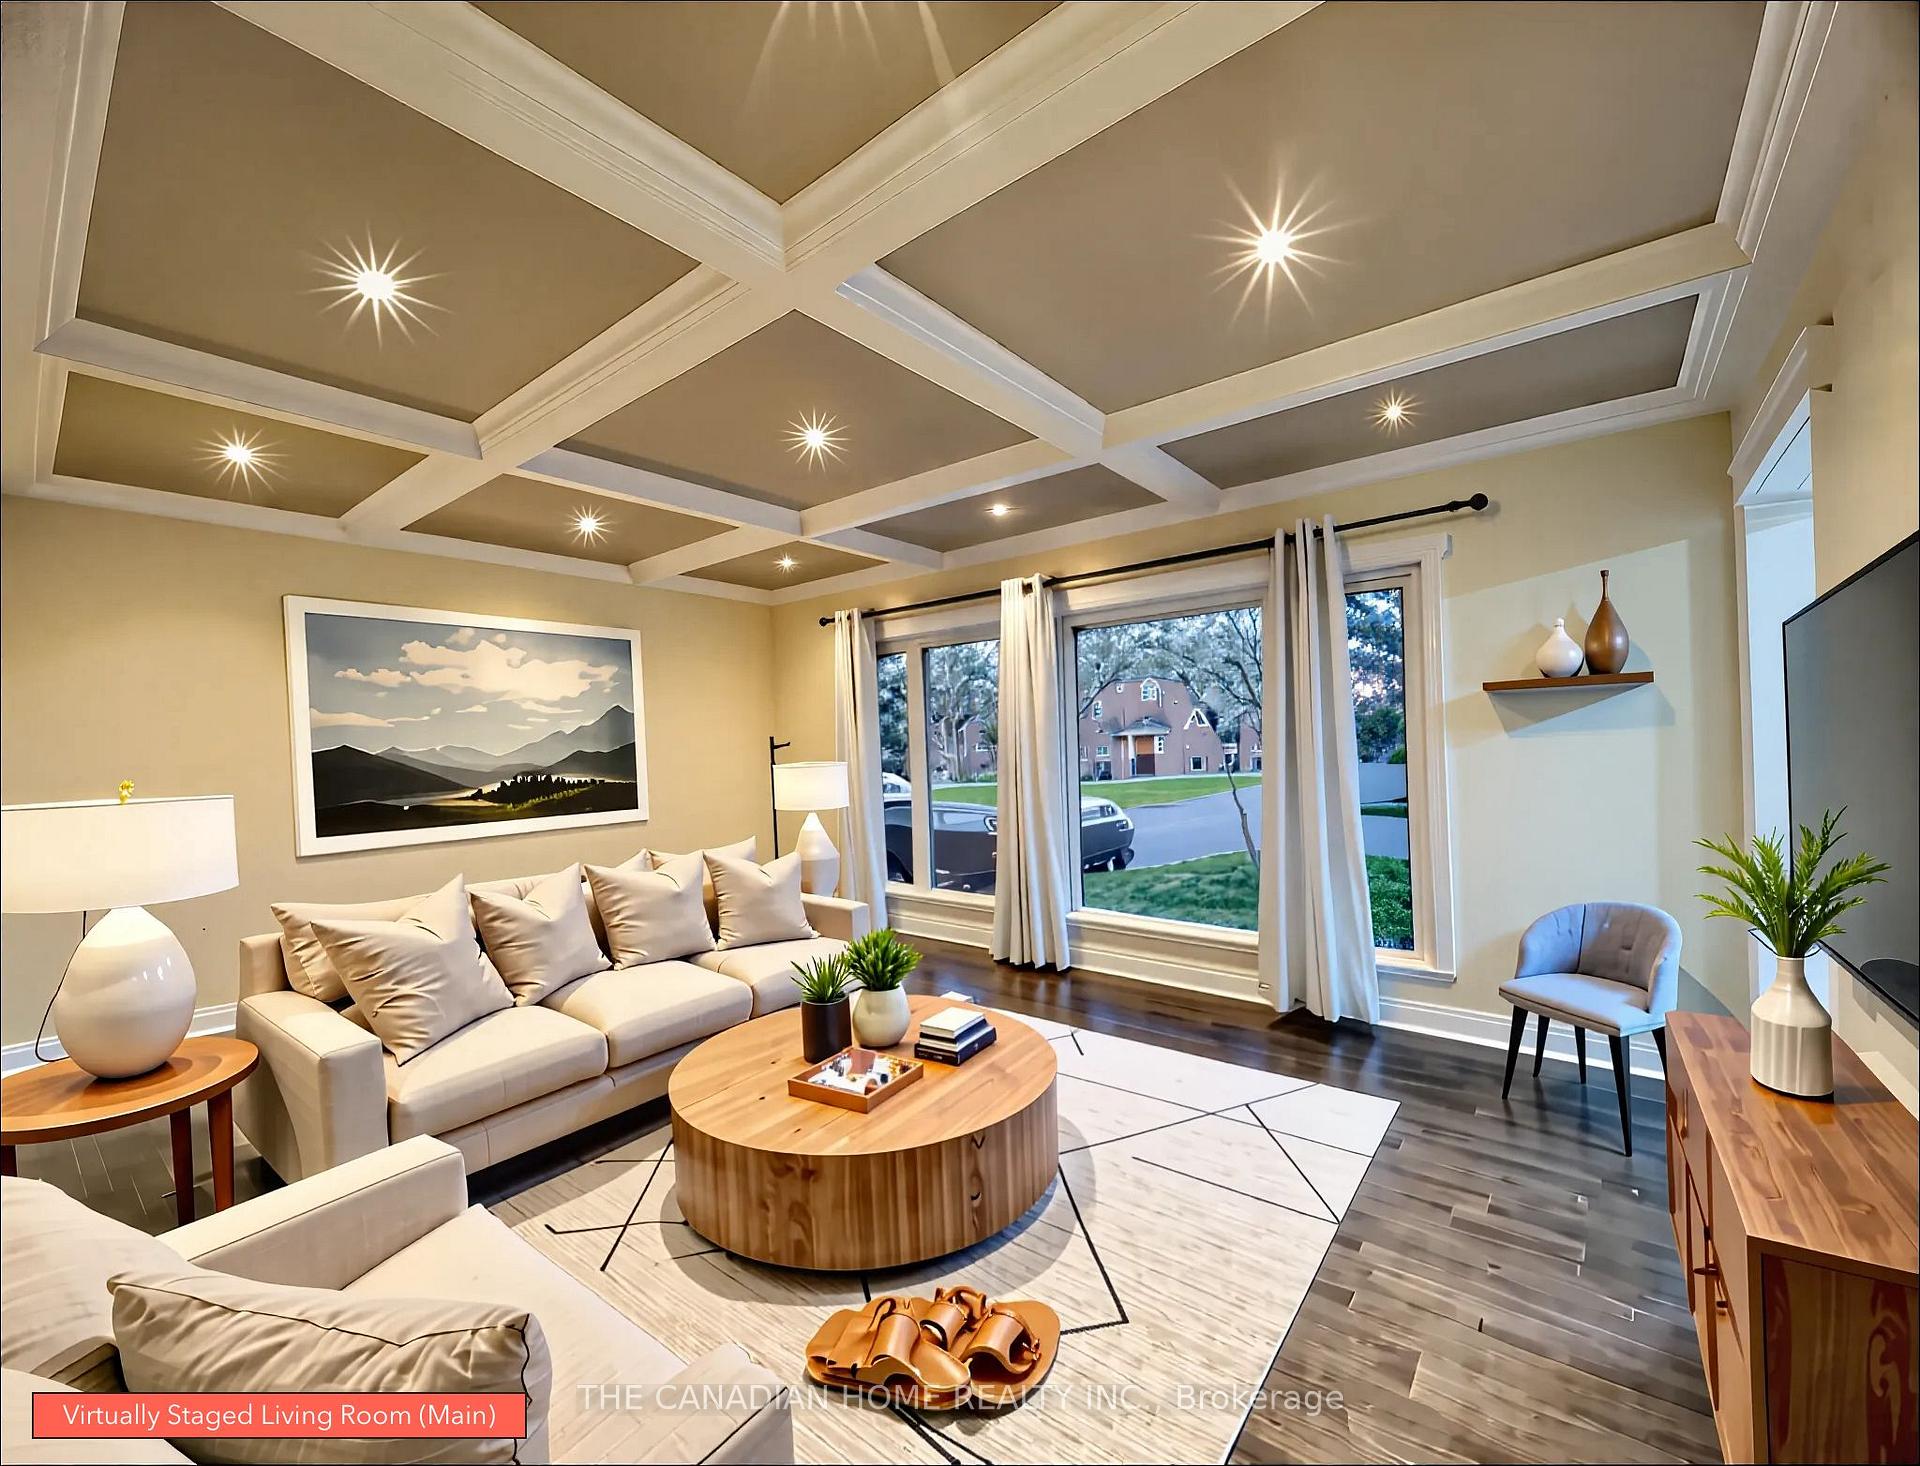
 See all 44 photos
Property history

This listing has ended. It is no longer available.
Property not available for sale or for rent.
Ask about this home
A HOMEH agent will answer your questions about this home.Ask HOMEH
About this home
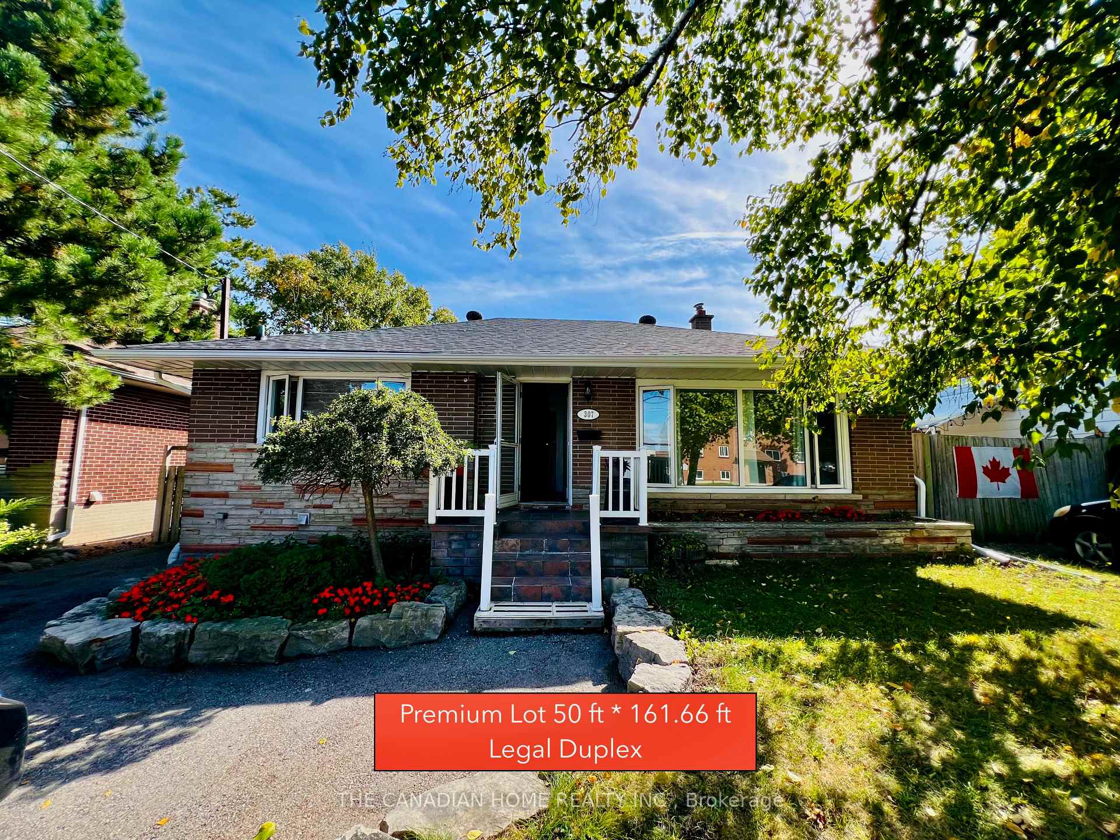
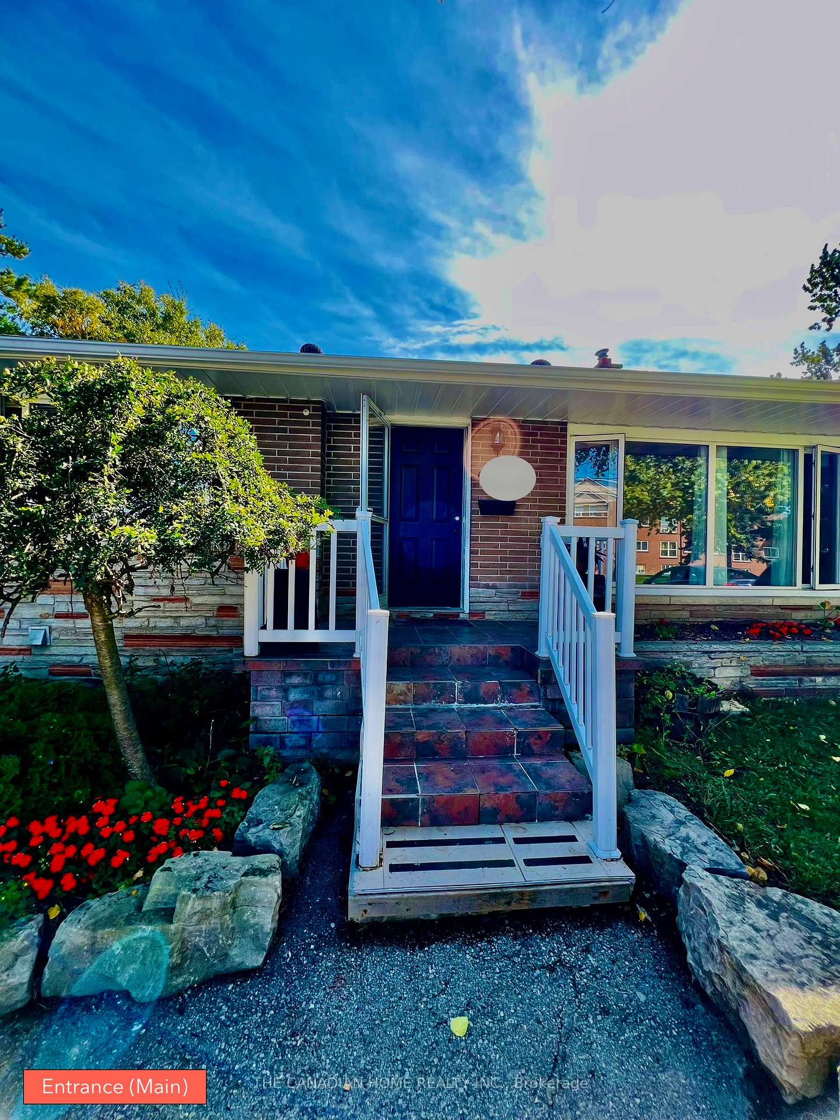
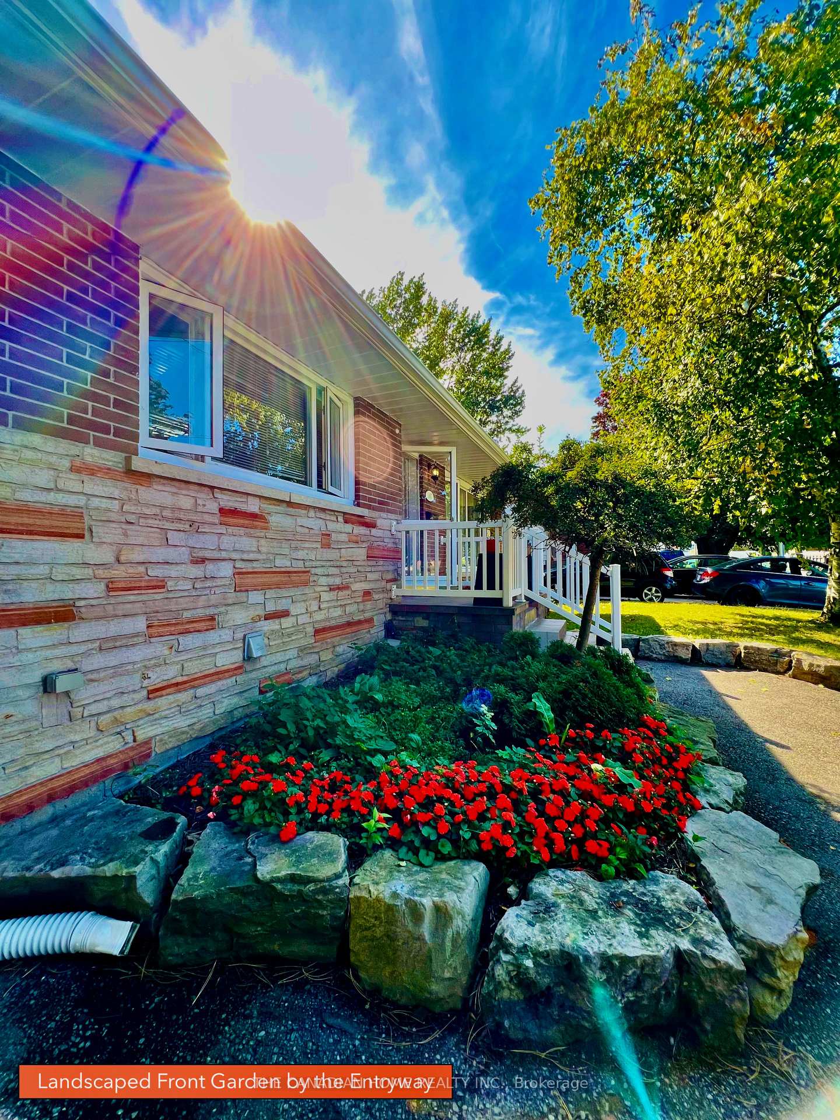
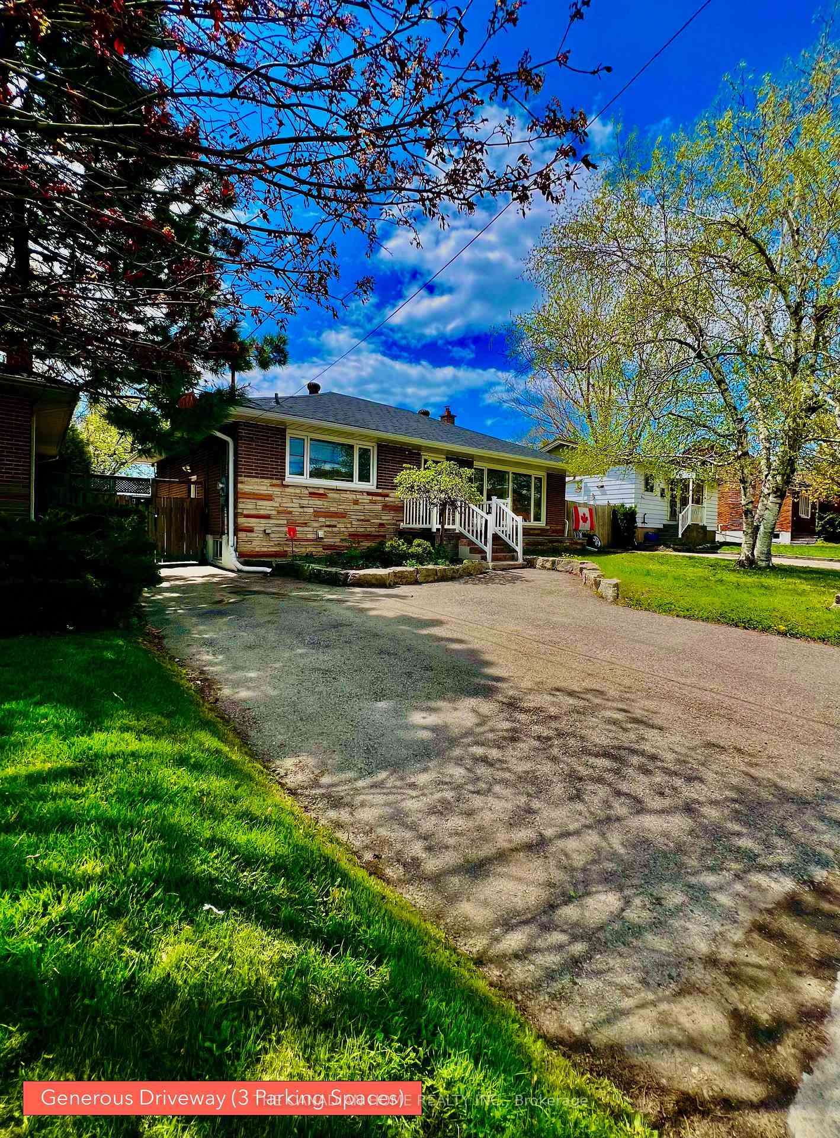
Turnkey legal duplex on premium lot ideal for investors or first-time buyers! This fully legal 2-unit home, registered with the City of Oshawa, sits on a rare 50' x 161.66' premium lot. Perfect for living in one unit and renting the other, or as a high-yield investment. Freshly renovated and professionally painted in 2024, the home is truly move-in ready. Major upgrades include a new roof (July 2024) with 15-year material and 50-year labor warranties, and duct cleaning (July 2024) with a 2-year transferable warranty. A new vanity and modern finishes have been added throughout. A professionally installed in-ground full-length pool adds the perfect space to relax or entertain. This spacious home offers 3+3 bedrooms with large closets and a separate side entrance to a fully finished basement apartment with a luxurious 5-piece bath. Both units feature separate laundry and full appliance sets: 2 fridges, 2 stoves, 2 washers, 2 dryers, a dishwasher, and an owned furnace and water heater. The backyard was professionally landscaped recently with fresh grass seeding, enhancing curb appeal and outdoor livability ideal for gatherings or downtime. Located in a quiet, family-friendly neighborhood near Lakeview Park and Lake Ontario, with the 401 just minutes away. Walk to schools, daycare, shopping plazas, bike trails, and more, with public transit right at your doorstep. A rare, turnkey gem offering space, flexibility, and rental income potential dont miss it!
Facts & features
Ask about this home
A HOMEH agent will answer your questions about this home.
Rooms
13 rooms · 2 bathrooms
- Living room17′ × 12′1″206 sq.ft.
- Dining room12′11″ × 9′1″117 sq.ft.
- Kitchen12′1″ × 7′1″86 sq.ft.
- Primary bedroom13′5″ × 11′3″151 sq.ft.
- Bedroom 28′1″ × 9′3″75 sq.ft.
- Bedroom 39′5″ × 12′4″116 sq.ft.
- Bathroom6′4″ × 9′3″58 sq.ft.
- Living room17′ × 11′1″188 sq.ft.
- Primary bedroom14′3″ × 9′9″140 sq.ft.
- Bedroom 212′11″ × 11′6″148 sq.ft.
- Bedroom 312′10″ × 12′3″157 sq.ft.
- Bathroom11′5″ × 9′1″103 sq.ft.
- Kitchen9′ × 11′1″99 sq.ft.
Around this home
Listing details
Helpful tools
Your HOMEH agent
"I would see it this week."
Ask HOMEH about this home
Price, neighbourhood, monthly cost. Ask anything.
HOMEH Intelligent Agent is an AI, not a licensed representative. Check anything important with your agent.