
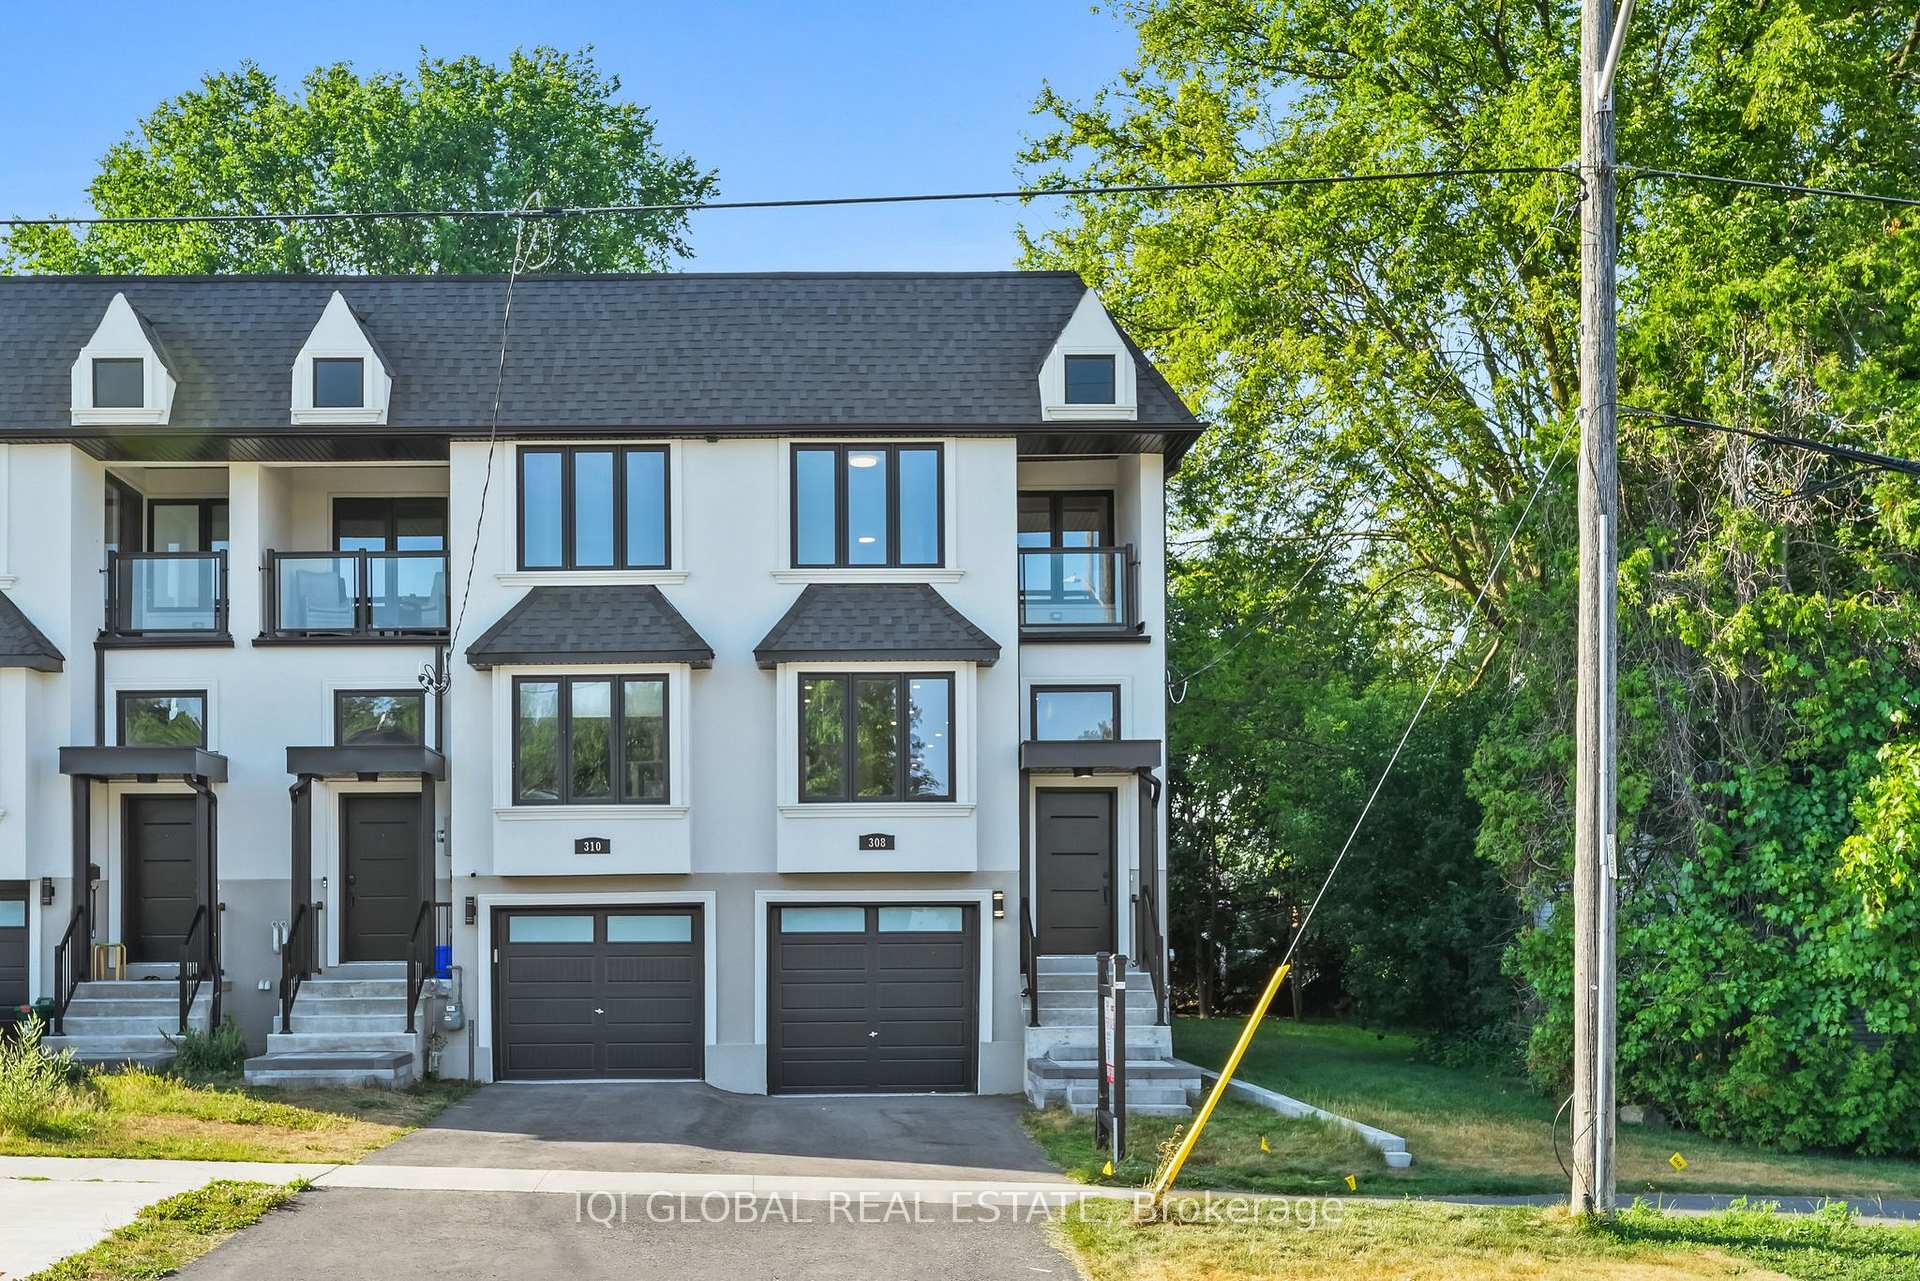
308 Anderson Avenue
Oshawa (McLaughlin)308 Anderson Avenue
Oshawa (McLaughlin)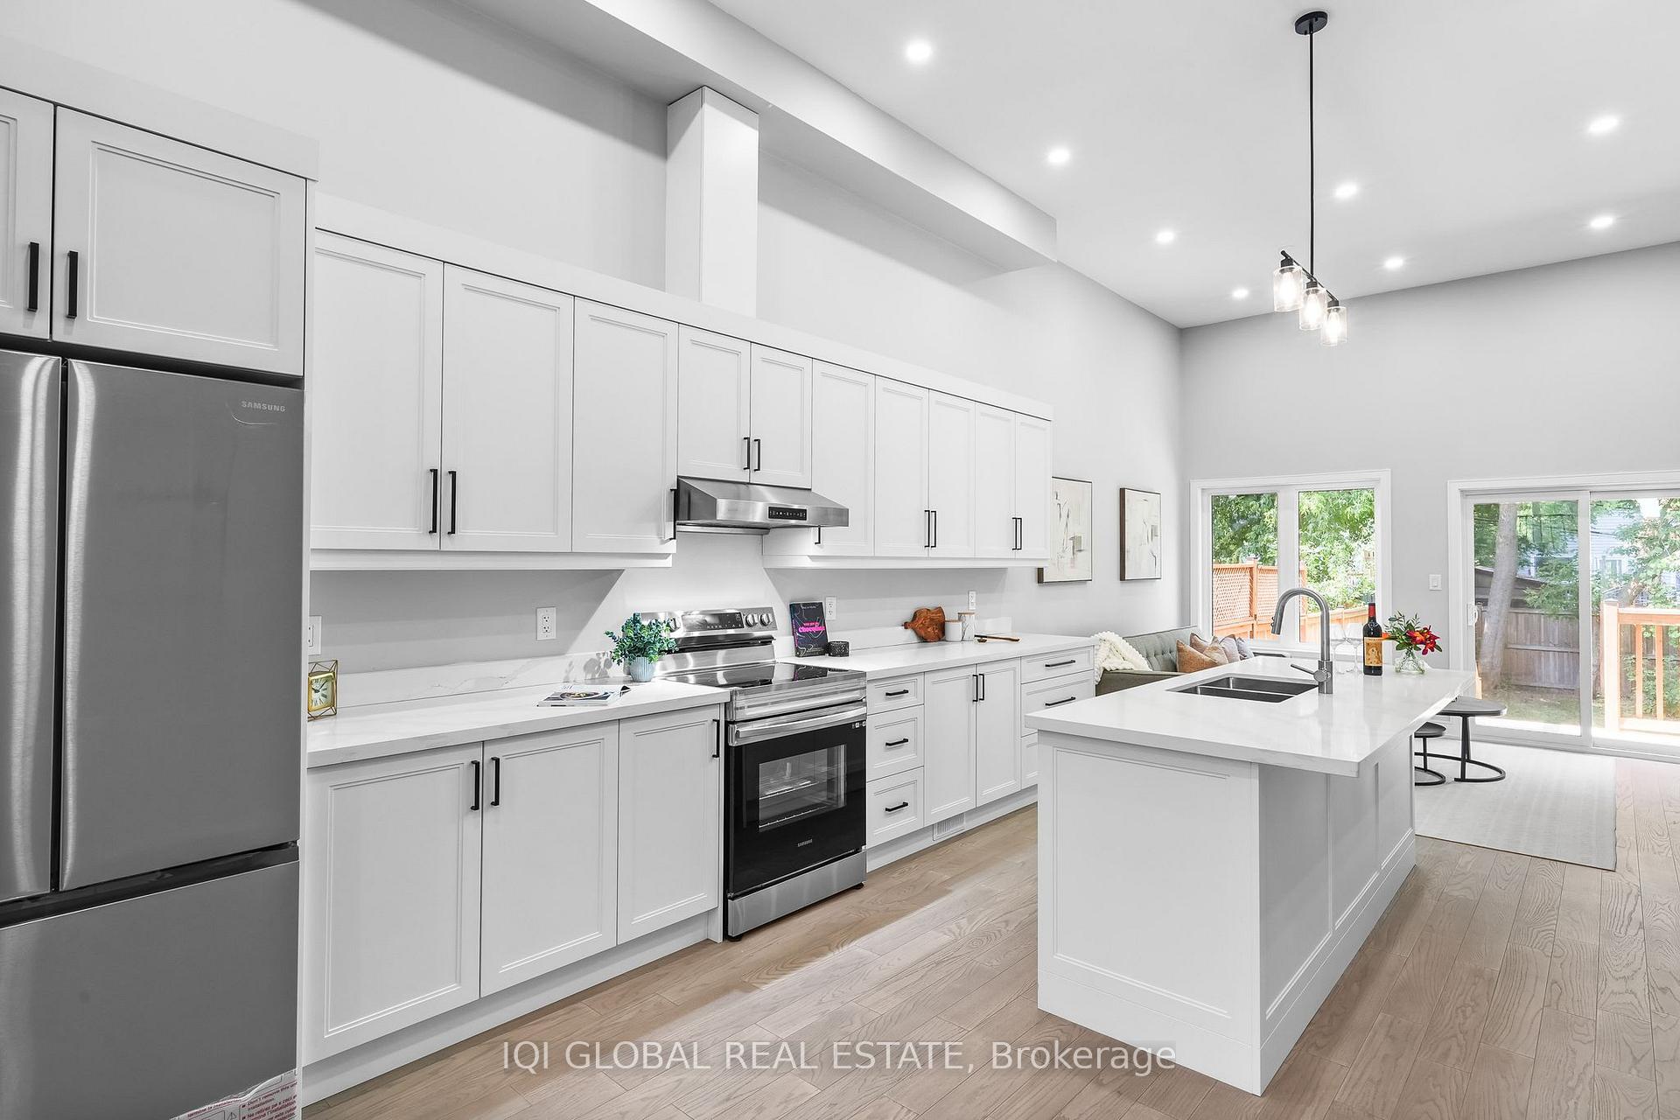
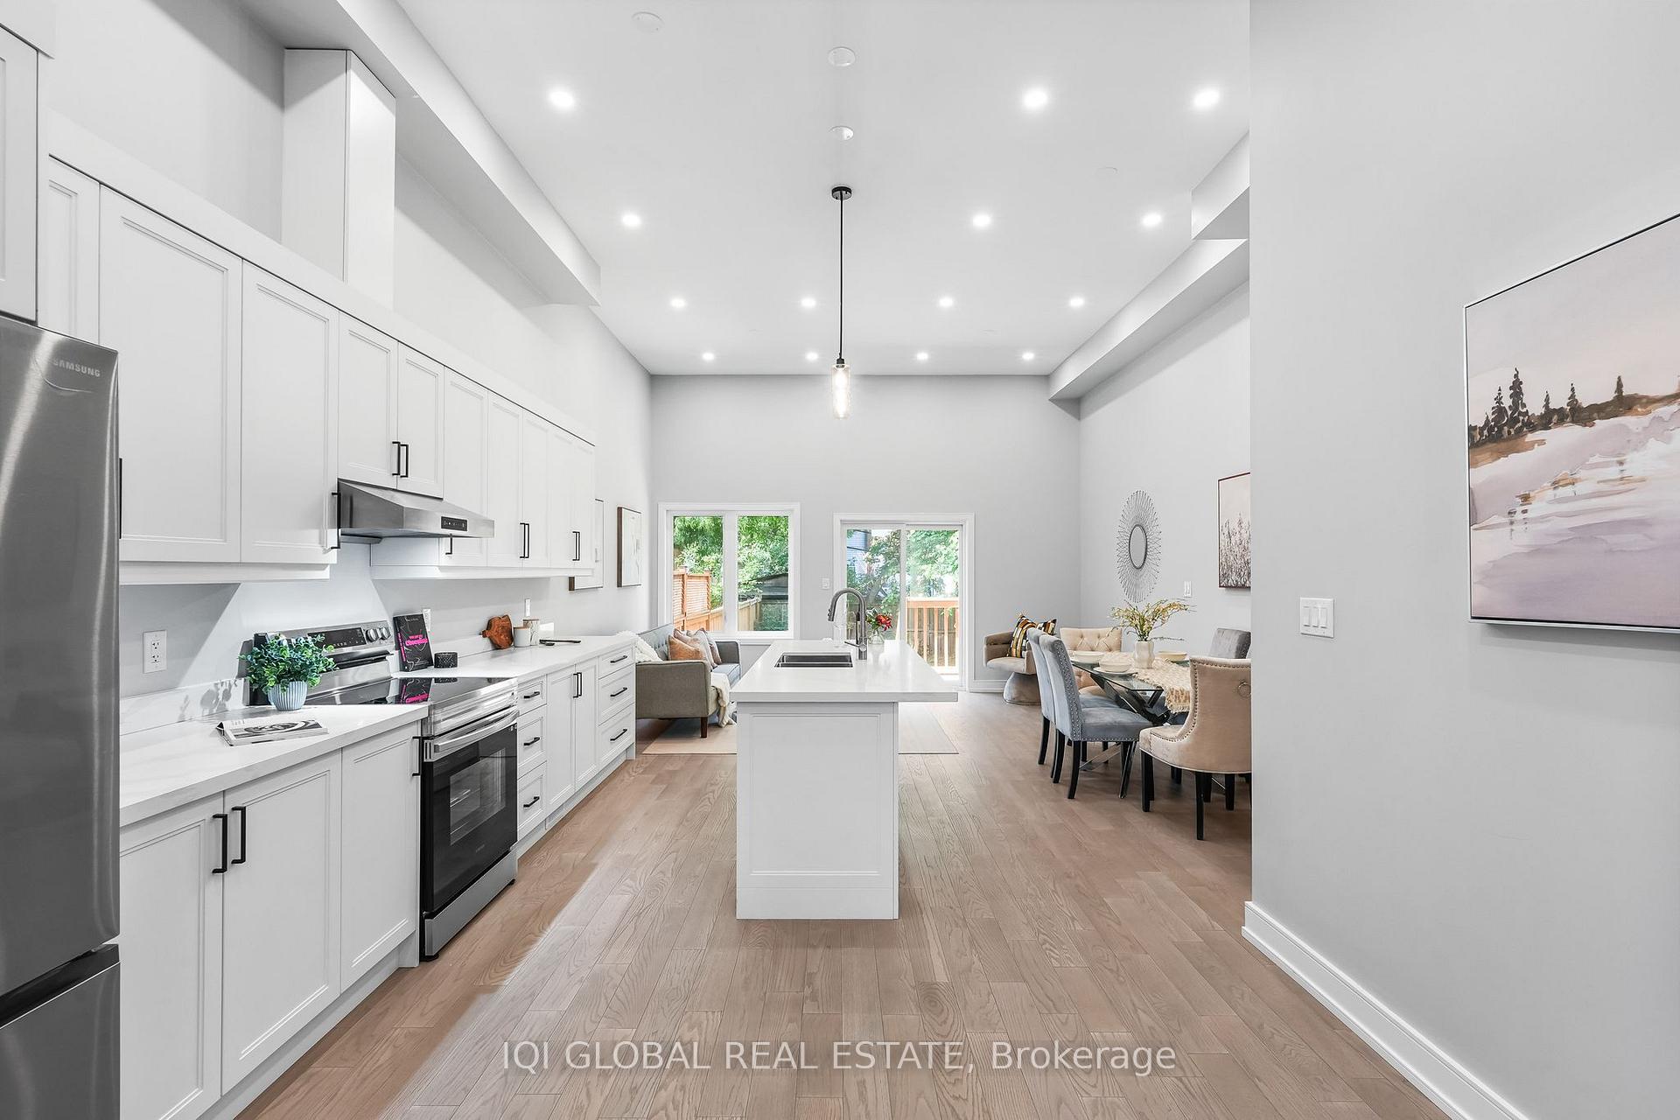 See all 36 photos
Property history

This listing has ended. It is no longer available.
Property not available for sale or for rent.
Ask about this home
A HOMEH agent will answer your questions about this home.Ask HOMEH
About this home
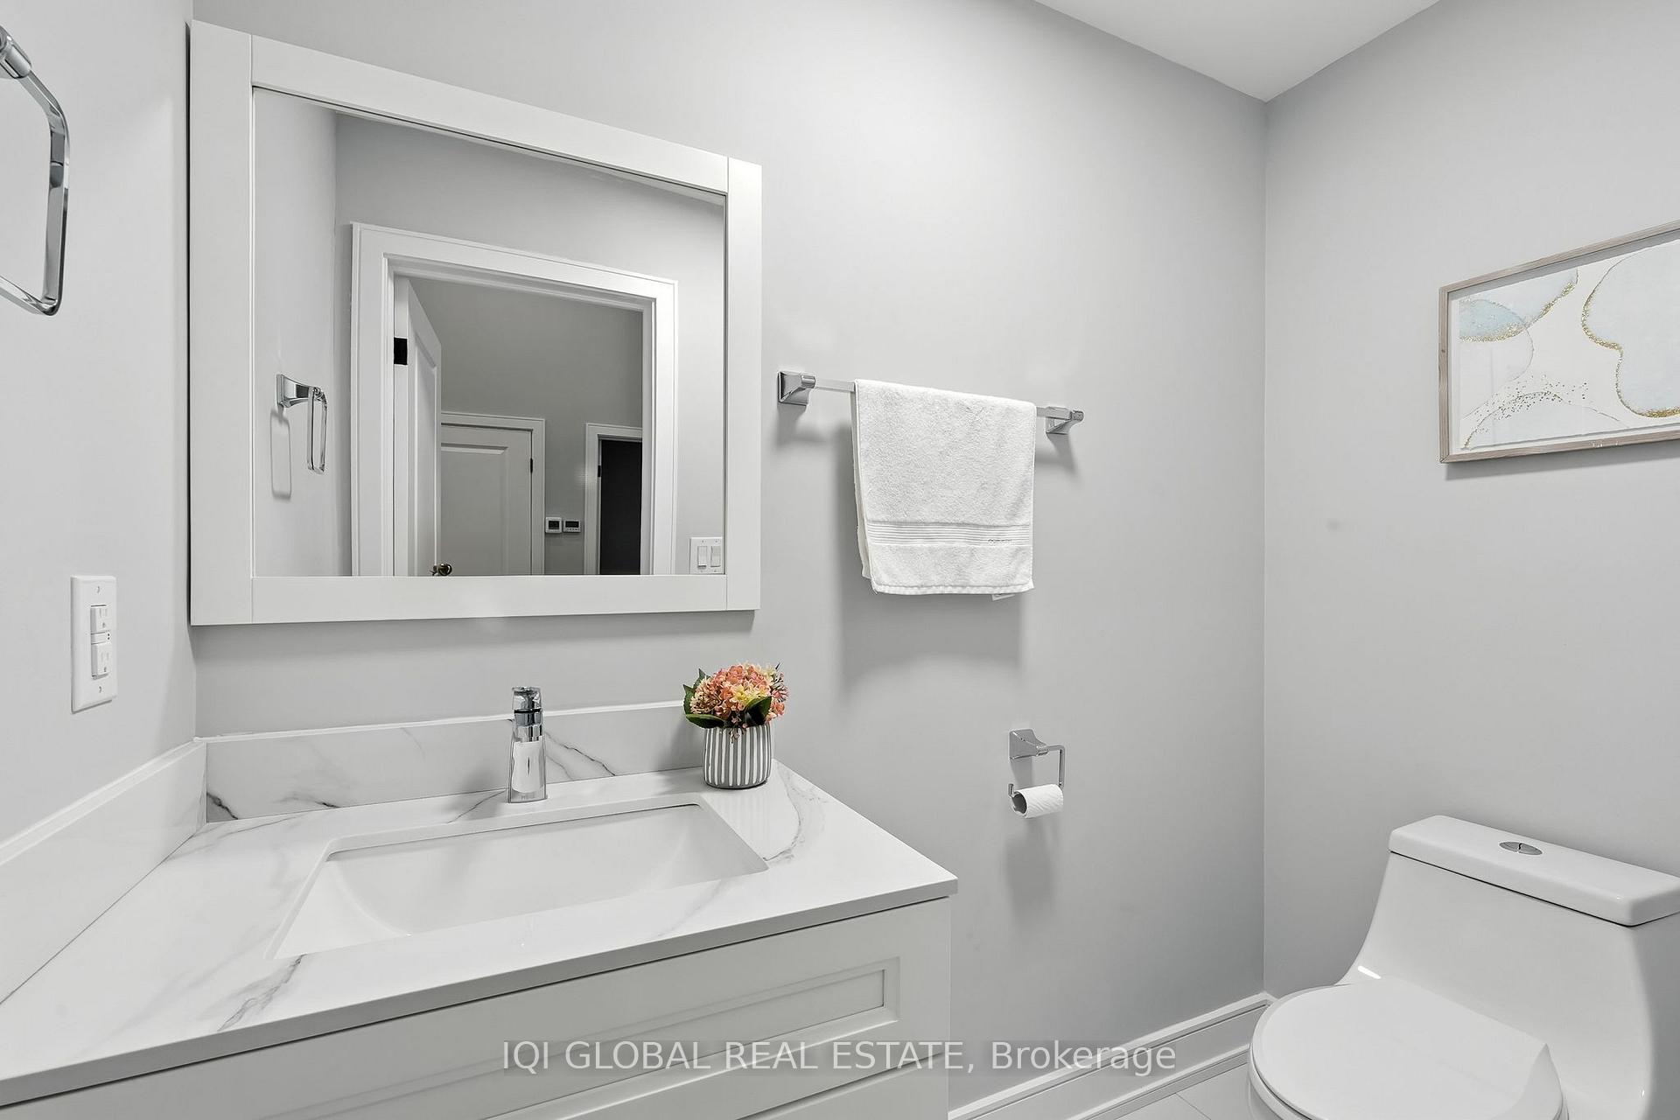
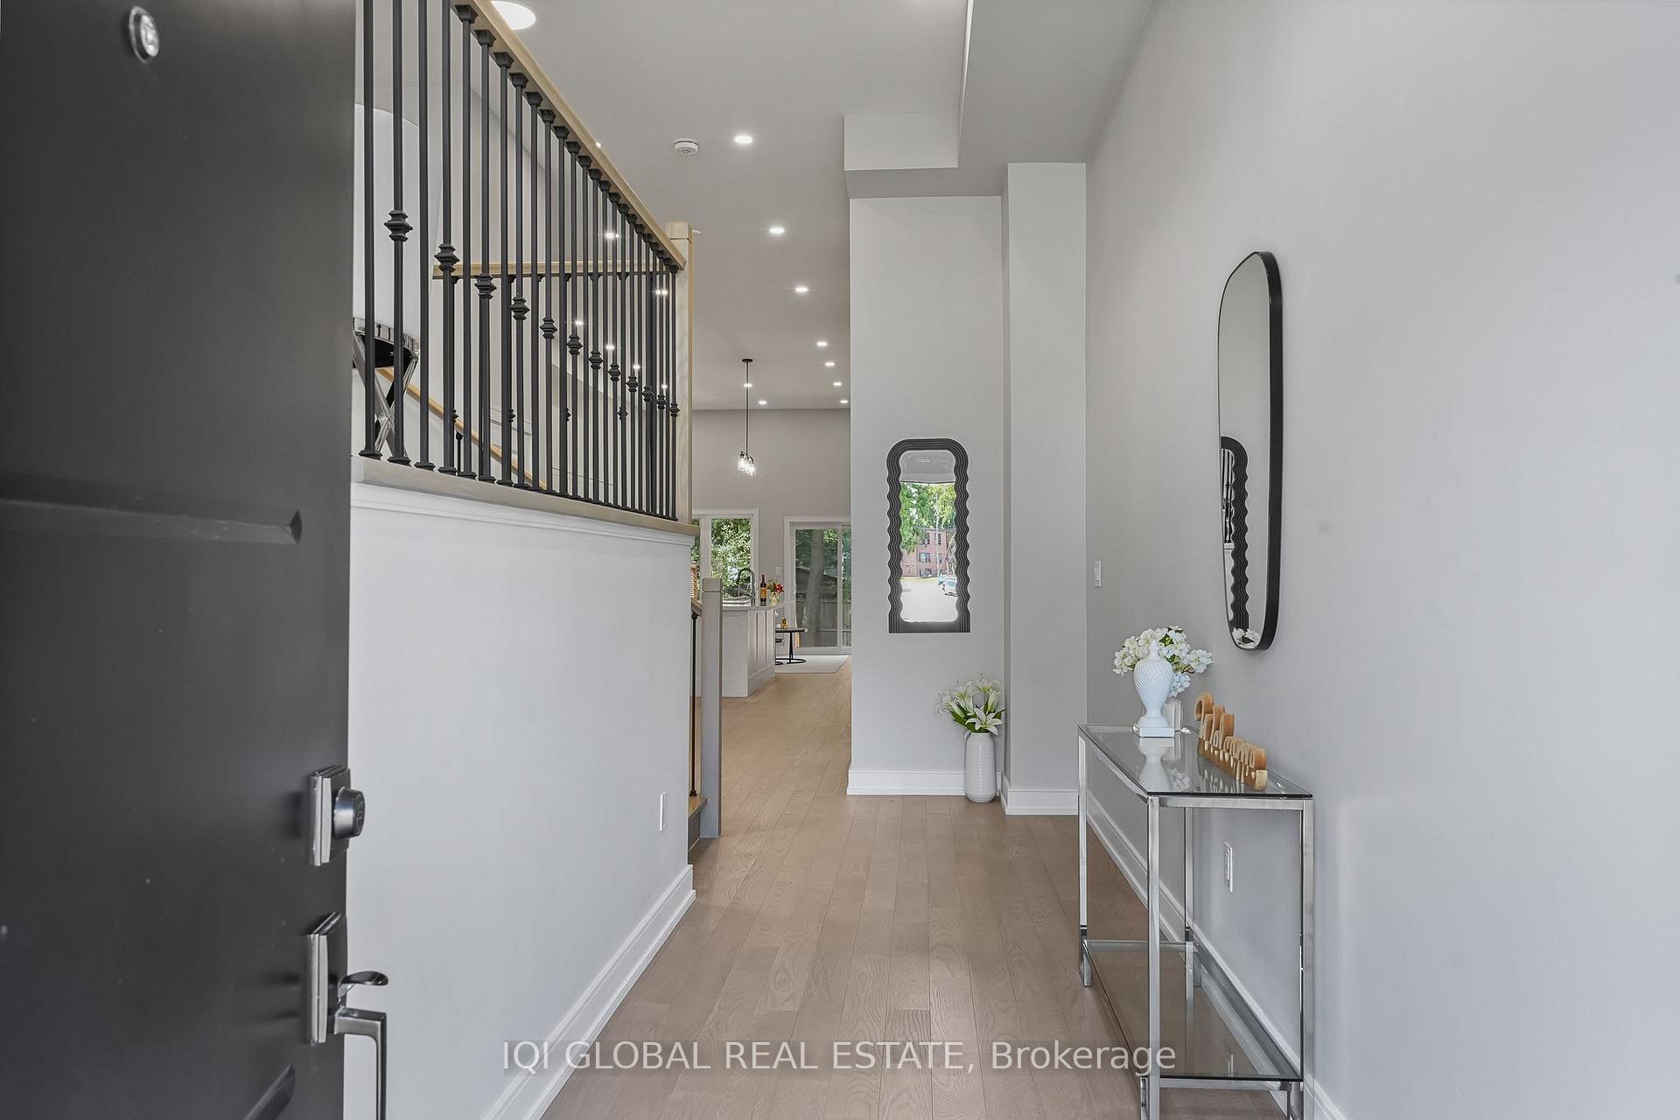
Brand New Corner Custom Built Freehold Townhome 3,000 Sq Ft | 12 Ft Ceilings | 130 Ft Lot. Bigger than many detached homes! This custom-built 4+2 bedrooms, offers exceptional space, comfort & flexibility for first-time buyers and growing families. Open-concept main level with soaring 12-ft ceilings, large windows & engineered hardwood floors. Gourmet kitchen with quartz counters, oversized island & breakfast bar flows into spacious family & dining area. Separate sun-filled living room. Upper level includes a luxurious primary suite with walk-in closet & 5-pc ensuite, 3 bedrooms, 4-pc bath, laundry & balcony. Finished basement with 2 bedrooms, 3-pc bath & side entrance ideal for in-law suite or rental potential. Enhanced lighting with LED & pot lights. Backyard perfect for entertaining. Tarion Warranty included. A rare opportunity combining the feel of a detached with the value of a townhome!
Facts & features
Ask about this home
A HOMEH agent will answer your questions about this home.
Rooms
11 rooms · 4 bathrooms
- Kitchen17′9″ × 16′4″289 sq.ft.
- Family room11′11″ × 16′4″194 sq.ft.
- Dining room17′9″ × 16′4″289 sq.ft.
- Living room25′ × 10′1″252 sq.ft.
- Bedroom23′5″ × 16′4″382 sq.ft.
- Bedroom 215′6″ × 9′11″153 sq.ft.
- Bedroom 312′6″ × 7′7″95 sq.ft.
- Bedroom 412′5″ × 8′2″101 sq.ft.
- Bedroom9′3″ × 11′11″110 sq.ft.
- Bedroom 210′1″ × 9′9″98 sq.ft.
- Recreation11′11″ × 14′8″175 sq.ft.
Around this home
Listing details
Helpful tools
Your HOMEH agent
"I would see it this week."
Ask HOMEH about this home
Price, neighbourhood, monthly cost. Ask anything.
HOMEH Intelligent Agent is an AI, not a licensed representative. Check anything important with your agent.