
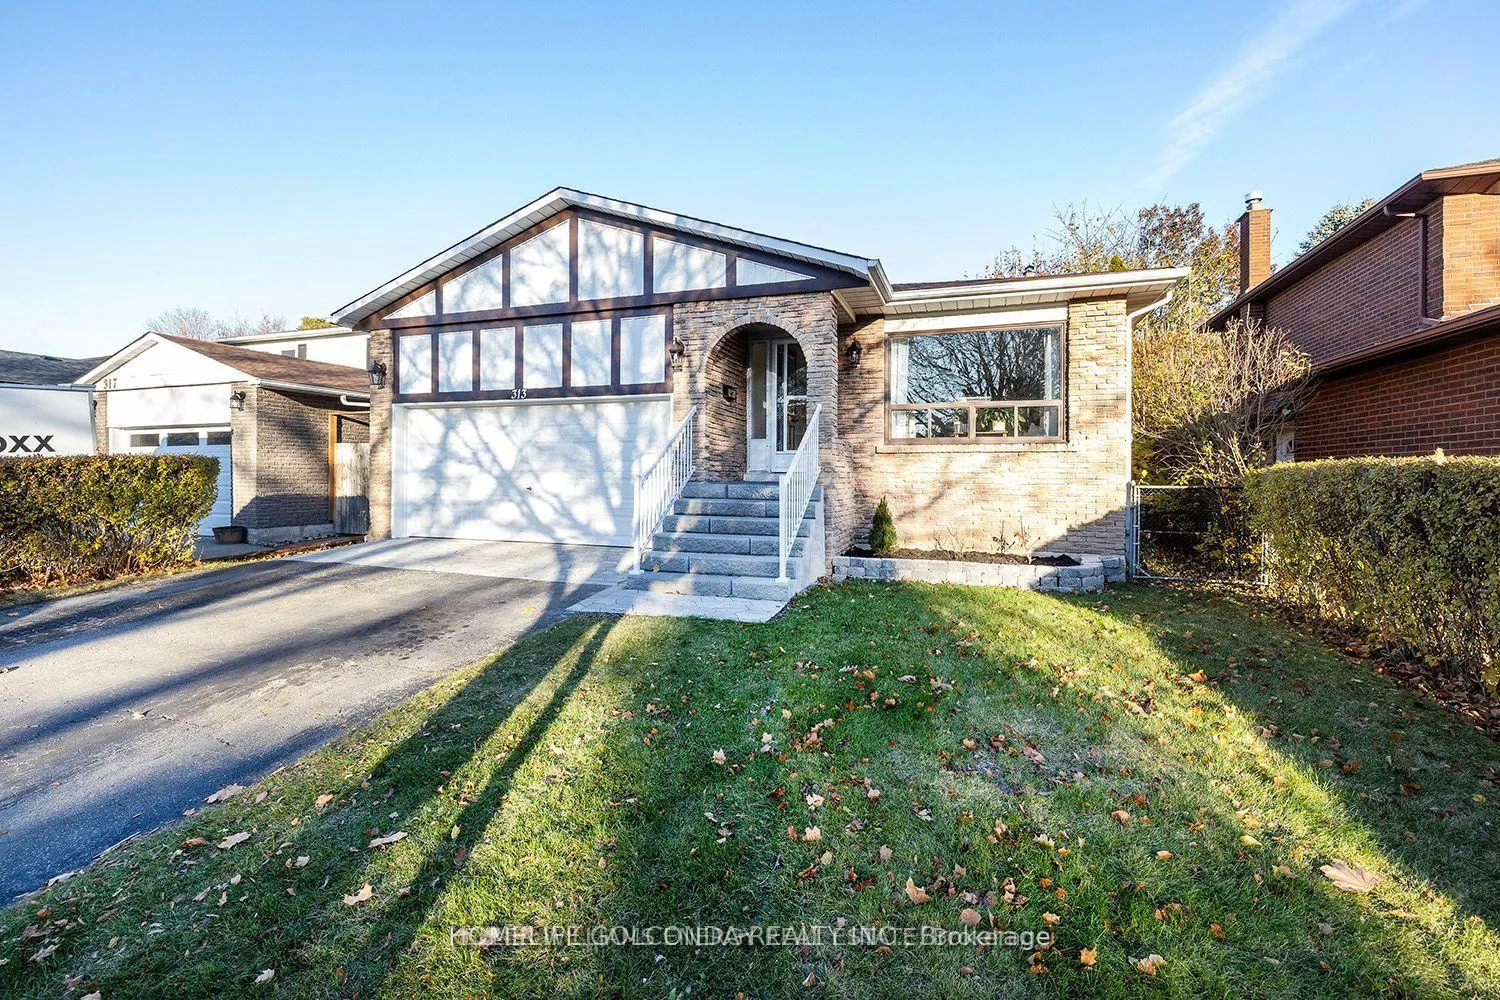
313 Salerno StreetOshawa (McLaughlin), ON L1J 6W1
3+2 bd · 3 ba · 2 garage
1/38Ontario Real Estate › Oshawa › McLaughlin
313 Salerno StreetOshawa (McLaughlin), ON L1J 6W1
Rented
3+2 bd · 3 ba · 2 garage
 See all 38 photos
3+2 Bedrooms
3 Bathrooms
2 Garage
45.94 x 110.1 ft Lot
Property history
Listed for saleMar 3, 2025
$3,550
Book a viewing
Wed28
Thu29
Fri30
Sat31
Pick a time
Ask HOMEH
Ask about this home
313 Salerno Street, Oshawa
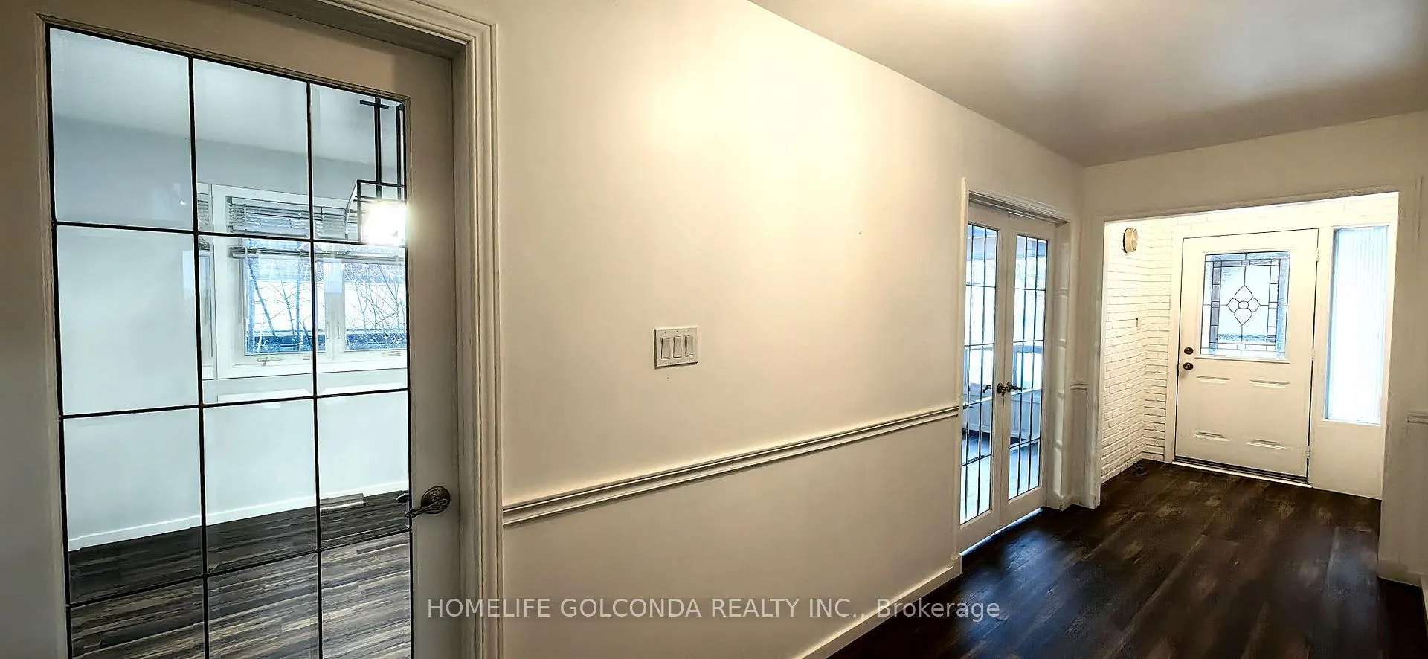
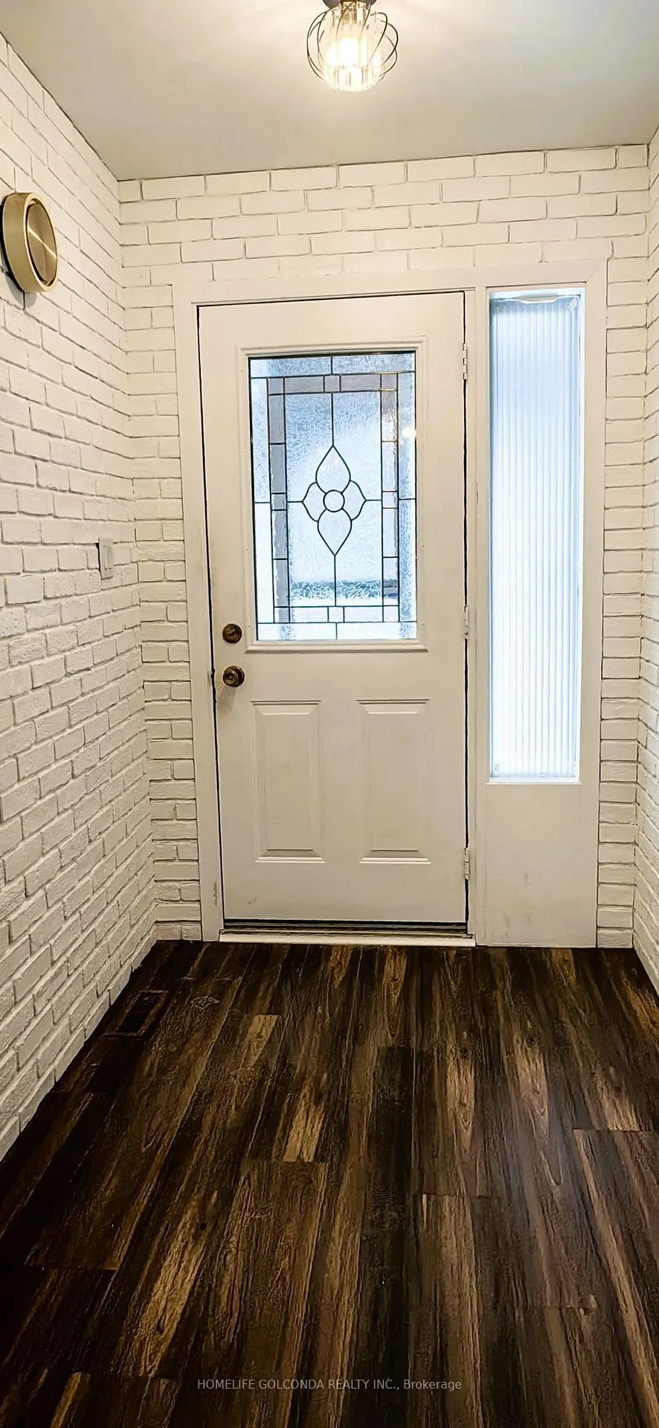
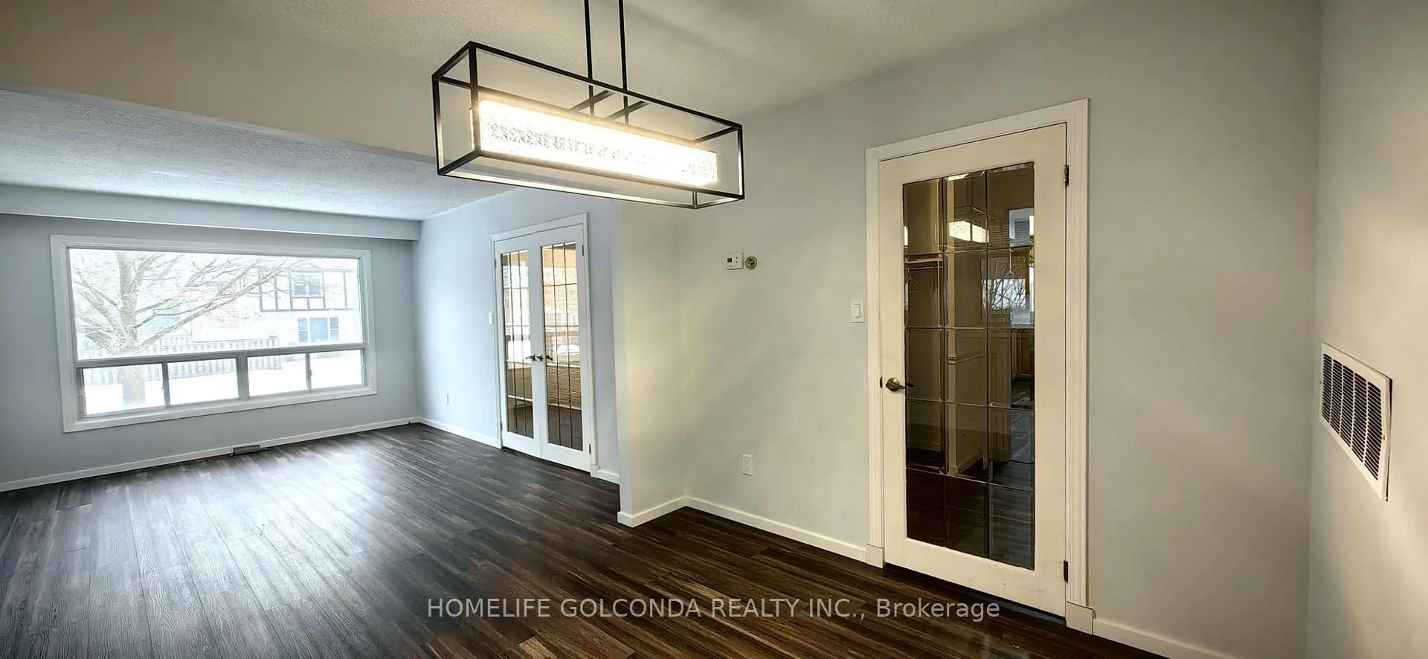
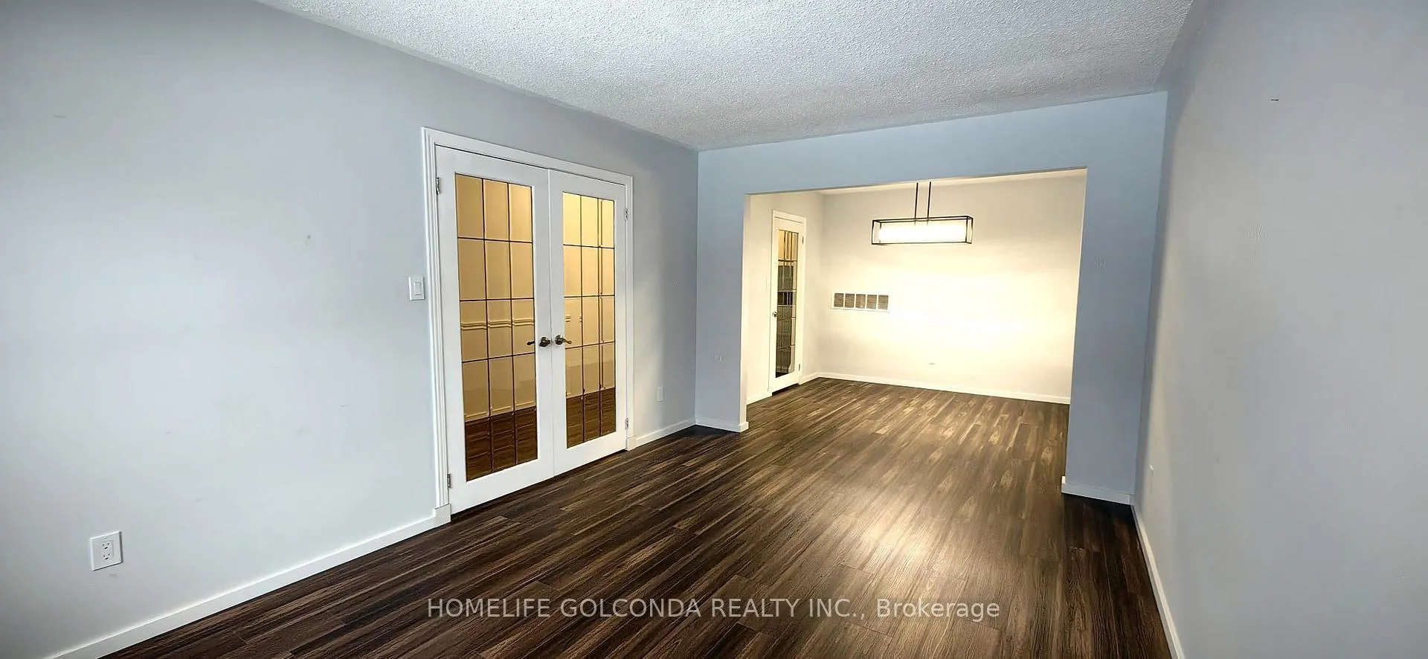
Spacious 5 Levels- Back Split Detached 2 Car Garage Home For Large Family. Nice Quiet Neighborhood, Welcoming Foyer & Hallway, New Lower Level Bathroom And Recreation Room. Open Concept Living & Dining, Bright Kitchen With Breakfast Area. Huge Family Room. The library can be used as 4th bedroom. N Finished Basement Adding Additional Bedroom For Large Family. Ground Flr Laundry, Sept Side Entrance. Double Driveway. Walk To Trent University And GM Manufactory. Close To School, Shopping, GO Station & 401.
Read more
Facts & features
TypeDetached
StyleBacksplit 5
Lot45.94 x 110.1 ft
HeatingForced air, gas
CoolingCentral air
BasementFinished
Parking2 drive
WaterMunicipal
FireplaceYes
Book a viewing
Wed28Oct
Thu29Oct
Fri30Oct
Sat31Oct
Sun1Nov
Pick a time
Rooms
13 rooms · 3 bathrooms
Main floor6 rooms
- Living room15′5″ × 10′8″164 sq.ft.
- Dining room10′8″ × 9′11″106 sq.ft.
- Kitchen16′2″ × 8′129 sq.ft.
- Foyer22′6″ × 5′3″118 sq.ft.
- Bedroom 49′6″ × 8′8″82 sq.ft.
- Family room24′5″ × 11′268 sq.ft.
Upper floor3 rooms
- Primary bedroom13′6″ × 12′1″163 sq.ft.
- Bedroom 213′ × 9′7″124 sq.ft.
- Bedroom 39′6″ × 9′1″86 sq.ft.
Lower level2 rooms
- Recreation24′4″ × 15′3″371 sq.ft.
- Office14′9″ × 8′7″127 sq.ft.
Basement2 rooms
- Workshop—
- Utility room—
Bathrooms3
4-pcUpper3-pcSub-basement2-pcMain
Around this home
Thornton Rd N/ Adelaide Ave
10Walking
Schools nearby
School rating, out of 10.
Stephen G Saywellelementary · Public · 0.2 km
7.1/10
Antonine Mailletelementary · Public · 0.6 km
7.8/10
Dr Robert Thorntonelementary · Public · 1.0 km
4.7/10
Listing details
MLS® numberE11998119
Listed onMar 3, 2025
Days on market72
UpdatedMay 14, 2025
Listing brokerageHOMELIFE GOLCONDA REALTY INC.
PossessionImmediate
Helpful tools
Mortgage calculator
Closing costs
Land transfer tax
Buyer guide
Your HOMEH agent

KimHOMEH agent · Oshawa
"I would see it this week."
Ask Kim
Ask HOMEH about this home
Price, neighbourhood, monthly cost. Ask anything.
HOMEH Intelligent Agent is an AI, not a licensed representative. Check anything important with your agent.