
 See all 38 photos
Property history

This home has sold. It is no longer available.
Property not available for sale or for rent.
Book a viewing
Ask HOMEH
About this home
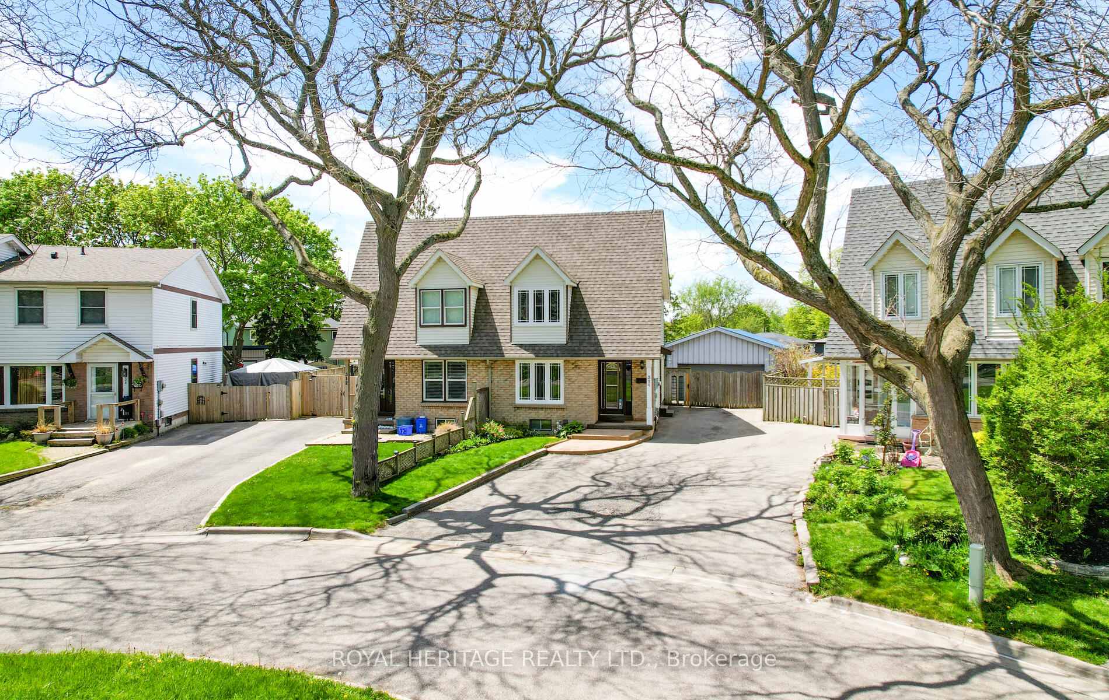
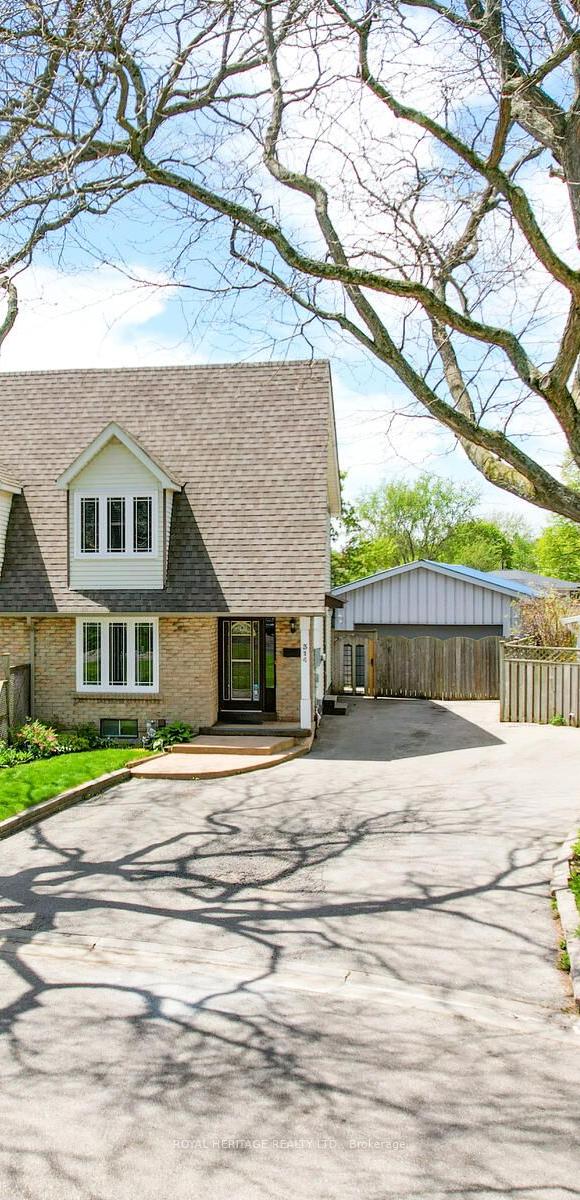
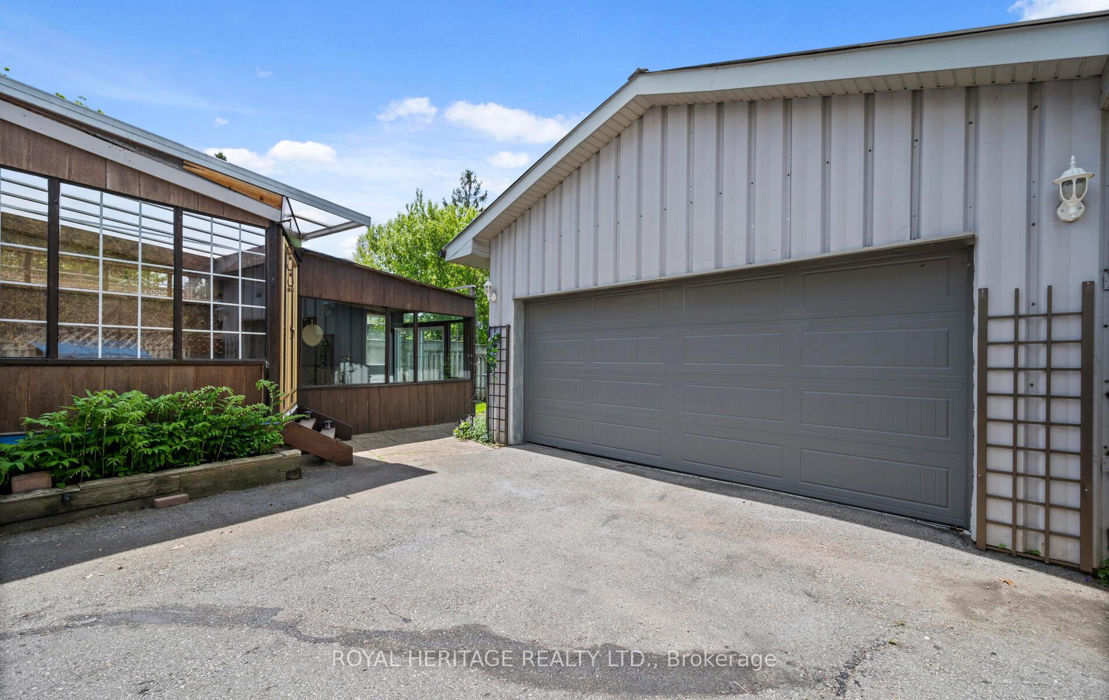
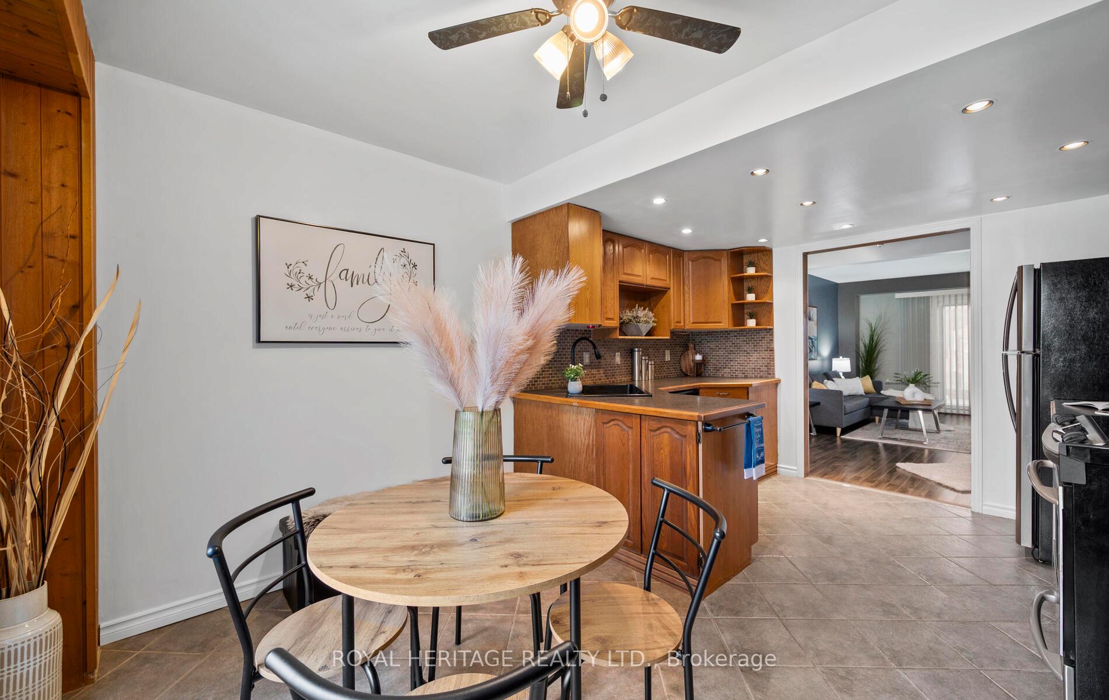
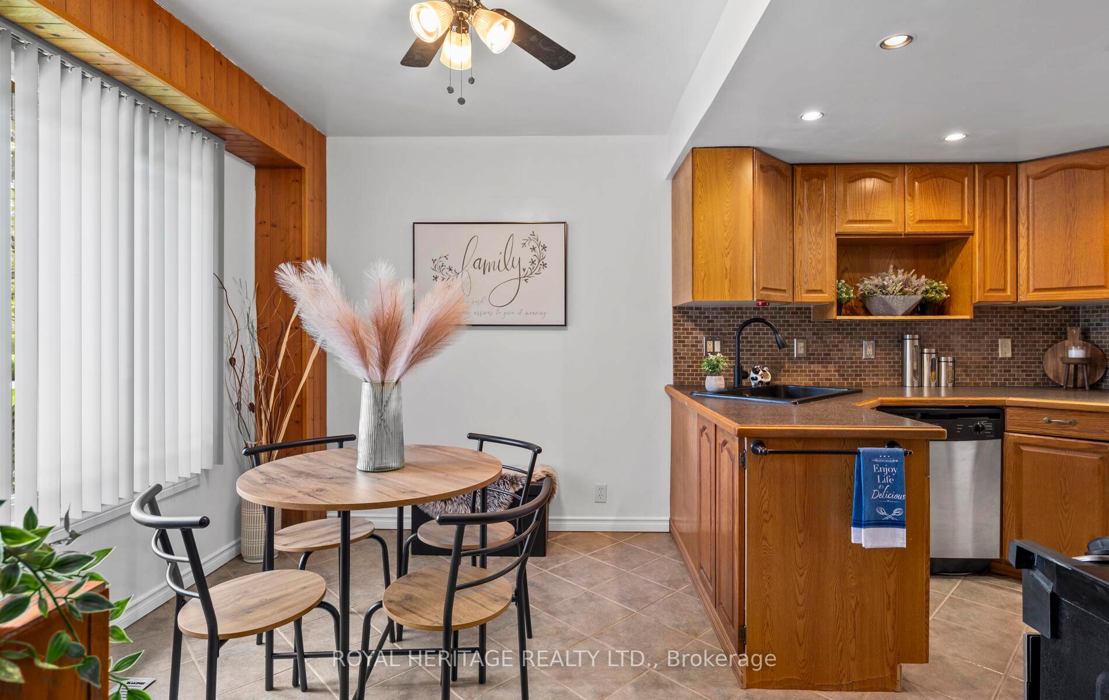
This home has many updates including windows (2023), roof (2022), Furnace (2024). Open sight line connects you from the eat-in kitchen to the living/dining area with sliding doors to the spacious and bright sunroom, that has an added addition for your potential hot-tub, making this an ideal family/entertaining setting. Upstairs you will find a Spacious Primary with a reading nook and double closet, two additional cozy bedrooms and 4 piece bath. Downstairs, a finished lower level offers endless possibilities for additional family area or even a potential in-law suite (separate side entrance access as well) and 4 piece bath. Bonus Oversized Detached Double Garage has gas heat and 30 amp hydro. Plenty of space for vehicles, toys or a work shop. A fully fenced large irregular shaped yard has plenty of room for a pool or kicking around a ball. This is a very welcoming community and this property offers tremendous value in one of Oshawa's established neighbourhoods in close proximity to the lake, parks, trails, schools and shopping.
Facts & features
Book a viewing
Rooms
8 rooms · 2 bathrooms
- Kitchen10′4″ × 15′1″156 sq.ft.
- Living room18′7″ × 18′2″338 sq.ft.
- Dining room18′7″ × 18′2″338 sq.ft.
- Sunroom13′7″ × 12′4″168 sq.ft.
- Primary bedroom14′3″ × 11′9″167 sq.ft.
- Bedroom 29′11″ × 9′3″91 sq.ft.
- Bedroom 38′8″ × 7′1″61 sq.ft.
- Recreation22′9″ × 17′6″398 sq.ft.
Around this home
Schools nearby
School rating, out of 10.
Listing details
Helpful tools
Your HOMEH agent
"I would see it this week."
Ask HOMEH about this home
Price, neighbourhood, monthly cost. Ask anything.
HOMEH Intelligent Agent is an AI, not a licensed representative. Check anything important with your agent.