
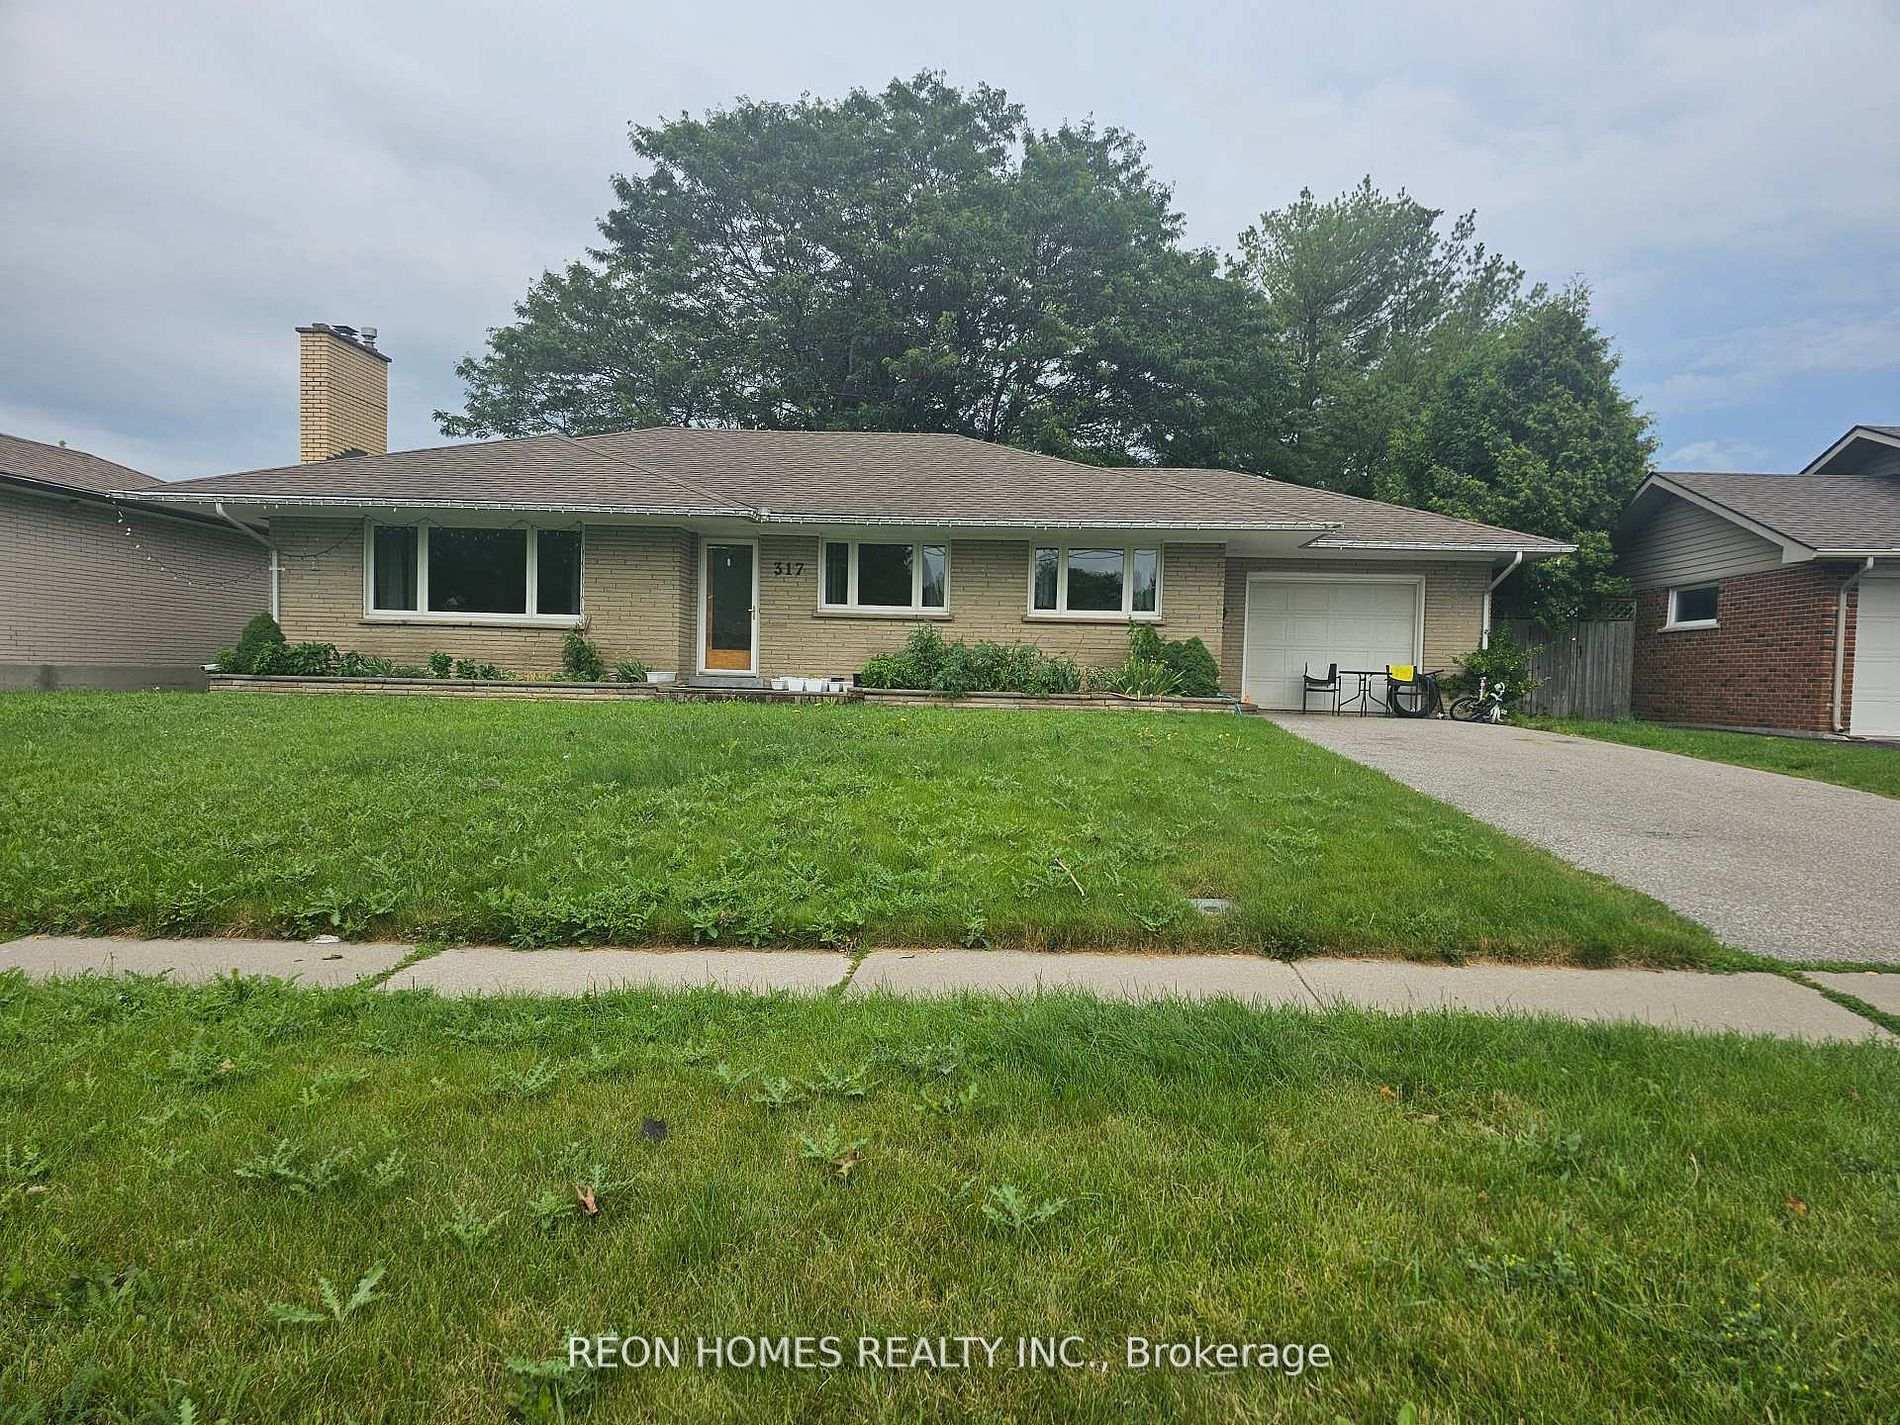
317 Farewell Street
Oshawa (Donevan)Terminated
1/16Ontario Real Estate › Oshawa › Donevan
317 Farewell Street
Oshawa (Donevan)Terminated
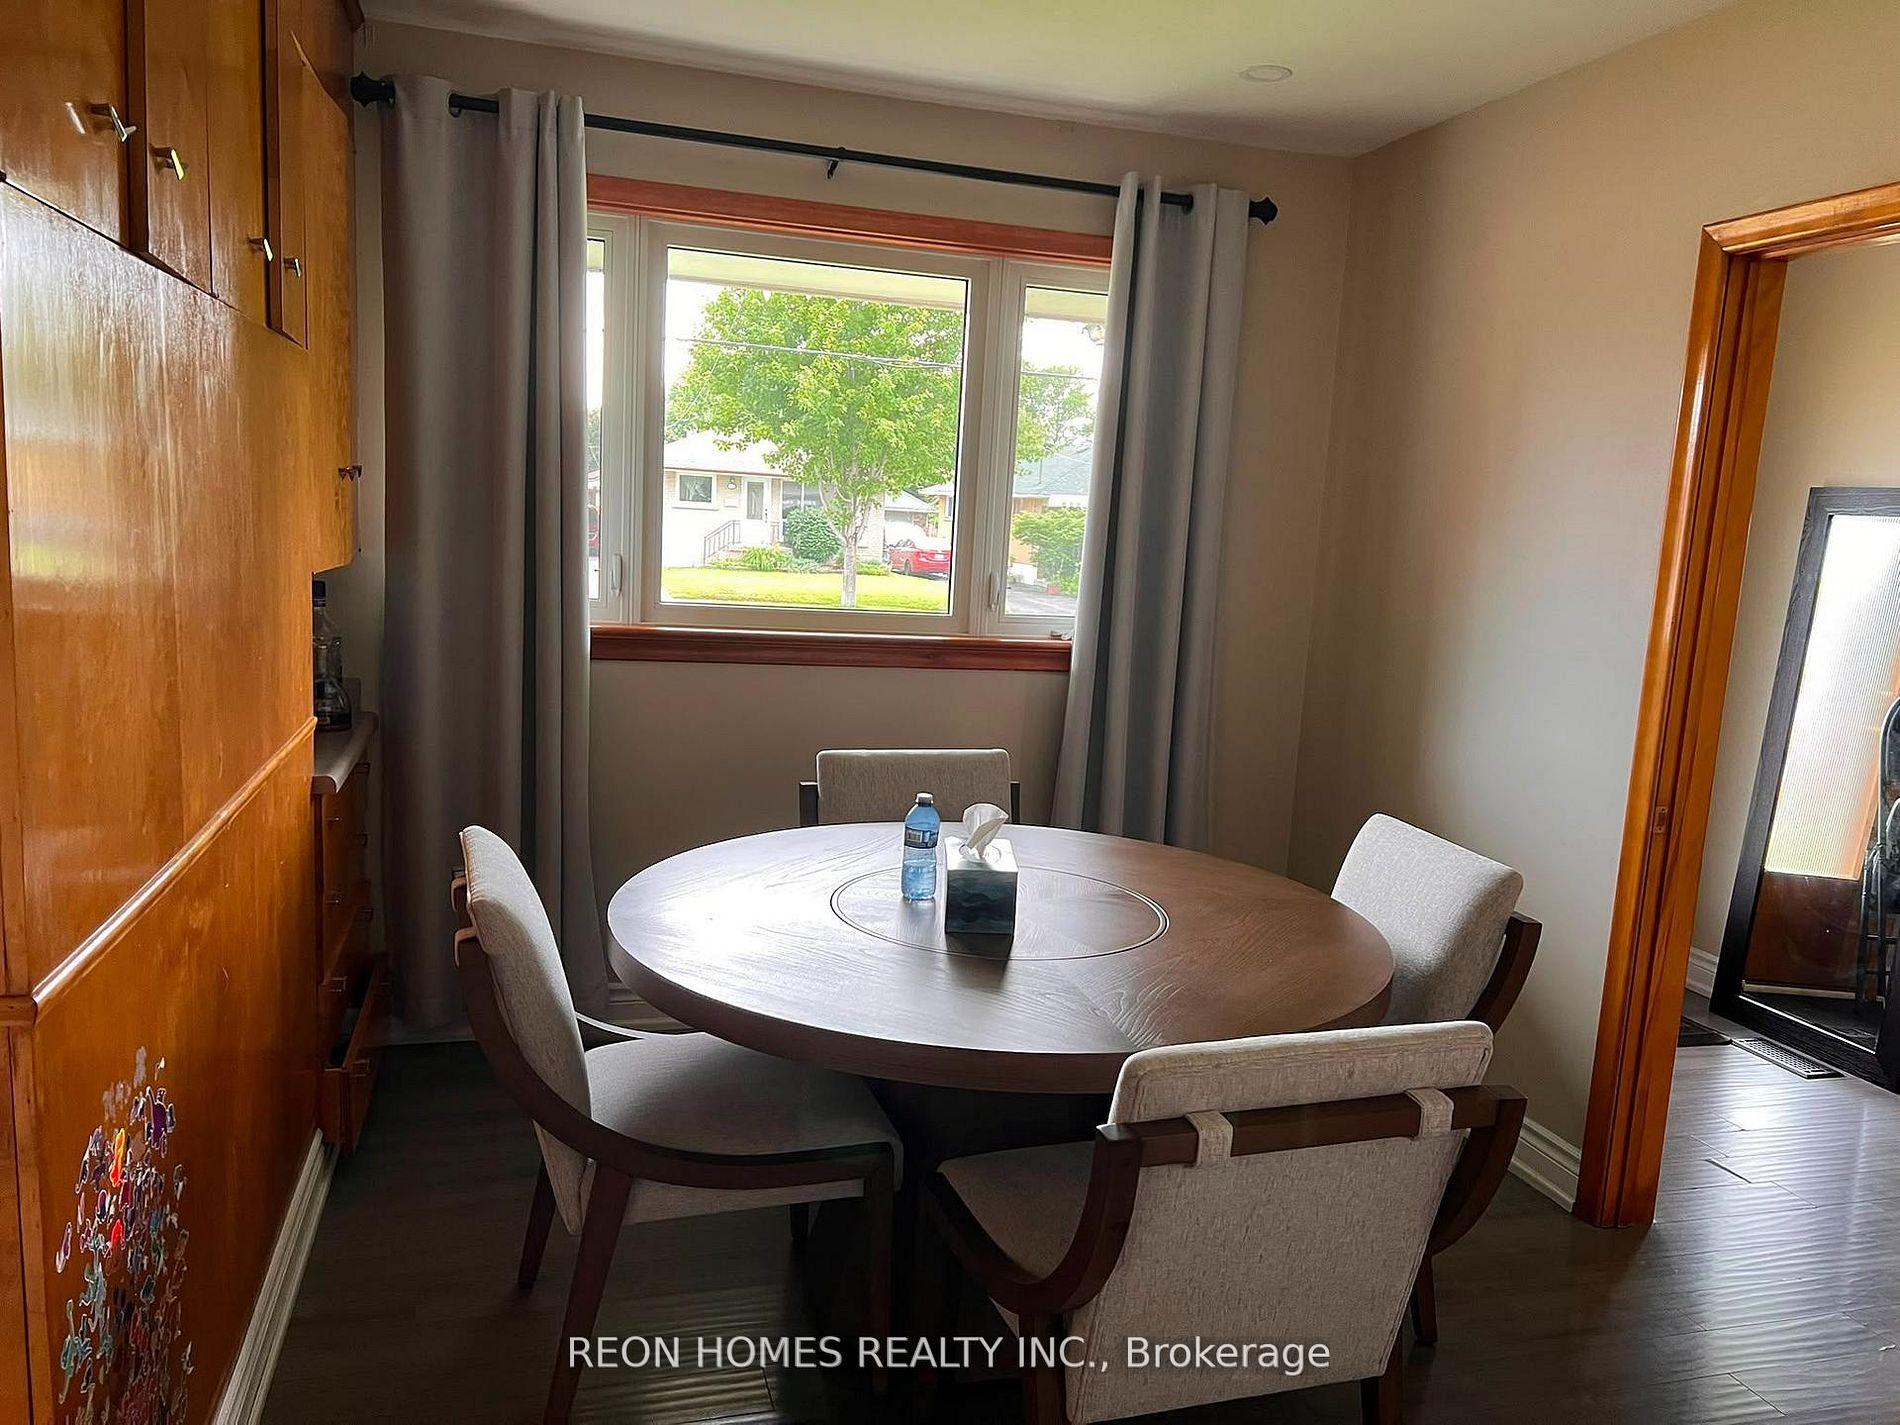 See all 16 photos
3 Bedrooms
2 Bathrooms
1 Garage
1.1K~1.5K Sq.Ft.
73.07 x 135.13 ft Lot
$5,778 Tax/yr
Property history
$3,000first asked
$2,900last asked
▼ 3%since April
AprOctMarSep
TerminatedSep 14, 2026
$2,900MLS® E13593504
TerminatedSep 9, 2026
$699,000MLS® E13697416
Listed for saleAug 20, 2026
$699,000MLS® E13697416
Listed for leaseJul 22, 2026
$2,900MLS® E13593504
TerminatedMay 2, 2025
$3,000MLS® E12081795
Listed for leaseApr 14, 2025
$3,000MLS® E12081795
1 saleSign in to see sold prices

This listing has ended. It is no longer available.
Property not available for sale or for rent.
Ask about this home
A HOMEH agent will answer your questions about this home.Ask a question
Ask HOMEH
Ask about this home
About this home
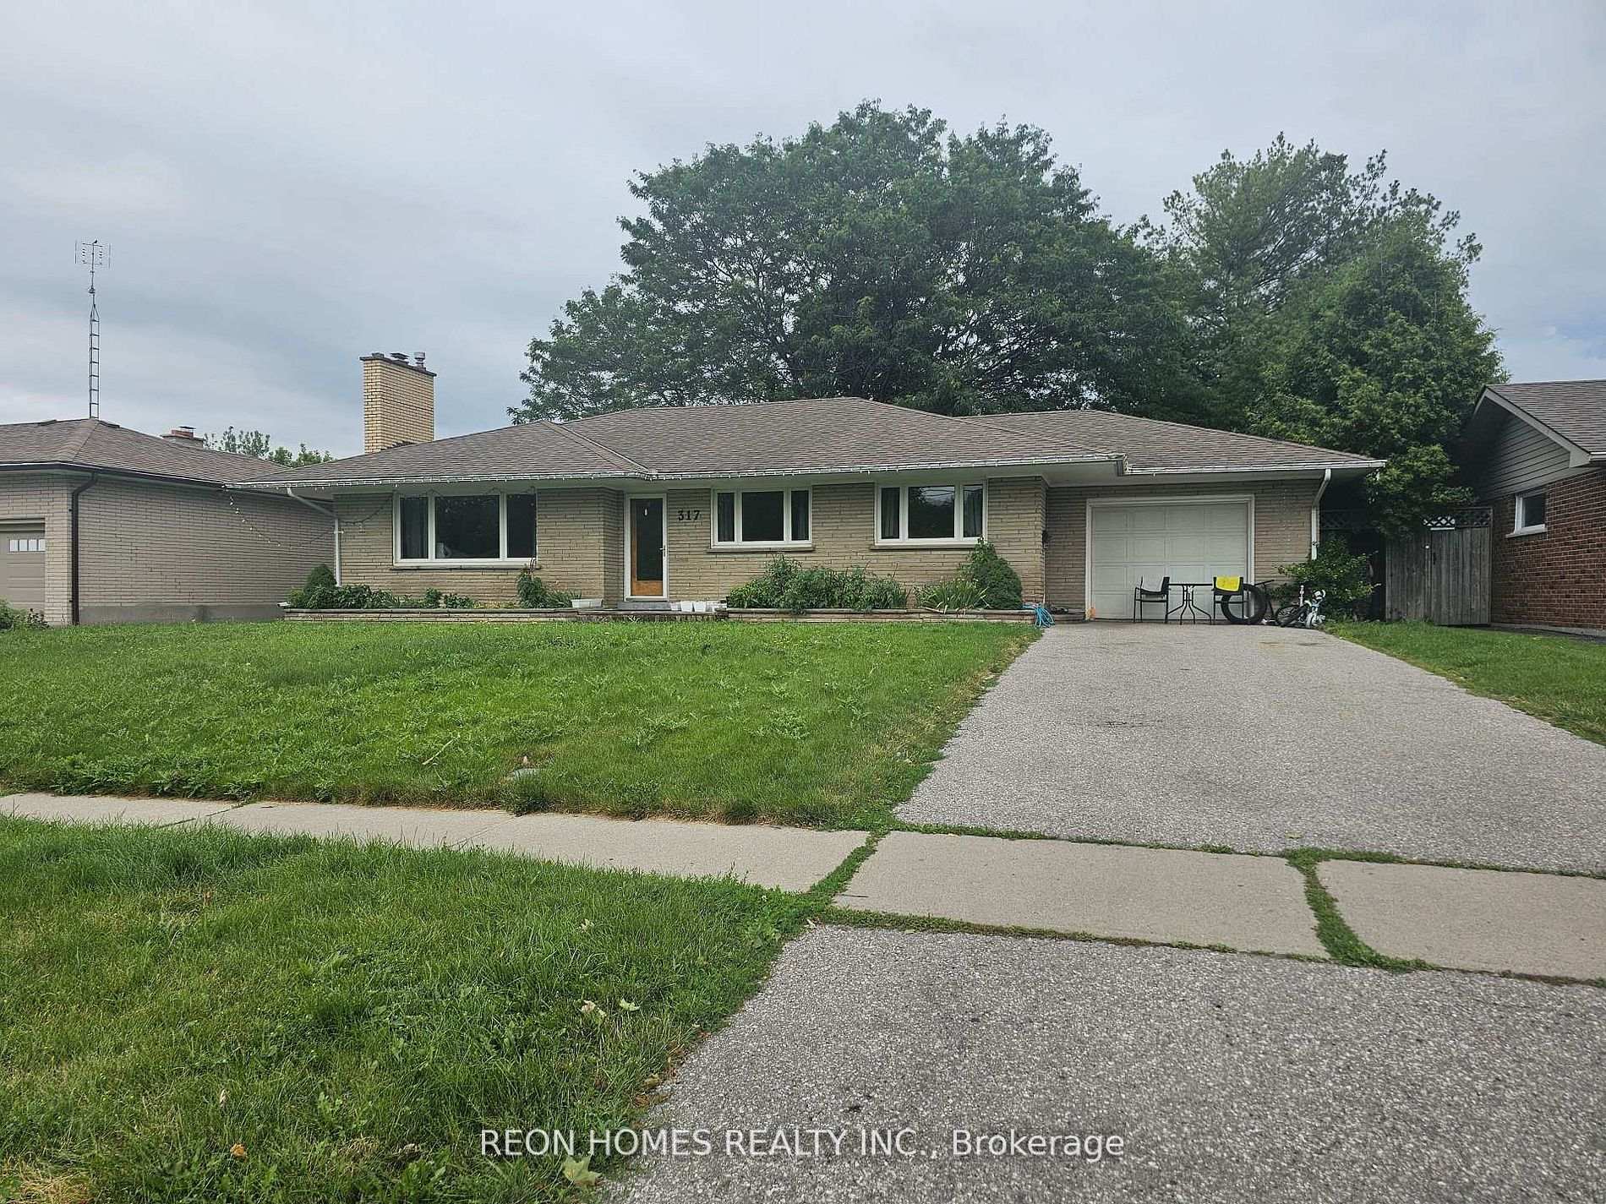
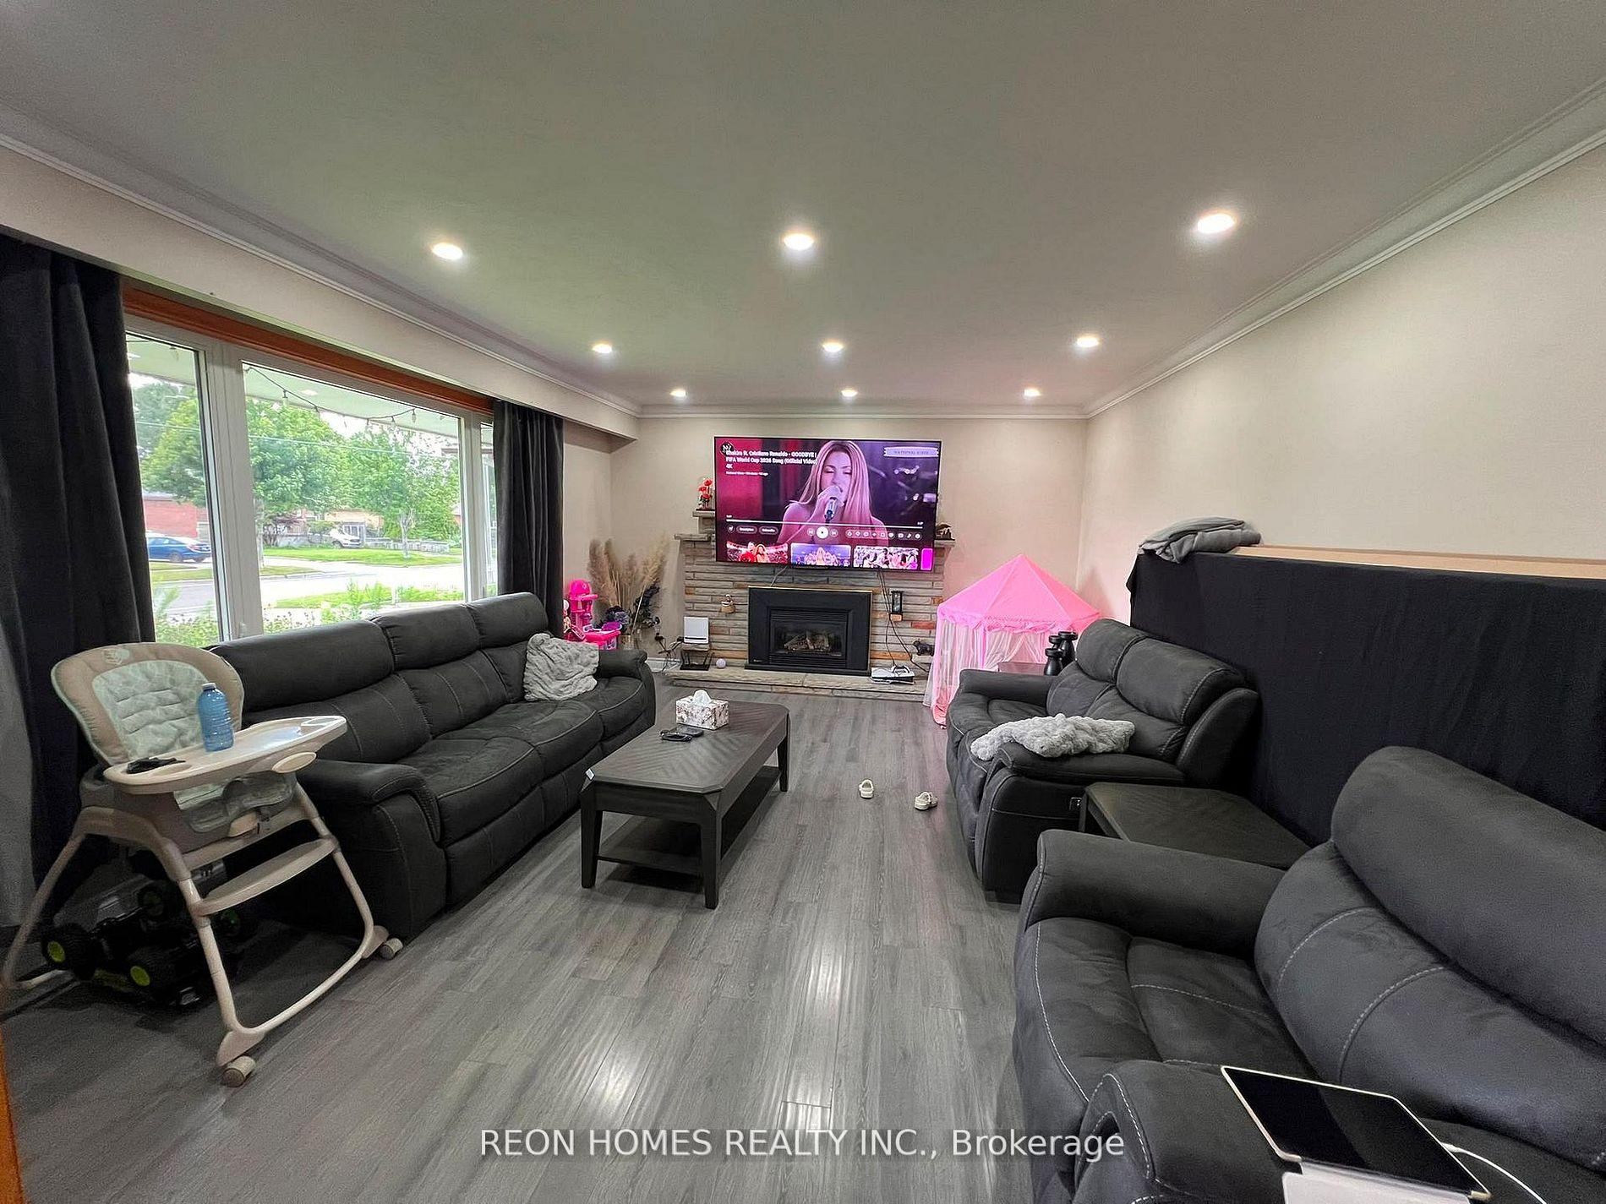
Location! Location! Location! This Big and Bright Bungalow Sits on a Large Lot, with a 3-bedroom bungalow. The Spacious Living Room Features a Cozy Fireplace and a Large Window That Fills the Space With Natural Light. Huge Deck Perfect for Outdoor Entertaining. The washroom in the basement is as-is. Close to schools, Hwy 401 & shopping & public transit.
Read more
Carpet FreePrimary Bedroom - Main Floor
Facts & features
TypeDetached
StyleBungalow
Size1.1K~1.5K Sq.Ft.
Lot73.07 x 135.13 ft
Tax$5,778 (2025)
HeatingForced air, gas
CoolingCentral air
BasementSeparate entrance, unfinished
Parking3 drive
WaterMunicipal
FireplaceYes
Ask about this home
A HOMEH agent will answer your questions about this home.
Ask a question
Rooms
6 rooms · 2 bathrooms
Main floor6 rooms
- Bedroom 310′5″ × 12′2″127 sq.ft.
- Living room18′ × 14′1″254 sq.ft.
- Bedroom 210′2″ × 11′11″121 sq.ft.
- Dining room8′9″ × 12′1″106 sq.ft.
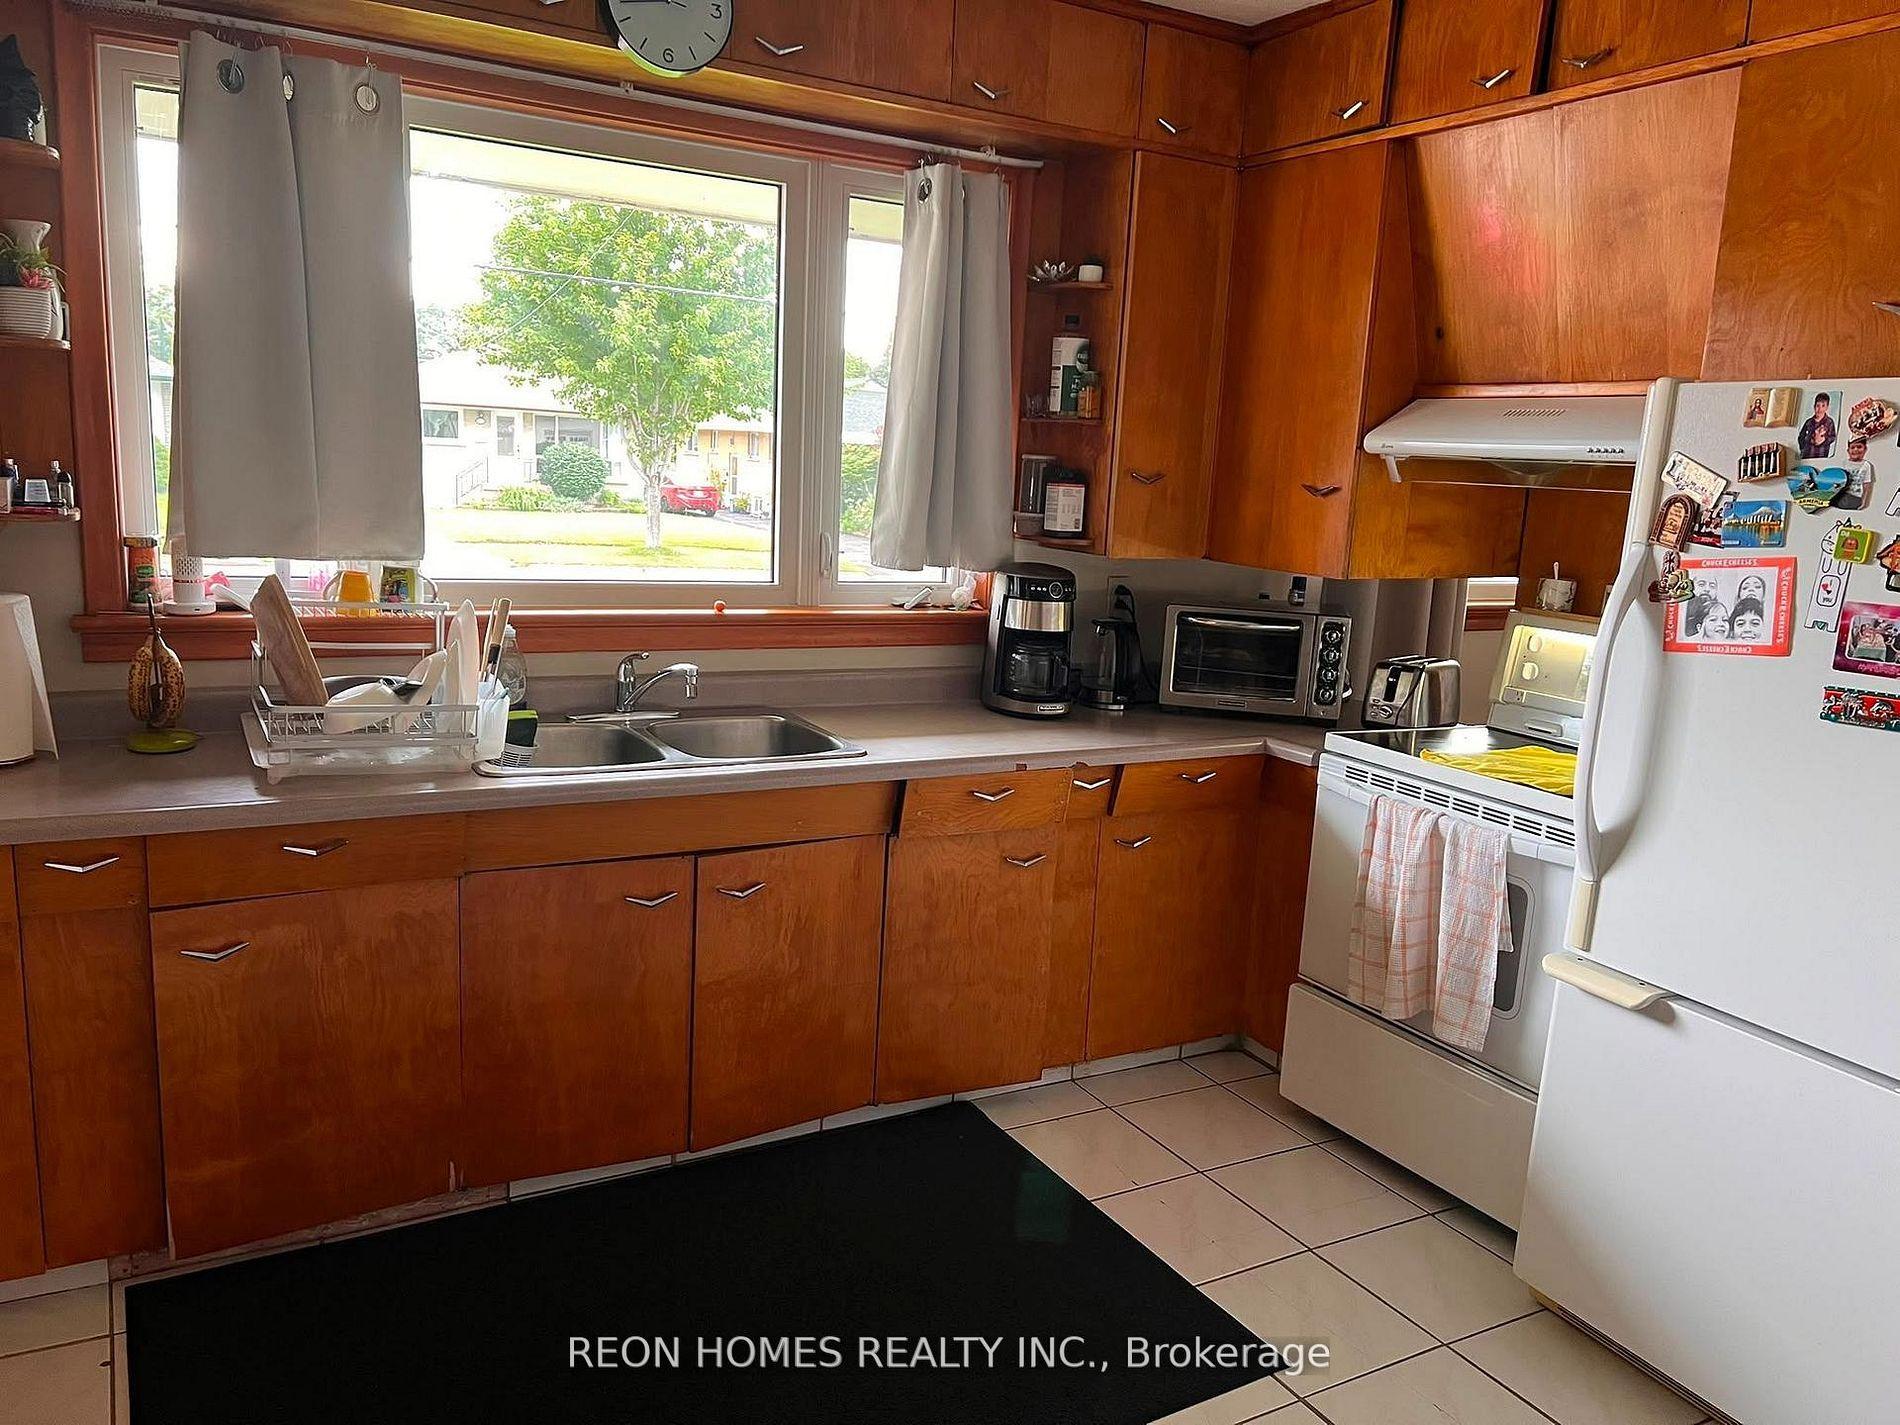
- Kitchen12′ × 11′11″143 sq.ft.
- Primary bedroom11′11″ × 12′4″147 sq.ft.
Bathrooms2
3-pcMain3-pcBasement
Thinking of selling your home?See what your home is worth today.
Around this home
Harmony and olive
Listing details
MLS® numberE13697416
Listed onAug 20, 2026
Days on market20
UpdatedSep 9, 2026
Listing brokerageREON HOMES REALTY INC.
Possession2026-09-15 / 30-59 days
Helpful tools
Mortgage calculator
Closing costs
Land transfer tax
Buyer guide
Your HOMEH agent
KimHOMEH agent · Oshawa
"I would see it this week."
Ask Kim
Ask HOMEH about this home
Price, neighbourhood, monthly cost. Ask anything.
HOMEH Intelligent Agent is an AI, not a licensed representative. Check anything important with your agent.