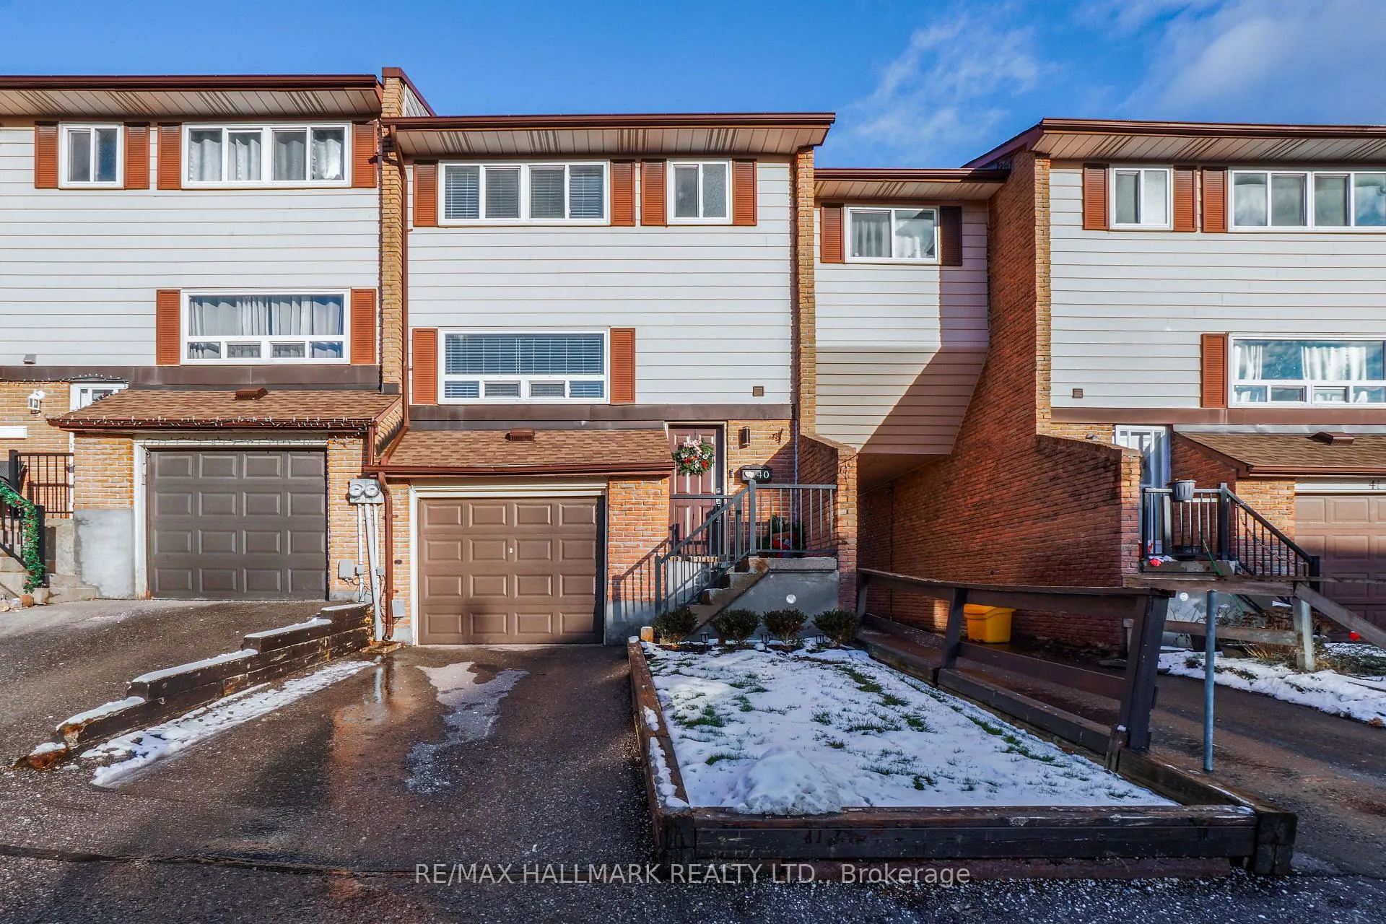
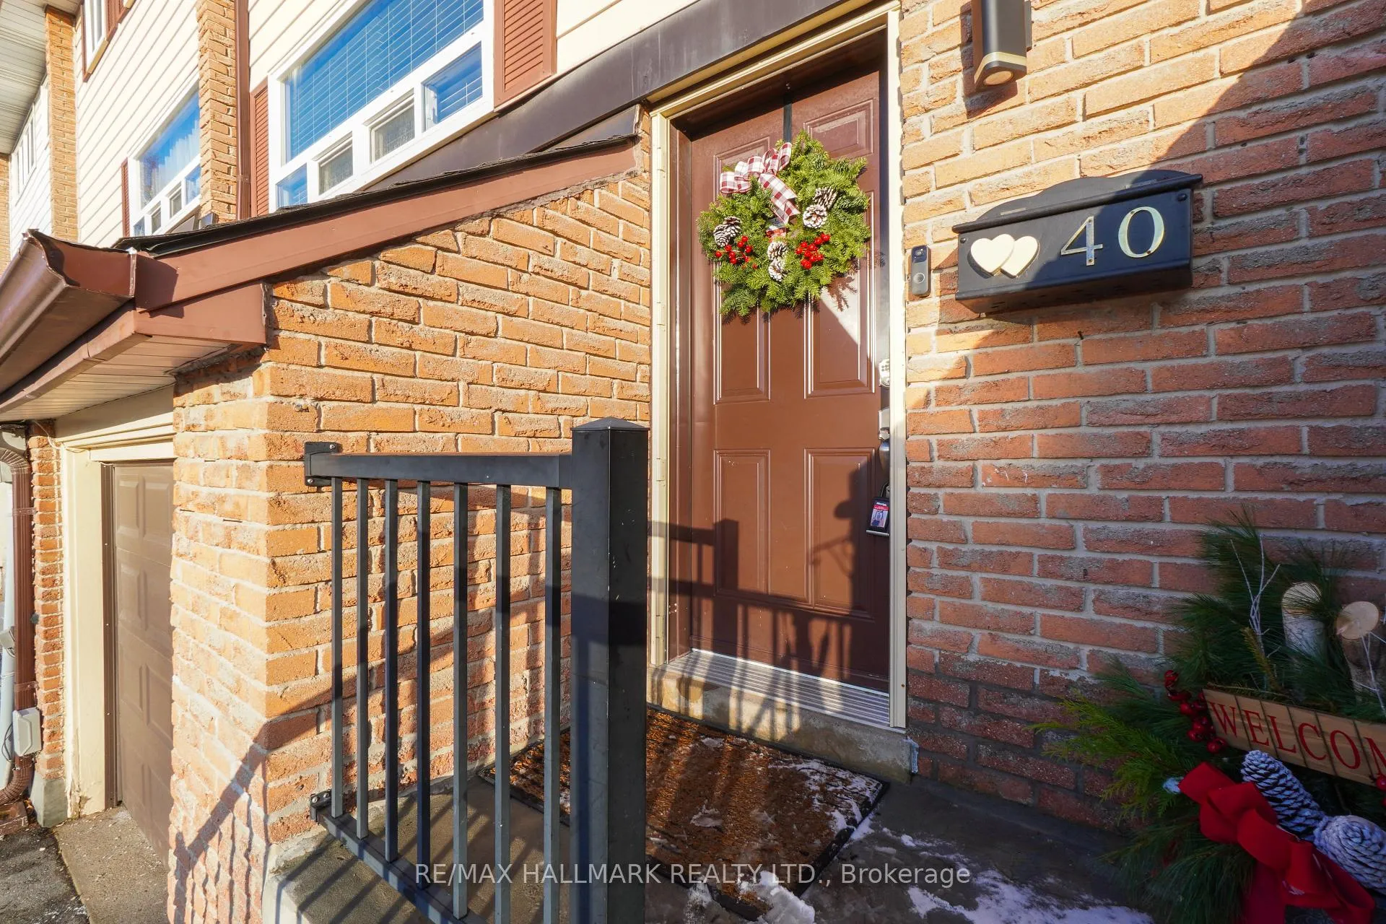
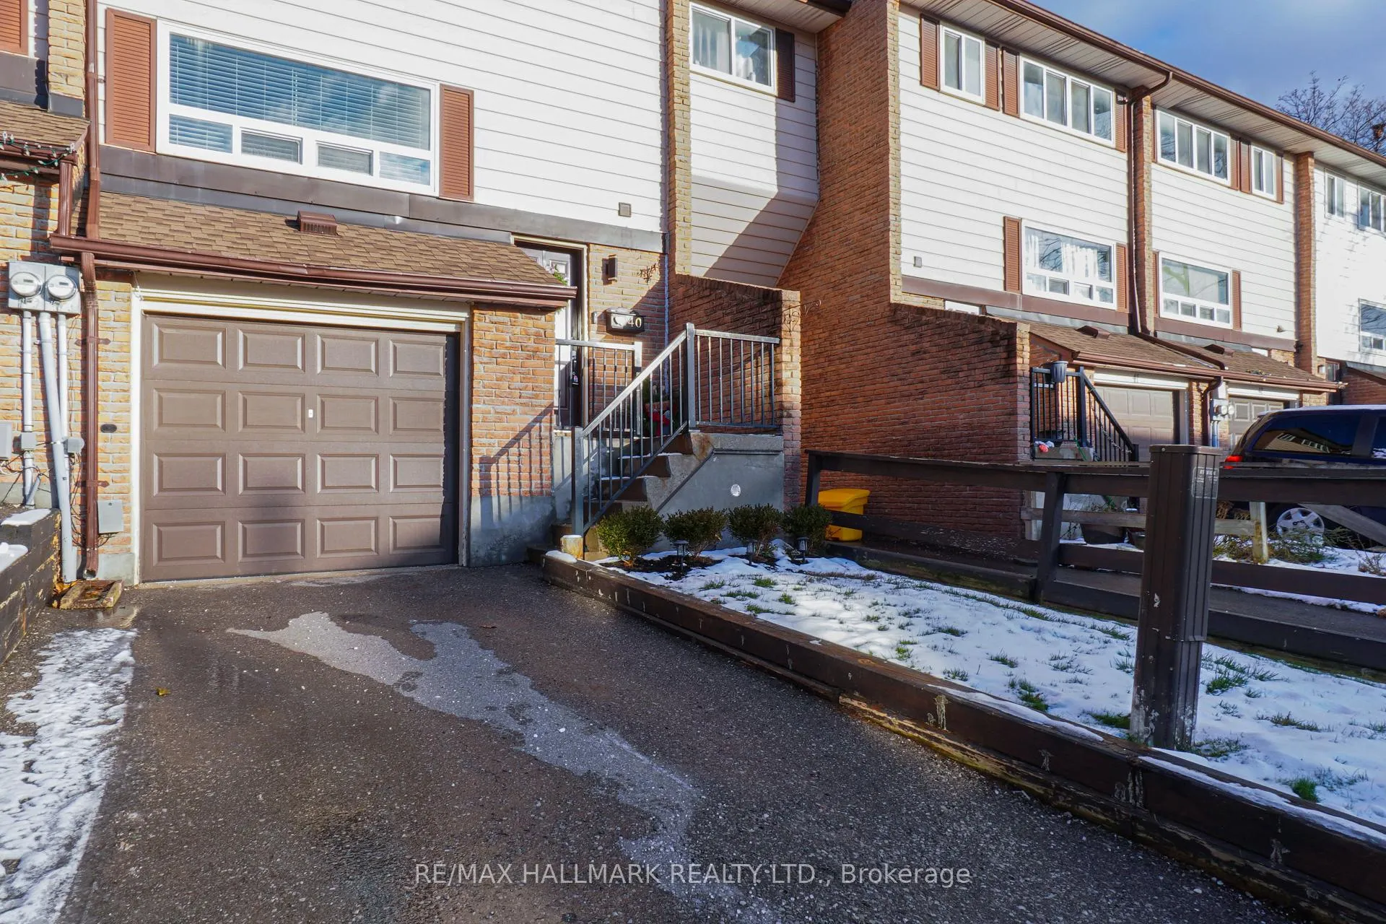
Welcome to 321 Blackthorn Street Unit 40, a beautifully UPDATED and MOVE IN READY townhome set in a quiet and family friendly community with OUTDOOR HEATED POOL and private SINGLE CAR GARAGE that can easily be equiped with an electric car charger. This home stands out from the others in the complex as it offers FOUR BEDROOMS and is tucked inside the community, NOT ON THE MAIN STREET. Inside you will find a fully UPDATED and MODERNIZED interior including a CUSTOM OPEN CONCEPT KITCHEN renovated in 2020 with QUARTZ COUNTERS, GAS STOVE, newer stainless steel appliances (2025), pot lights, upgraded casings, new blinds, and NEW FLOORING THROUGHOUT. The bright living and dining area walk out to a NEW STONE PATIO, NEW FENCE with gate, and NATURAL GAS BBQ HOOKUP, creating a private outdoor retreat. Upstairs features FOUR SPACIOUS BEDROOMS and a BRAND NEW CUSTOM 2ND FLOOR BATHROOM with a beautiful walk in shower. The professionally FINISHED BASEMENT offers a large recreation room, laundry area with NEWER WASHER AND DRYER, excellent storage, and a WALKOUT to the private backyard with NEW LANDSCAPE PAVERS. Major updates include FURNACE 2018, AC HEAT PUMP 2025, NEWER WINDOWS, and modern mechanicals. Maintenance fees include WATER, INSURANCE, SNOW REMOVAL for driveways and walkways, POOL MAINTENANCE, and LIFEGUARD during posted operating hours. Close to parks, schools, shopping, 401, transit, and all conveniences. A rare upgraded opportunity and truly a must see.
Read more
Carpet Free
Facts & features
TypeCondo Townhouse
Style2-storey
Size1.4K~1.6K Sq.Ft.
Tax$3,064 (2025)
HeatingForced air, electric
CoolingCentral air
BasementFinished with walk-out
Parking1 drive
Book a viewing
Wed28Oct
Thu29Oct
Fri30Oct
Sat31Oct
Sun1Nov
Pick a time
Rooms
10 rooms · 2 bathrooms
Main floor4 rooms
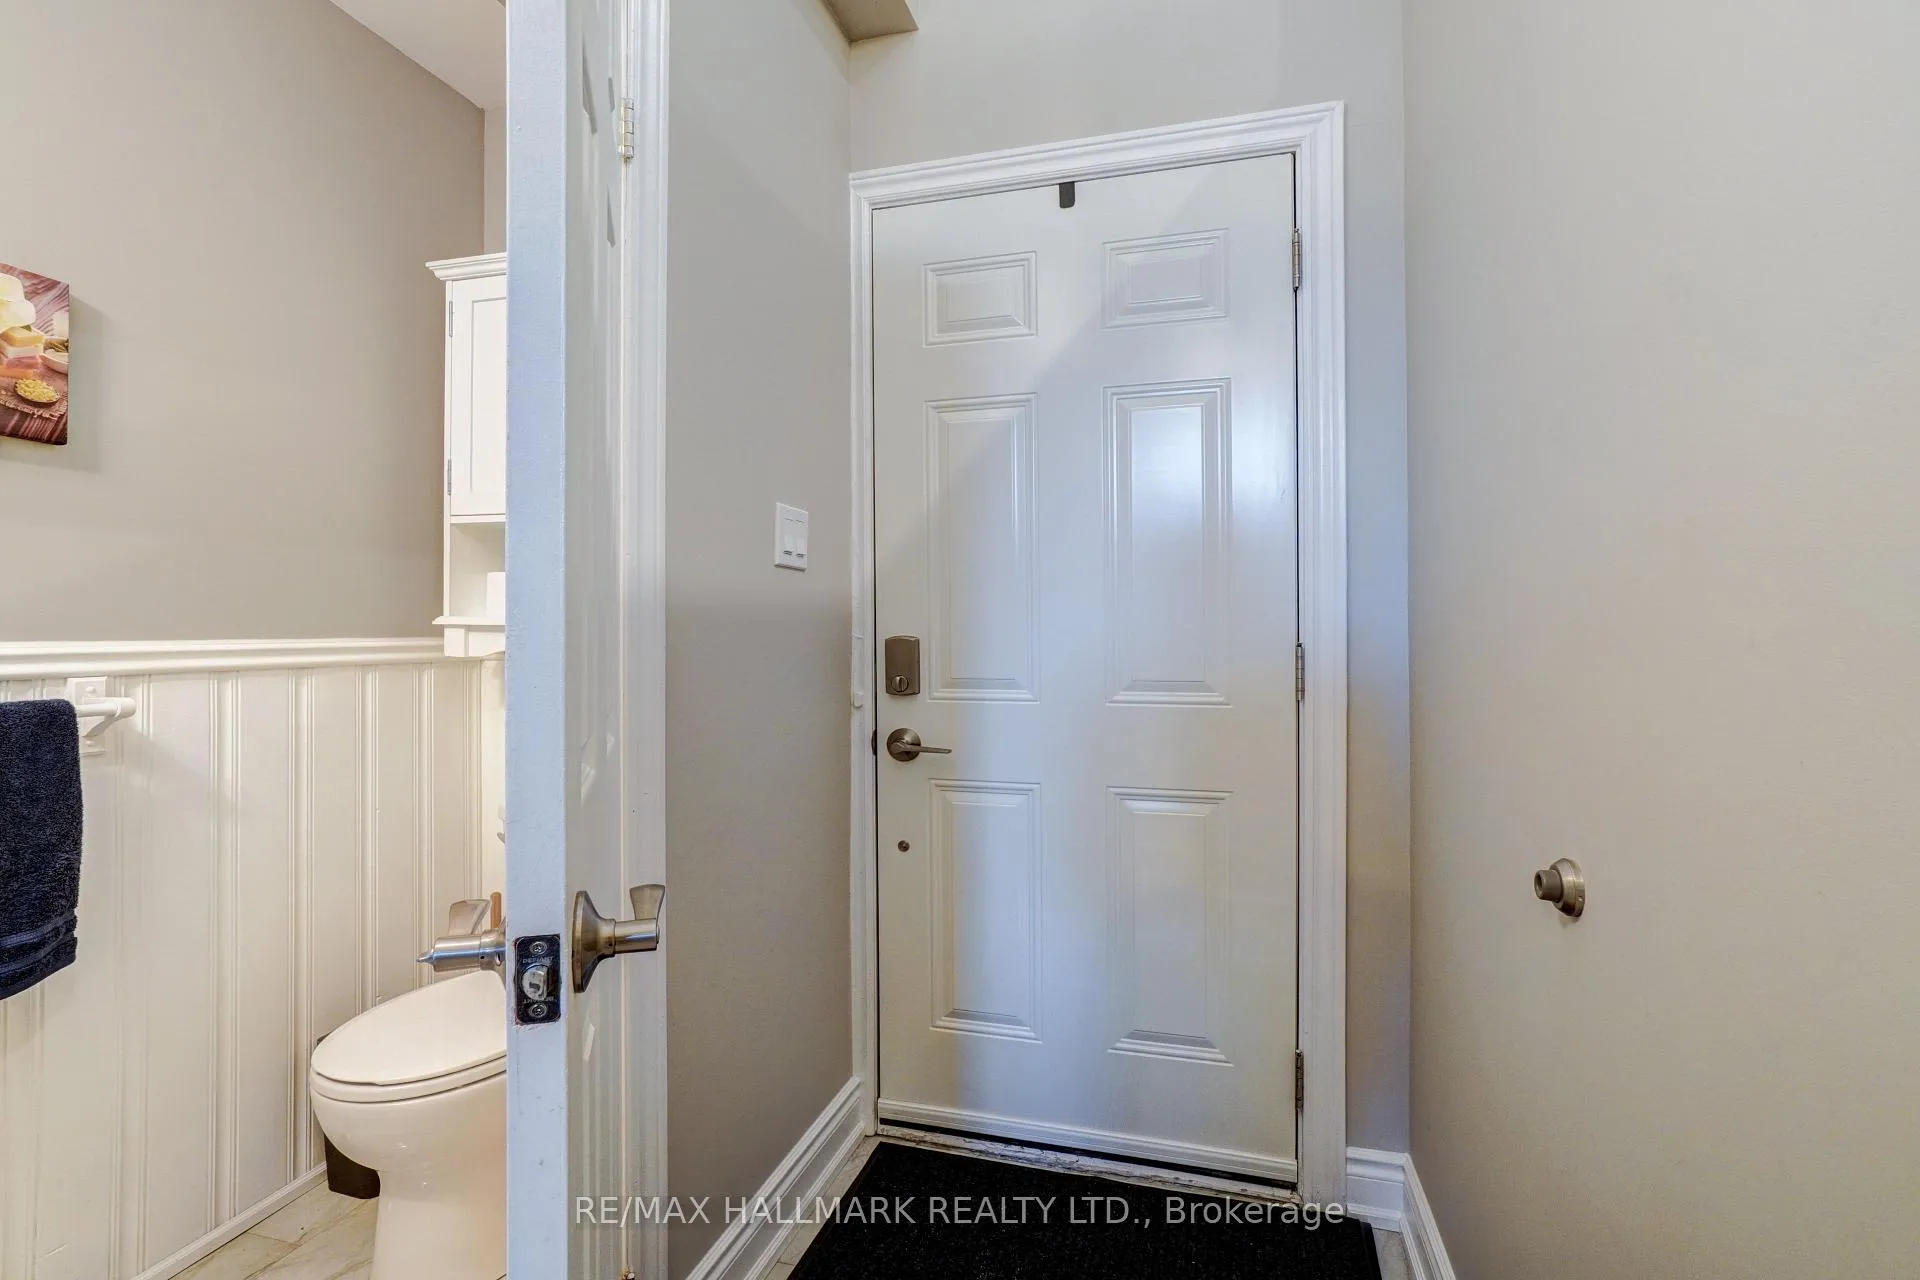
Foyer6′6″ × 12′8″82 sq.ft.
Living room11′2″ × 17′7″197 sq.ft.
Dining room6′11″ × 13′6″93 sq.ft.
Kitchen11′2″ × 13′1″146 sq.ft.
Second floor4 rooms
Primary bedroom11′7″ × 14′10″172 sq.ft.
Bedroom 210′4″ × 13′10″142 sq.ft.
Bedroom 311′7″ × 13′7″158 sq.ft.
Bedroom 48′10″ × 10′4″91 sq.ft.
Basement2 rooms
Recreation13′11″ × 14′195 sq.ft.
Utility room4′1″ × 6′11″28 sq.ft.
Bathrooms2
3-pcSecond2-pcMain
Thinking of selling your home?See what your home is worth today.

 See all 47 photos
