
325 Maine Street
Oshawa (Kedron)325 Maine Street
Oshawa (Kedron)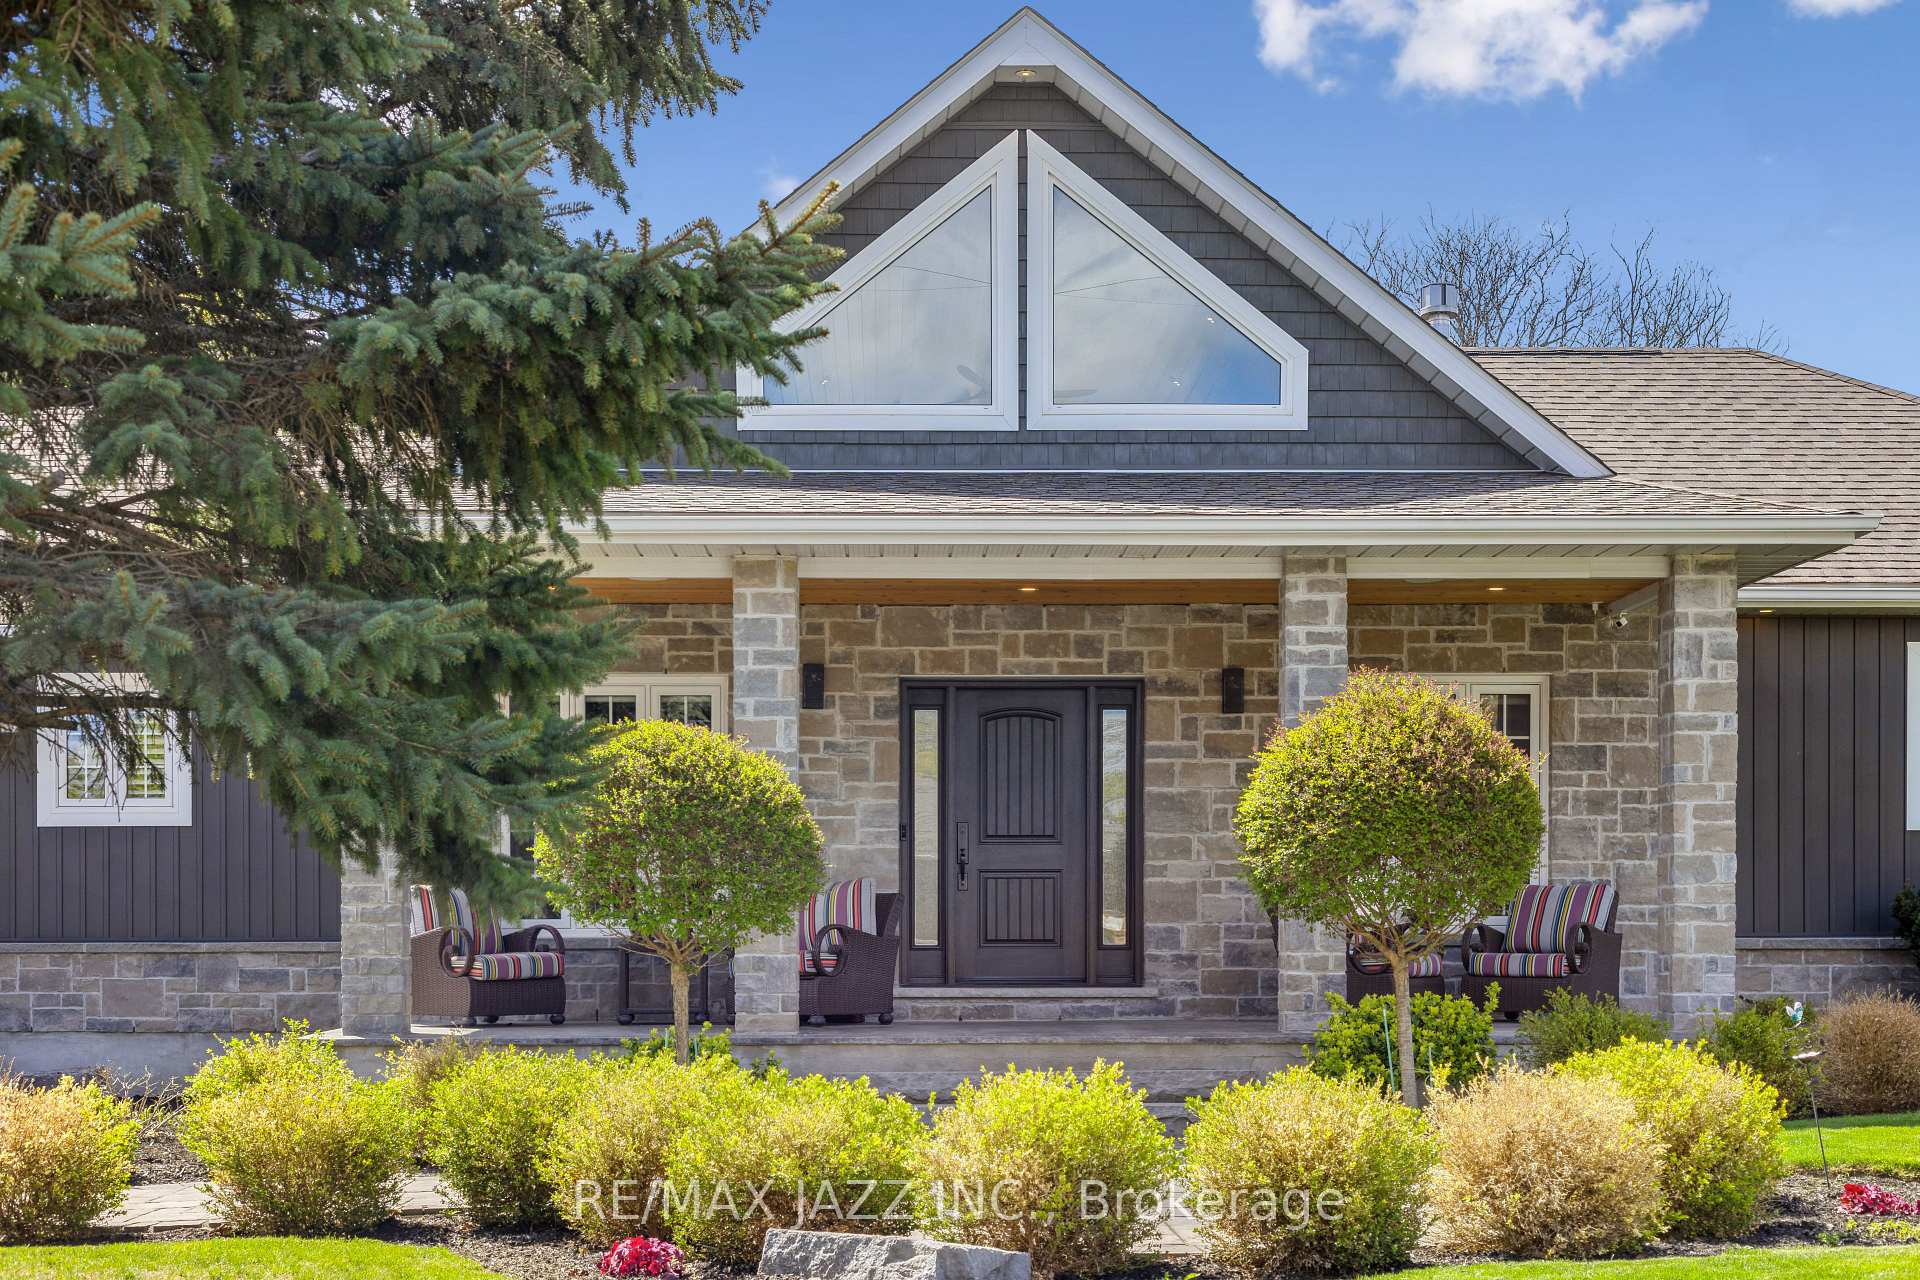
 See all 46 photos
Property history

This listing has ended. It is no longer available.
Property not available for sale or for rent.
About this home
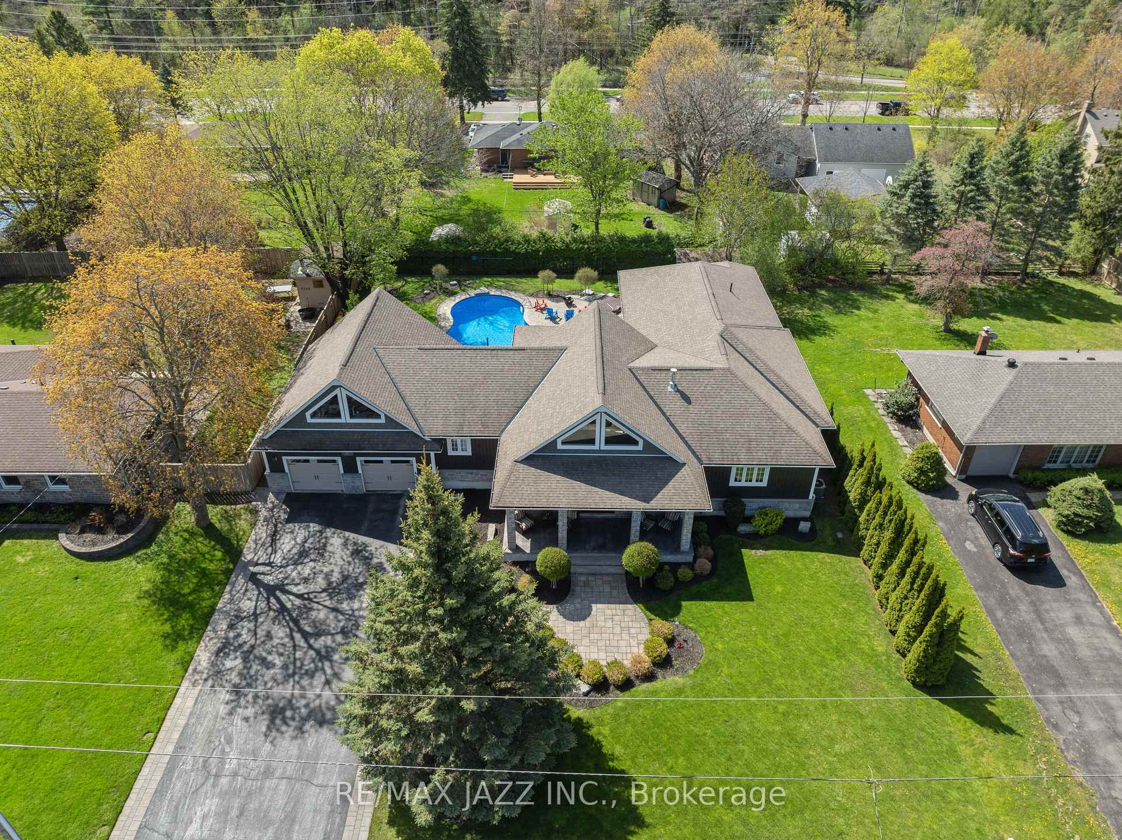
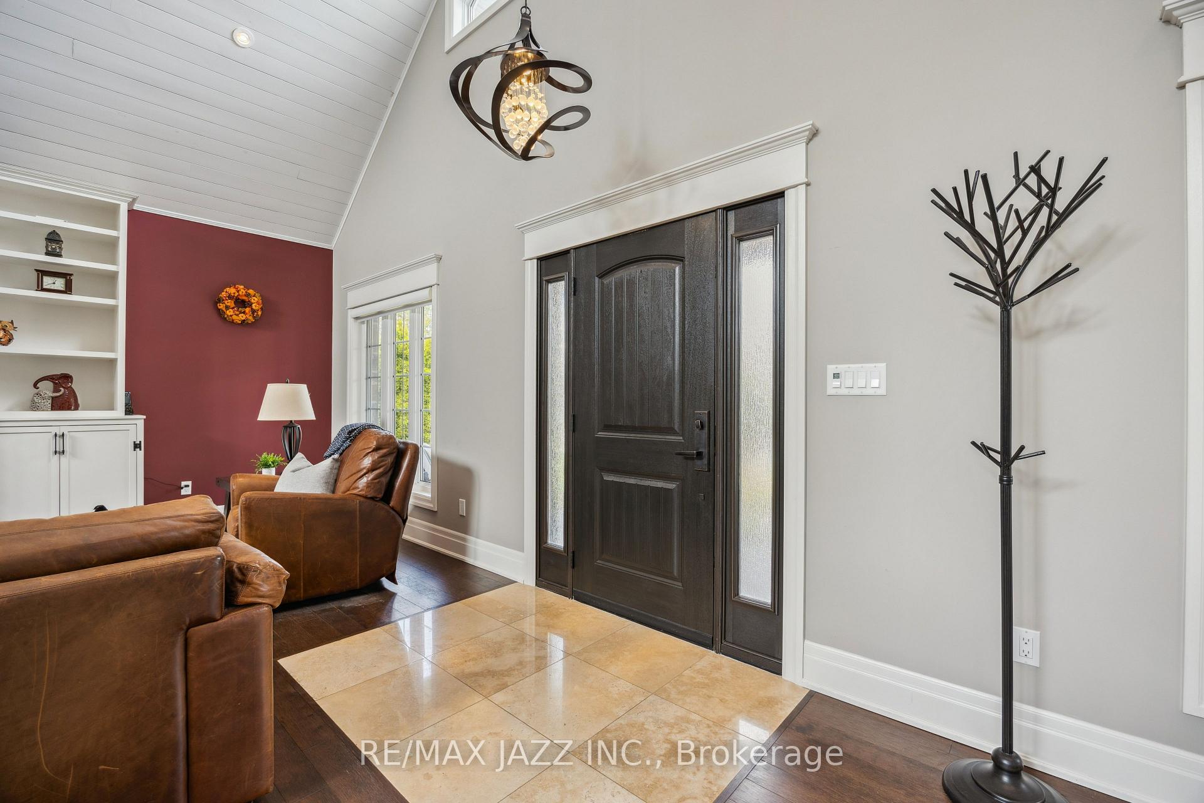
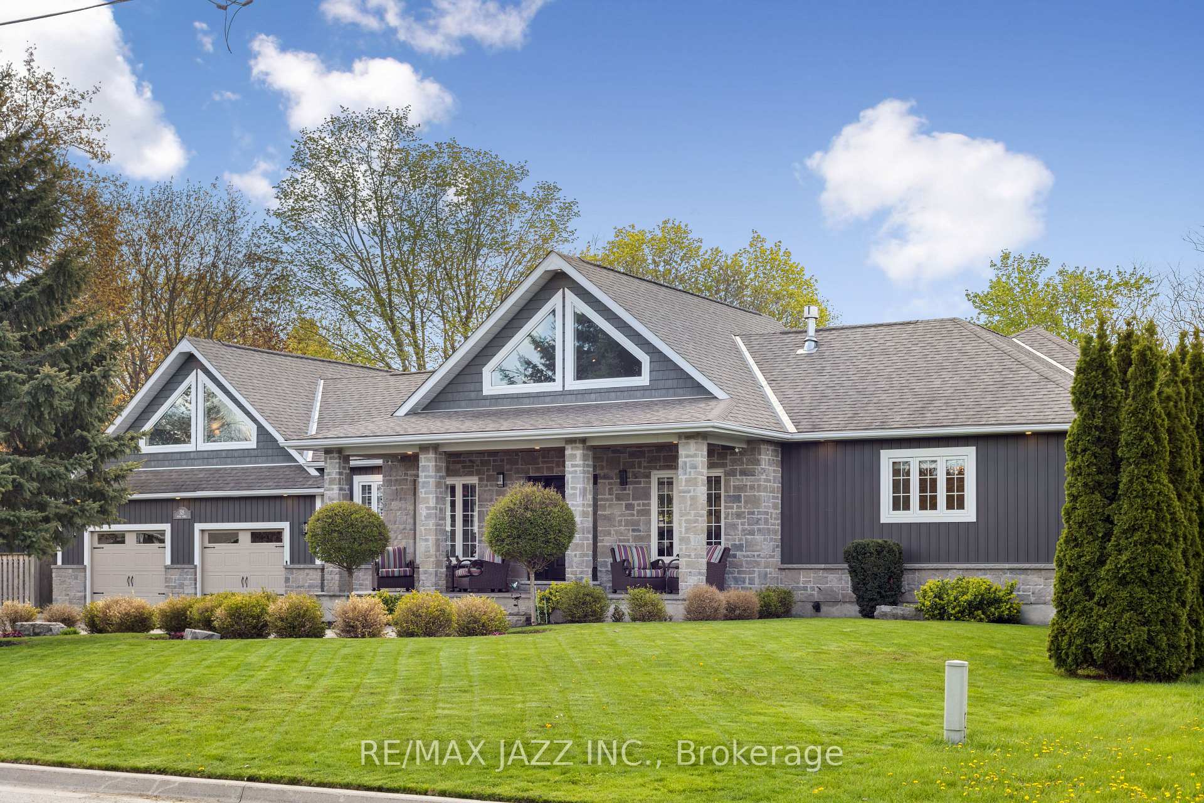
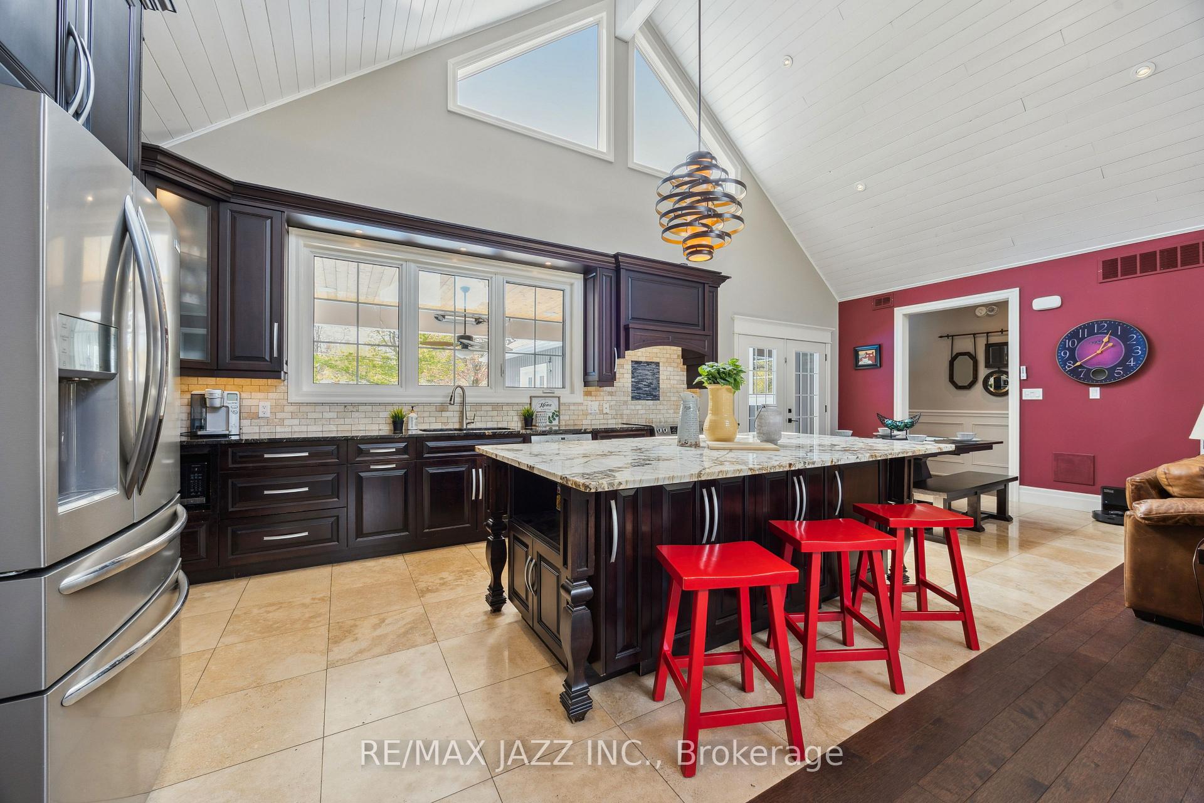
Welcome to this meticulously crafted 5300+ sq. ft. bungalow with 2937 sq ft on the main floor and 2,400 finished sq ft in the lower level. Built in 2016, comfort, and function come together in perfect harmony. With six spacious bedrooms, four luxurious bathrooms, and a stunning backyard retreat, this home offers lifestyle few can match. The moment you step inside, you're welcomed by soaring 20-foot ceilings in the great room that create an open, airy ambiance. The rest of the main floor boasts 9-foot ceilings and hardwood floors, 4-foot wide hallways adorned with wainscoting add a touch of classic sophistication. The heart of the home is a chef's dream kitchen featuring solid wood cabinetry, soft-close doors, and sleek solid-surface countertops - perfect for everyday meals or entertaining on a grand scale. The primary suite is a retreat with his-and-her walk-in closets, a spa-like ensuite with granite shower, standalone tub, heated floors, and a soundproof in-suite laundry room for ultimate convenience and privacy. Three additional bedrooms on the main level provide flexible space for family or guests, two offering large closets with built-ins. Downstairs, the fully finished basement offers two more generous bedrooms, a full bathroom, a home gym and a family room ideal for music, movies, or game nights. The heated triple car garage features porcelain tile floors and a drive-thru bay. Above the garage, a spacious bonus room offers the ideal work-from-home setup or studio. Step outside and experience your private backyard oasis. Dive into the heated saltwater lagoon pool with an 8-foot deep end, or unwind under the entertainer's dream patio with western red cedar tongue-and-groove ceilings, built-in sound system, natural gas grill, ceiling fan, and TV. Professionally landscaped yard with irrigation systems front and back. This home is the perfect blend of luxury and functionality - designed for families, professionals, and entertainers alike.
Facts & features
Ask about this home
A HOMEH agent will answer your questions about this home.
Rooms
23 rooms · 4 bathrooms
- Foyer12′6″ × 14′3″178 sq.ft.
- Pantry5′2″ × 10′7″55 sq.ft.
- Bathroom6′2″ × 5′2″32 sq.ft.
- Kitchen15′ × 10′11″163 sq.ft.
- Dining room11′9″ × 10′7″124 sq.ft.
- Living room26′8″ × 18′4″489 sq.ft.
- Bedroom 319′1″ × 9′7″183 sq.ft.
- Bedroom 217′7″ × 9′10″173 sq.ft.
- Bathroom8′7″ × 10′3″88 sq.ft.
- Office8′9″ × 8′11″78 sq.ft.
- Primary bedroom15′4″ × 27′2″416 sq.ft.
- Bathroom11′7″ × 12′10″149 sq.ft.
- Laundry11′7″ × 5′7″65 sq.ft.
- Loft20′8″ × 8′4″171 sq.ft.
- Loft12′6″ × 21′9″271 sq.ft.
- Recreation27′4″ × 46′4″1265 sq.ft.
- Bedroom 412′4″ × 15′7″192 sq.ft.
- Bedroom 512′1″ × 13′3″160 sq.ft.
- Exercise room23′7″ × 22′1″522 sq.ft.
- Bathroom11′1″ × 4′11″54 sq.ft.
- Utility room11′9″ × 12′9″150 sq.ft.
- Other17′8″ × 6′3″110 sq.ft.
- Other26′3″ × 7′3″189 sq.ft.
Around this home
Listing details
Helpful tools
Your HOMEH agent
"I would see it this week."
Ask HOMEH about this home
Price, neighbourhood, monthly cost. Ask anything.
HOMEH Intelligent Agent is an AI, not a licensed representative. Check anything important with your agent.