
 See all 36 photos
Property history

This home has sold. It is no longer available.
Property not available for sale or for rent.
Book a viewing
Ask HOMEH
About this home
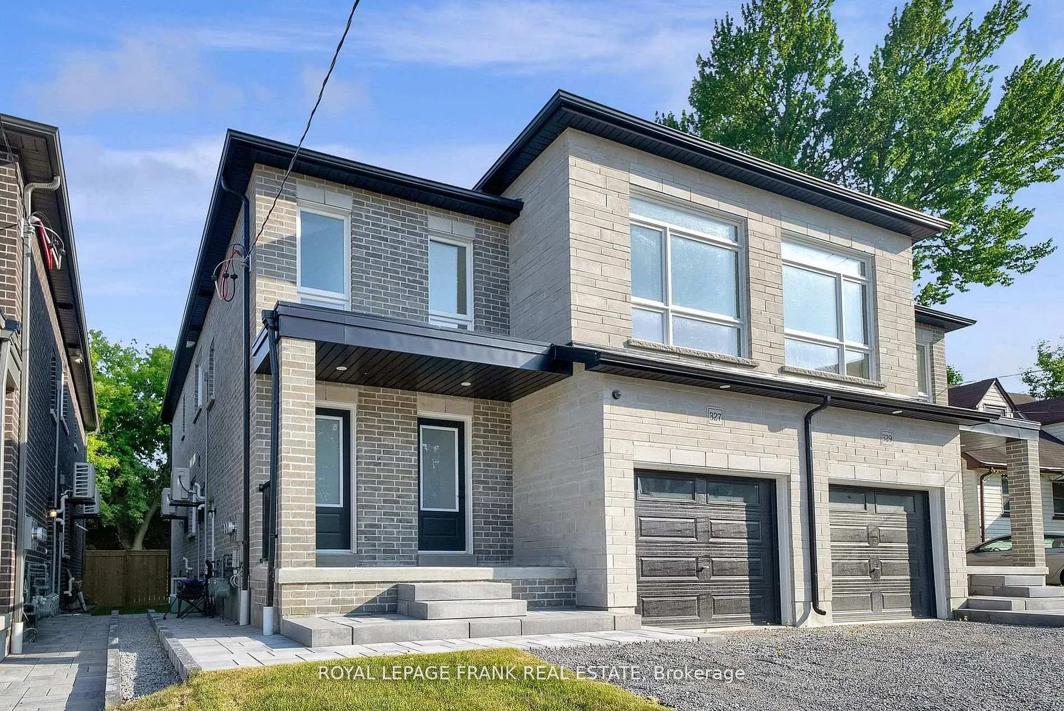
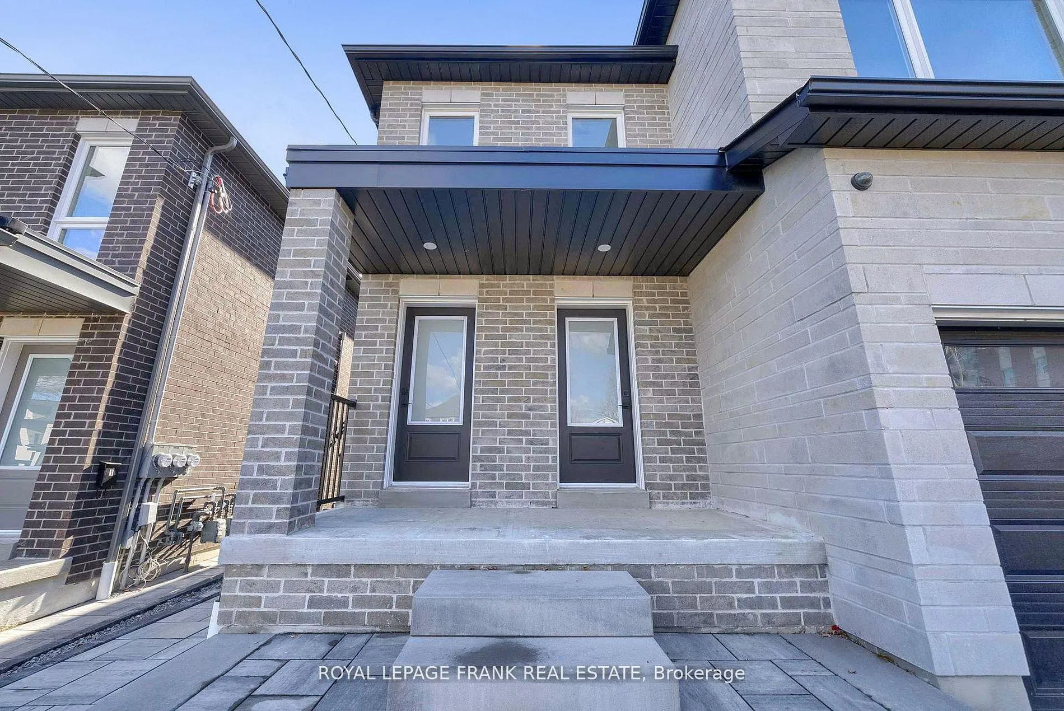
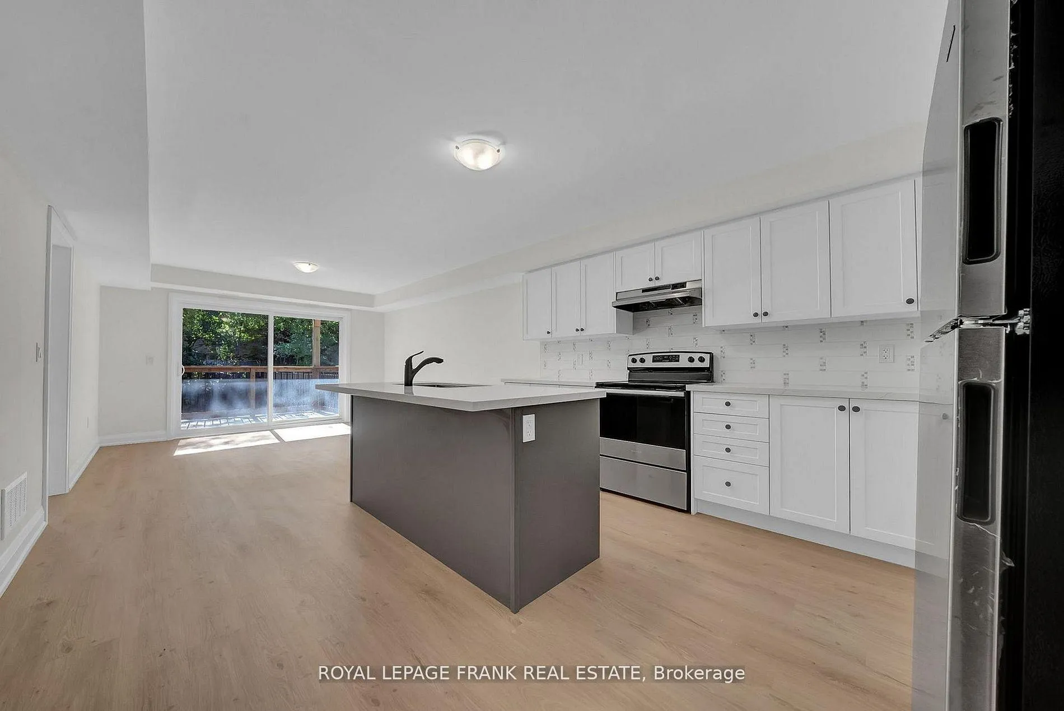
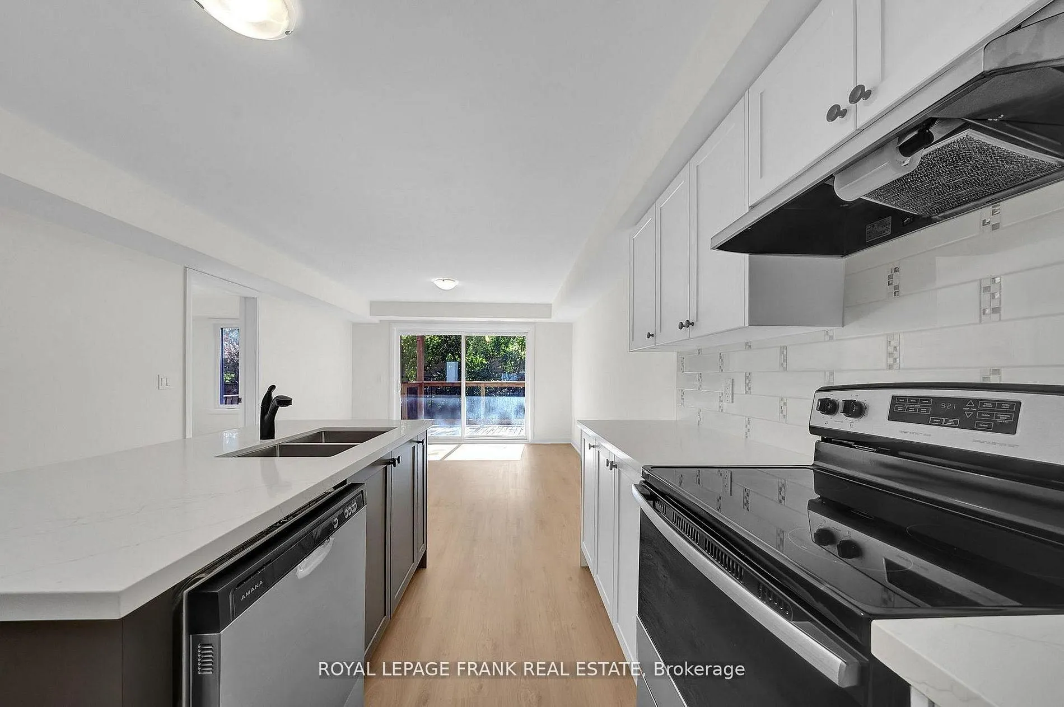
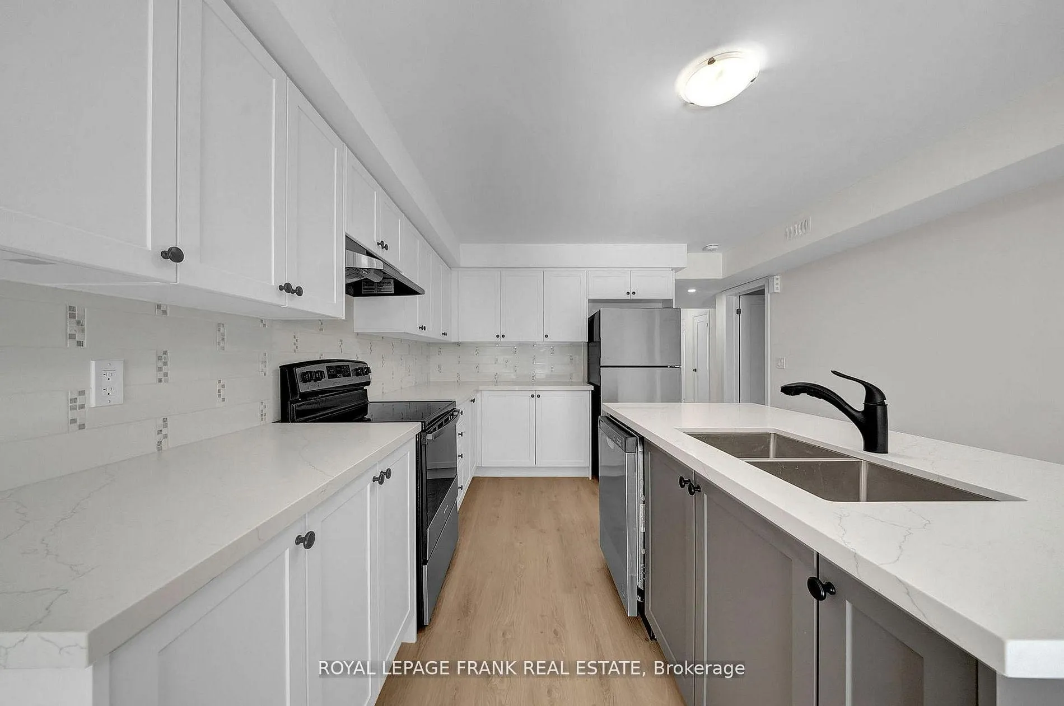
Welcome to 327 Anderson Ave., Oshawa. This legal two unit home offers 2 bedroom apartment on main floor with primary bedroom & 3pce ensuite, upgraded kitchen with stainless steel appliances, quartz counters, centre island, living room with walk out to deck and laminate throughout. The upper floor offers additional space including a Wet Bar, 2 bedrooms, primary with 3pce including glass shower, huge living room and private access. This home offers endless opportunities for large families, working professionals, investors or multi-generational living. A basement apartment with separate entrance features 2 bedrooms, kitchen W/stainless steel appliances, quartz counters, living room, laminate throughout. Separately metered with their own furnaces, hot water tanks and ensuite laundries.
Facts & features
Book a viewing
Rooms
13 rooms · 5 bathrooms
- Primary bedroom12′1″ × 9′7″115 sq.ft.
- Bedroom 210′10″ × 9′7″103 sq.ft.
- Kitchen12′6″ × 12′6″156 sq.ft.
- Living room14′1″ × 12′6″176 sq.ft.
- Primary bedroom13′5″ × 9′7″128 sq.ft.
- Bedroom 211′10″ × 9′7″113 sq.ft.
- Sitting13′10″ × 12′6″173 sq.ft.
- Great room12′6″ × 12′6″156 sq.ft.
- Kitchen11′ × 10′111 sq.ft.
- Living room15′11″ × 11′3″179 sq.ft.
- Bedroom12′10″ × 11′9″151 sq.ft.
- Bedroom 211′9″ × 9′7″113 sq.ft.
- Living room24′7″ × 15′5″378 sq.ft.
Around this home
Schools nearby
School rating, out of 10.
Listing details
Helpful tools
Your HOMEH agent
"I would see it this week."
Ask HOMEH about this home
Price, neighbourhood, monthly cost. Ask anything.
HOMEH Intelligent Agent is an AI, not a licensed representative. Check anything important with your agent.