
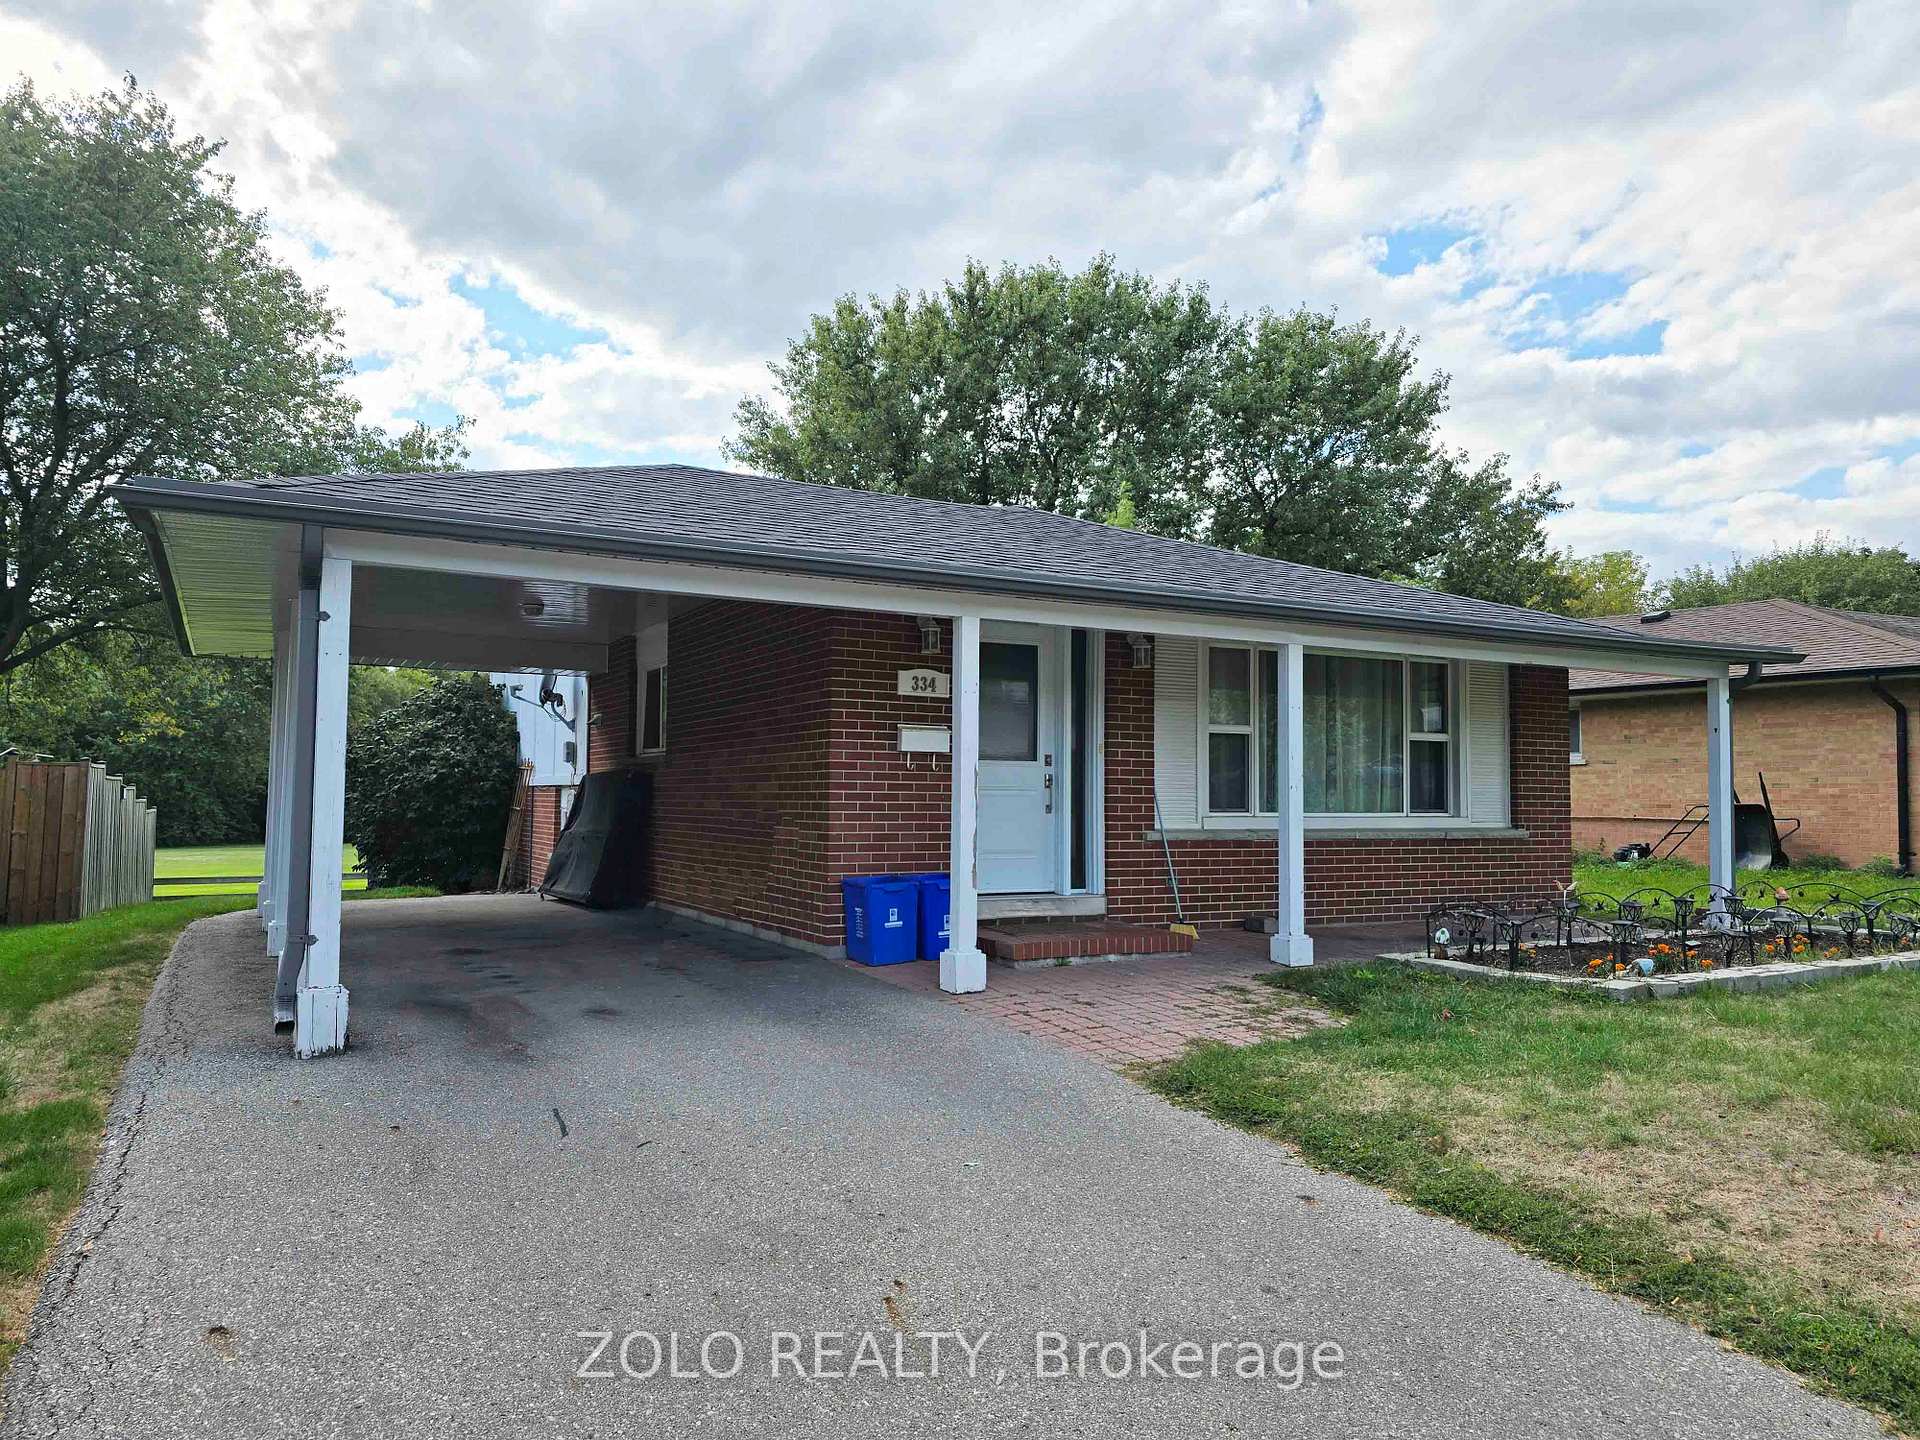
334 Waverly Street NOshawa (McLaughlin)
Rented
1/23Ontario Real Estate › Oshawa › McLaughlin
334 Waverly Street NOshawa (McLaughlin)
Rented
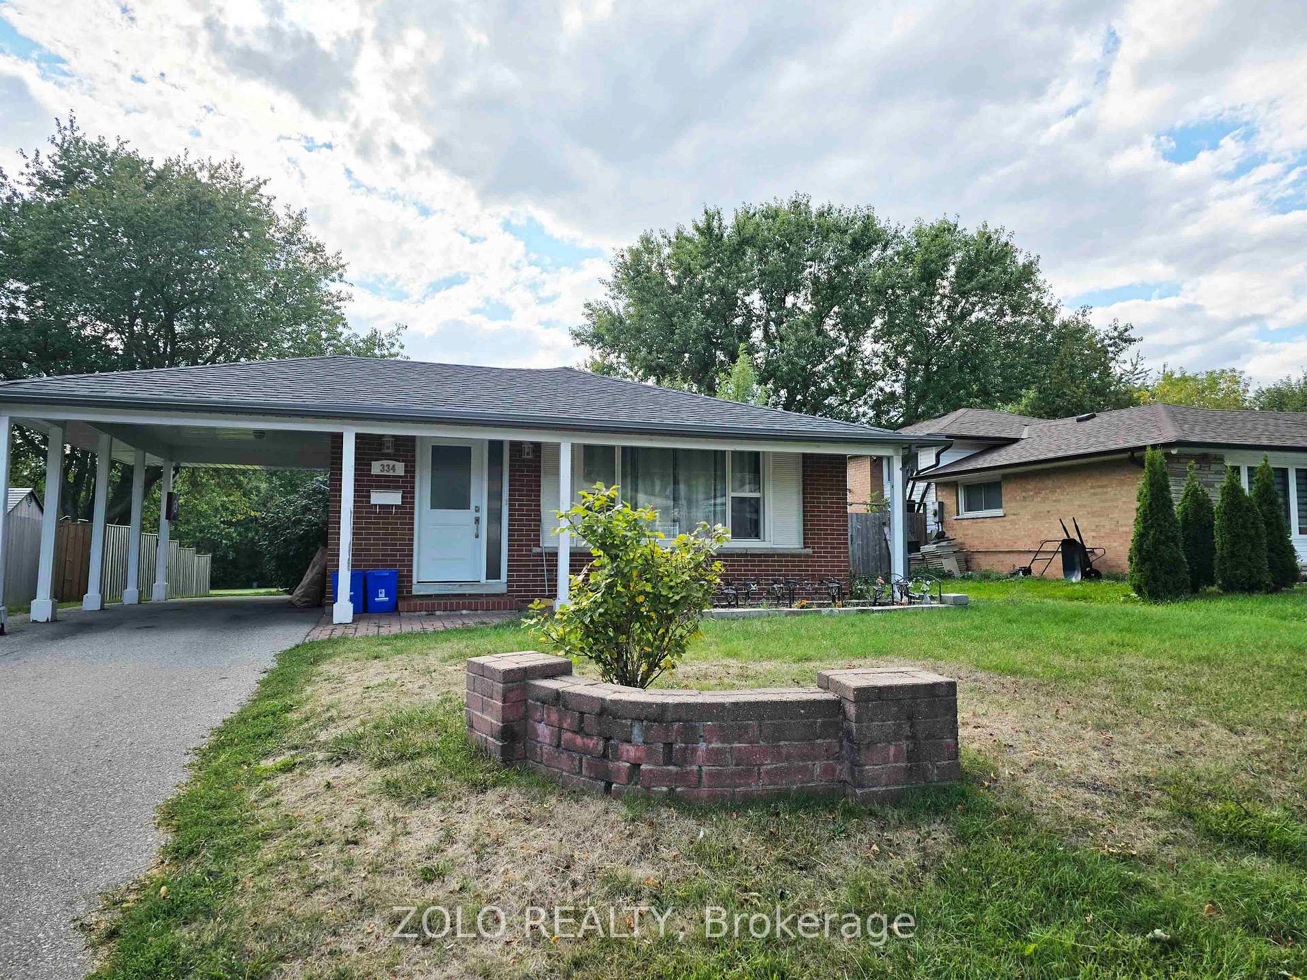
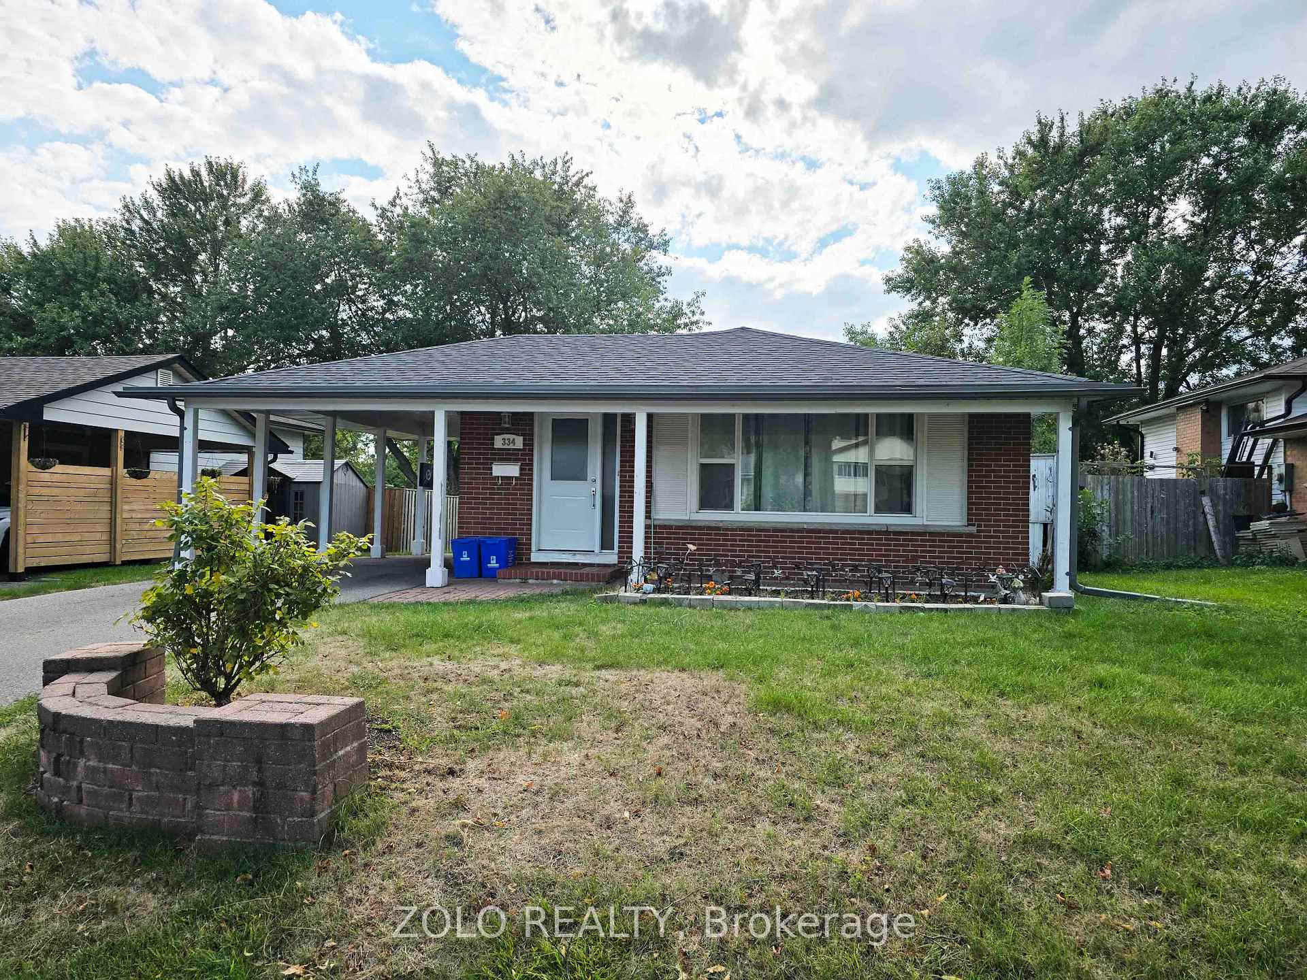
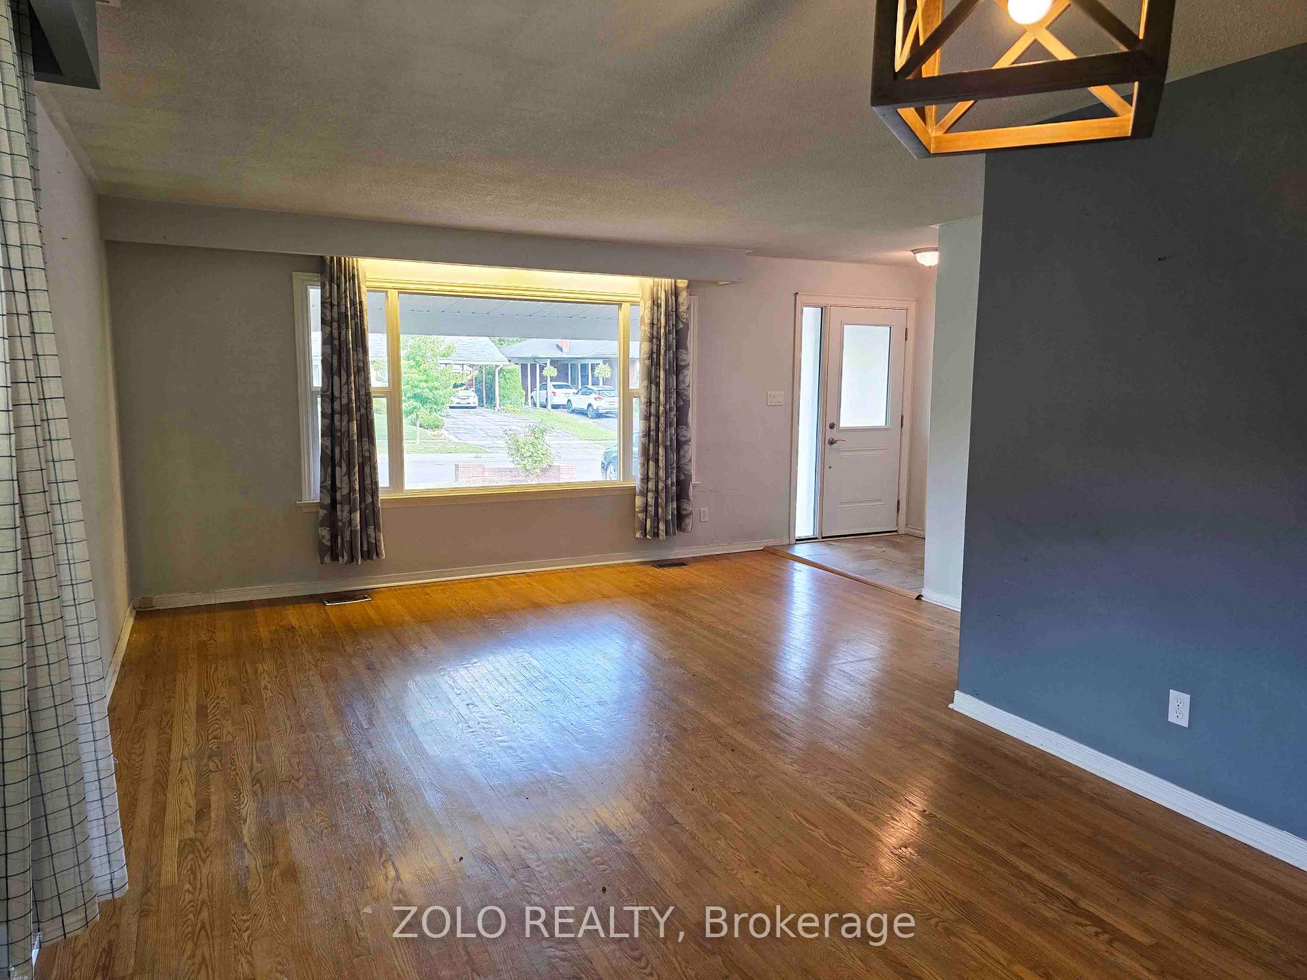
 See all 23 photos
3+1 Bedrooms
2 Bathrooms
2 Garage
1.1K~1.5K Sq.Ft.
Entire Home
Property history
1 rentalSign in to see rented prices

This home has been leased. It is no longer available.
Property not available for sale or for rent.
Ask about this home
A HOMEH agent will answer your questions about this home.Ask a question
Ask HOMEH
Ask about this home
About this home
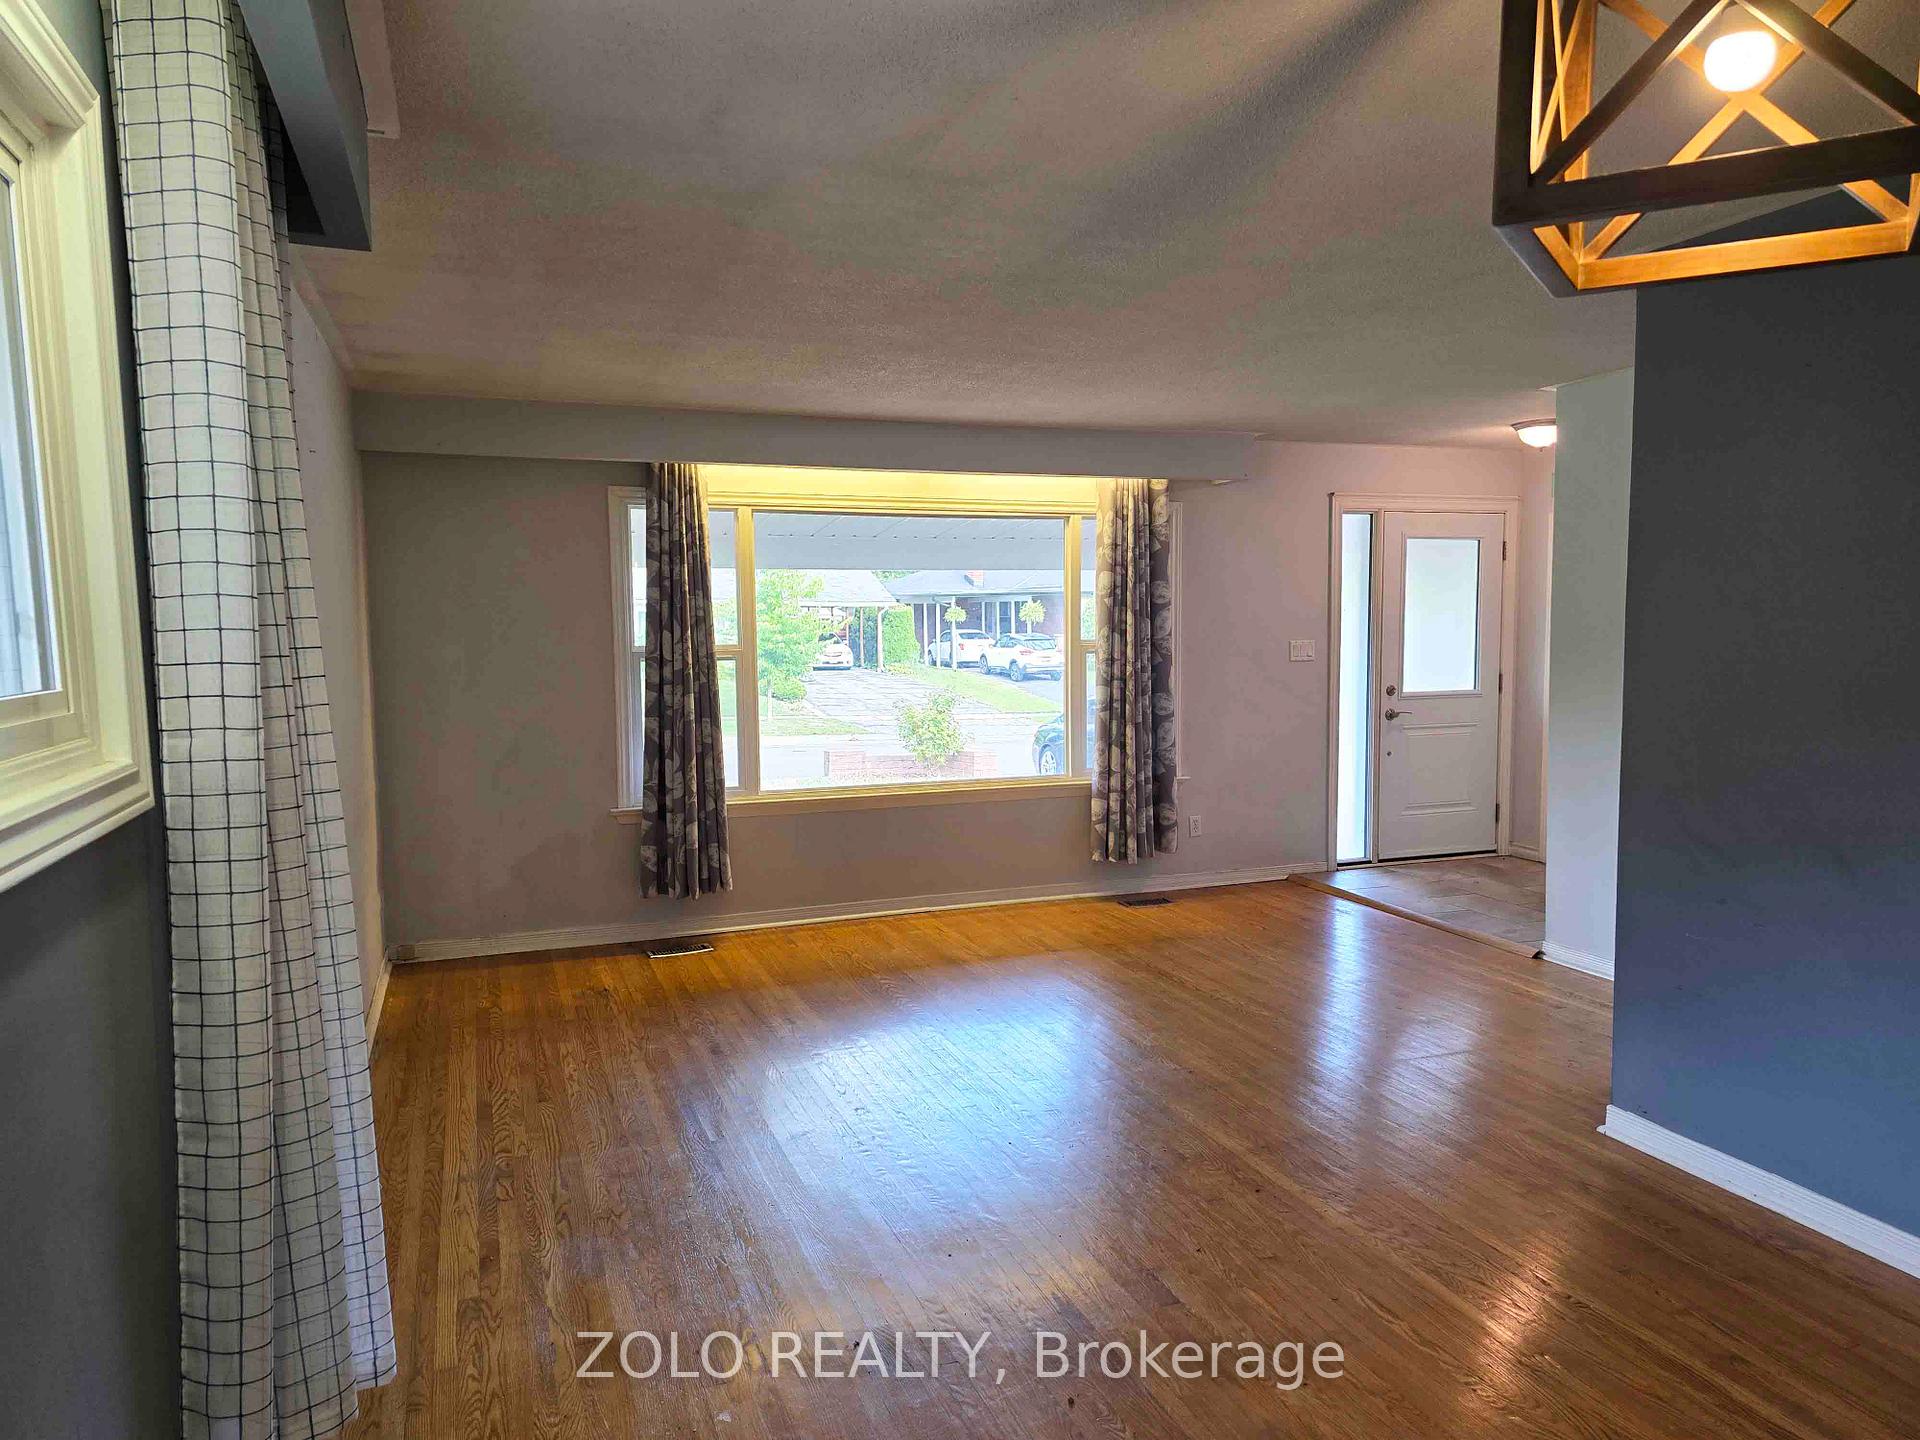
A Full Detached House, In A Family Friendly Neighborhood That Has Lots Of Character. Bright, With Large Windows And W/Out To A Park. Hardwood Flooring, Large Eat-In Kitchen, Open Concept Living Room Combined With Dining Room. Master Has A Semi-Ensuite. Large Basement With Separate Entrance With Hight Ceilings And Gas Fireplace.
Read more
Carpet Free
Facts & features
TypeDetached
StyleBacksplit 3
Size1.1K~1.5K Sq.Ft.
HeatingForced air, gas
CoolingCentral air
BasementFinished with walk-out, separate entrance
Parking2 drive
WaterMunicipal
FireplaceYes
Ask about this home
A HOMEH agent will answer your questions about this home.
Ask a question
Rooms
7 rooms · 2 bathrooms
Main floor2 rooms
- Dining room11′ × 10′110 sq.ft.
- Kitchen15′ × 11′166 sq.ft.
Second floor3 rooms
- Primary bedroom12′ × 10′121 sq.ft.
- Bedroom 211′ × 8′1″89 sq.ft.
- Bedroom 310′ × 9′1″91 sq.ft.
Lower level2 rooms
- Recreation22′1″ × 10′1″223 sq.ft.
- Laundry13′1″ × 9′1″119 sq.ft.
Bathrooms2
4-pcSecond2-pcLower
Around this home
Annapolis & Waverly
Listing details
MLS® numberE12388744
Listed onSep 8, 2025
Days on market24
UpdatedOct 2, 2025
Listing brokerageZOLO REALTY
PossessionImmediate
Helpful tools
Mortgage calculator
Closing costs
Land transfer tax
Buyer guide
Your HOMEH agent
KimHOMEH agent · Oshawa
"I would see it this week."
Ask Kim
Ask HOMEH about this home
Price, neighbourhood, monthly cost. Ask anything.
HOMEH Intelligent Agent is an AI, not a licensed representative. Check anything important with your agent.