
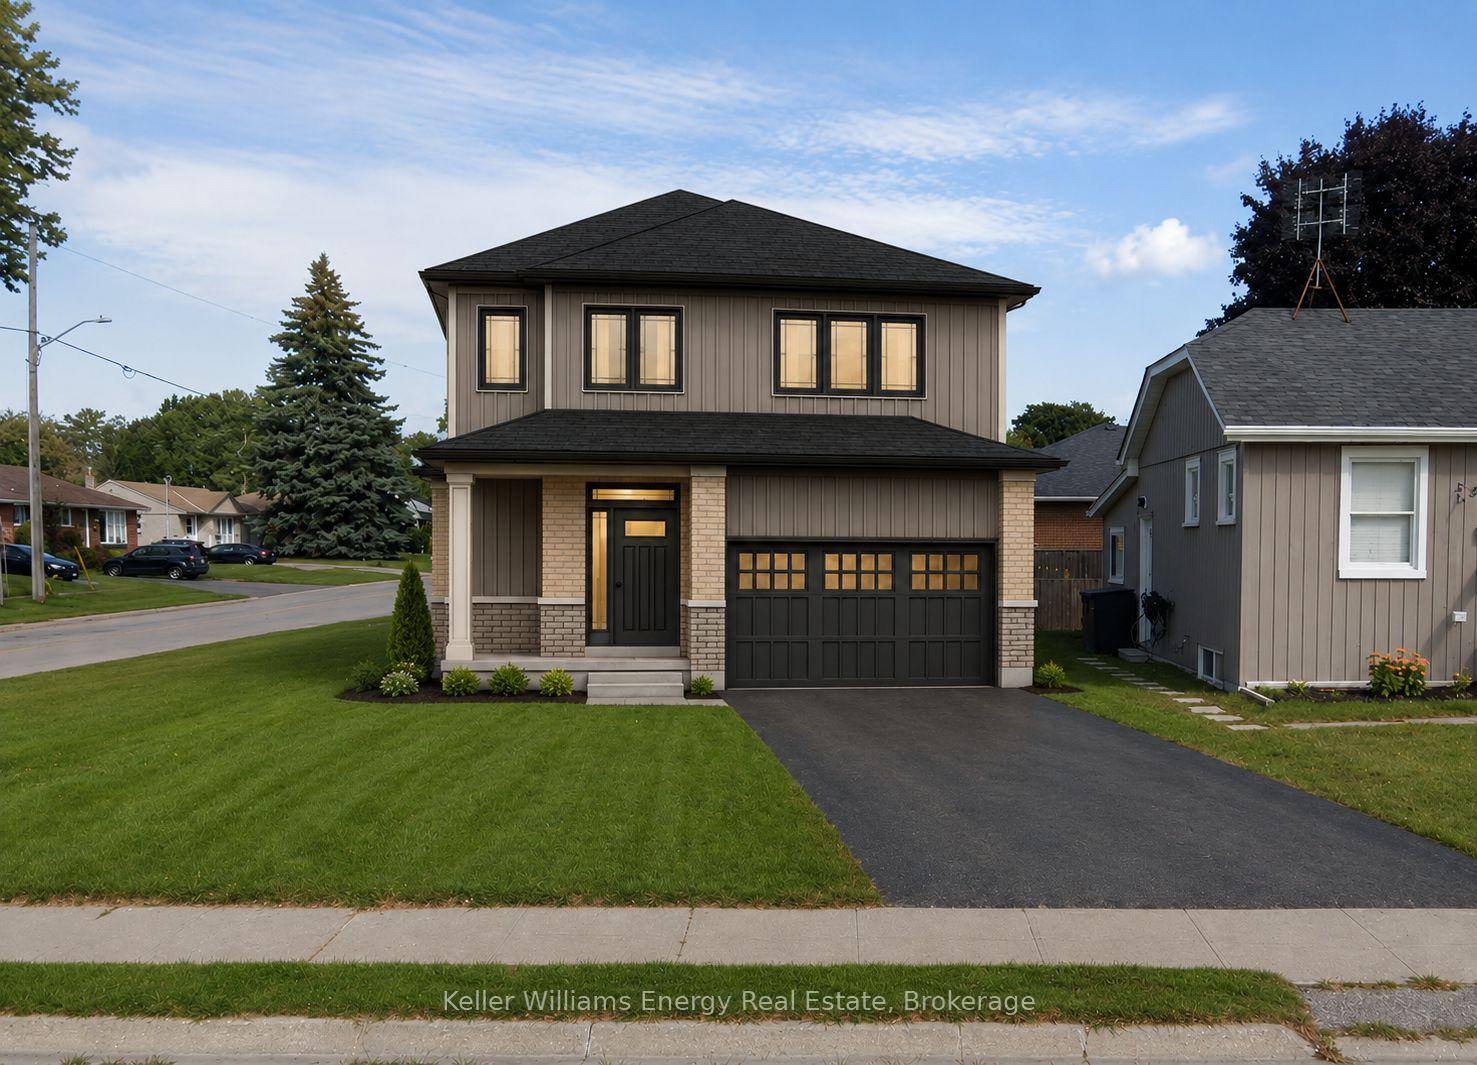
336 Annapolis Avenue
336 Annapolis Avenue
 See all 5 photos

About this home
336 Annapolis Avenue, Oshawa (McLaughlin), ON L1J 2X9
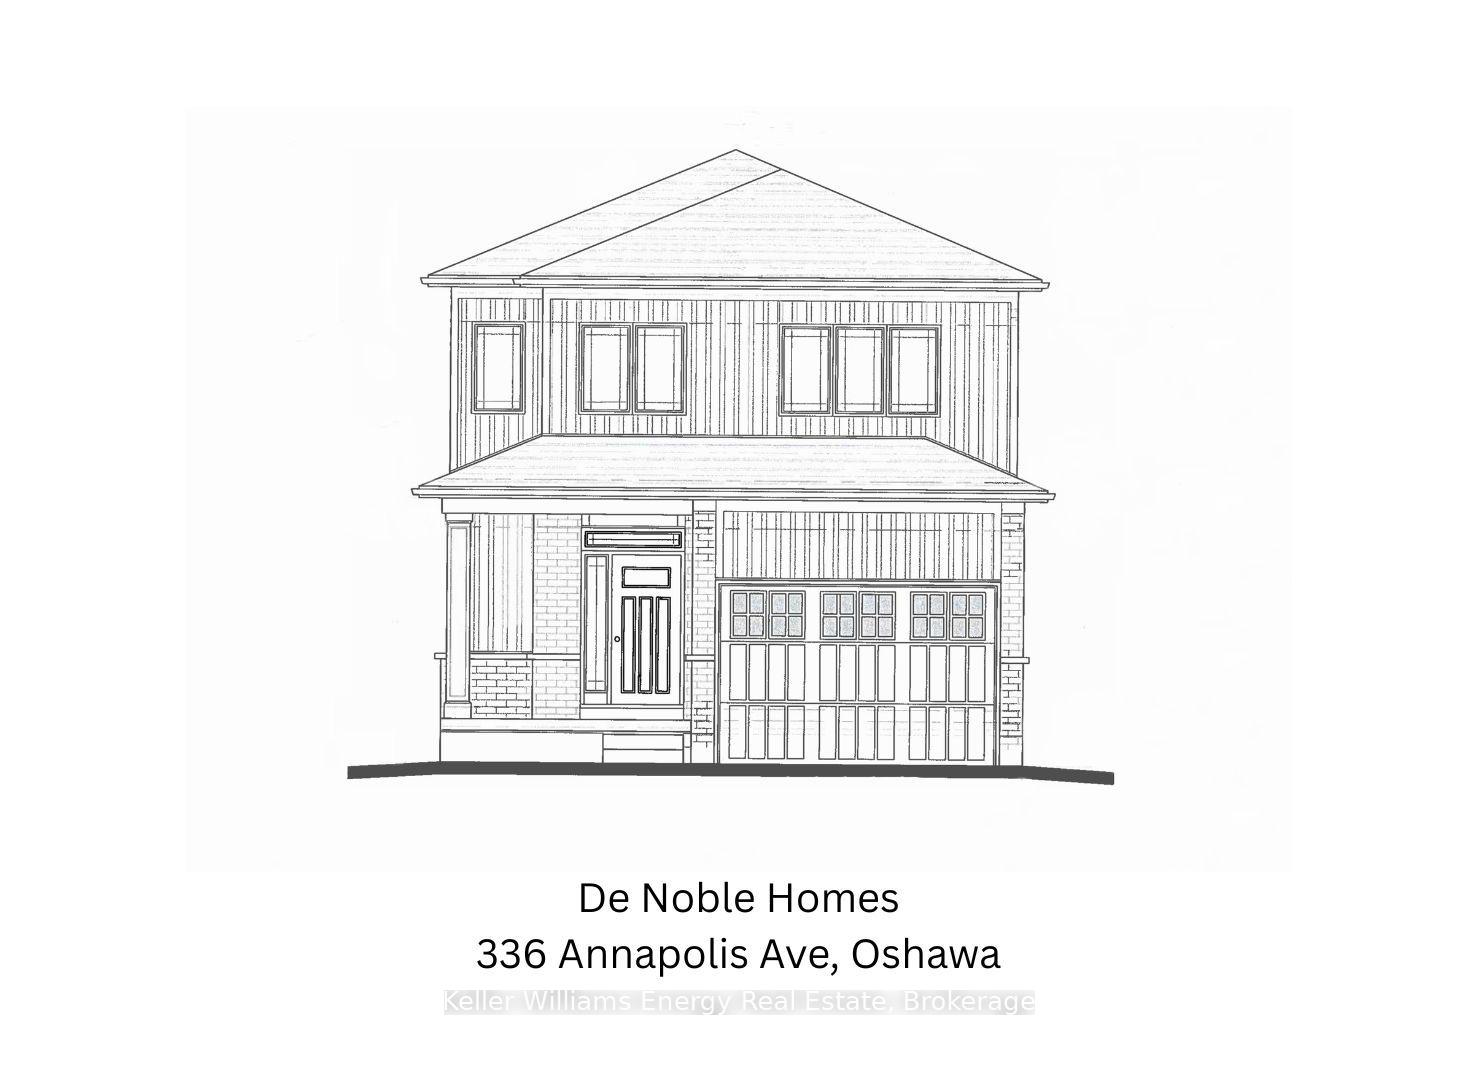
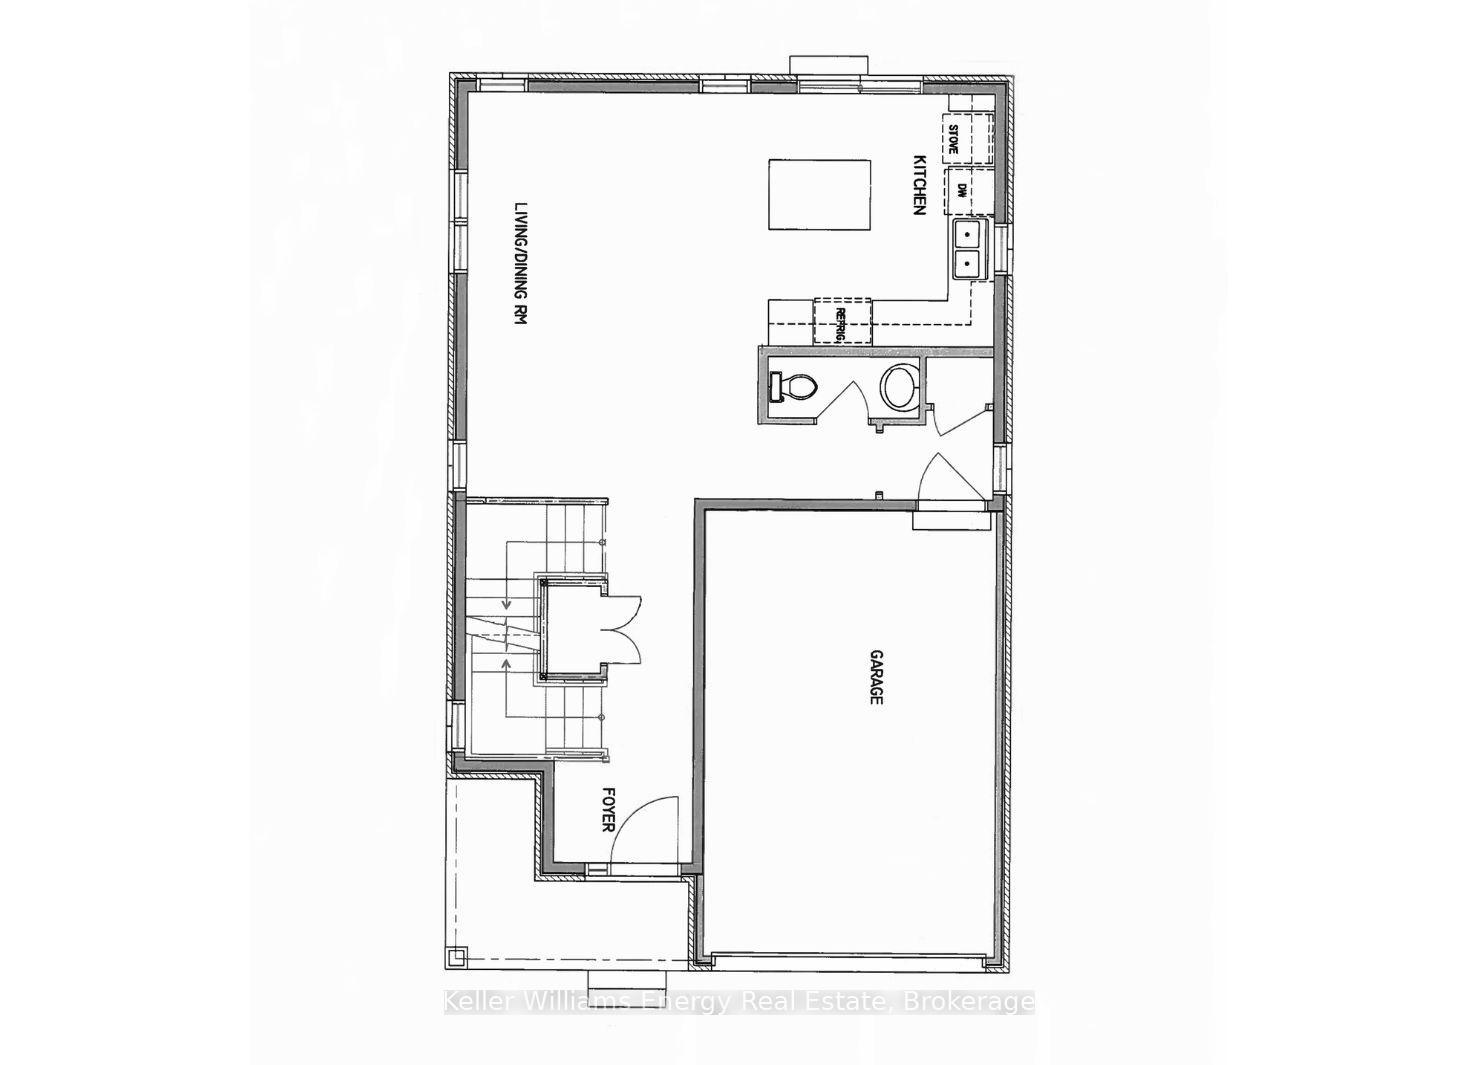
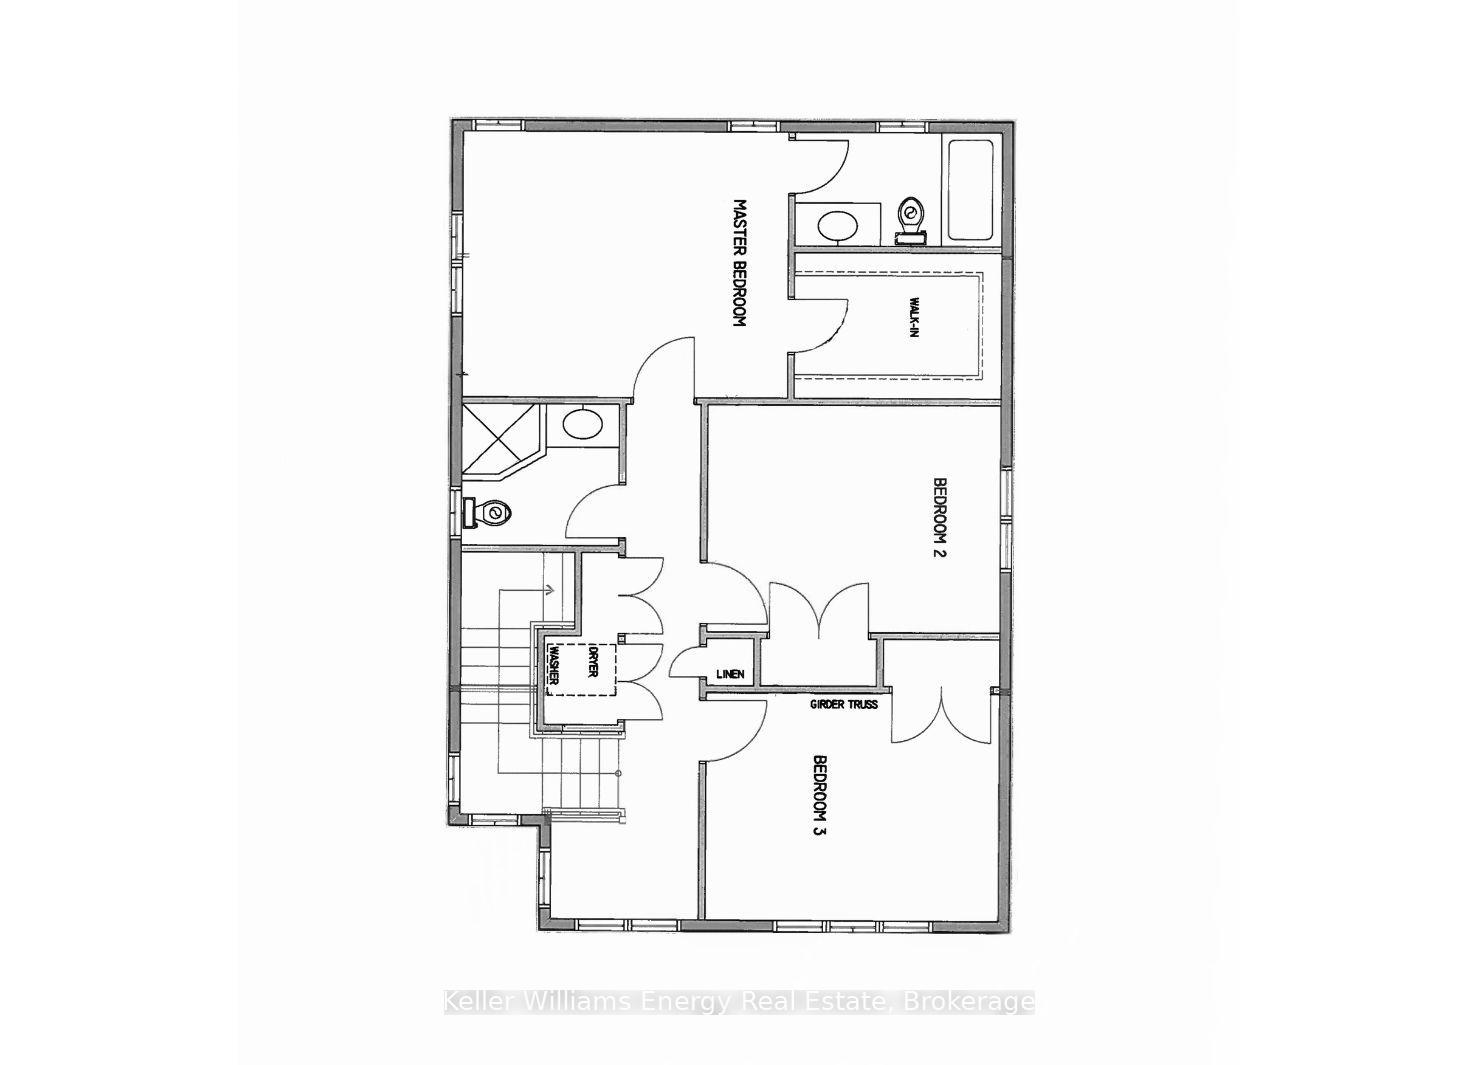
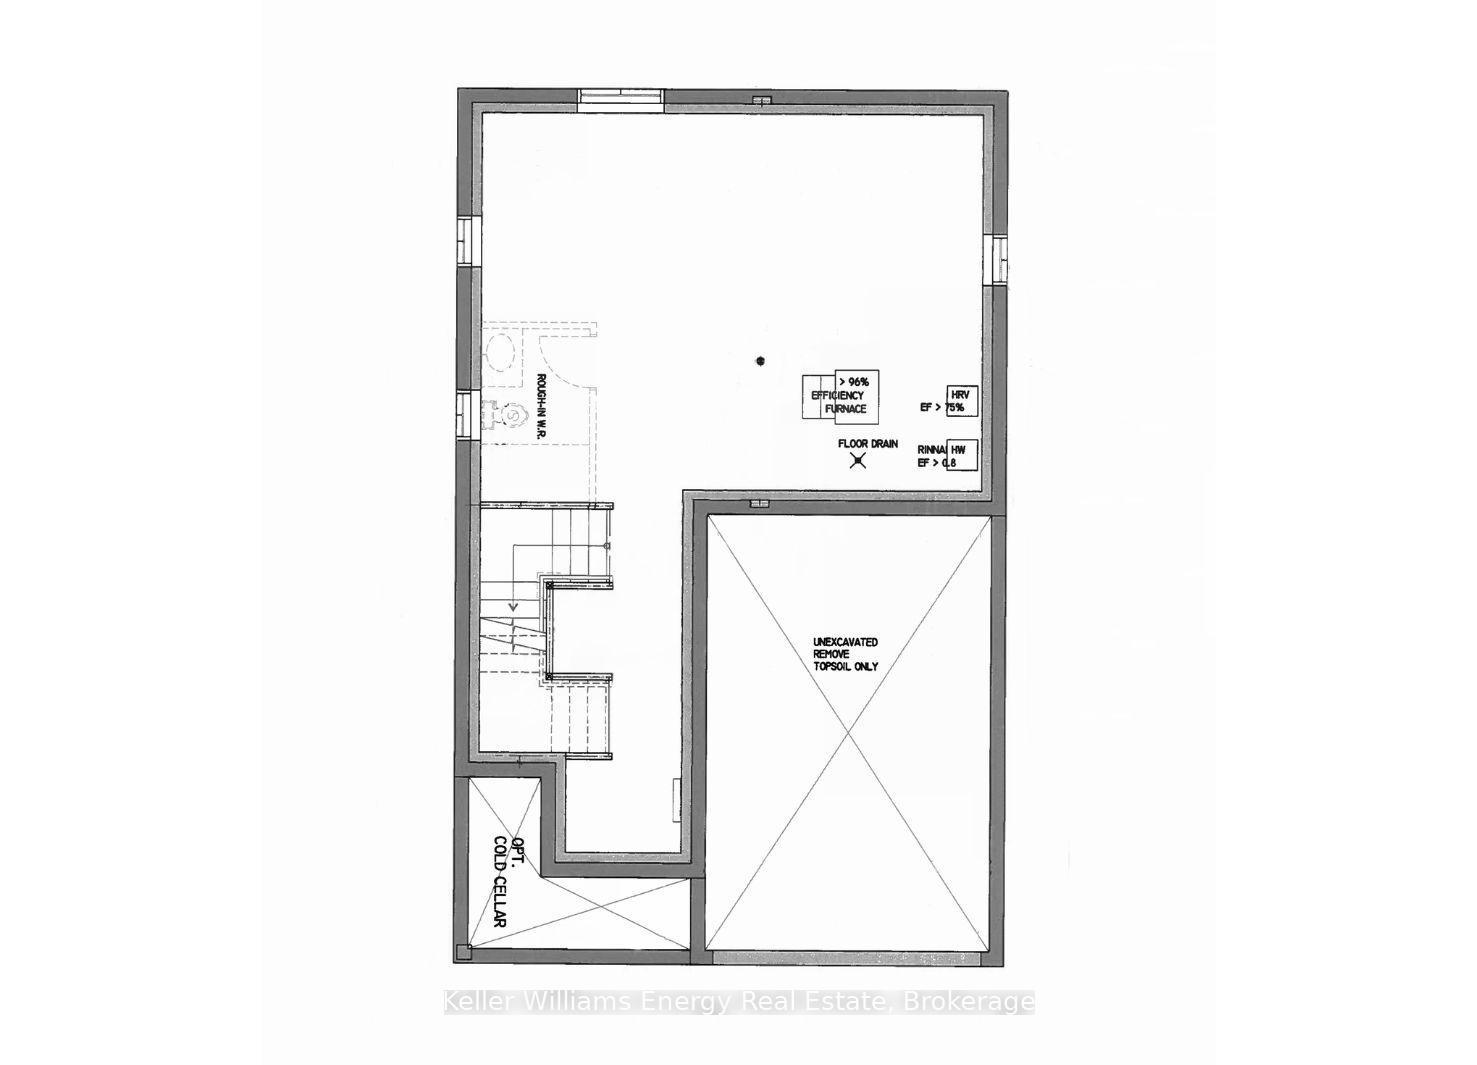
Build your dream home with award-winning, luxury builder, DeNoble Homes! Architectural plans are available for a 3 bed, 3 bath, detached home over 1,500 sq ft. Enjoy the experience of selecting your finishes in DeNoble's own showroom. The thoughtfully designed floor plan features 9-foot ceilings and hardwood flooring throughout the main floor, along with a bright, open-concept kitchen, living and dining area perfect for everyday living and entertaining. Sliding glass doors provide a walkout to the backyard, while the oversized one-car garage features a 12-foot wide door and convenient direct access into the home. The primary bedroom offers a walk-in closet and private ensuite. Upstairs, you'll find three bedrooms in total, along with the convenience of second-floor laundry. Located in a quiet neighbourhood close to the 401, shopping centres, restaurants, grocery stores, parks, Oshawa Golf Club and more. An incredible opportunity to build a brand-new custom home with a trusted luxury builder in a convenient location! A virtually constructed home has been displayed on the vacant land for illustration purposes only.
Facts & features
Book a viewing
Rooms
6 rooms · 3 bathrooms
- Room15′ × 12′4″184 sq.ft.
- Living room15′ × 12′4″184 sq.ft.
- Kitchen15′ × 9′2″137 sq.ft.
- Primary bedroom11′8″ × 14′3″166 sq.ft.
- Bedroom 310′ × 13′130 sq.ft.
- Bedroom 210′ × 13′130 sq.ft.
Around this home
Schools nearby
School rating, out of 10.
Listing details
Helpful tools
Your HOMEH agent
"I would see it this week."
Ask HOMEH about this home
Price, neighbourhood, monthly cost. Ask anything.
HOMEH Intelligent Agent is an AI, not a licensed representative. Check anything important with your agent.