
 See all 40 photos
Property history

This listing has ended. It is no longer available.
Property not available for sale or for rent.
Ask about this home
A HOMEH agent will answer your questions about this home.Ask HOMEH
About this home
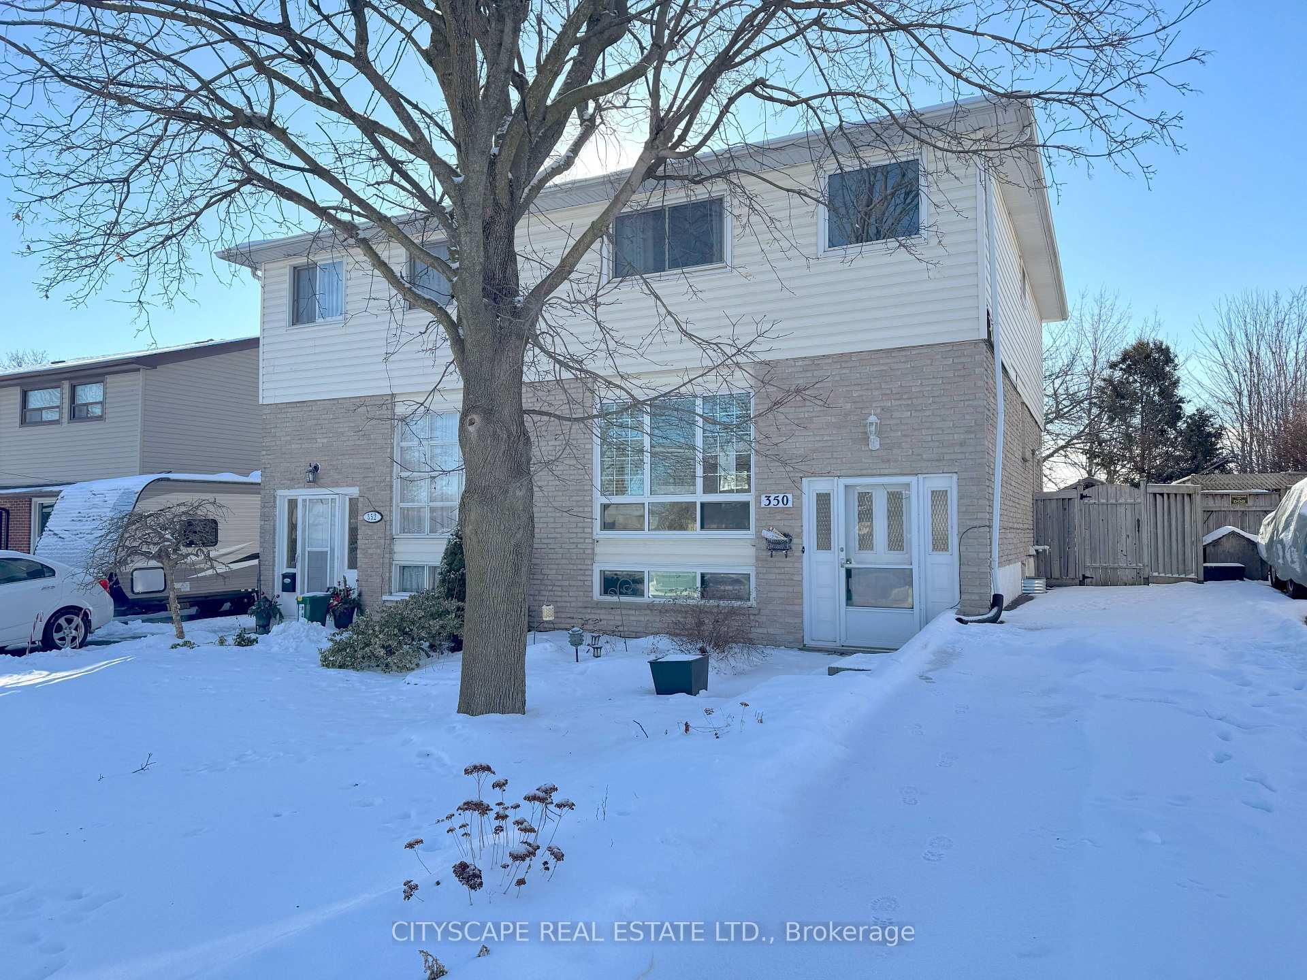
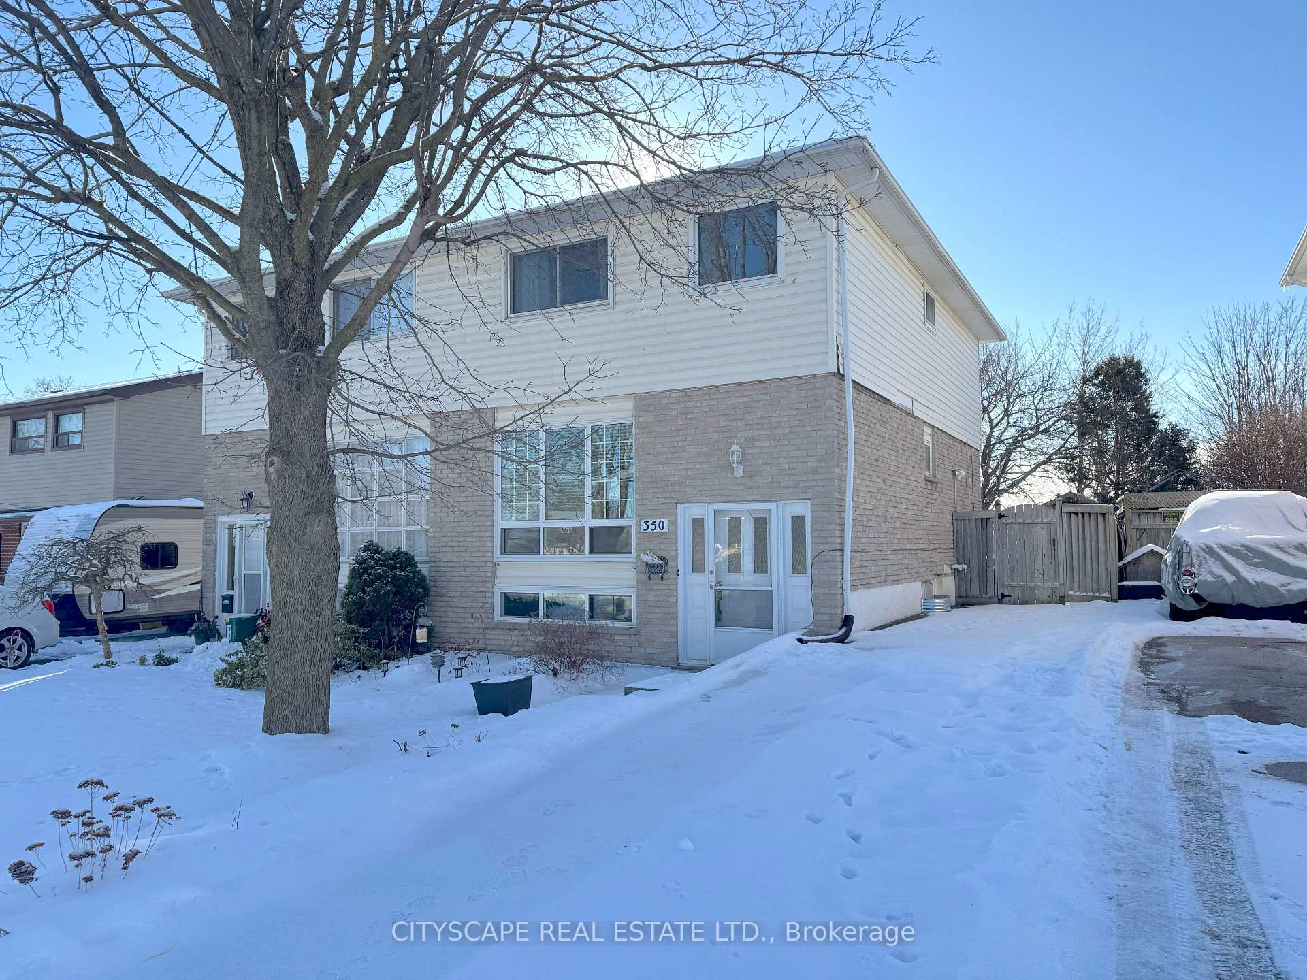
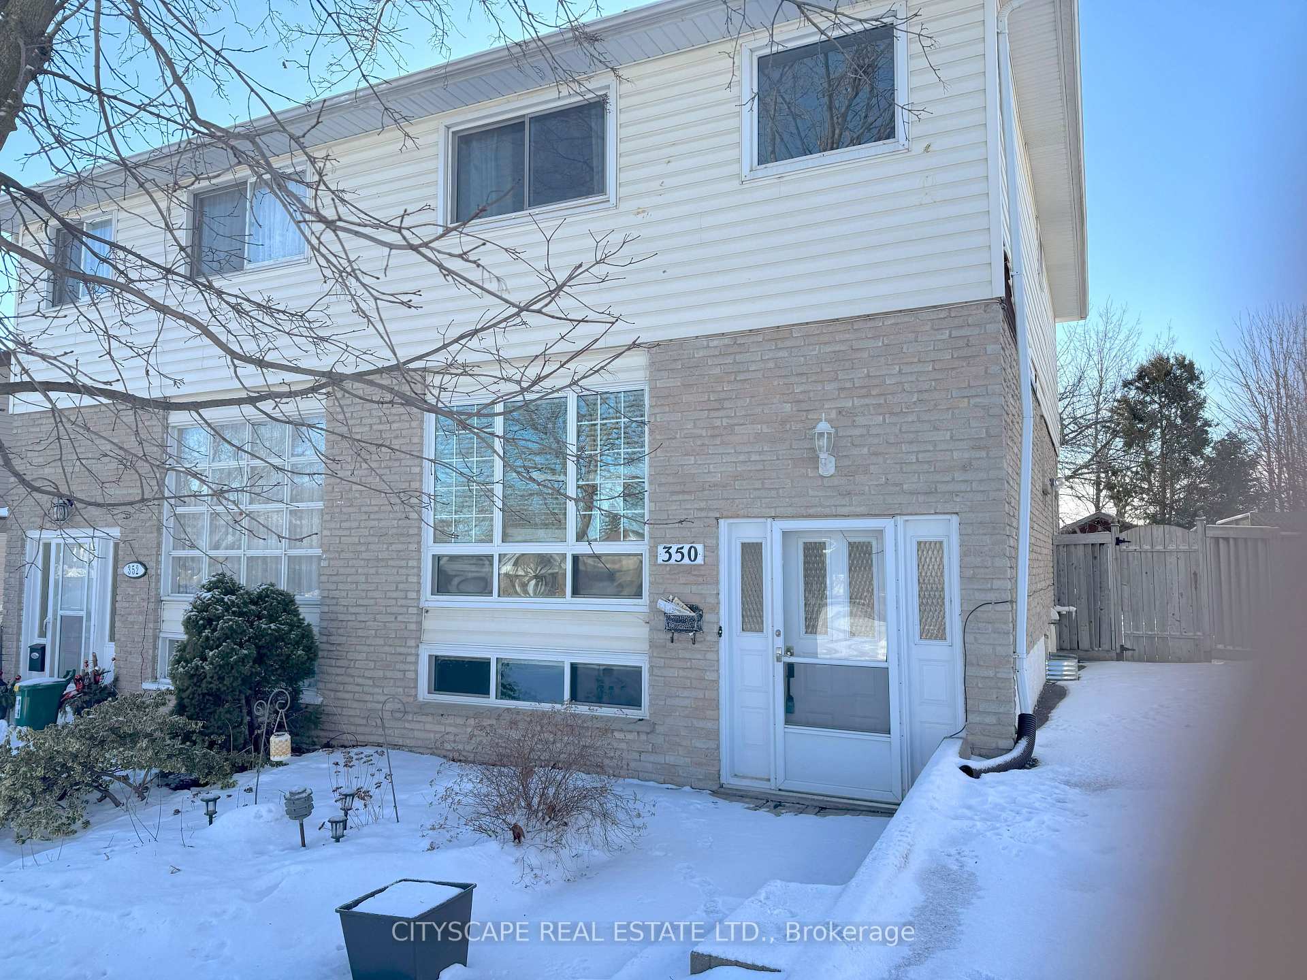
350 Vancouver Crescent, Oshawa
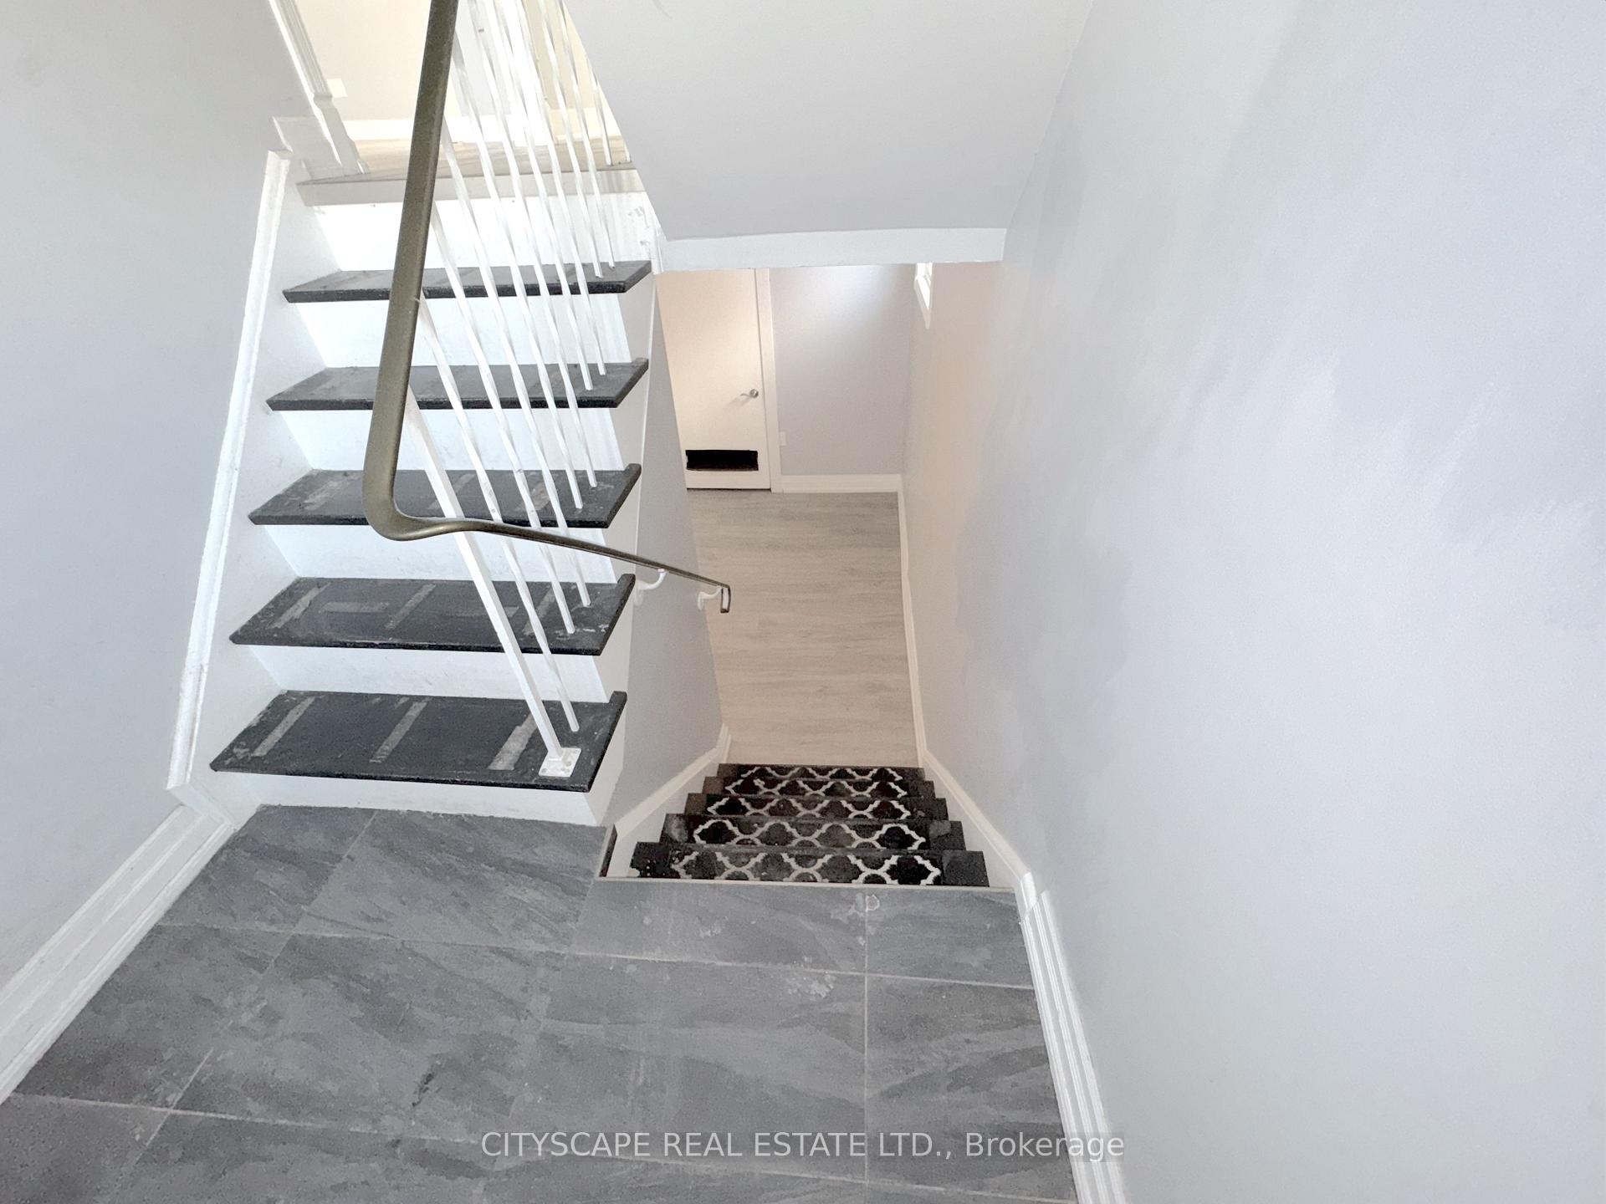
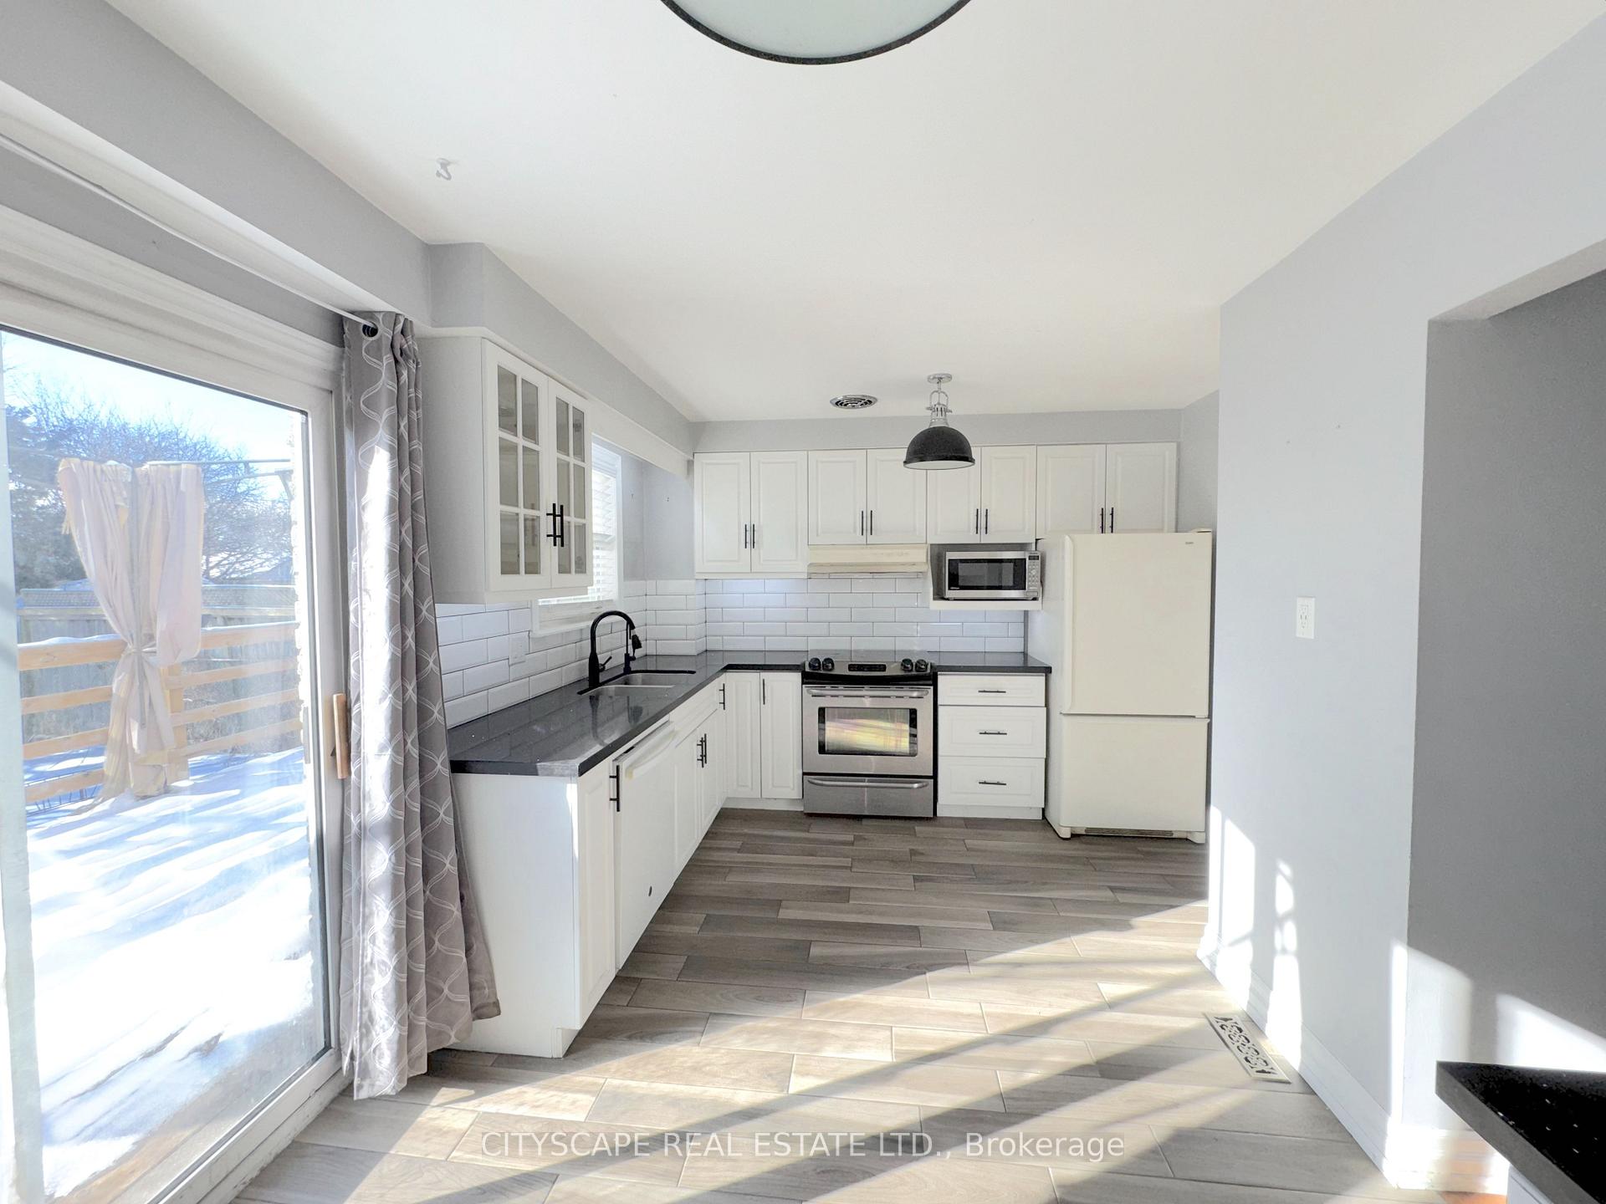
Discover this spacious semi-detached home in high-demand Oshawa! The main floor has an open-concept living/dining area. The kitchen features acustom backsplash and leads to a walk-out deck, ideal for outdoor relaxation.Upstairs, you'll find 3 comfortable bedrooms and a 4pc bathroom. The partially finished basement offers additional living space and includes abedroom with 3pc ensuite, a laundry area, a utility room, and a storage area..Located with easy access to amenities that cater to all lifestyles. Enjoy proximity to Oshawa Town Centre for shopping enthusiasts, while commuterswill appreciate the nearby GO Station and Highway 401 access1. The local Rec Centre and Trent University are just moments away.Can potentially become an income-generating opportunity. Don't miss out on making this your new home in one of Oshawa's sought-afterneighbourhoods! **EXTRAS** Stove, Fridge, Built-In Microwave, Range hood; Washer & Dryer;
Facts & features
Ask about this home
A HOMEH agent will answer your questions about this home.
Rooms
12 rooms · 3 bathrooms
- Kitchen17′6″ × 9′1″159 sq.ft.
- Living room23′1″ × 10′11″252 sq.ft.
- Dining room23′1″ × 10′11″252 sq.ft.
- Foyer6′2″ × 6′3″39 sq.ft.
- Powder room6′5″ × 2′10″18 sq.ft.
- Primary bedroom15′8″ × 11′172 sq.ft.
- Bedroom 28′8″ × 14′7″127 sq.ft.
- Bedroom 39′ × 10′11″98 sq.ft.
- Bathroom7′6″ × 4′11″37 sq.ft.
- Bedroom17′1″ × 10′8″182 sq.ft.
- Laundry8′1″ × 13′8″110 sq.ft.
- Other8′8″ × 10′2″88 sq.ft.
Around this home
Listing details
Helpful tools
Your HOMEH agent
"I would see it this week."
Ask HOMEH about this home
Price, neighbourhood, monthly cost. Ask anything.
HOMEH Intelligent Agent is an AI, not a licensed representative. Check anything important with your agent.