
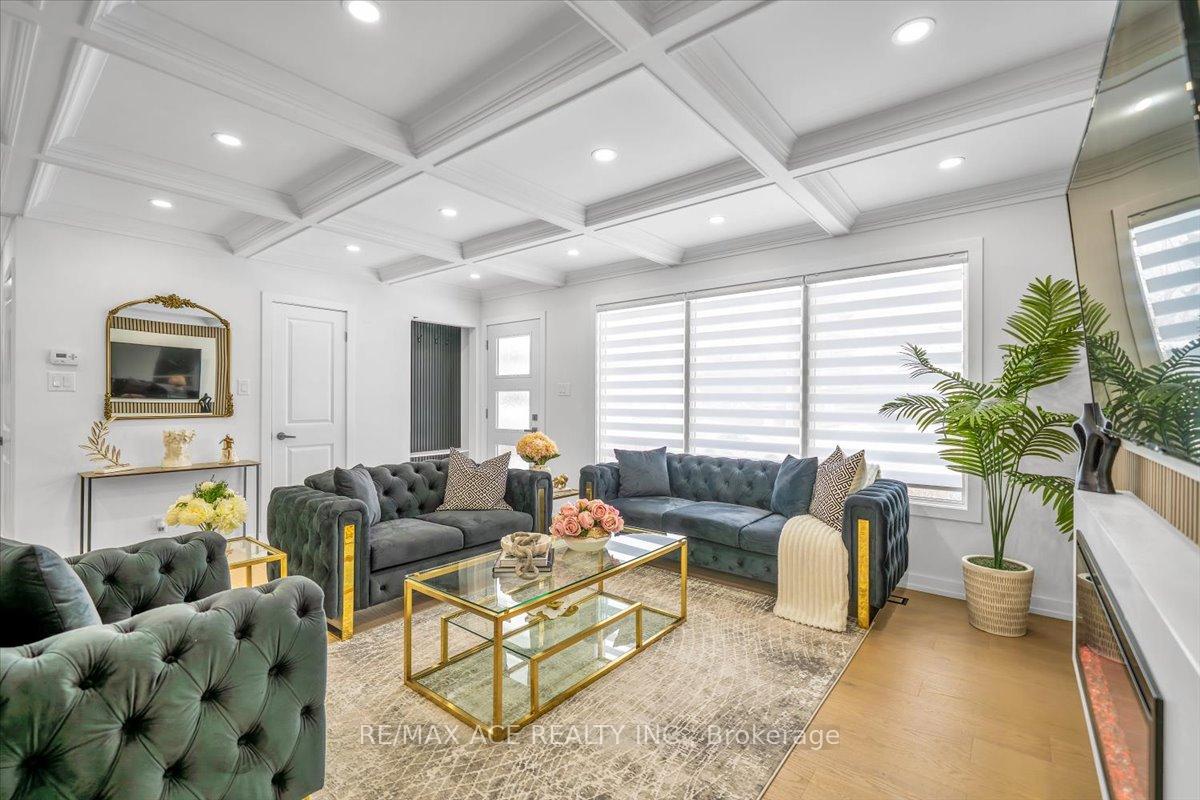
 See all 44 photos
Property history

This home has sold. It is no longer available.
Property not available for sale or for rent.
Book a viewing
Ask HOMEH
About this home
352 Grandview Street S, Oshawa
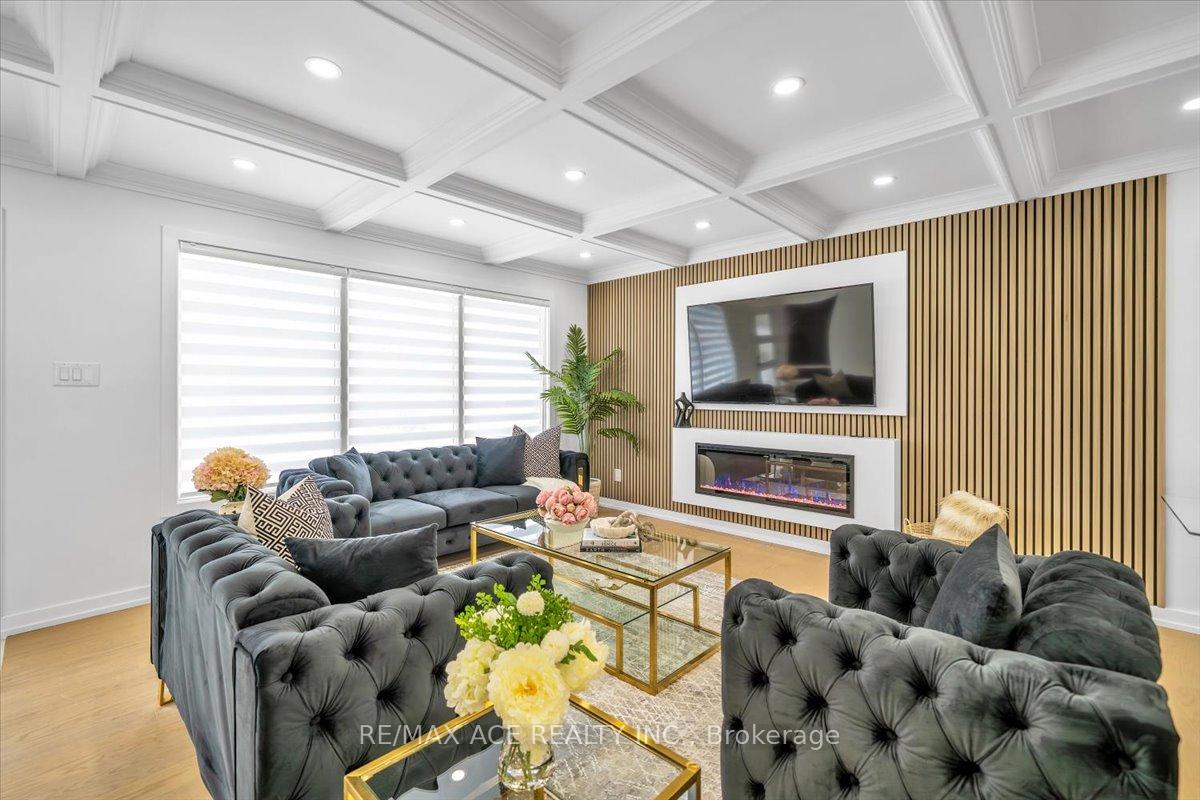
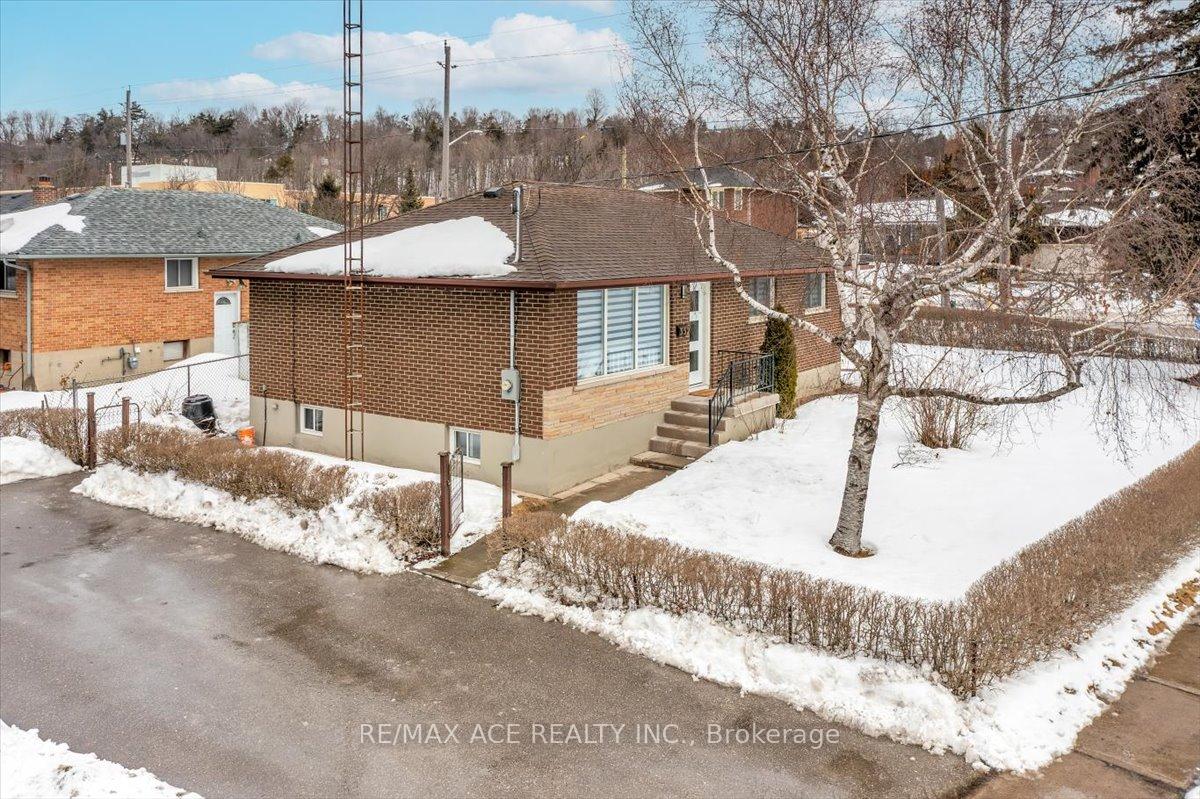
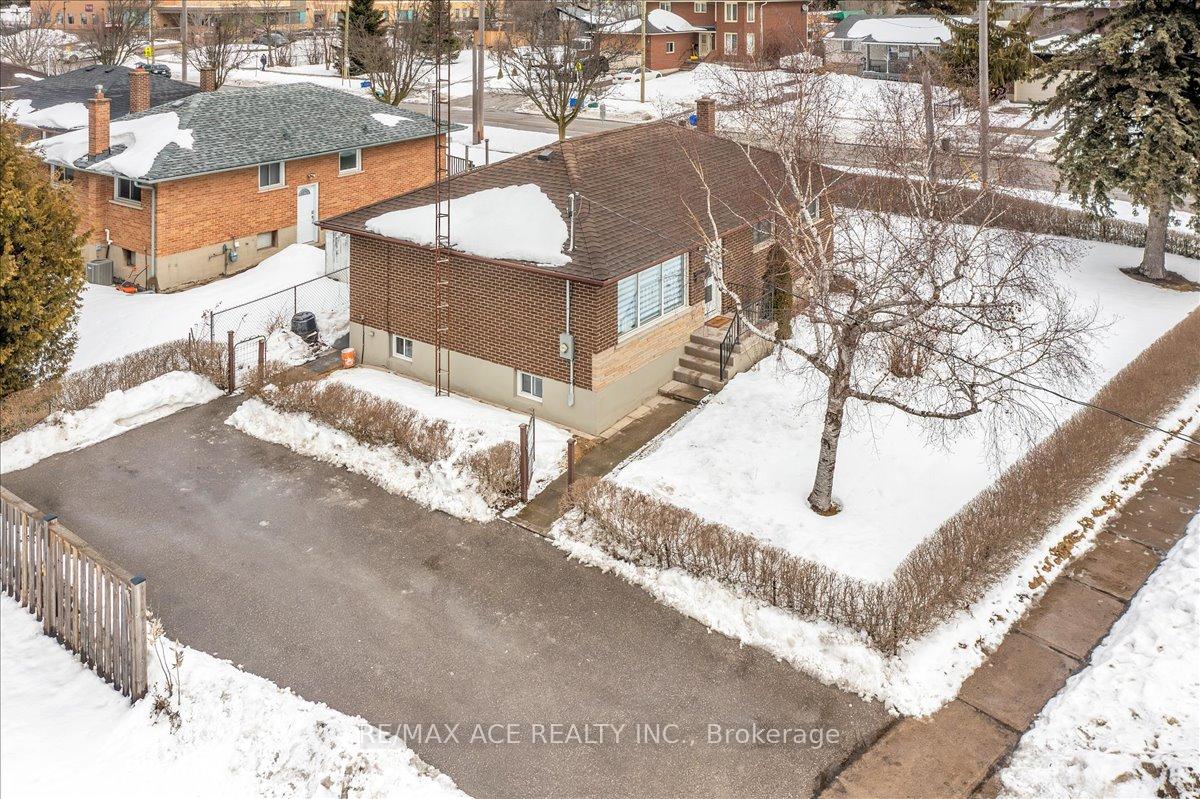
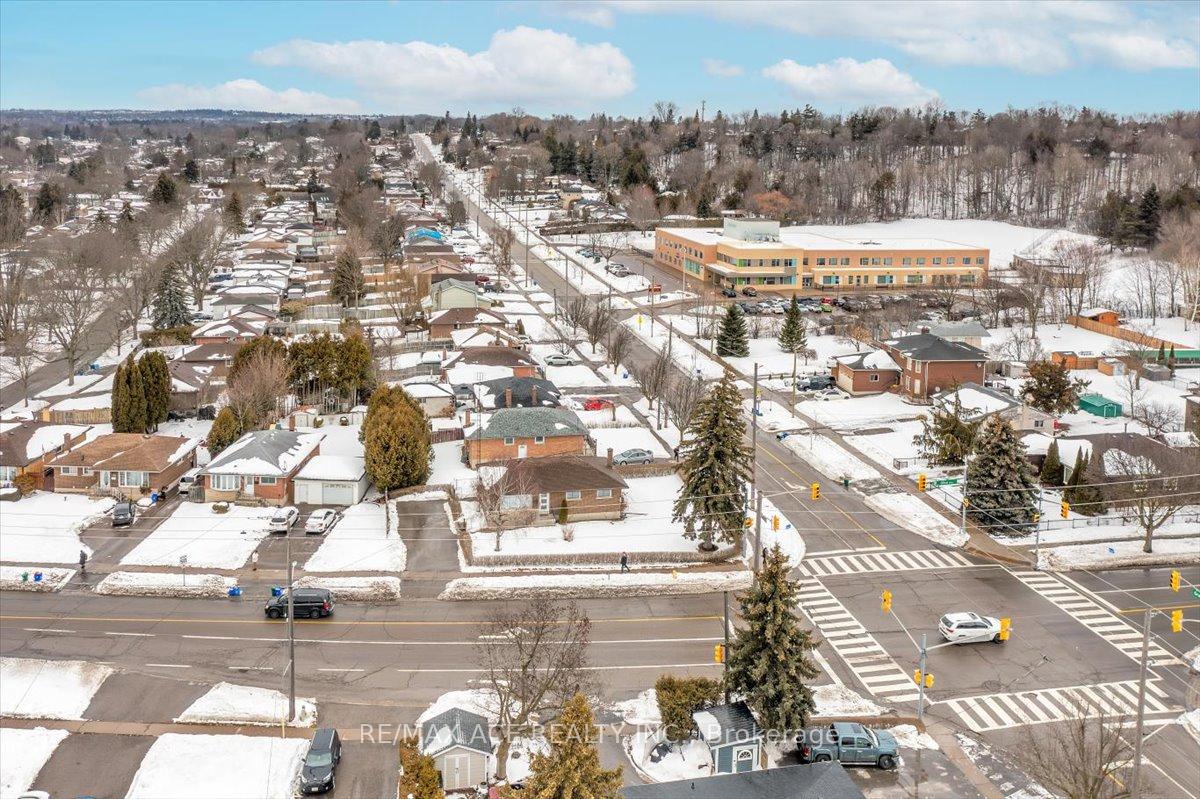
Welcome to your dream home in a gorgeous neighborhood of Oshawa! This stunning 3+3 Bedrooms bungalow situated at the corner of Grandview Street South and Olive Avenue. provides convenient access for commuters to Highway 401, as well as easy access to bus, transportation, schools and parks, making it perfect for families and professionals alike. Although the address is on Grandview Street South, the driveway is conveniently situated off Olive Avenue. This fully Renovated Bungalow offering a perfect blend of modern elegance and functionality with exceptional finishes. The moment you step inside, you will immediately notice an open concept of living space that has been designed with both style and convenience in mint. The brand new chefs gourmet kitchen, complete with quartz countertop and backsplash with a island that making it perfect for entertaining and everyday living. additionally, the fully finished basement offers even more! It includes a modern kitchen, full washroom, laundry and a beautifully designed rec room and completed with a separate basement. this space is a showstopper, featuring theater-style tv wall in sleek black with stunning stripe light for a dramatic effect. for added safety and peace of mind, the home is equipped with hardwired smock and carbon monoxide defectors in all bedrooms and living rooms in the main floor and basement, ensuring full protection for you and your family. don't miss out this opportunity to make it your dream home.
Facts & features
Book a viewing
Rooms
11 rooms · 3 bathrooms
- Bedroom11′7″ × 9′104 sq.ft.
- Bedroom 213′1″ × 8′105 sq.ft.
- Bedroom 39′ × 8′5″76 sq.ft.
- Living room14′ × 13′182 sq.ft.
- Kitchen9′ × 11′99 sq.ft.
- Dining room7′ × 6′7″46 sq.ft.
- Recreation19′5″ × 11′213 sq.ft.
- Bedroom9′10″ × 9′10″97 sq.ft.
- Bedroom 29′10″ × 9′10″97 sq.ft.
- Bedroom 311′ × 7′3″80 sq.ft.
- Kitchen8′ × 8′64 sq.ft.
Around this home
Listing details
Helpful tools
Your HOMEH agent
"I would see it this week."
Ask HOMEH about this home
Price, neighbourhood, monthly cost. Ask anything.
HOMEH Intelligent Agent is an AI, not a licensed representative. Check anything important with your agent.