
369 Travail Avenue
Oshawa (Kedron)369 Travail Avenue
Oshawa (Kedron)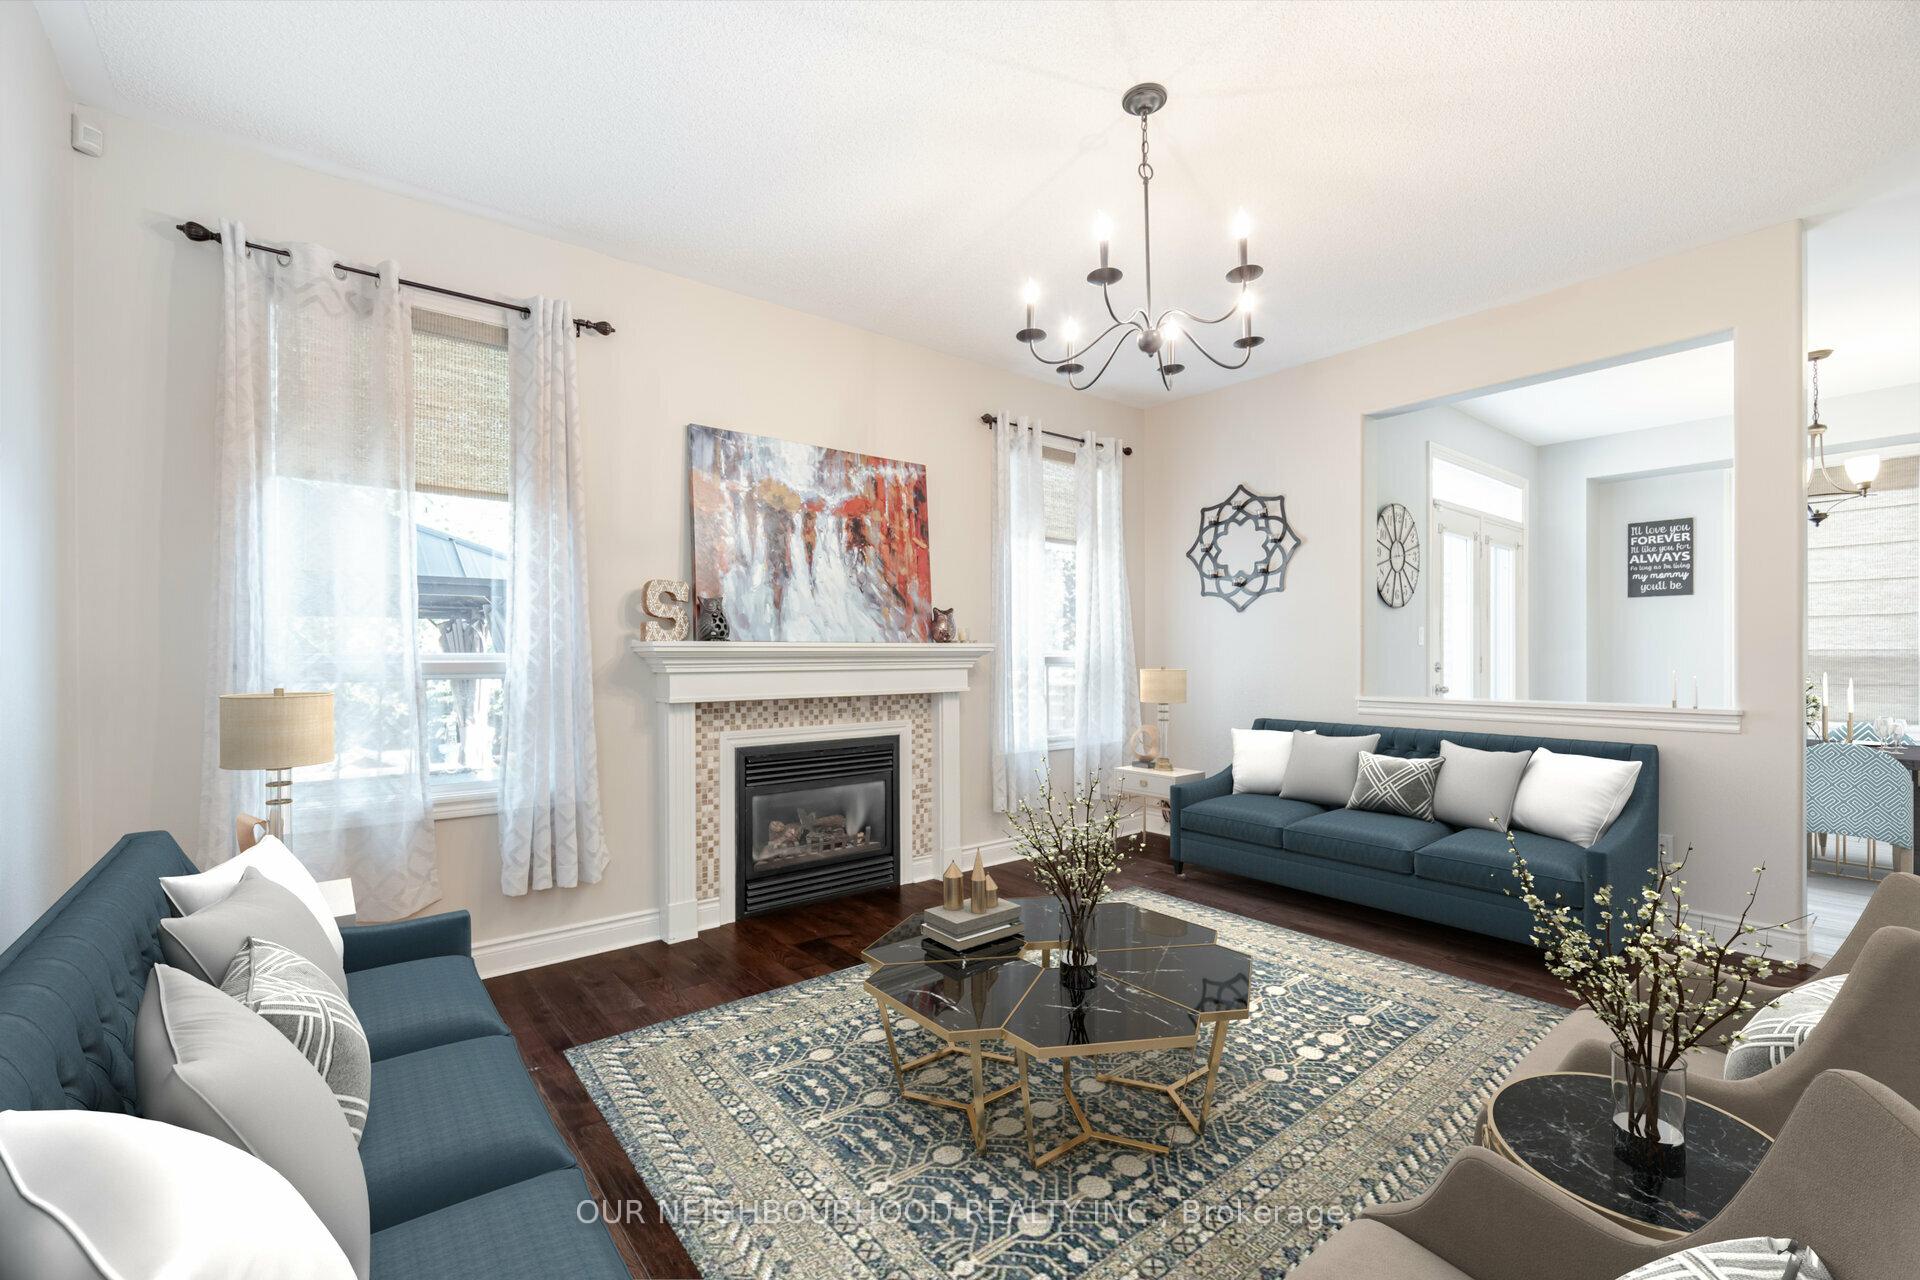
 See all 28 photos
Property history

This listing has ended. It is no longer available.
Property not available for sale or for rent.
Ask about this home
A HOMEH agent will answer your questions about this home.Ask HOMEH
About this home
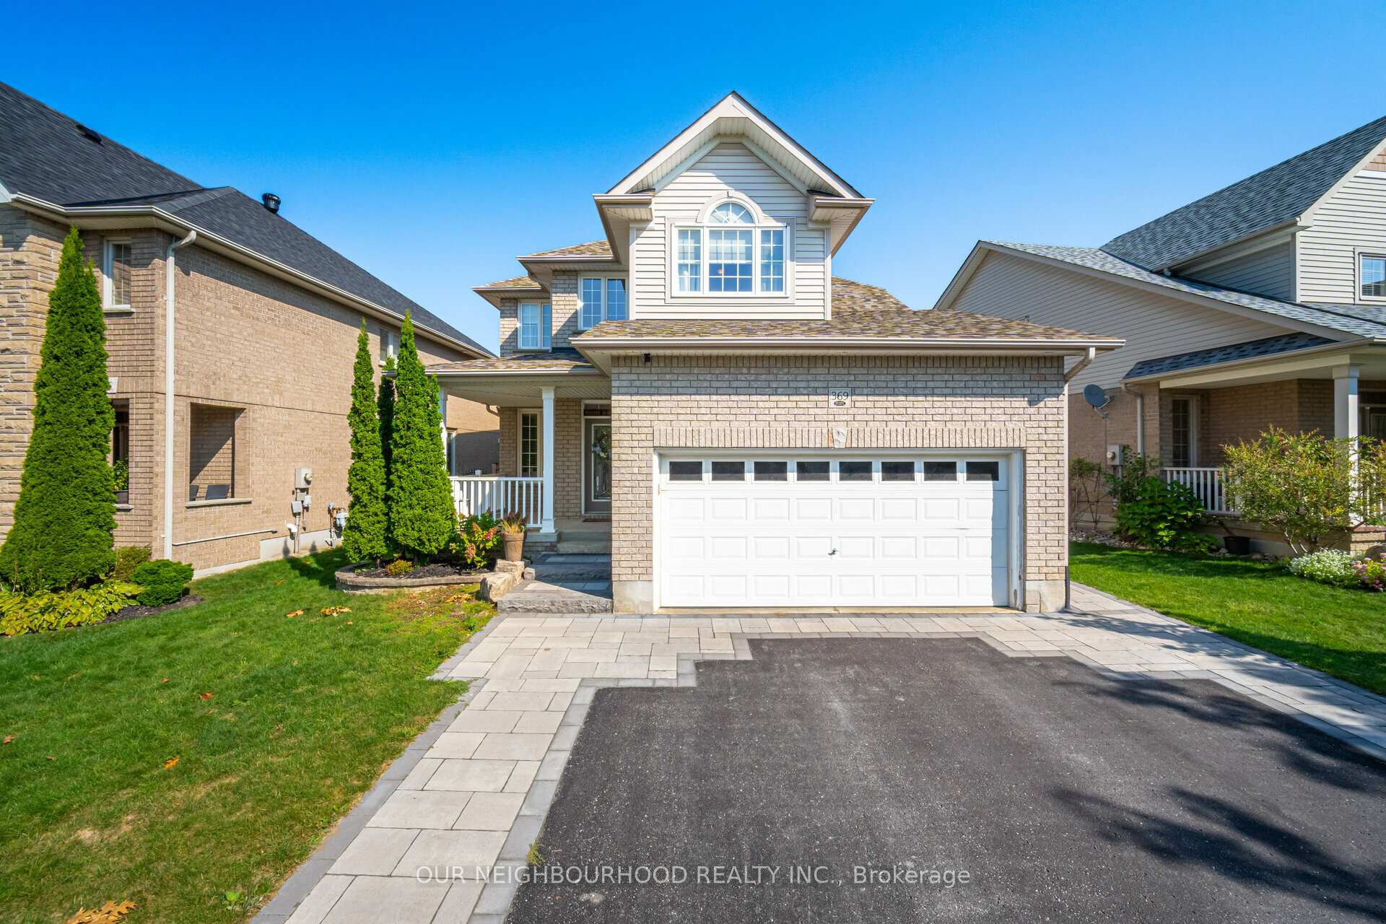
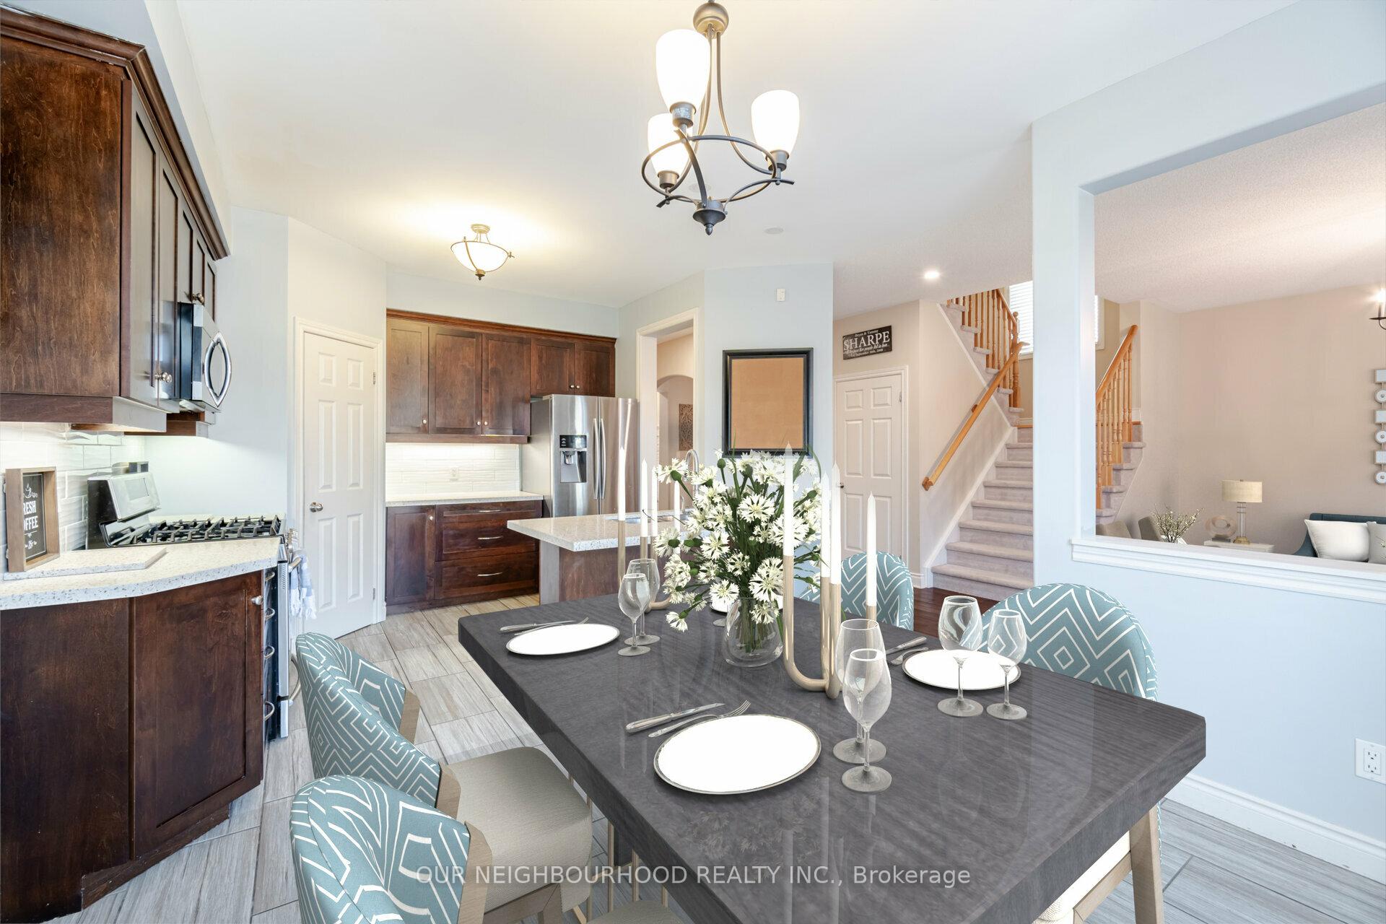
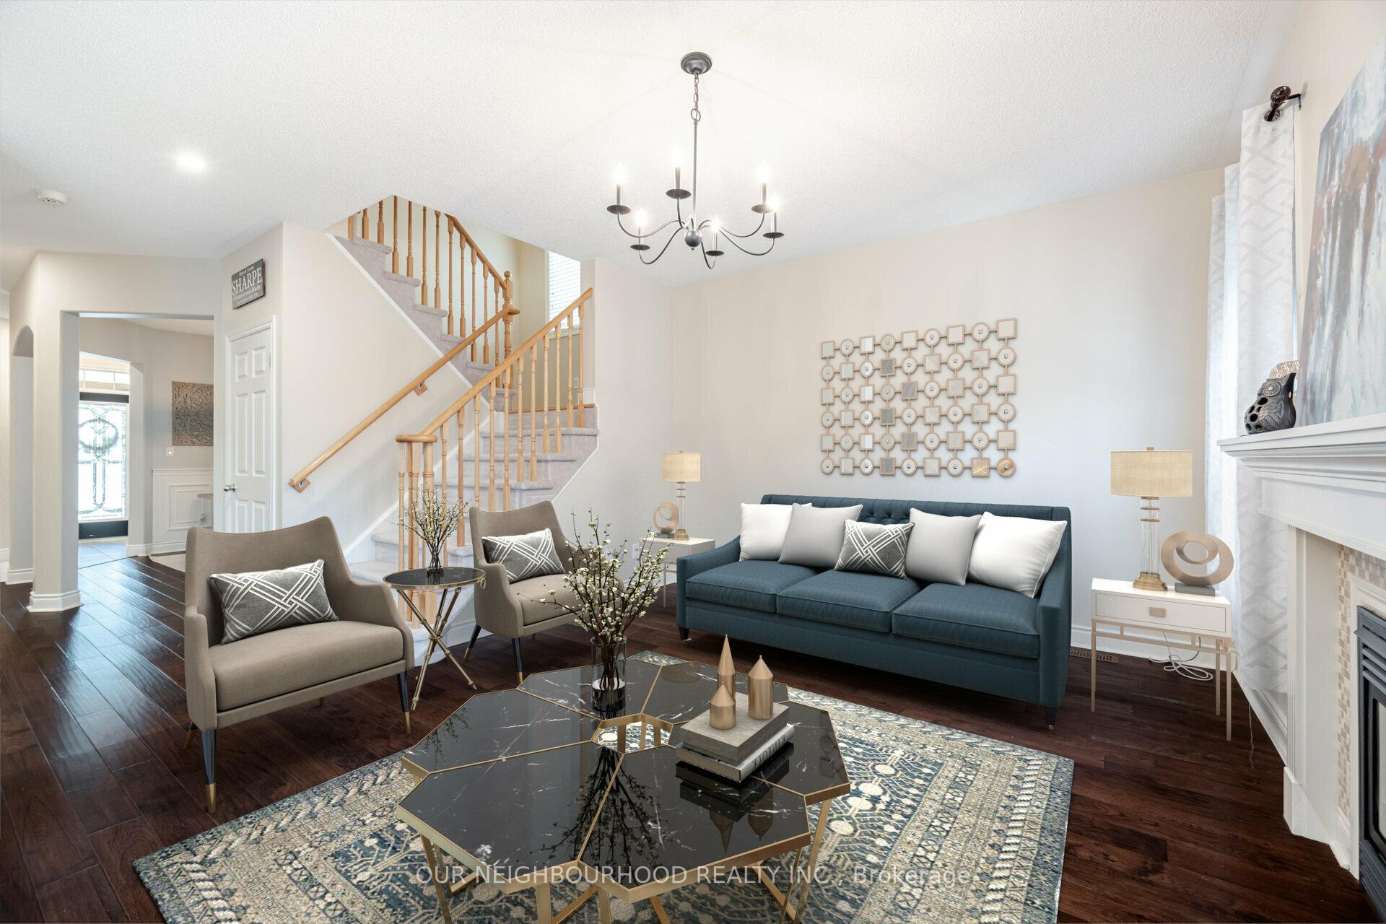
This Beautiful 4 Bedroom, Checks soo many of the boxes on Your Must-Have List! Located in One of the most Coveted Neighborhoods in North Oshawa, on a Quiet, Low-Traffic Street. This Quality, Jeffrey Built Home is Energy Star Certified and Boasts a Super-Sized 51x140ft Lot, with plenty of Private Out Door Space. It has a Very Functional Layout with Great Flow, featuring 9 Foot ceilings, Upgraded Trim and Moulding, Hardwood Floors on the Main, Pot lights and Open Concept Living Room with Gas Fireplace. The Open Concept Eat-in Kitchen overlooks the Living room and Backyard. Maple cabinetry, Stainless Steel Appliances, a Pantry and Quartz Countertops. Main Floor Laundry, with Garage Entrance and the Basement Features a Rec Room and an additional, Large Bedroom, with 3pc Bathroom,(In-Law Suite Potential) The Fully-Fenced Back Yard is Quite Large, has a Newly constructed Deck(2023),a Hot-Tub area and Natural Gas Line for your BBQ and there is still lots of Grassed Area for the Kids and Pets to Play! Professionally Landscaped, with Stonework front and back(2023),widening the Front Parking area to allow 3 wide. Steps to Kedron Park, with Easy access to 407, Shopping, UOIT and Kedron Dells Golf Club. This Well Loved and Cared for Home is Ready for New Family!
Facts & features
Ask about this home
A HOMEH agent will answer your questions about this home.
Rooms
12 rooms · 4 bathrooms
- Dining room12′10″ × 12′1″154 sq.ft.
- Living room16′1″ × 12′9″206 sq.ft.
- Kitchen20′4″ × 13′6″274 sq.ft.
- Laundry8′10″ × 6′4″56 sq.ft.
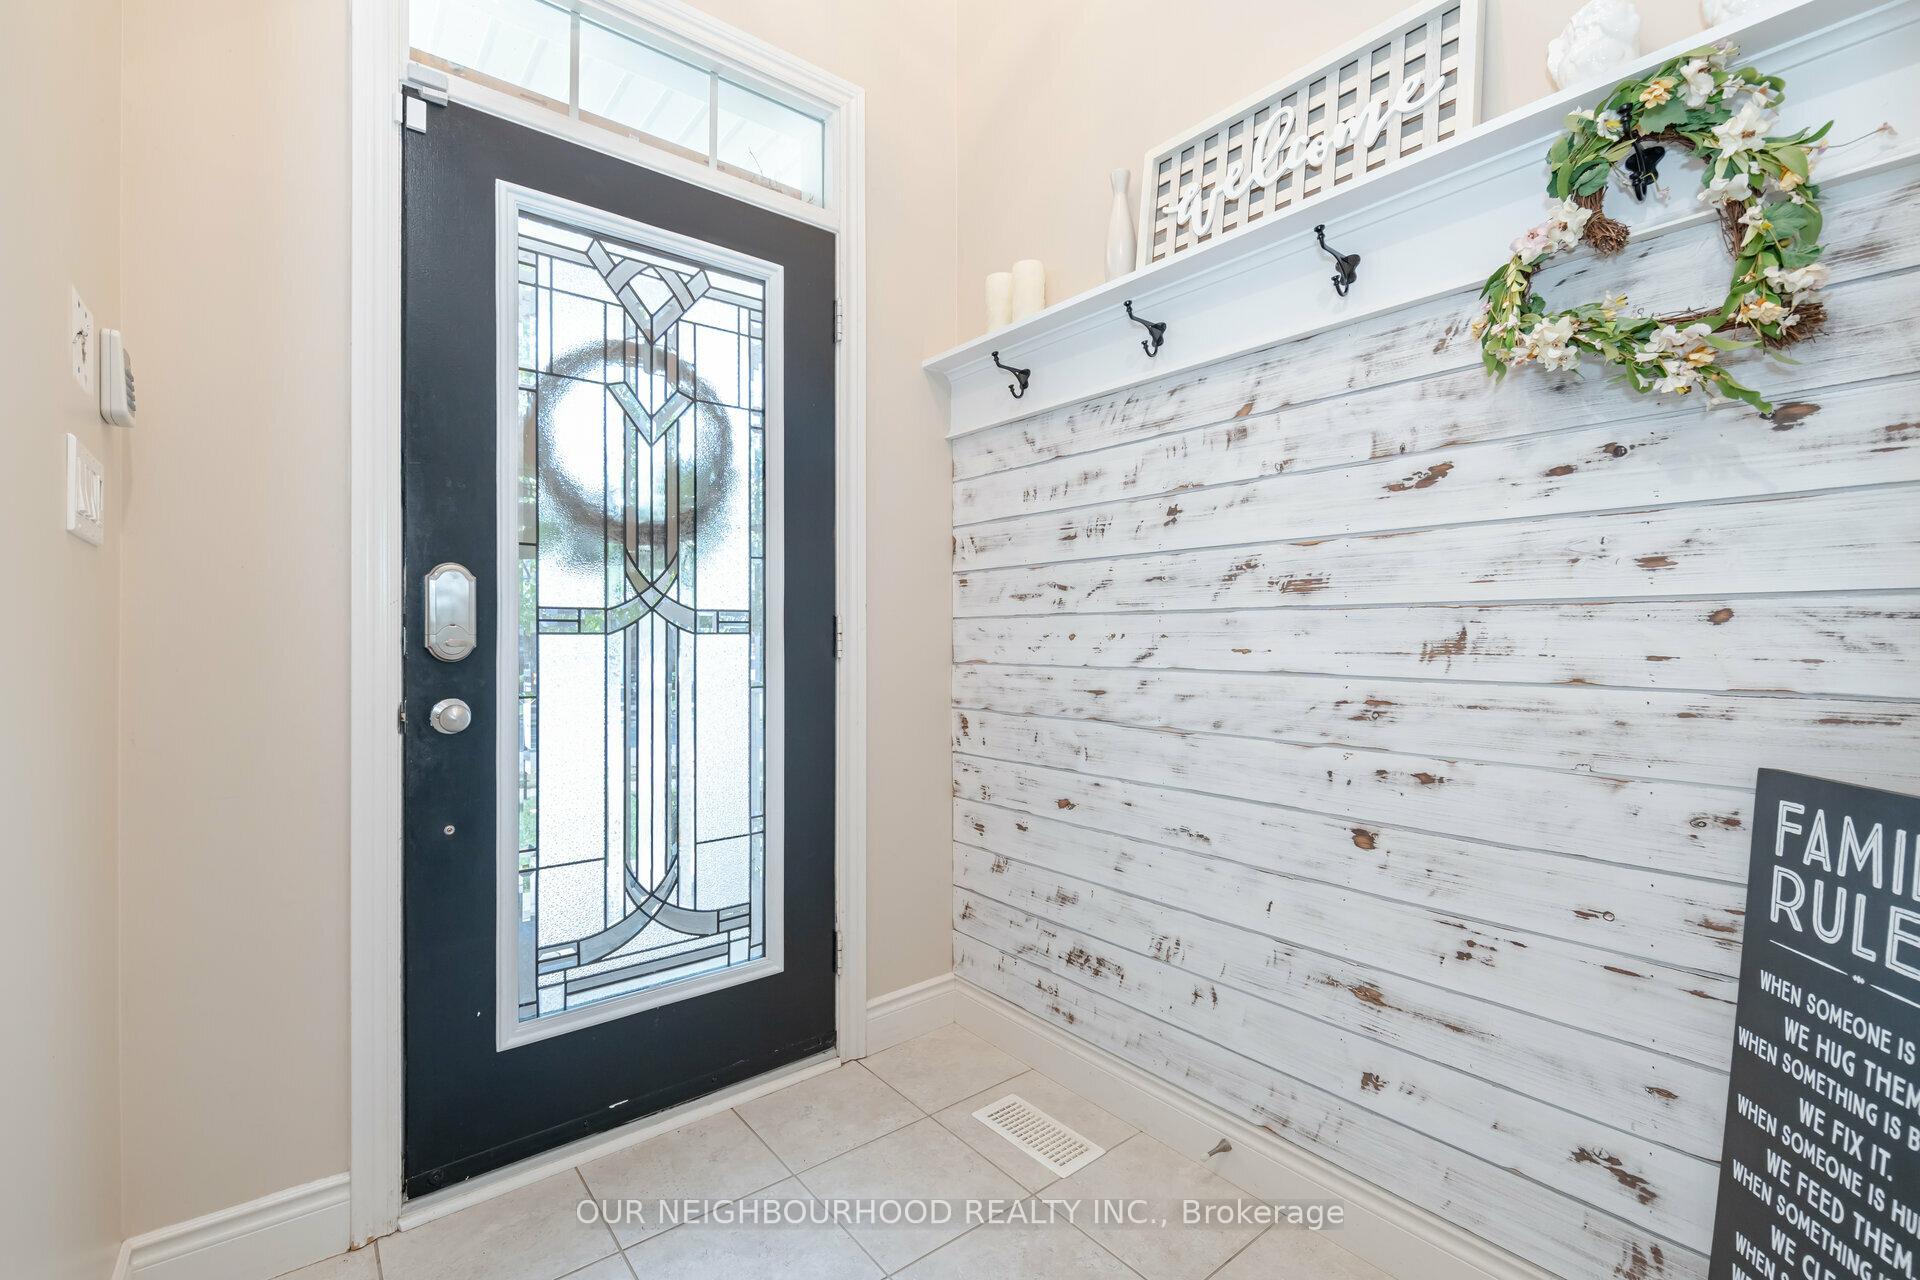
- Foyer6′ × 6′36 sq.ft.
- Primary bedroom17′8″ × 12′10″226 sq.ft.
- Bedroom 210′ × 14′4″143 sq.ft.
- Bedroom 310′6″ × 9′11″104 sq.ft.
- Bedroom 413′2″ × 9′11″131 sq.ft.
- Bathroom10′3″ × 5′9″59 sq.ft.
- Den20′ × 15′4″307 sq.ft.
- Bedroom 513′ × 11′6″149 sq.ft.
Around this home
Schools nearby
School rating, out of 10.
Listing details
Helpful tools
Your HOMEH agent
"Priced 16% over our estimate. I would see it this week."
Ask HOMEH about this home
Price, neighbourhood, monthly cost. Ask anything.
HOMEH Intelligent Agent is an AI, not a licensed representative. Check anything important with your agent.