
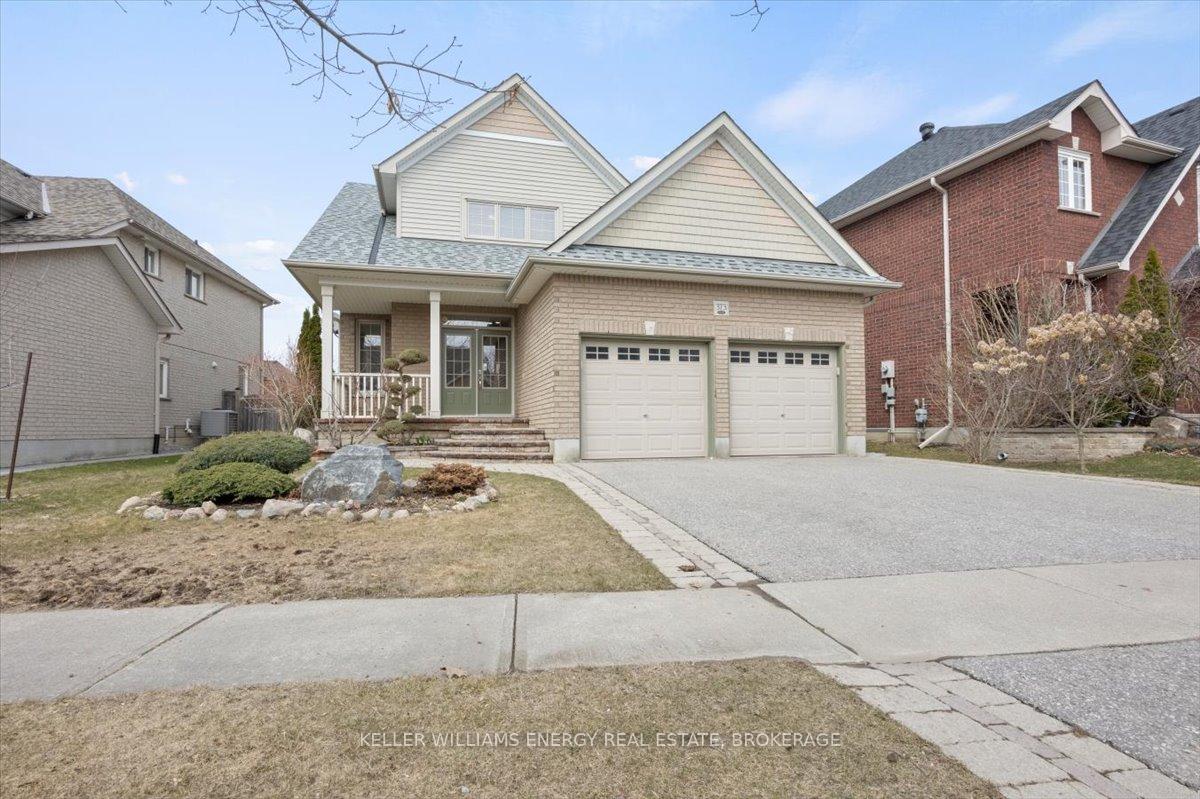
373 Travail Avenue
Oshawa (Kedron)373 Travail Avenue
Oshawa (Kedron)


 See all 41 photos
Property history

This listing has ended. It is no longer available.
Property not available for sale or for rent.
Ask about this home
A HOMEH agent will answer your questions about this home.Ask HOMEH
About this home
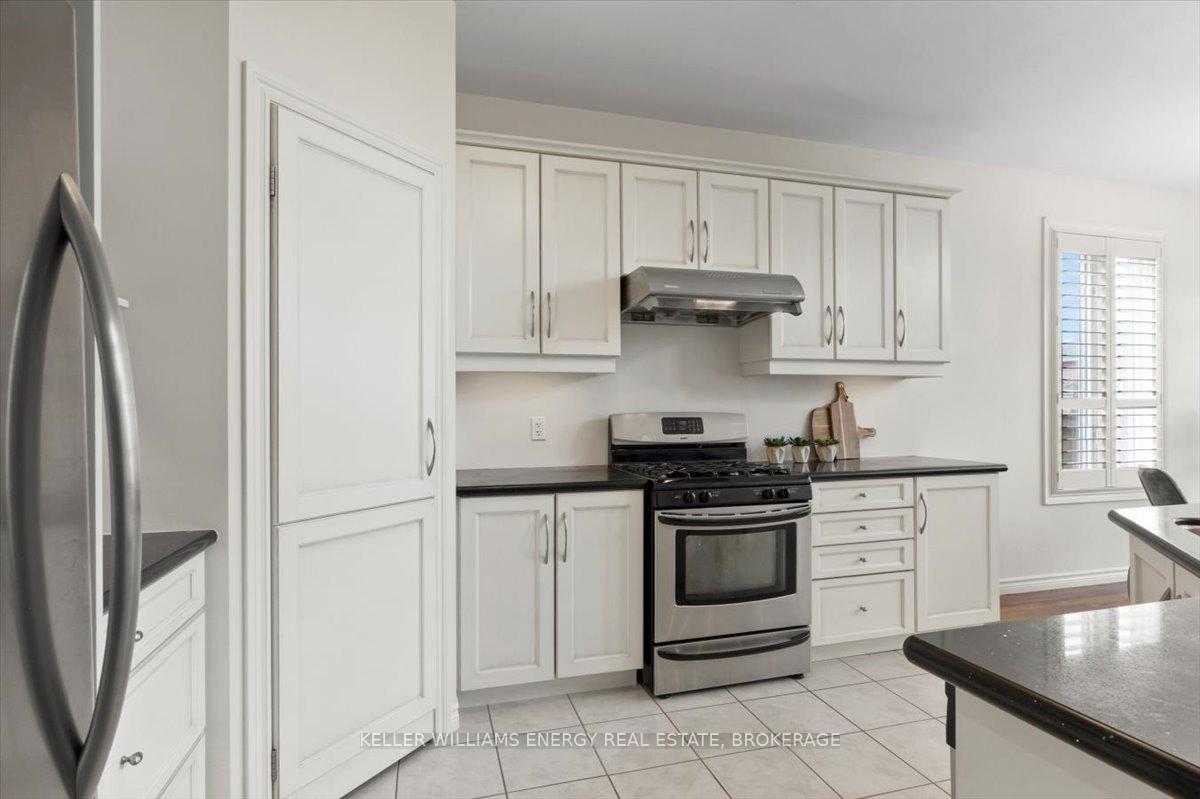
KEDRON PARK BUNGALOFT A BEAUTIFUL BLEND OF COMFORT & STYLE Step into the next chapter in one of Oshawa's most desirable communities. This thoughtfully designed Jeffery-built home, known as The Riverstone model (featuring an expanded garage), showcases a floor plan perfectly suited for down-sizing, starting out, or enjoying a seamless connection between indoor comfort and outdoor beauty. From the charming front porch, a bright and welcoming foyer opens to a formal reception or dining space. Beyond lies, a breathtaking great room with soaring ceilings and oversized windows setting the stage for relaxed living and effortless entertaining. The open-concept kitchen features an angled breakfast bar, generous counter space, and a clear view into the great room, creating an ideal space for hosting and conversation. A walkout from the breakfast area provides a lovely view of the backyard.The main floor includes a spacious primary suite with a full ensuite, soaking tub, and walk-in closet. A second main floor bedroom paired with a nearby full bathroom offers an ideal guest space or den. Convenient main floor laundry and interior garage access complete this level. Upstairs, a sunlit loft with vaulted ceilings offers a tranquil retreat perfect for a second family room, home library, or cozy lounge.. Two additional bedrooms are located on this level: one with an optional ensuite (door can be added), and another situated at the front of the home ideal as a home office or creative studio, featuring a stunning central window. A harmonious blend of space, style, and nature in a premium location close to parks, trails, schools, and amenities. Oversized walk in closet in primary bedroom, Shingles ~ 2023 (attachments on realm software). CLOSE TO 407 and 412 and other main routes.
Facts & features
Ask about this home
A HOMEH agent will answer your questions about this home.
Rooms
12 rooms · 4 bathrooms
- Dining room10′4″ × 7′7″79 sq.ft.
- Kitchen10′4″ × 12′4″128 sq.ft.
- Living room10′4″ × 11′5″119 sq.ft.
- Family room8′11″ × 15′5″137 sq.ft.
- Primary bedroom10′10″ × 18′11″204 sq.ft.
- Bedroom 29′5″ × 9′7″90 sq.ft.
- Bathroom6′7″ × 13′5″88 sq.ft.
- Bathroom7′5″ × 4′4″32 sq.ft.
- Bedroom 310′10″ × 11′4″123 sq.ft.
- Bedroom 415′ × 13′8″204 sq.ft.
- Bathroom12′10″ × 5′8″72 sq.ft.
- Bathroom12′10″ × 9′10″126 sq.ft.
Around this home
Schools nearby
School rating, out of 10.
Listing details
Helpful tools
Your HOMEH agent
"I would see it this week."
Ask HOMEH about this home
Price, neighbourhood, monthly cost. Ask anything.
HOMEH Intelligent Agent is an AI, not a licensed representative. Check anything important with your agent.