
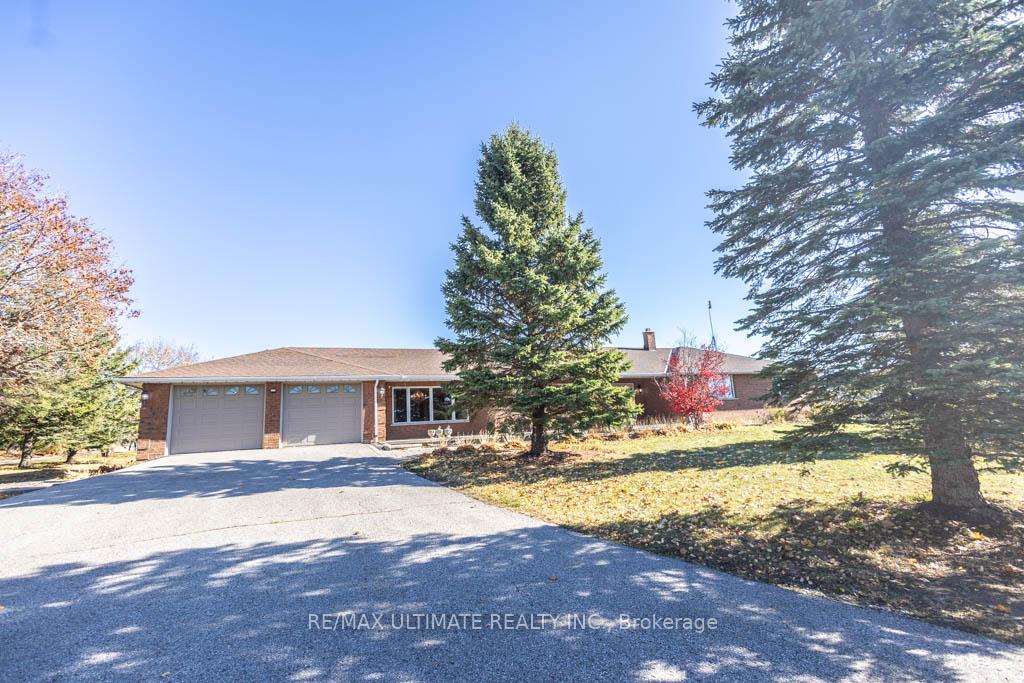
 See all 40 photos
Property history

This home has sold. It is no longer available.
Property not available for sale or for rent.
Ask about this home
A HOMEH agent will answer your questions about this home.Ask HOMEH
About this home
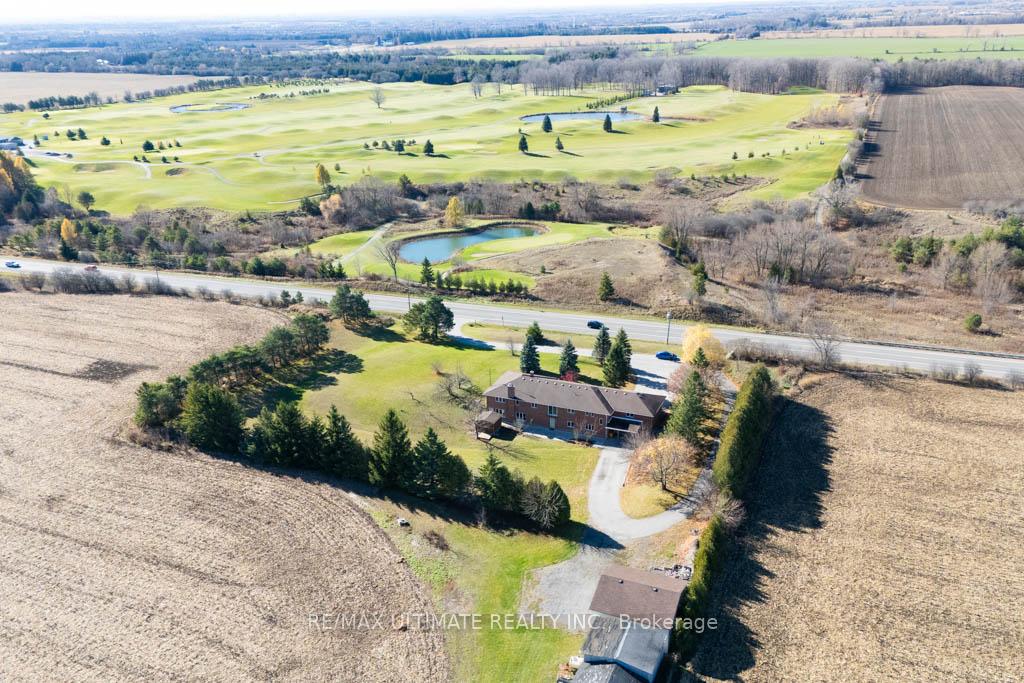
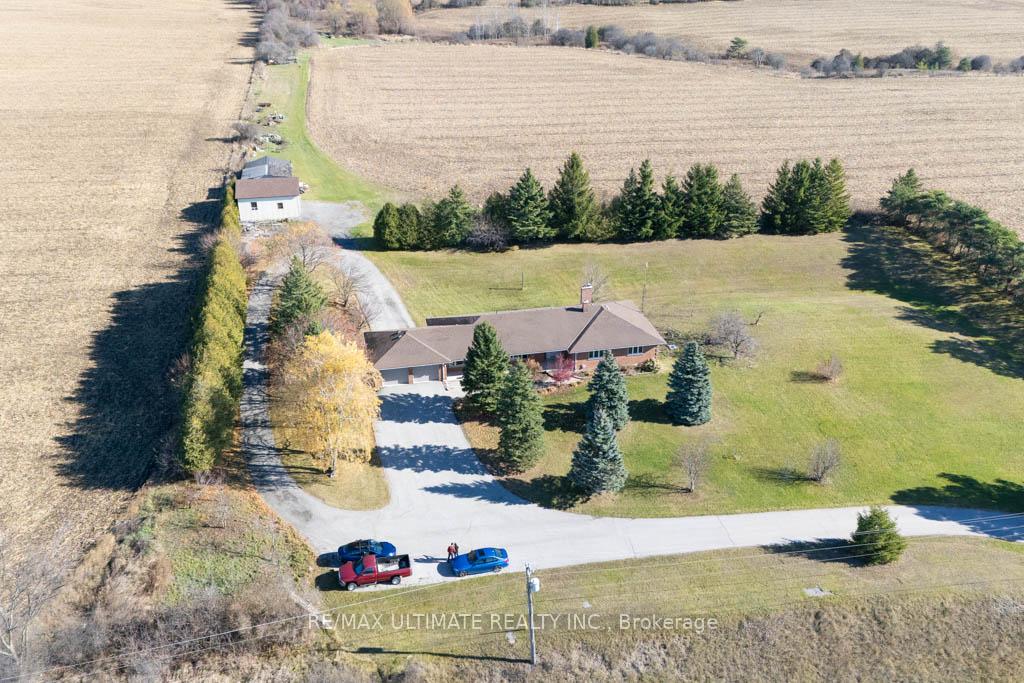
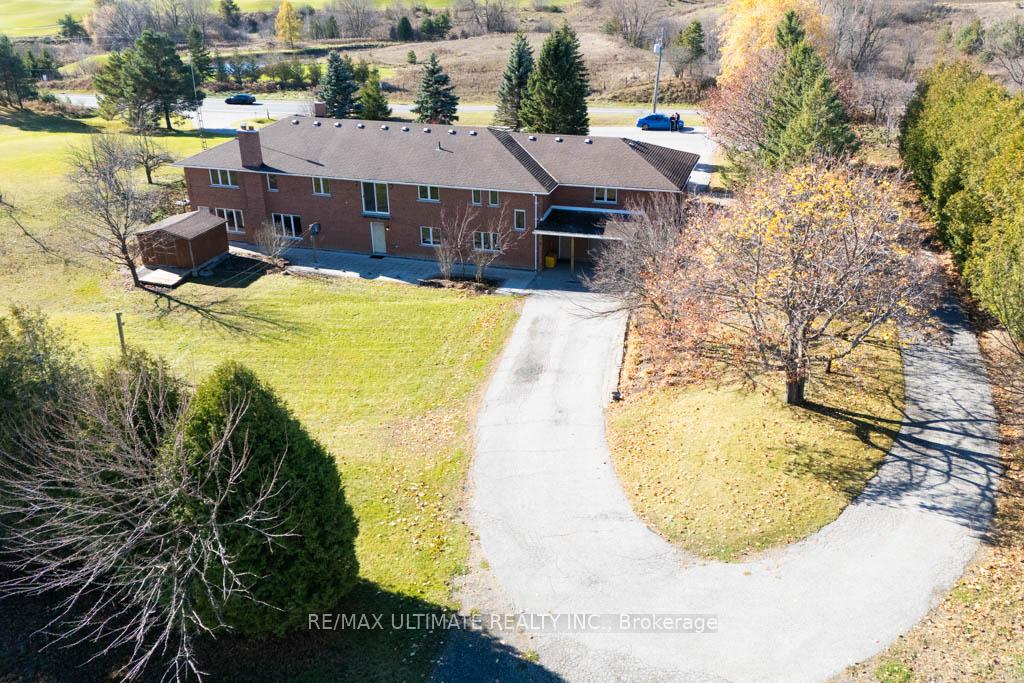
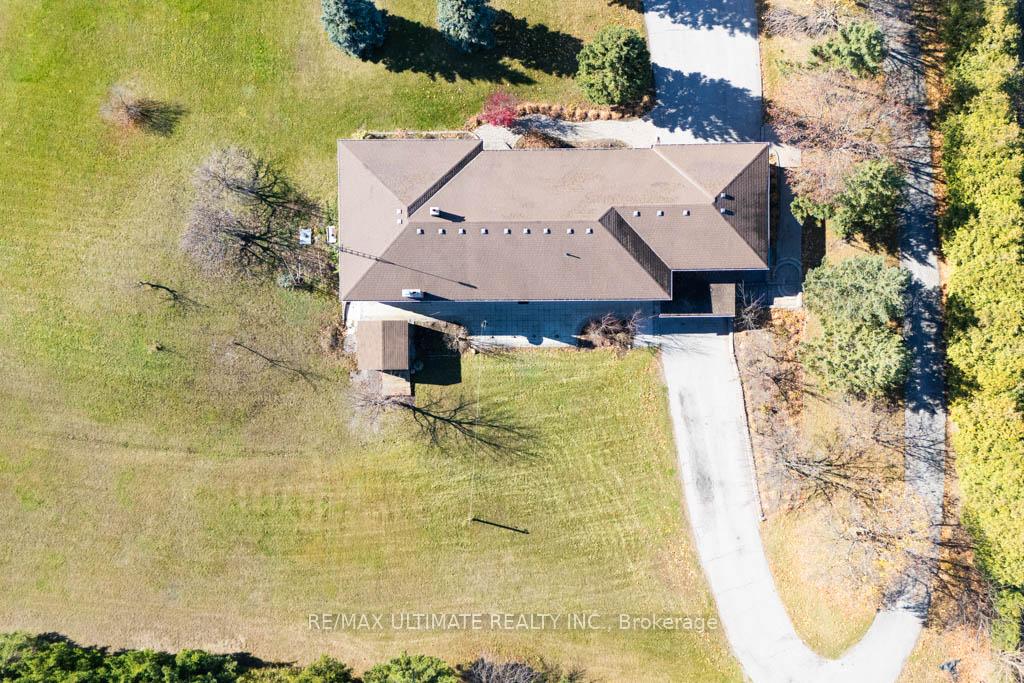
Nestled just north of the picturesque hamlet of Columbus, Oshawa, this stunning custom-built brick bungalow offers the perfect blend of serene rural living with modern amenities. Spanning over 5,000 sq ft of combined living space on a beautifully landscaped 2.27-acre lot, this property is an ideal retreat for hobbyists, contractors, nature enthusiasts, or multi-generational families. Surrounded by lush farmland with no neighbours in sight, enjoy unparalleled privacy and tranquillity. The expansive home features 4+1 bedrooms and four bathrooms, highlighted by a king-sized primary bedroom with a five-piece ensuite, oversized walk-in closet and hardwood floors. The open-concept living and dining rooms exude elegance with hardwood floors and crown moulding, while the eat-in kitchen with a pantry and Juliette balcony beckons culinary creativity. An Oak staircase descends to a versatile walk-out basement, complete with a second kitchen, wood stove-adorned recreation room, additional bedroom, second laundry facility, and three-piece bathroom. Outside, a massive four-car garage and 29' X 29' workshop with 12-foot ceilings and two 10-by-10-foot doors provide ample space for vehicles, equipment, or hobbies. Delight in the orchard's bounty with an assortment of fruit trees and grape vines, all beautifully complemented by a garden shed. Conveniently located across from Columbus Golf & Country Club and within walking distance to the Hamlet of Columbus community center and bus station, the property also boasts excellent proximity to top schools and only 6 minutes to major retail hubs like Windfields Costco, restaurants, Ontario Tech University and Durham College. With quick access to the 407, experience a perfect fusion of country living and urban convenience in this unparalleled rural haven.
Facts & features
Ask about this home
A HOMEH agent will answer your questions about this home.
Rooms
12 rooms · 4 bathrooms
- Foyer12′ × 8′4″100 sq.ft.
- Living room21′1″ × 14′1″296 sq.ft.
- Dining room15′ × 13′1″196 sq.ft.
- Kitchen14′8″ × 13′1″192 sq.ft.
- Primary bedroom17′ × 14′10″252 sq.ft.
- Bedroom 217′ × 10′170 sq.ft.
- Bedroom 315′4″ × 12′184 sq.ft.
- Bedroom 411′10″ × 10′10″127 sq.ft.
- Laundry9′3″ × 5′8″52 sq.ft.
- Recreation40′5″ × 16′5″663 sq.ft.
- Kitchen30′1″ × 13′11″420 sq.ft.
- Bedroom 530′6″ × 17′9″541 sq.ft.
Around this home
Listing details
Helpful tools
Your HOMEH agent
"I would see it this week."
Ask HOMEH about this home
Price, neighbourhood, monthly cost. Ask anything.
HOMEH Intelligent Agent is an AI, not a licensed representative. Check anything important with your agent.