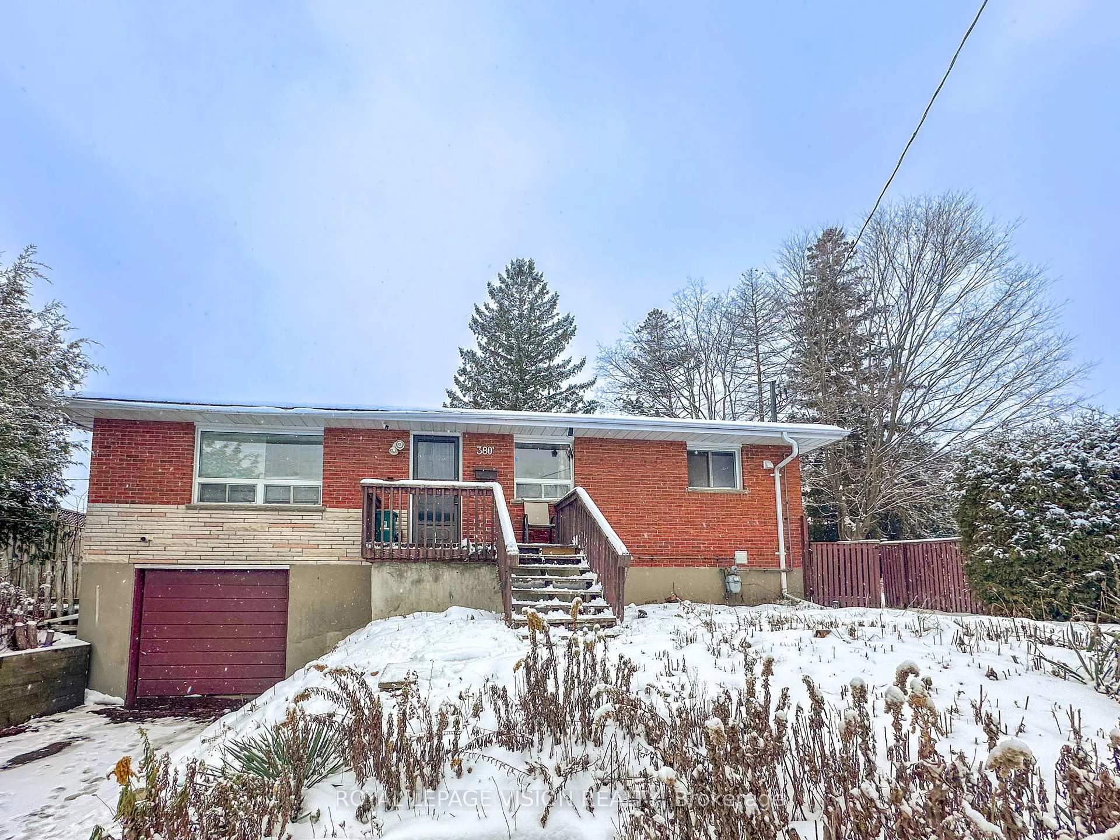
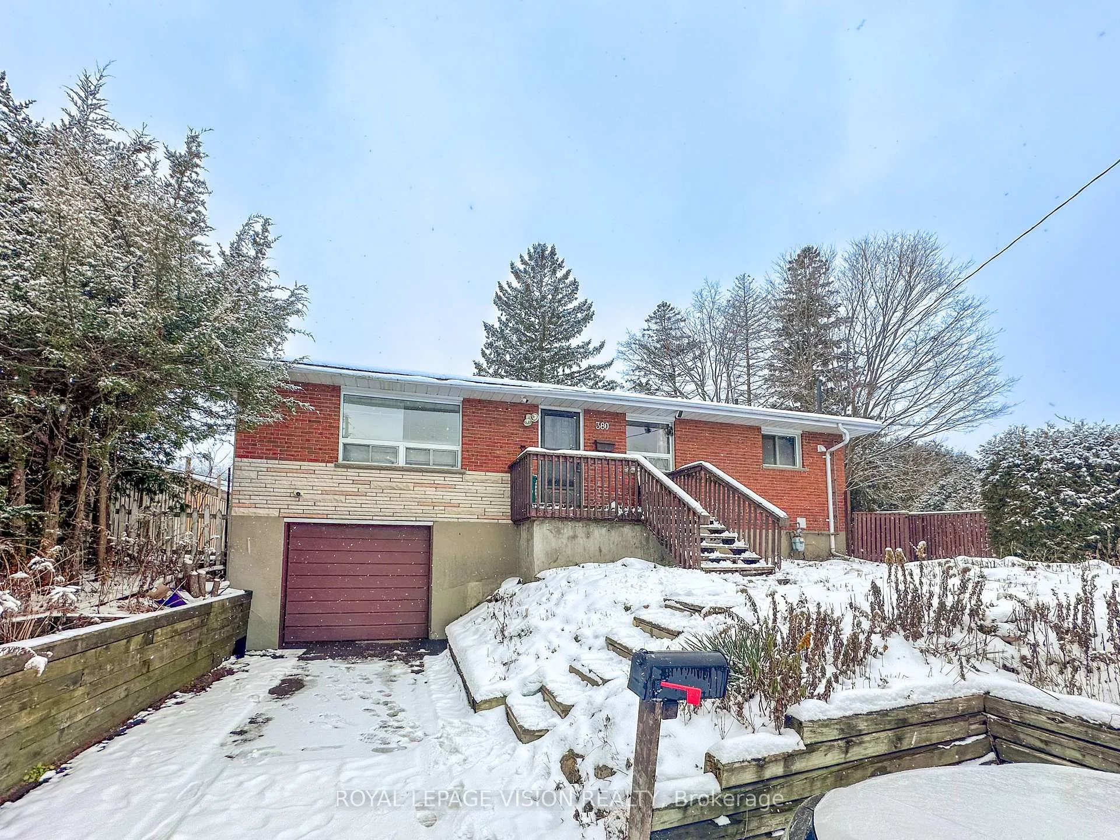
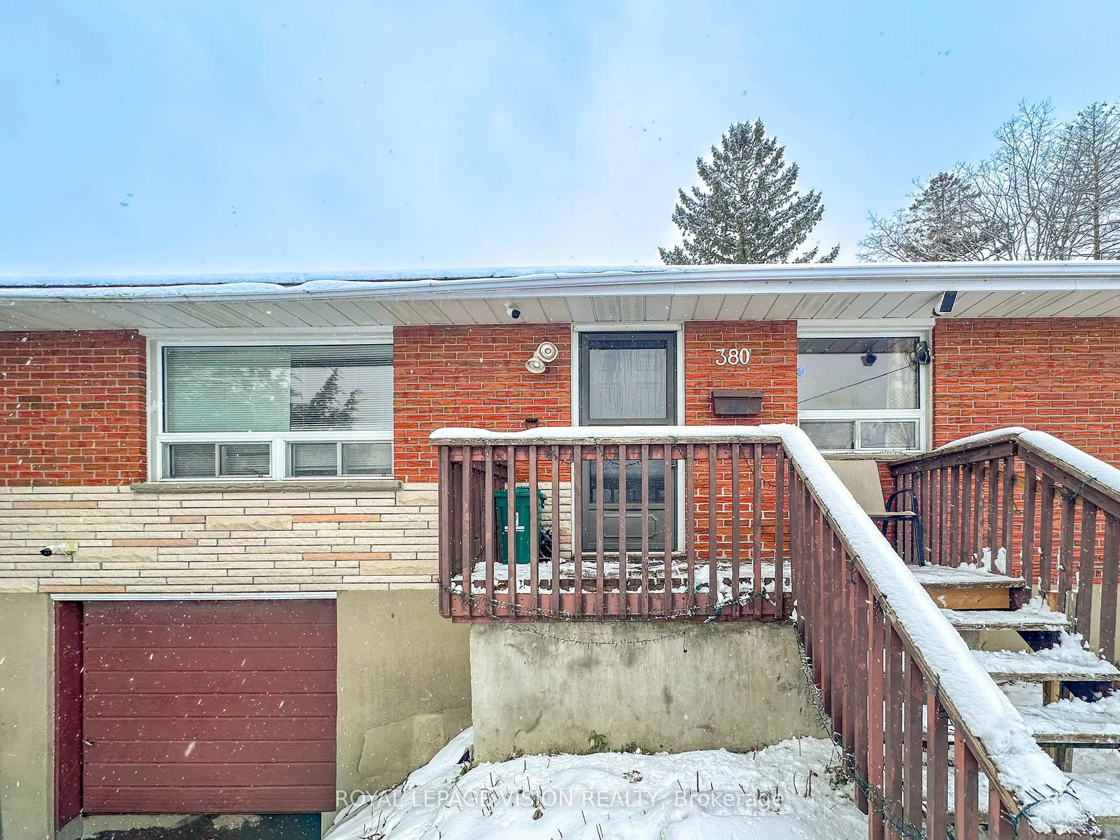
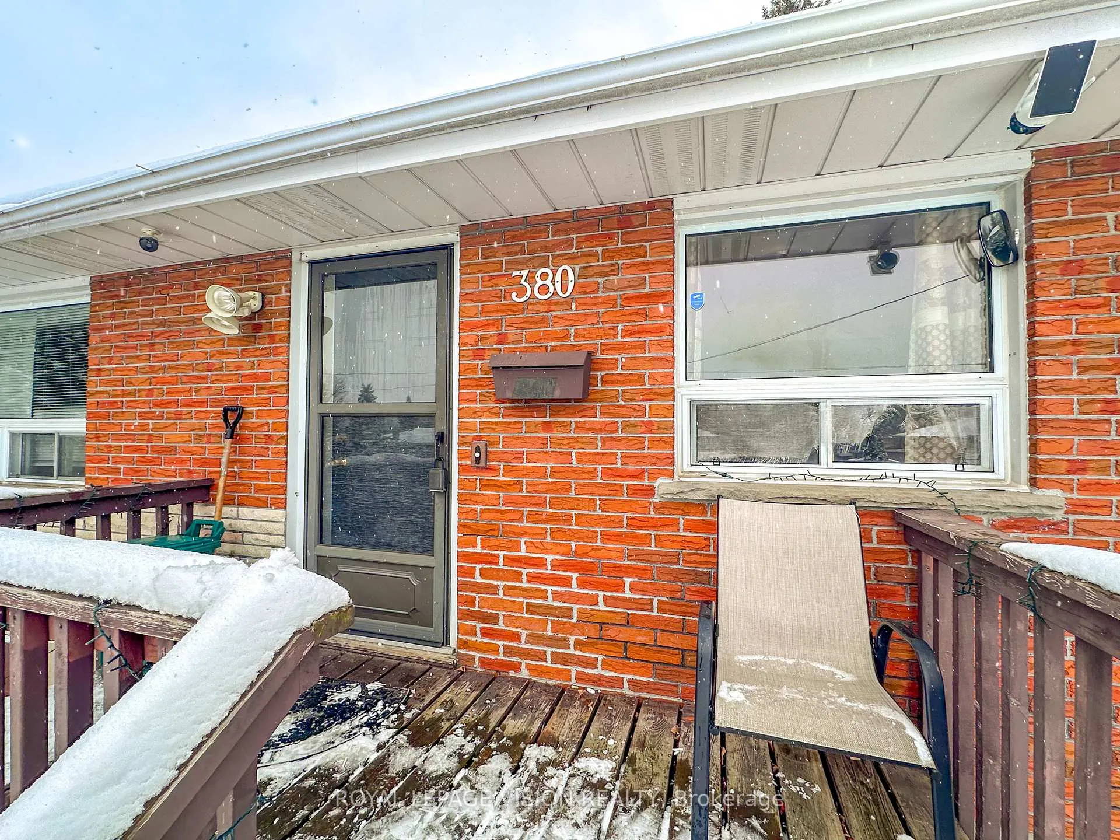
All Brick Raised Bungalow On A Quiet Court In A Mature Established Neighbourhood Near Oshawa Golf And Curling Club, Transit, Schools & Shops. Big Pie-Shaped Yard With Sunny Western Backyard Exposure. Dark Oak Hardwood Flooring Through Living Room, Halls And Bedrooms. Eat-In Kitchen. Renovated Main Bathroom.
Read more
Carpet FreeWater HeaterCul de Sac/Dead EndFenced YardPlace Of WorshipPublic Transit
Facts & features
TypeDetached
StyleBungalow
Size700~1.1K Sq.Ft.
Lot45 x 123 ft
HeatingForced air, gas
CoolingCentral air
BasementFinished, separate entrance
Parking1 drive
WaterMunicipal
Book a viewing
Wed28Oct
Thu29Oct
Fri30Oct
Sat31Oct
Sun1Nov
Pick a time
Rooms
7 rooms · 1 bathroom
Main floor5 rooms
Primary bedroom11′5″ × 10′1″116 sq.ft.
Bedroom 210′ × 8′7″86 sq.ft.
Bedroom 311′6″ × 8′11″103 sq.ft.
Kitchen22′6″ × 10′8″240 sq.ft.
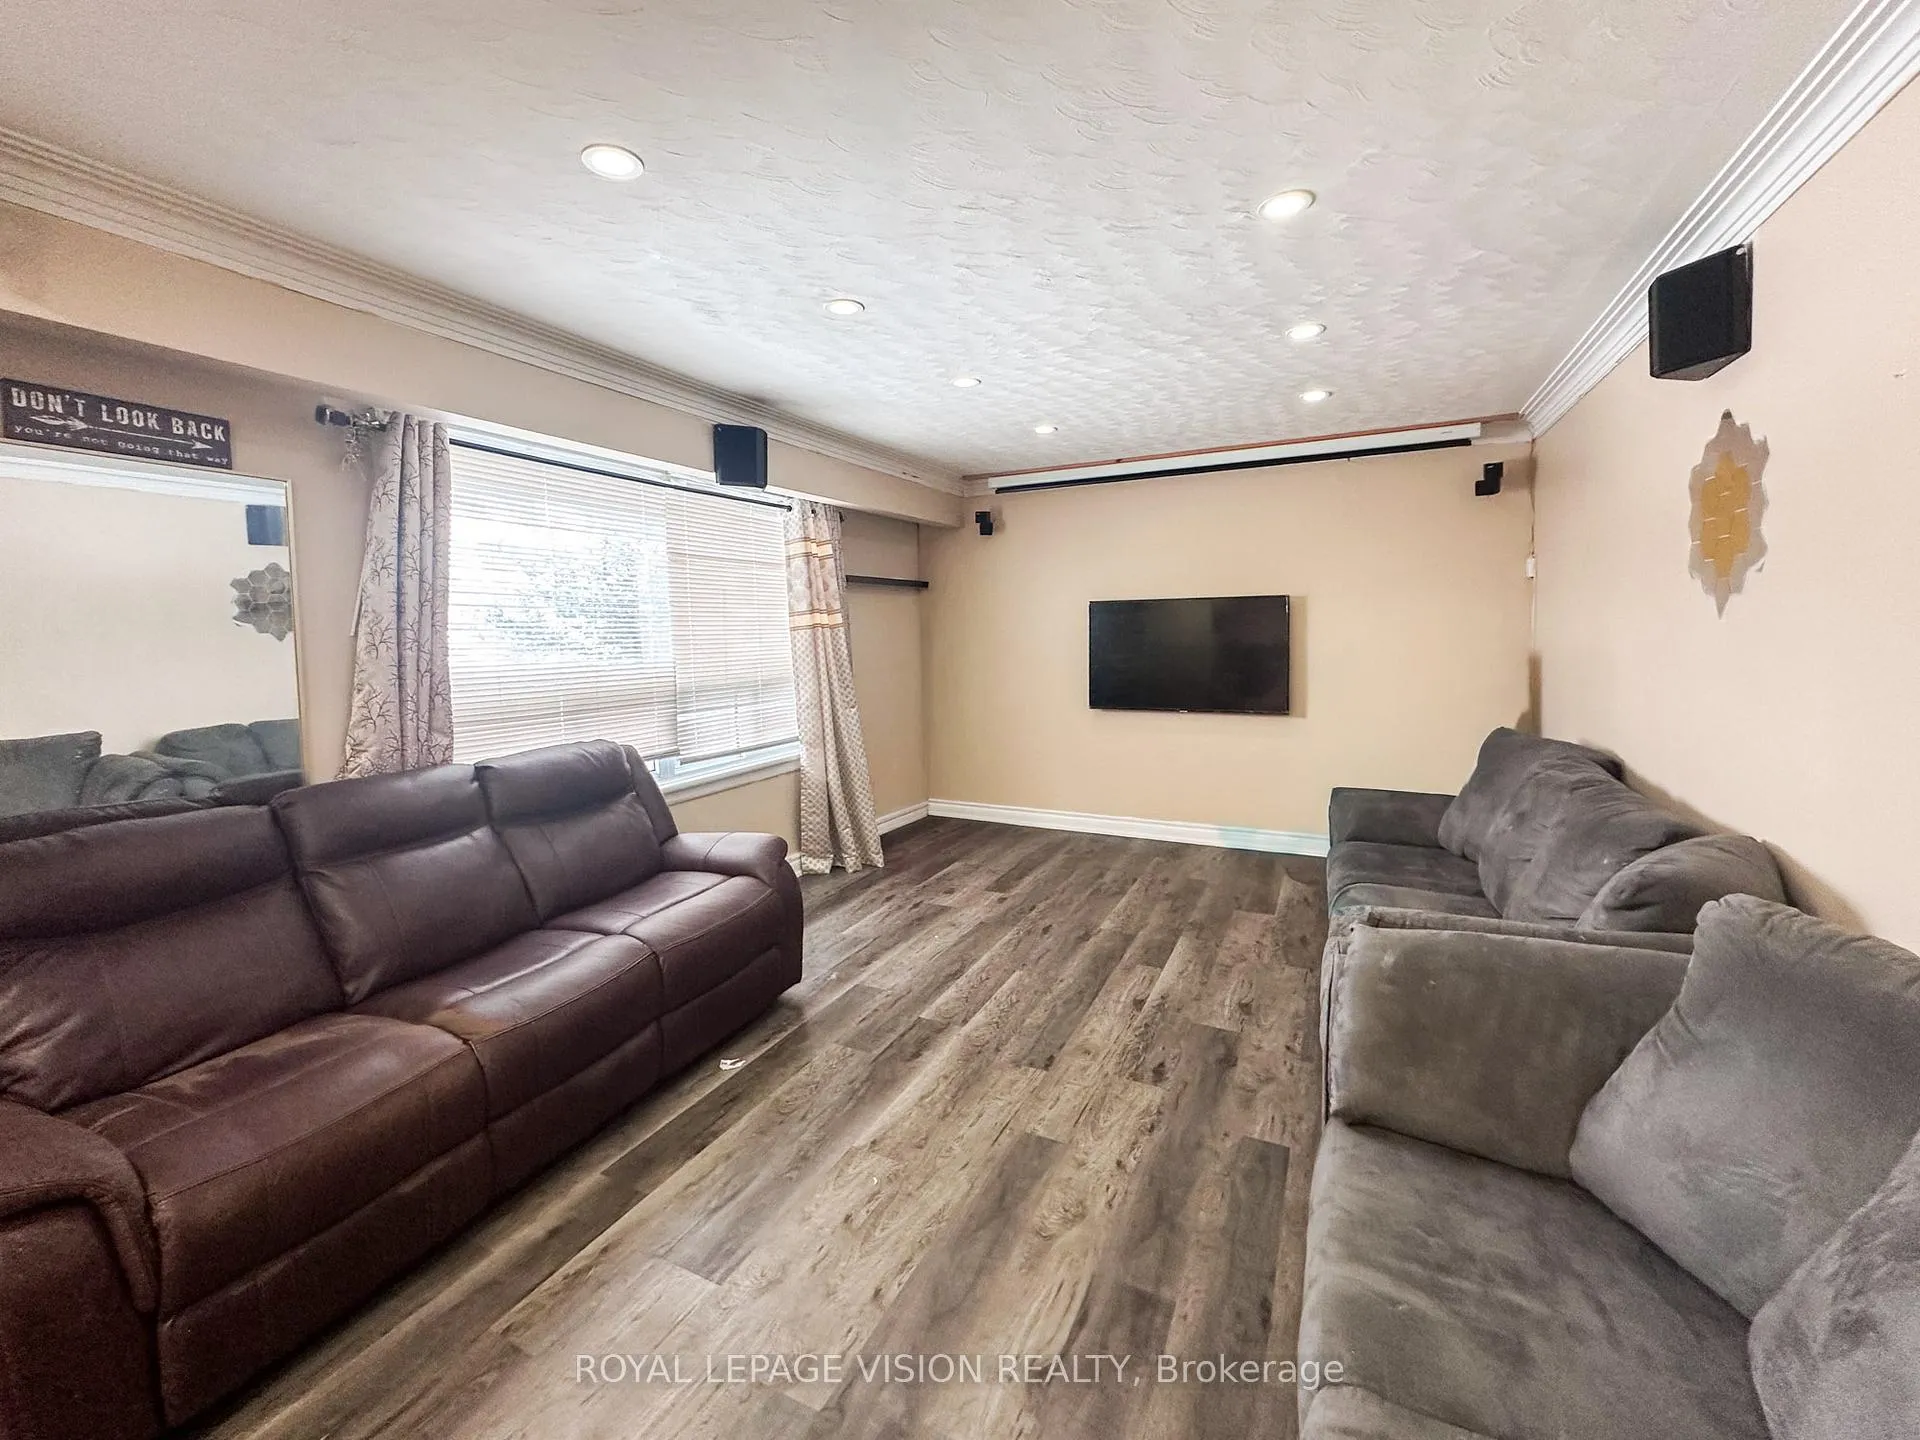
Living room16′ × 12′5″199 sq.ft.
Basement2 rooms
Recreation16′7″ × 11′182 sq.ft.
Game room13′3″ × 12′2″161 sq.ft.
Bathrooms1
4-pcMain
Around this home
Park Rd & Rossland
Listing details
MLS® numberE12632512
Listed onDec 14, 2025
Days on market93
UpdatedMar 17, 2026
Listing brokerageROYAL LEPAGE VISION REALTY
PossessionImmediate
Helpful tools
Mortgage calculator
Closing costs
Land transfer tax
Buyer guide
Your HOMEH agent
NimaHOMEH agent · Oshawa
"I would see it this week."
Ask Nima
Ask HOMEH about this home
Price, neighbourhood, monthly cost. Ask anything.
HOMEH Intelligent Agent is an AI, not a licensed representative. Check anything important with your agent.

 See all 18 photos
