
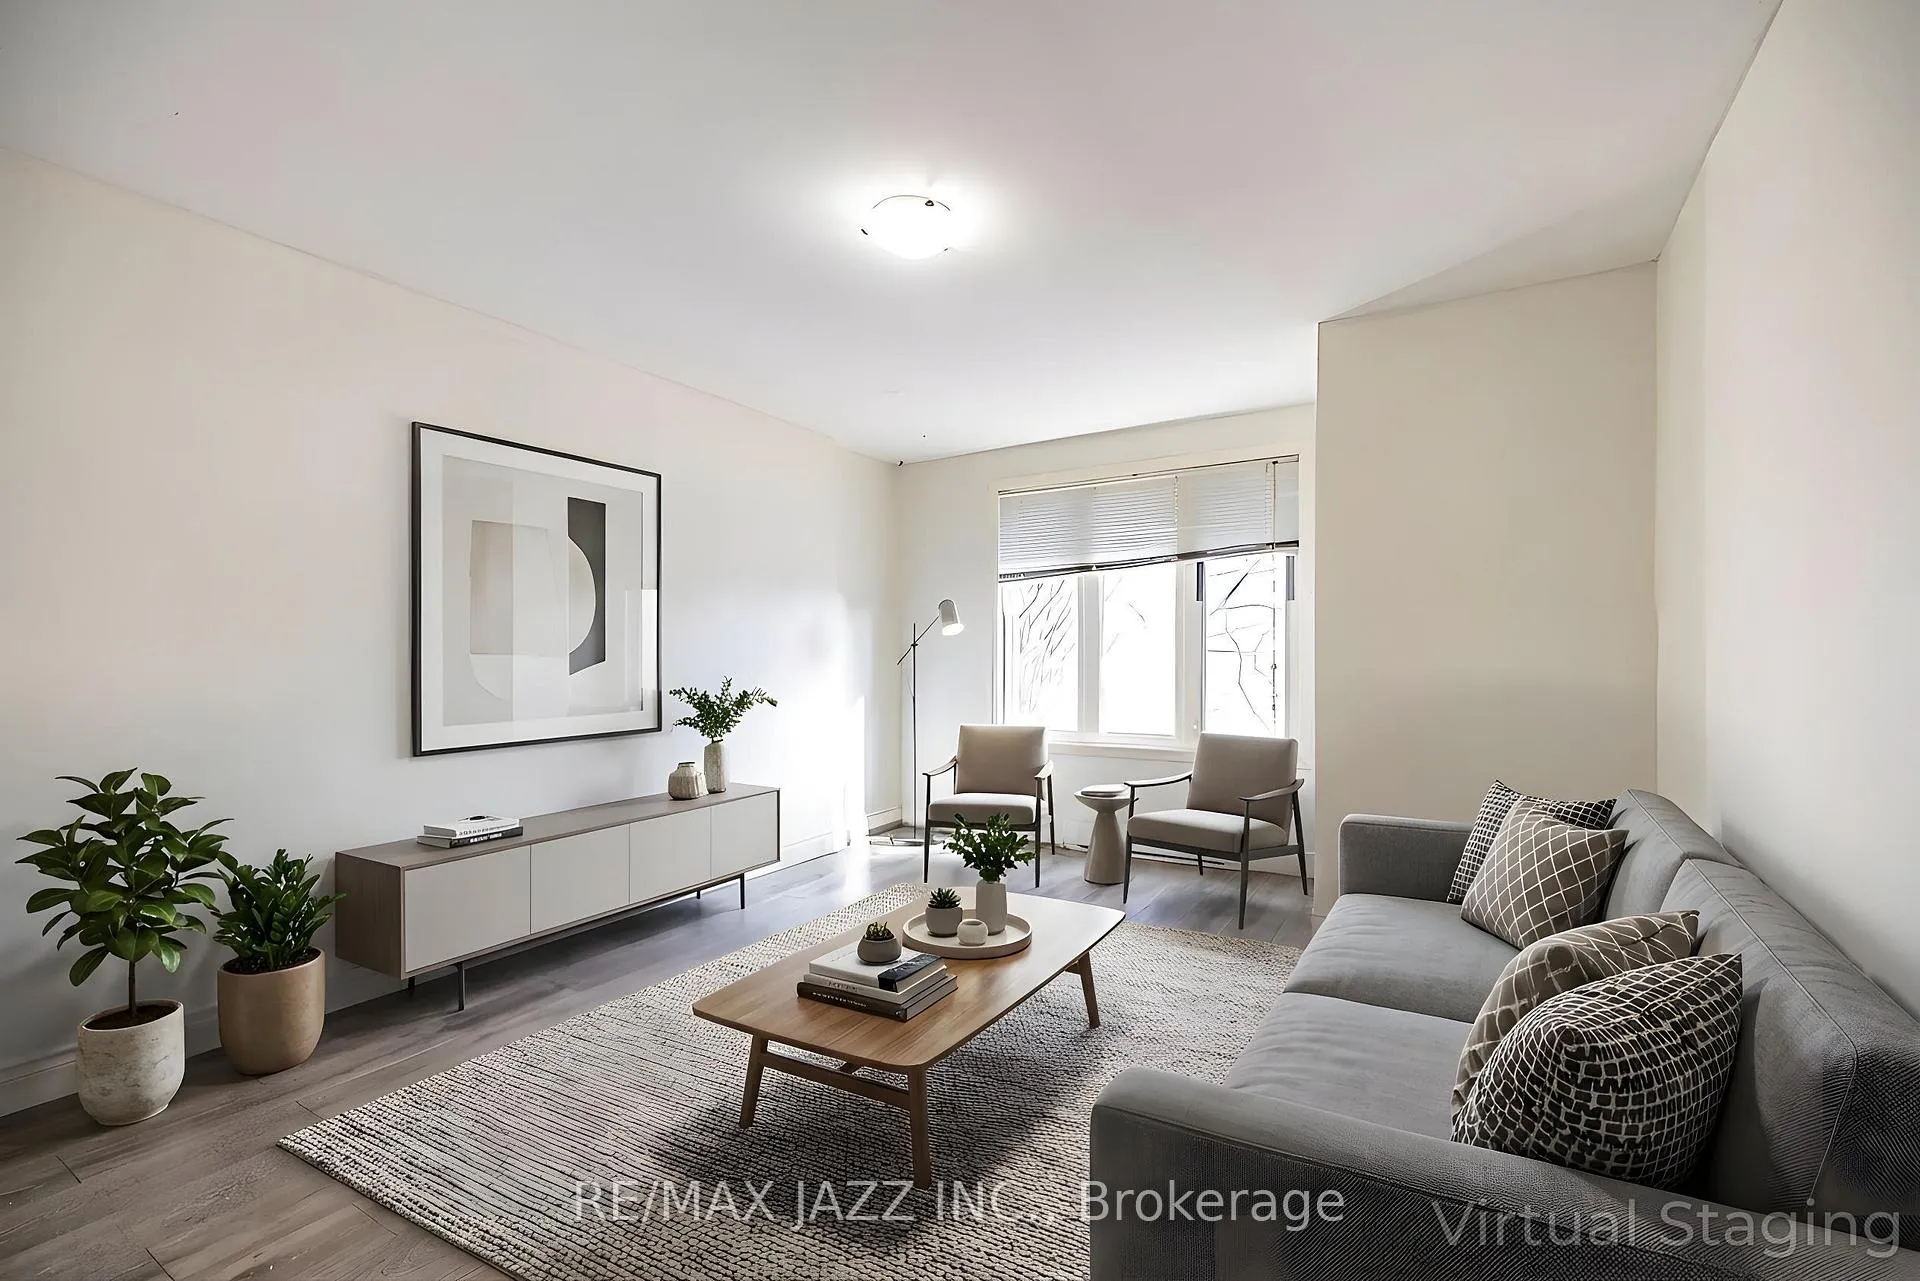
 See all 39 photos
Property history

This listing has ended. It is no longer available.
Property not available for sale or for rent.
Ask about this home
A HOMEH agent will answer your questions about this home.Ask HOMEH
About this home
380 Phillip Murray Avenue, Oshawa
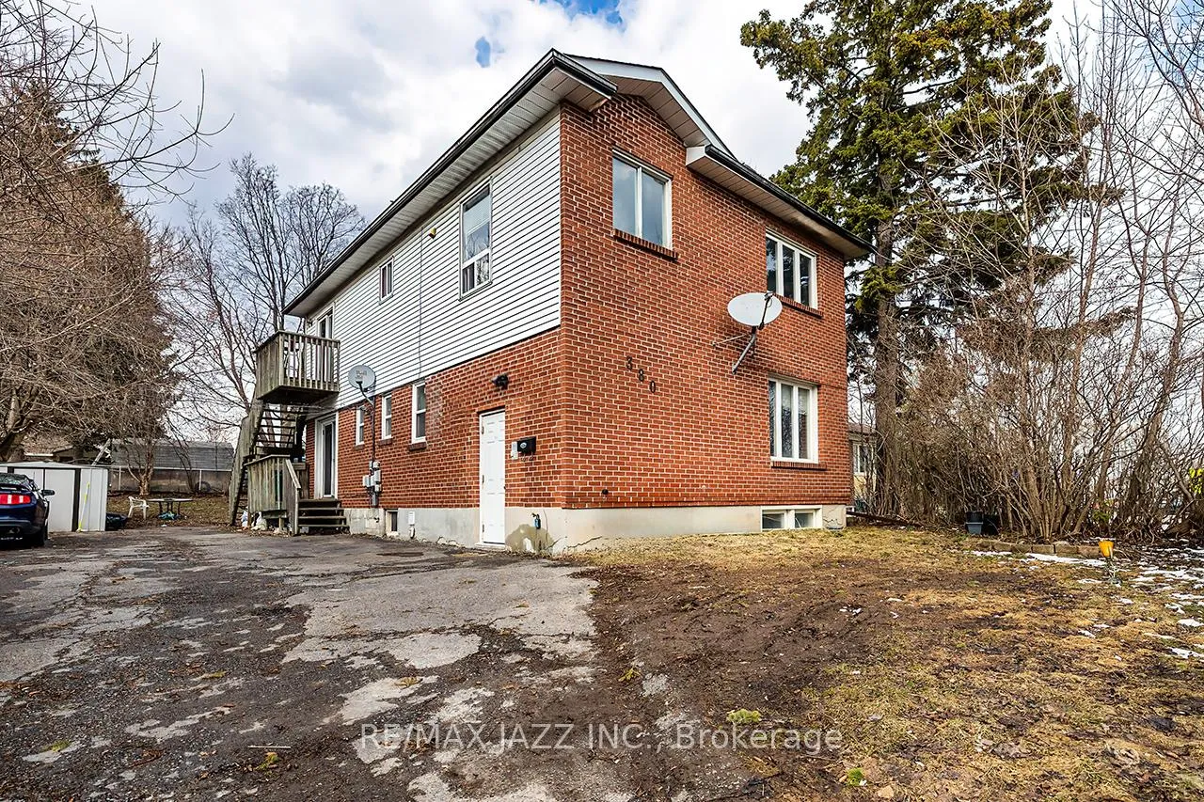
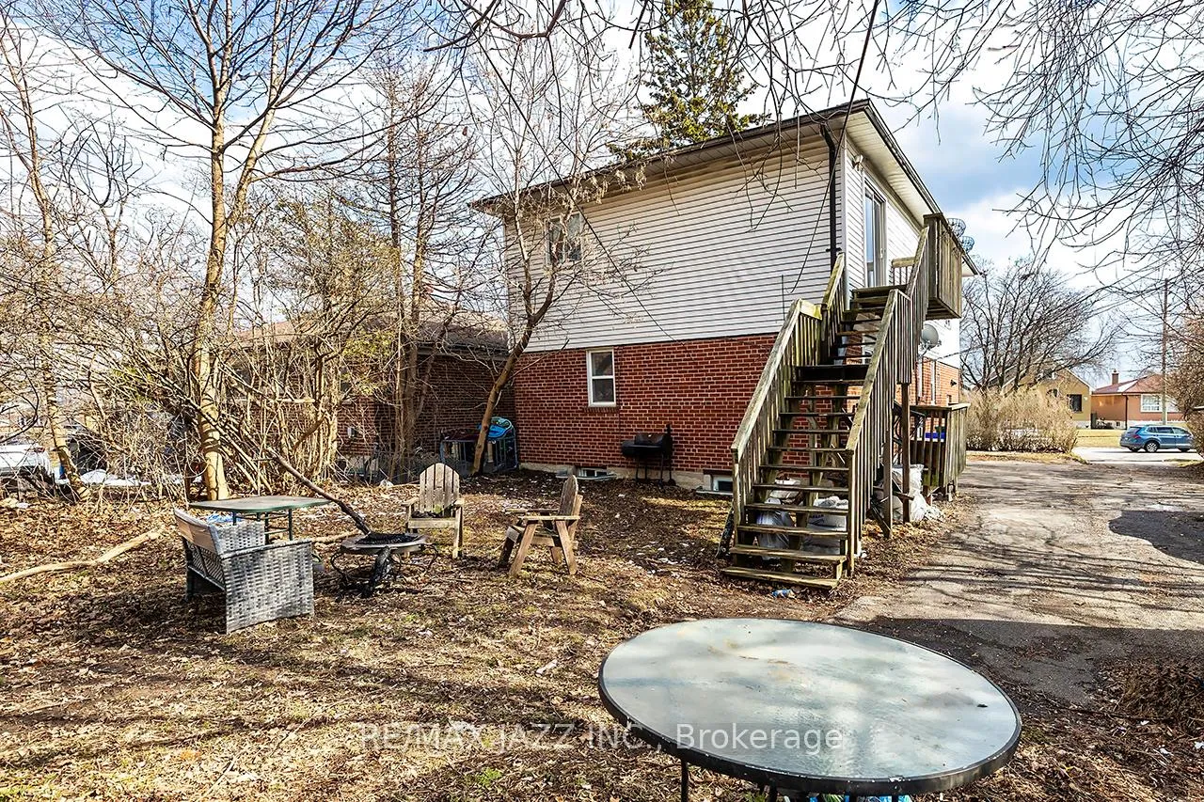
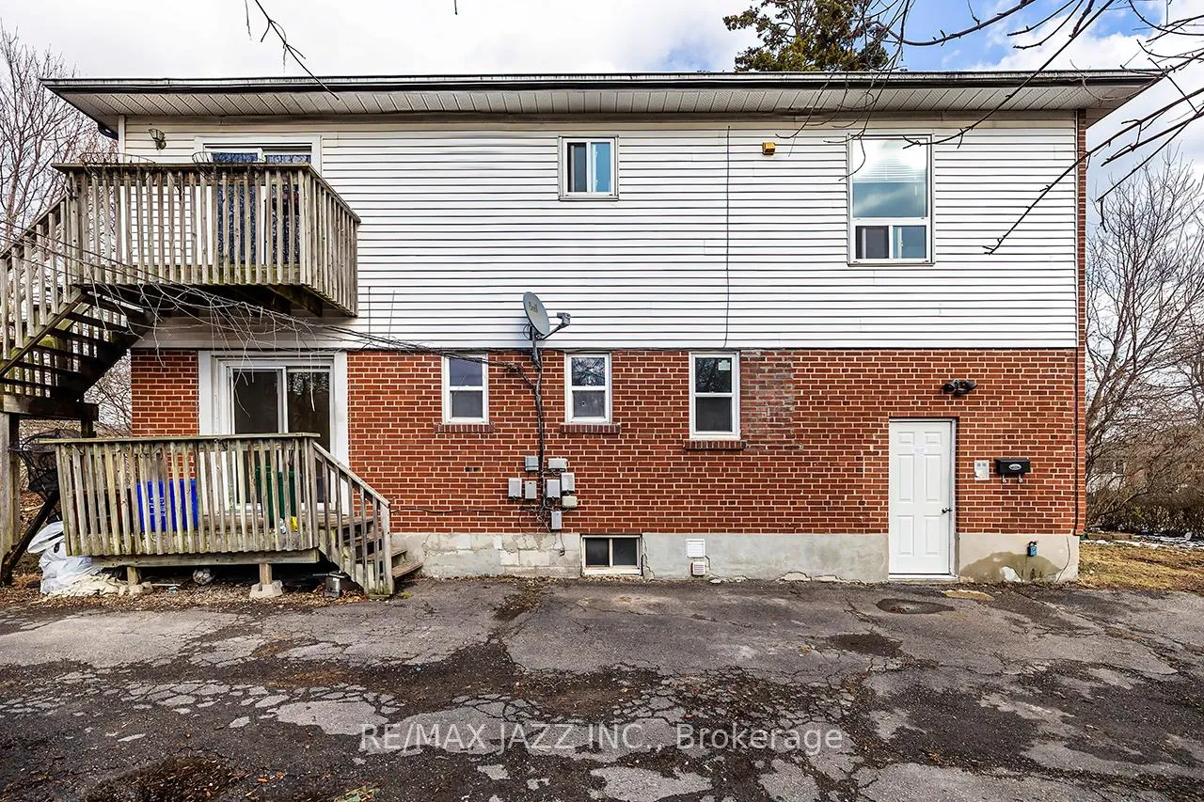
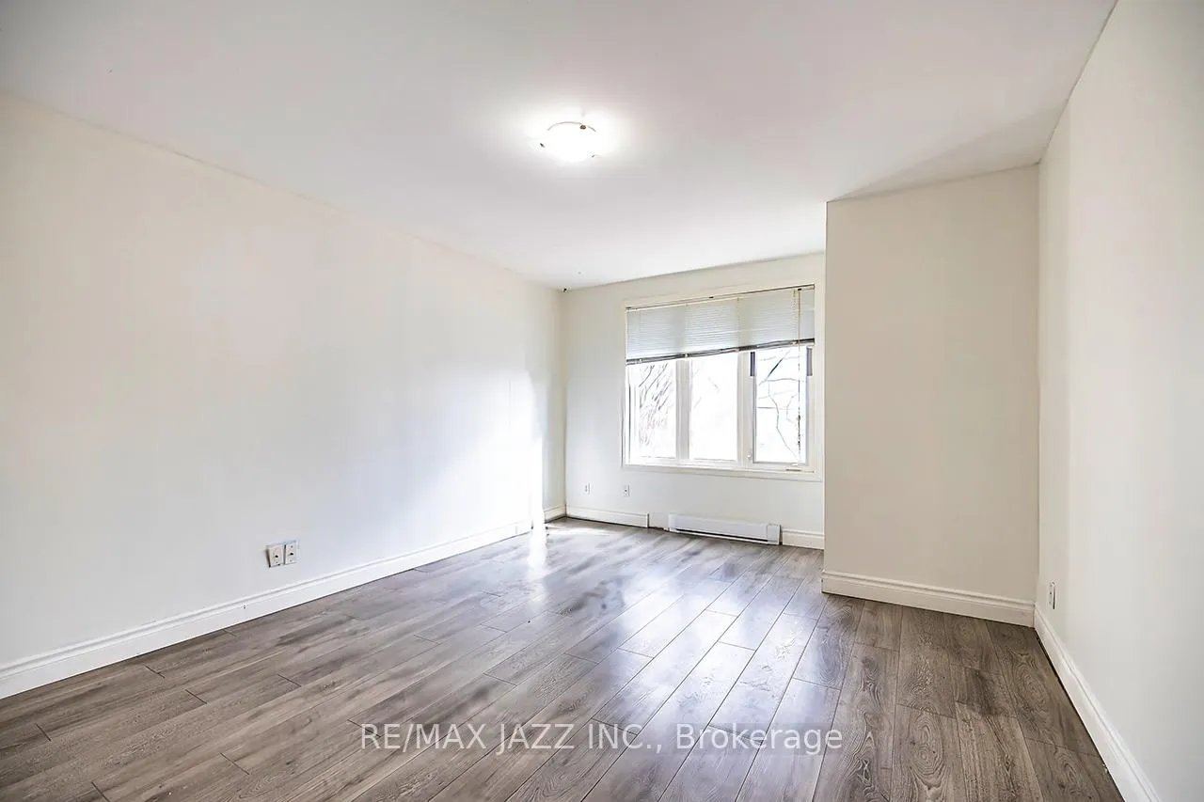
Strategic income property in one of South Oshawa's most underrated lake-adjacent pockets. Legally registered as 2 units with an additional self-contained basement unit, this solid 2-storey brick property offers three fully separated units - each occupying its own level for privacy and strong rental appeal. The layout includes two 2-bedroom units and one spacious 3-bedroom unit. All units have separate electrical panels with electric baseboard heat as well as two means of egress. Shared laundry is located in the basement. Total rent is $5,030/month with tenants paying their own utilities. What truly sets this property apart is its location. Just minutes to Lakeview Park and the Lake Ontario shoreline, you get the lifestyle benefits of waterfront living - morning walks along the trail, cooling summer lake breezes, and a peaceful, established-community feel - without paying waterfront taxes. This pocket offers a rare balance: residential charm with exceptional commuter convenience. Minutes to Highway 401, close to Oshawa GO Station, near major industrial employers, shopping, parks, and transit. Rental demand here remains steady due to lake proximity and commuter access, and properties this close to the shoreline are limited - supporting long-term value and stability. Whether you're expanding your portfolio or house hacking your way into ownership, this property offers cash flow today and smart positioning for tomorrow. Note: Unit 1 photos are from a prior listing. Unit 2 photos are virtually staged.
Facts & features
Ask about this home
A HOMEH agent will answer your questions about this home.
Rooms
13 rooms · 3 bathrooms
- Bedroom12′6″ × 9′112 sq.ft.
- Bedroom10′7″ × 9′4″99 sq.ft.
- Kitchen14′8″ × 9′6″140 sq.ft.
- Bedroom10′6″ × 9′6″100 sq.ft.
- Living room14′7″ × 12′1″176 sq.ft.
- Bedroom13′10″ × 9′9″135 sq.ft.
- Kitchen13′4″ × 10′3″136 sq.ft.
- Living room16′10″ × 13′3″223 sq.ft.
- Bedroom13′11″ × 10′8″148 sq.ft.
- Living room16′10″ × 10′6″177 sq.ft.
- Kitchen13′11″ × 10′2″141 sq.ft.
- Bedroom9′1″ × 8′4″76 sq.ft.
- Bedroom11′7″ × 10′6″122 sq.ft.
Around this home
Listing details
Helpful tools
Your HOMEH agent
"I would see it this week."
Ask HOMEH about this home
Price, neighbourhood, monthly cost. Ask anything.
HOMEH Intelligent Agent is an AI, not a licensed representative. Check anything important with your agent.