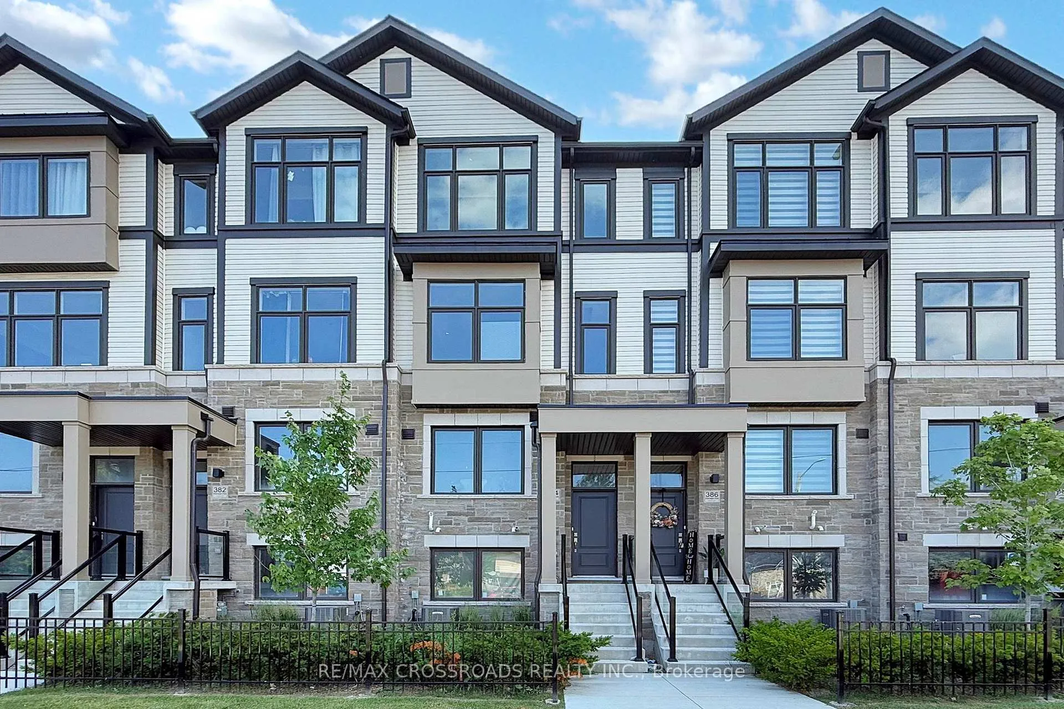
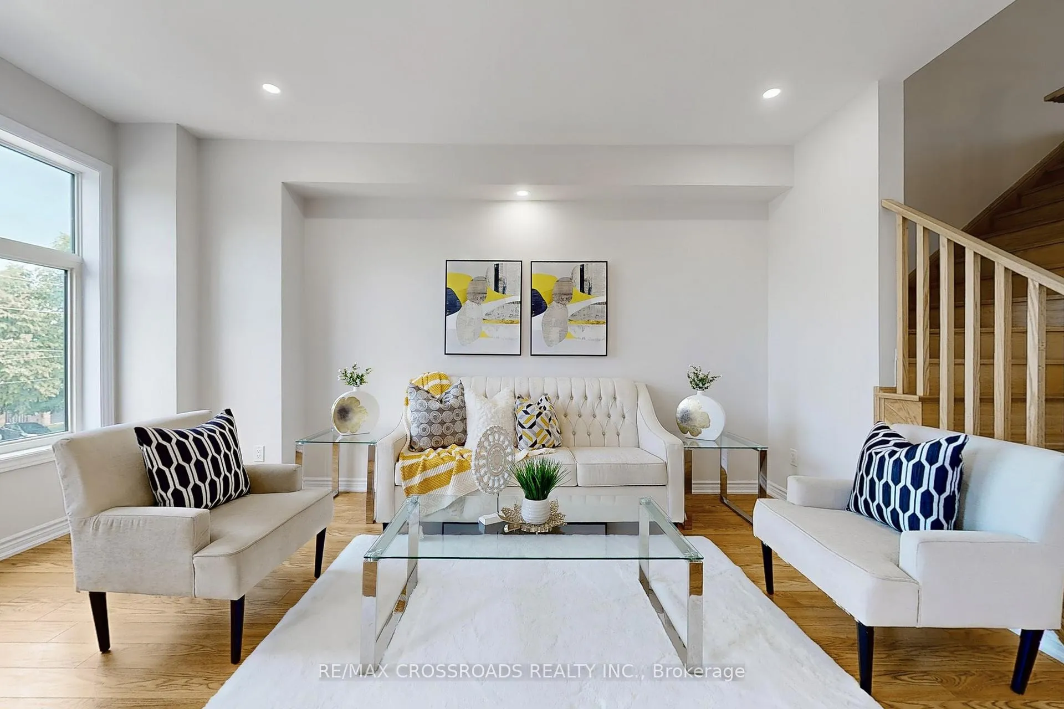
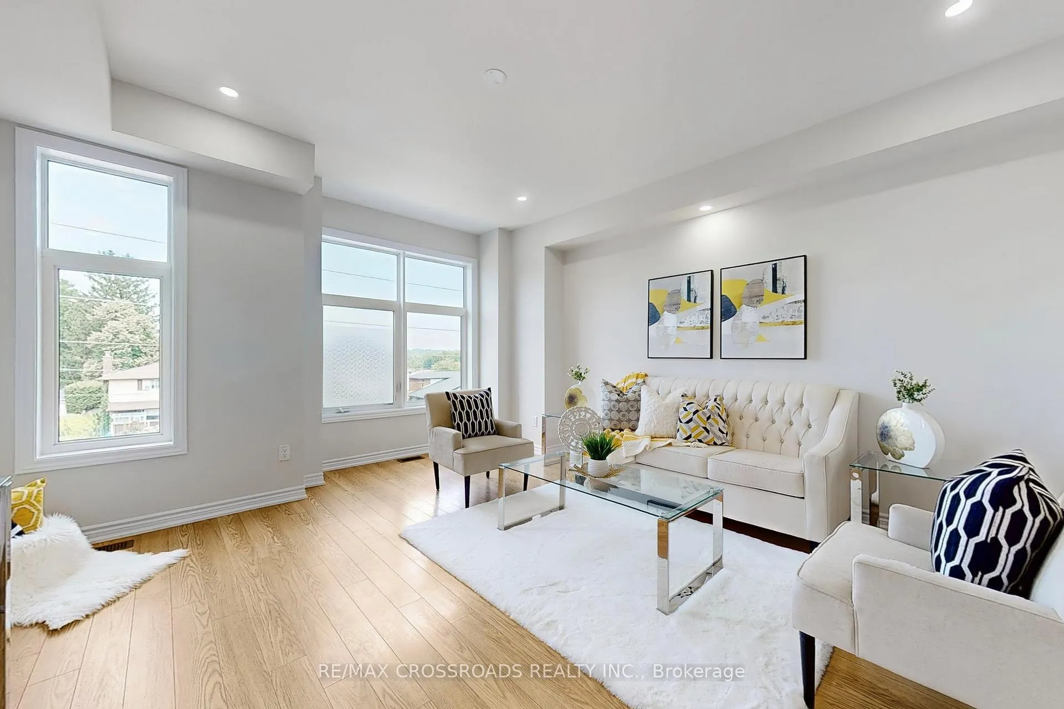
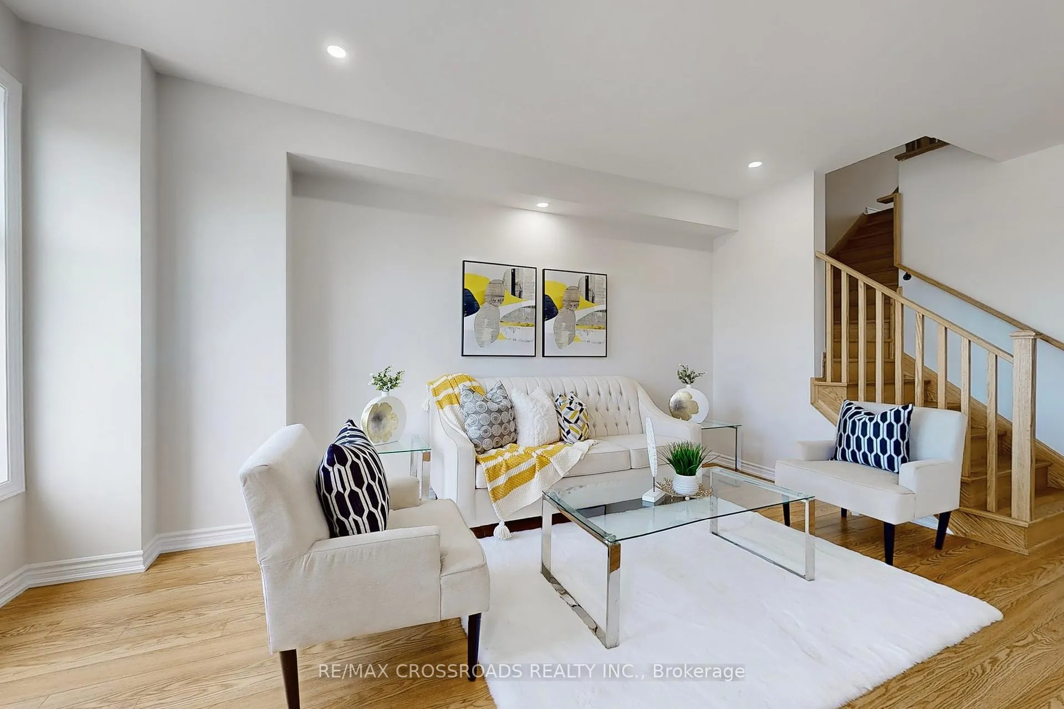
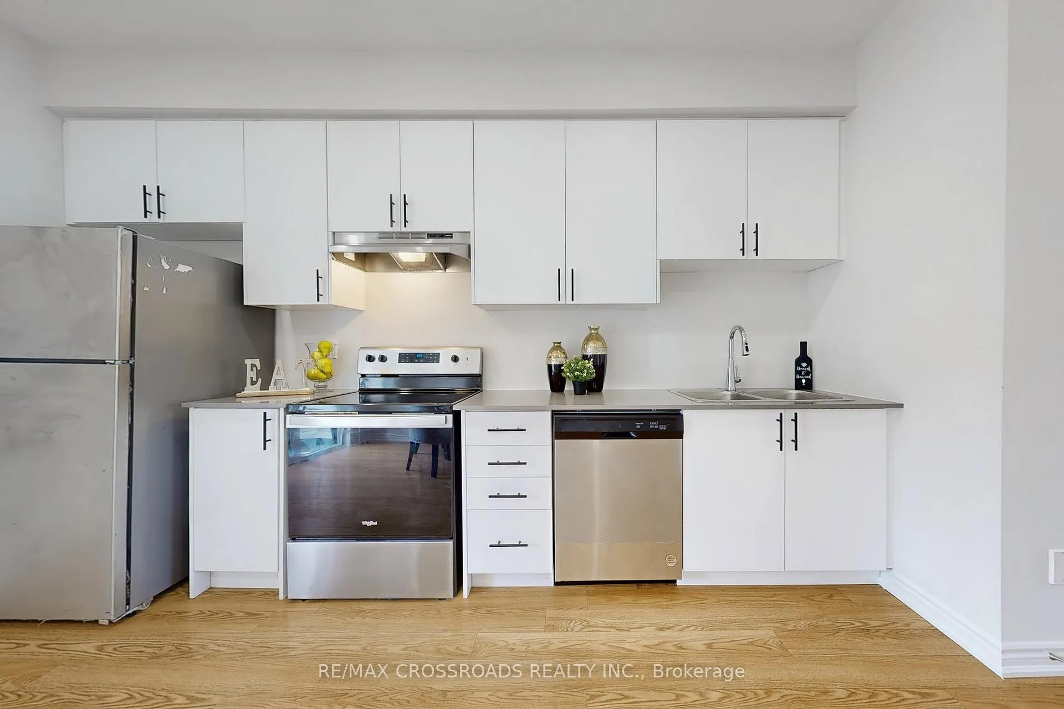
Discover this beautifully maintained 4-bedroom, 3-bathroom home in a prime Oshawa neighbourhood, offering the perfect blend of comfort, style, and functionality. The bright second level features a spacious great room with 9-ft smooth ceilings, pot lights, and fresh paint throughout. A modern kitchen with ample counter space walks out to a private balcony-ideal for morning coffee or evening relaxation.The primary bedroom retreat boasts a private ensuite, generous closet, and large sun-filled window. Additional bedrooms are well-sized with ample closet space and natural light, perfect for family living.A separate basement entrance provides excellent in-law or rental income potential-an outstanding opportunity for first-time buyers and investors. Conveniently located near major highways, parks, shopping, and universities, this home offers exceptional lifestyle and accessibility.
Read more
SchoolPublic TransitDeck
Facts & features
TypeFreehold Townhouse
Style3-storey
Size1.5K~2K Sq.Ft.
Lot15.09 x 83.3 ft
Tax$4,482 (2025)
HeatingForced air, gas
CoolingCentral air
BasementUnfinished
Parking1 drive
WaterMunicipal
Book a viewing
Wed28Oct
Thu29Oct
Fri30Oct
Sat31Oct
Sun1Nov
Pick a time
Rooms
7 rooms · 3 bathrooms
Main floor3 rooms
Kitchen8′3″ × 13′8″113 sq.ft.
Living room16′1″ × 13′7″219 sq.ft.
Dining room13′8″ × 21′9″297 sq.ft.
Upper floor3 rooms
Primary bedroom16′1″ × 11′7″186 sq.ft.
Bedroom 29′3″ × 14′4″133 sq.ft.
Bedroom 311′5″ × 20′6″234 sq.ft.
Lower level1 room
Bedroom 411′9″ × 19′5″228 sq.ft.
Bathrooms3
4-pcThird4-pcThird2-pcMain
Thinking of selling your home?See what your home is worth today.

 See all 32 photos
