
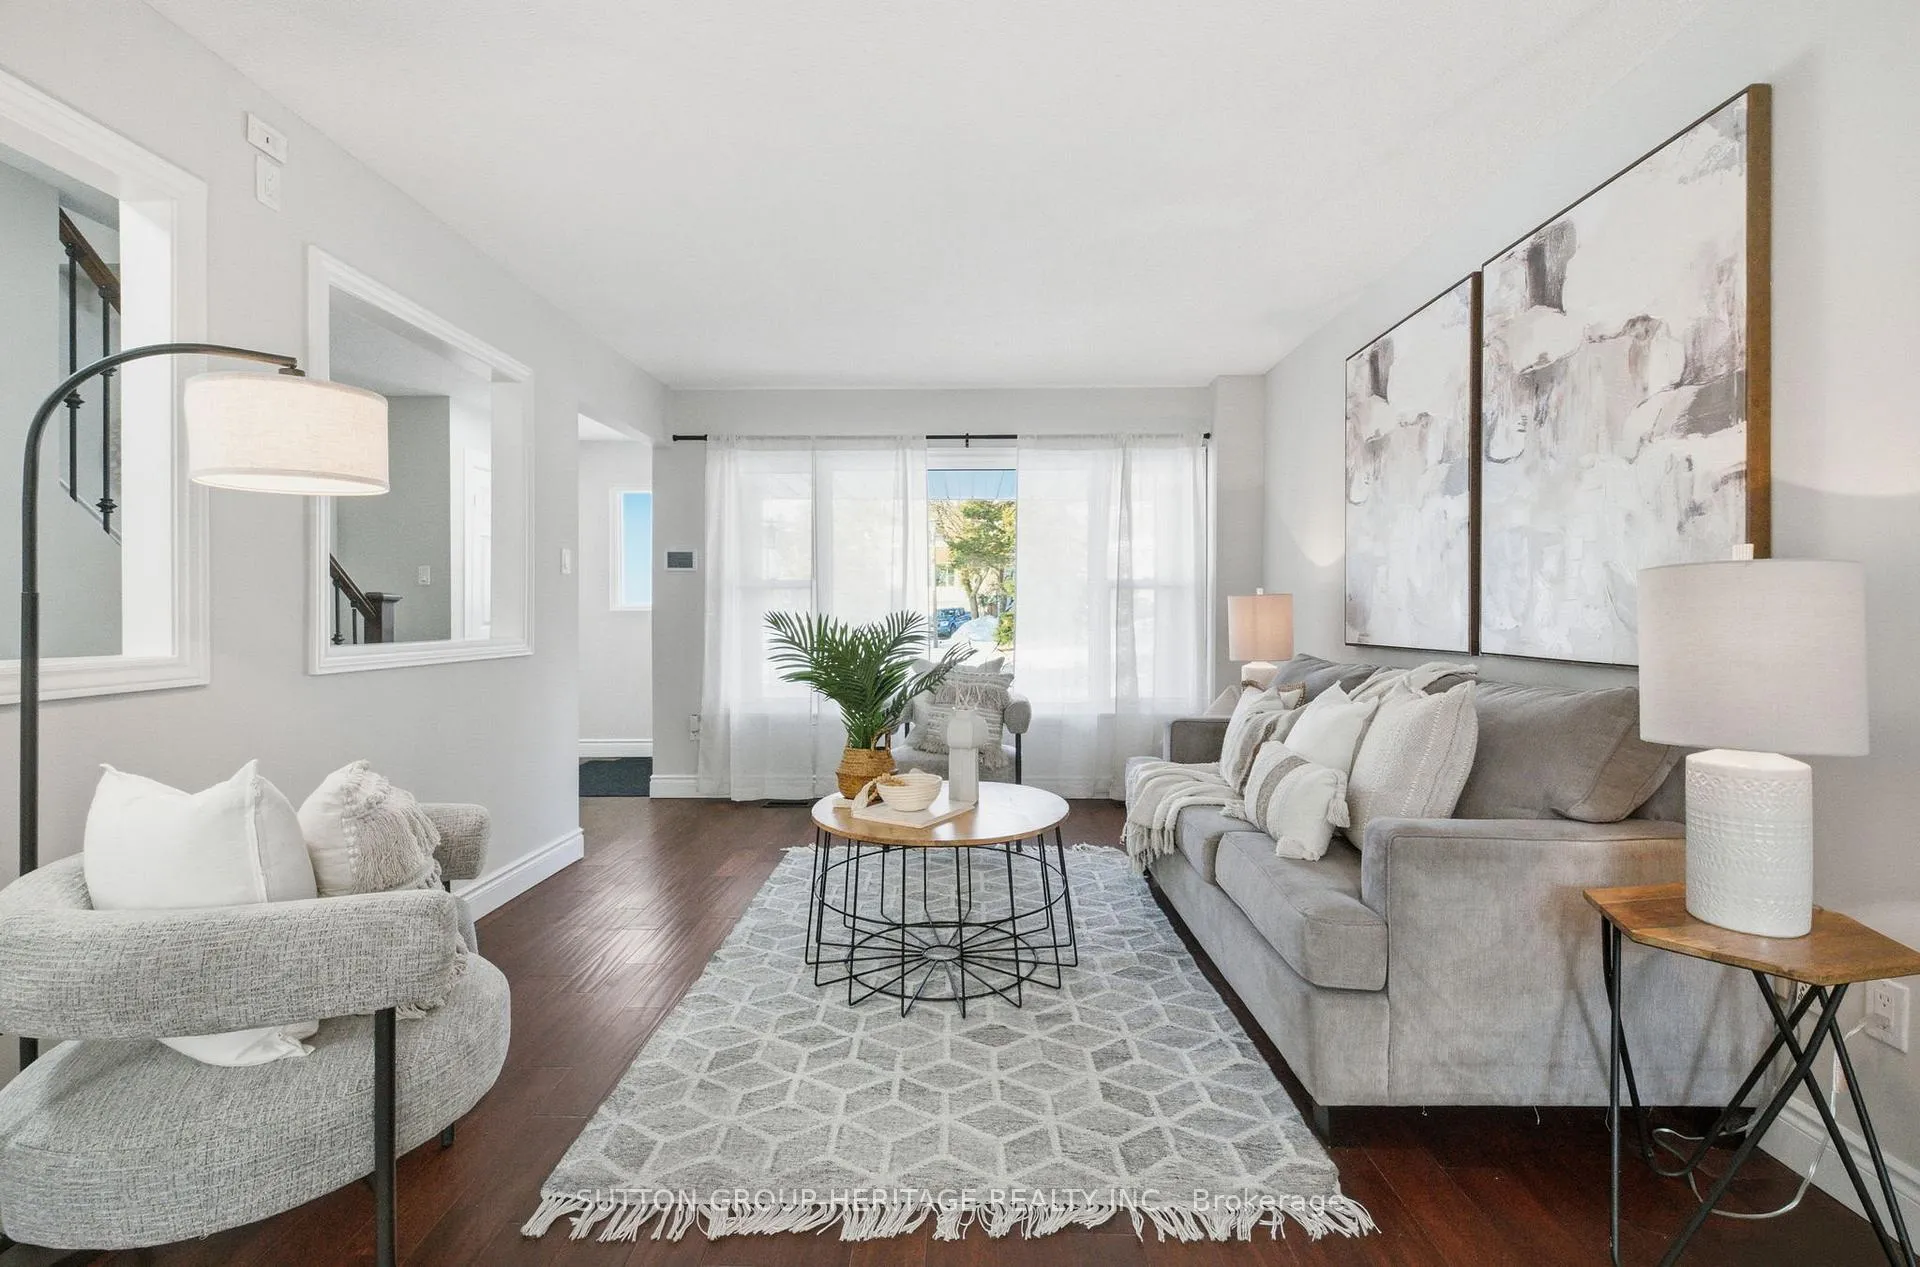
 See all 31 photos
Property history

This home has sold. It is no longer available.
Property not available for sale or for rent.
Ask about this home
A HOMEH agent will answer your questions about this home.Ask HOMEH
About this home
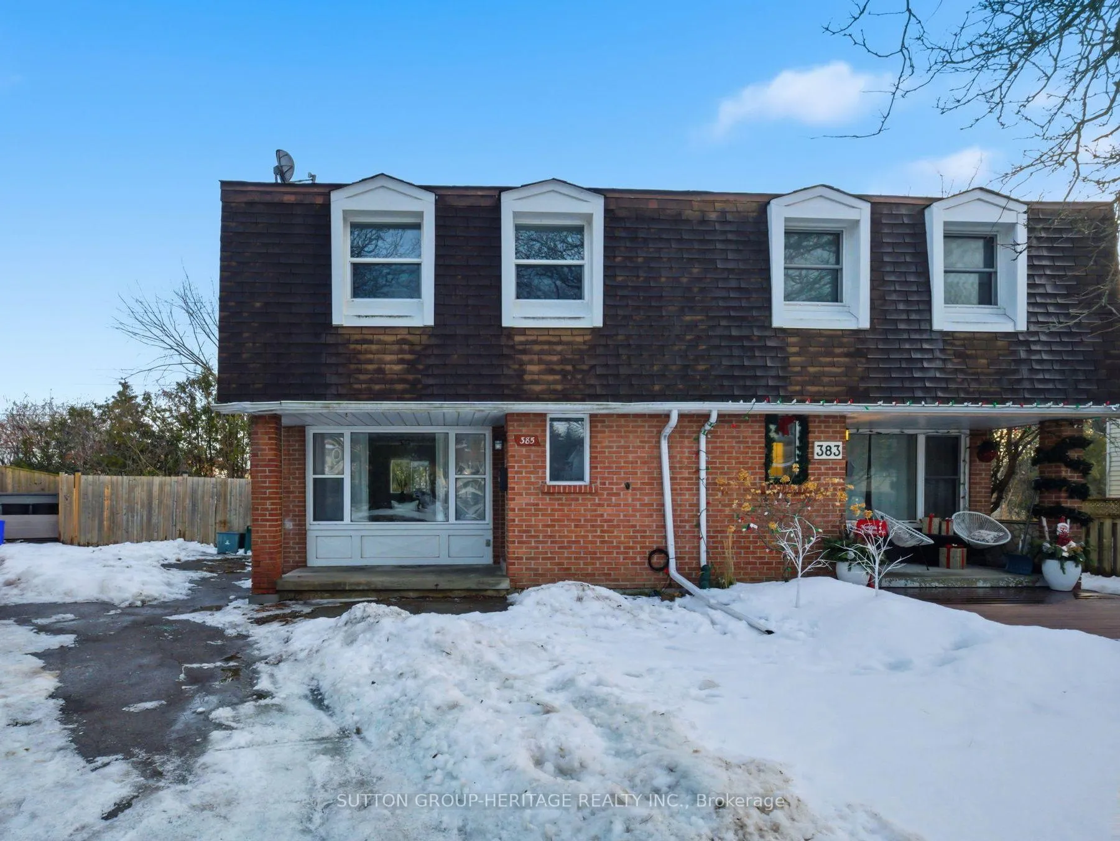
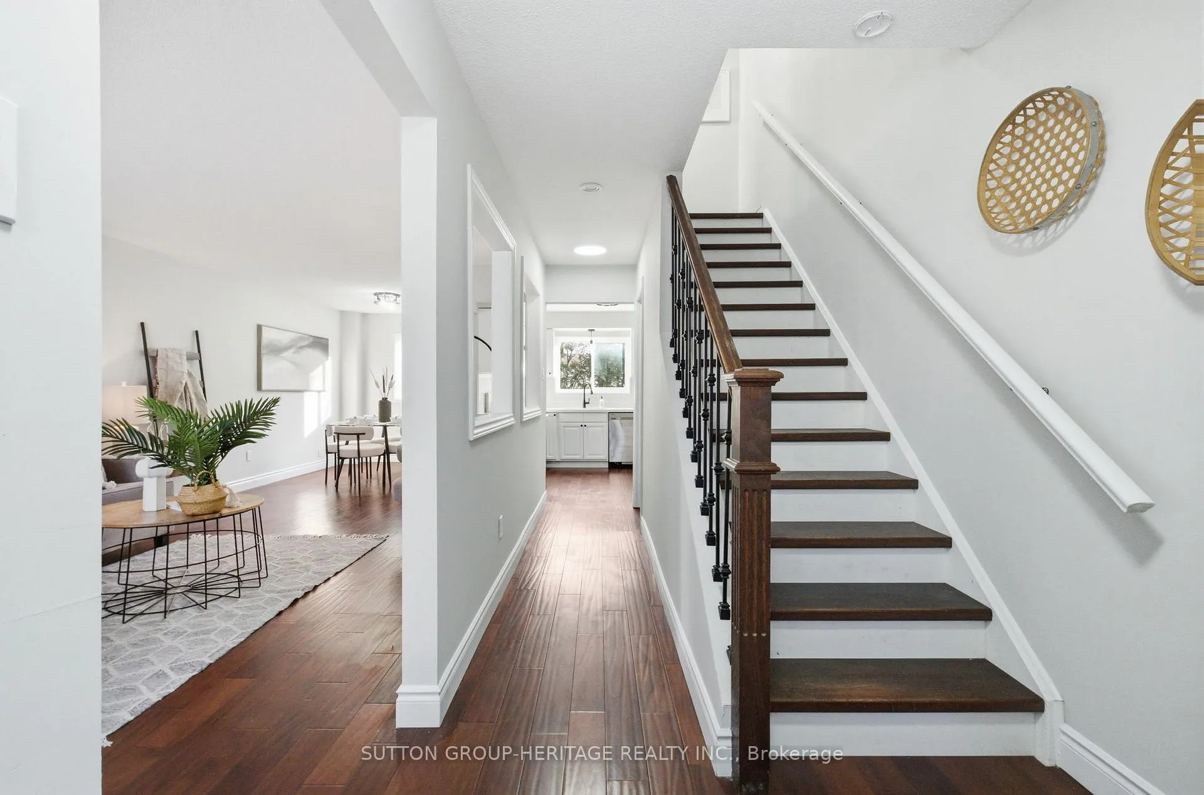
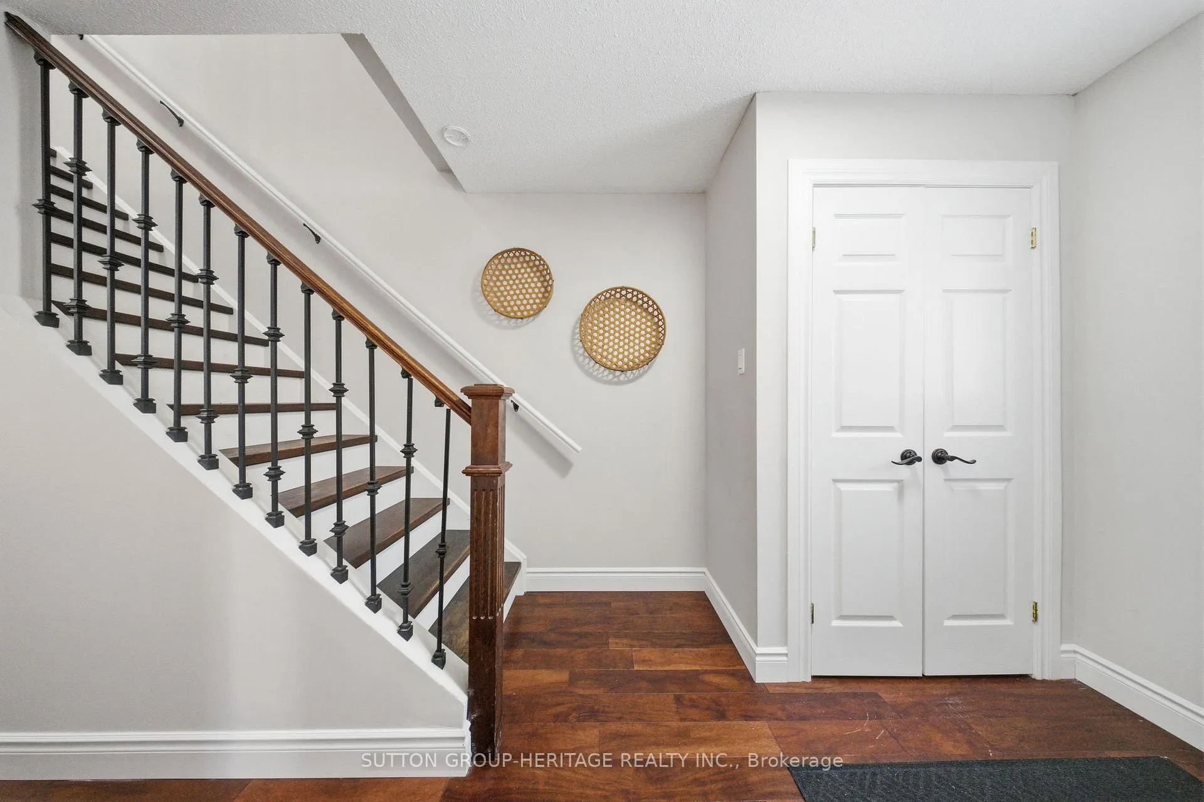
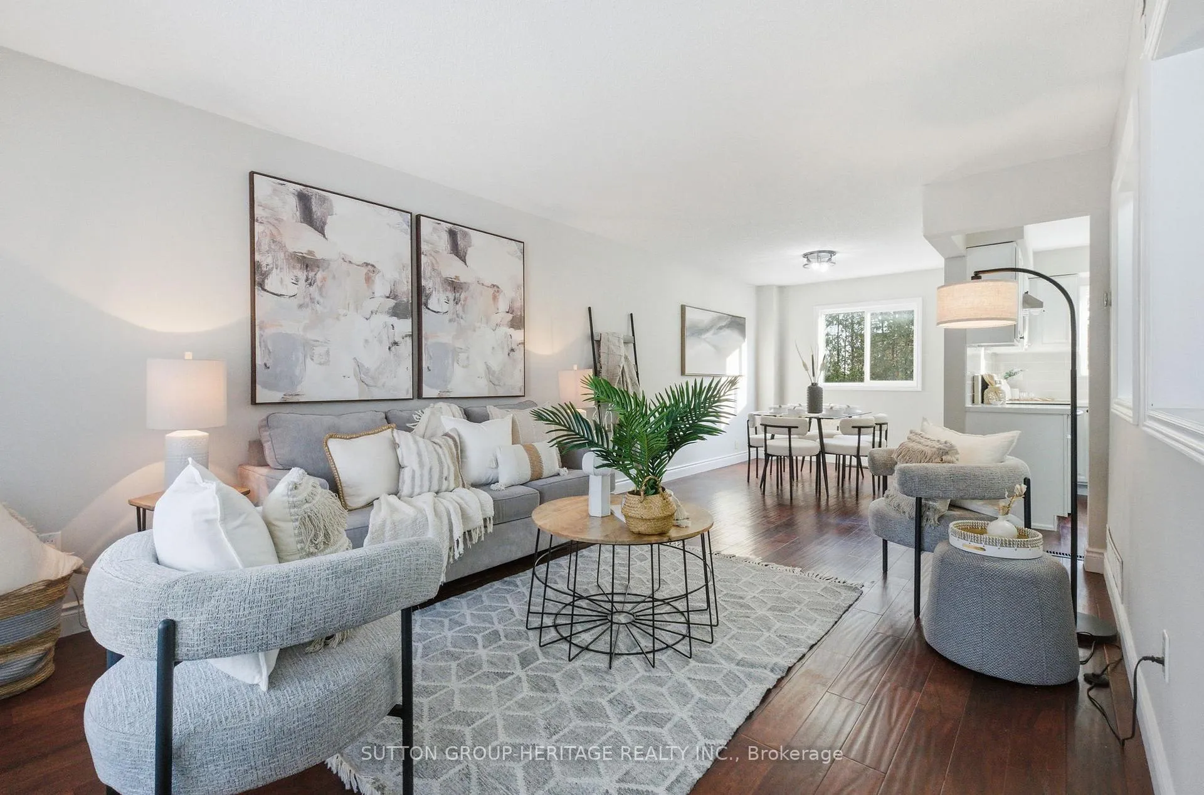
Welcome to the kind of home that checks all the boxes.Tucked away on a quiet, private court in North Oshawa, this updated 3-bedroom, 2-bath semi-detached sits on a rare, tree-lined pie-shaped lot - offering privacy, space, and a setting you don't usually find at this price point. Inside, everything has been thoughtfully done so you can move in and enjoy it from day one. Hardwood flooring flows throughout the main open concept living space, complemented by a newly renovated kitchen with quartz countertops, modern backsplash, stainless steel appliances, and a warm wood staircase that ties it all together. The home is freshly painted top to bottom with updated light fixtures, creating a clean, modern feel throughout. Upstairs, you'll find that same hardwood flooring into a spacious primary bedroom with double closets, two additional well-sized bedrooms, and a bright 4-piece bathroom. Downstairs, the finished walkout basement offers a versatile rec. room and bonus flex space - perfect for a home office, workout area, movie nights, or a second living space with easy access to the backyard. BUT this one hasn't just addressed the pretty stuff! - the important upgrades are already done too. A brand new electrical panel (Nov 2025), brand new furnace (Jan 2026), brand new shingles (Nov 2025), newer air conditioner (2017), and brand new vinyl basement flooring mean the major items have been taken care of. All of this, just minutes to UOIT, Durham College, Costco, restaurants, shopping, Hwy 407, and everything North Oshawa has to offer. A standout home on a standout lot - ideal for first-time buyers, young professionals and young families looking for a place that truly checks every box.
Facts & features
Ask about this home
A HOMEH agent will answer your questions about this home.
Rooms
7 rooms · 2 bathrooms
- Kitchen9′5″ × 10′5″99 sq.ft.
- Living room11′3″ × 26′2″295 sq.ft.
- Dining room11′3″ × 26′2″295 sq.ft.
- Primary bedroom9′11″ × 15′11″158 sq.ft.
- Bedroom 212′11″ × 10′2″131 sq.ft.
- Bedroom 39′ × 10′7″95 sq.ft.
- Recreation9′10″ × 25′7″252 sq.ft.
Around this home
Listing details
Helpful tools
Your HOMEH agent
"I would see it this week."
Ask HOMEH about this home
Price, neighbourhood, monthly cost. Ask anything.
HOMEH Intelligent Agent is an AI, not a licensed representative. Check anything important with your agent.