
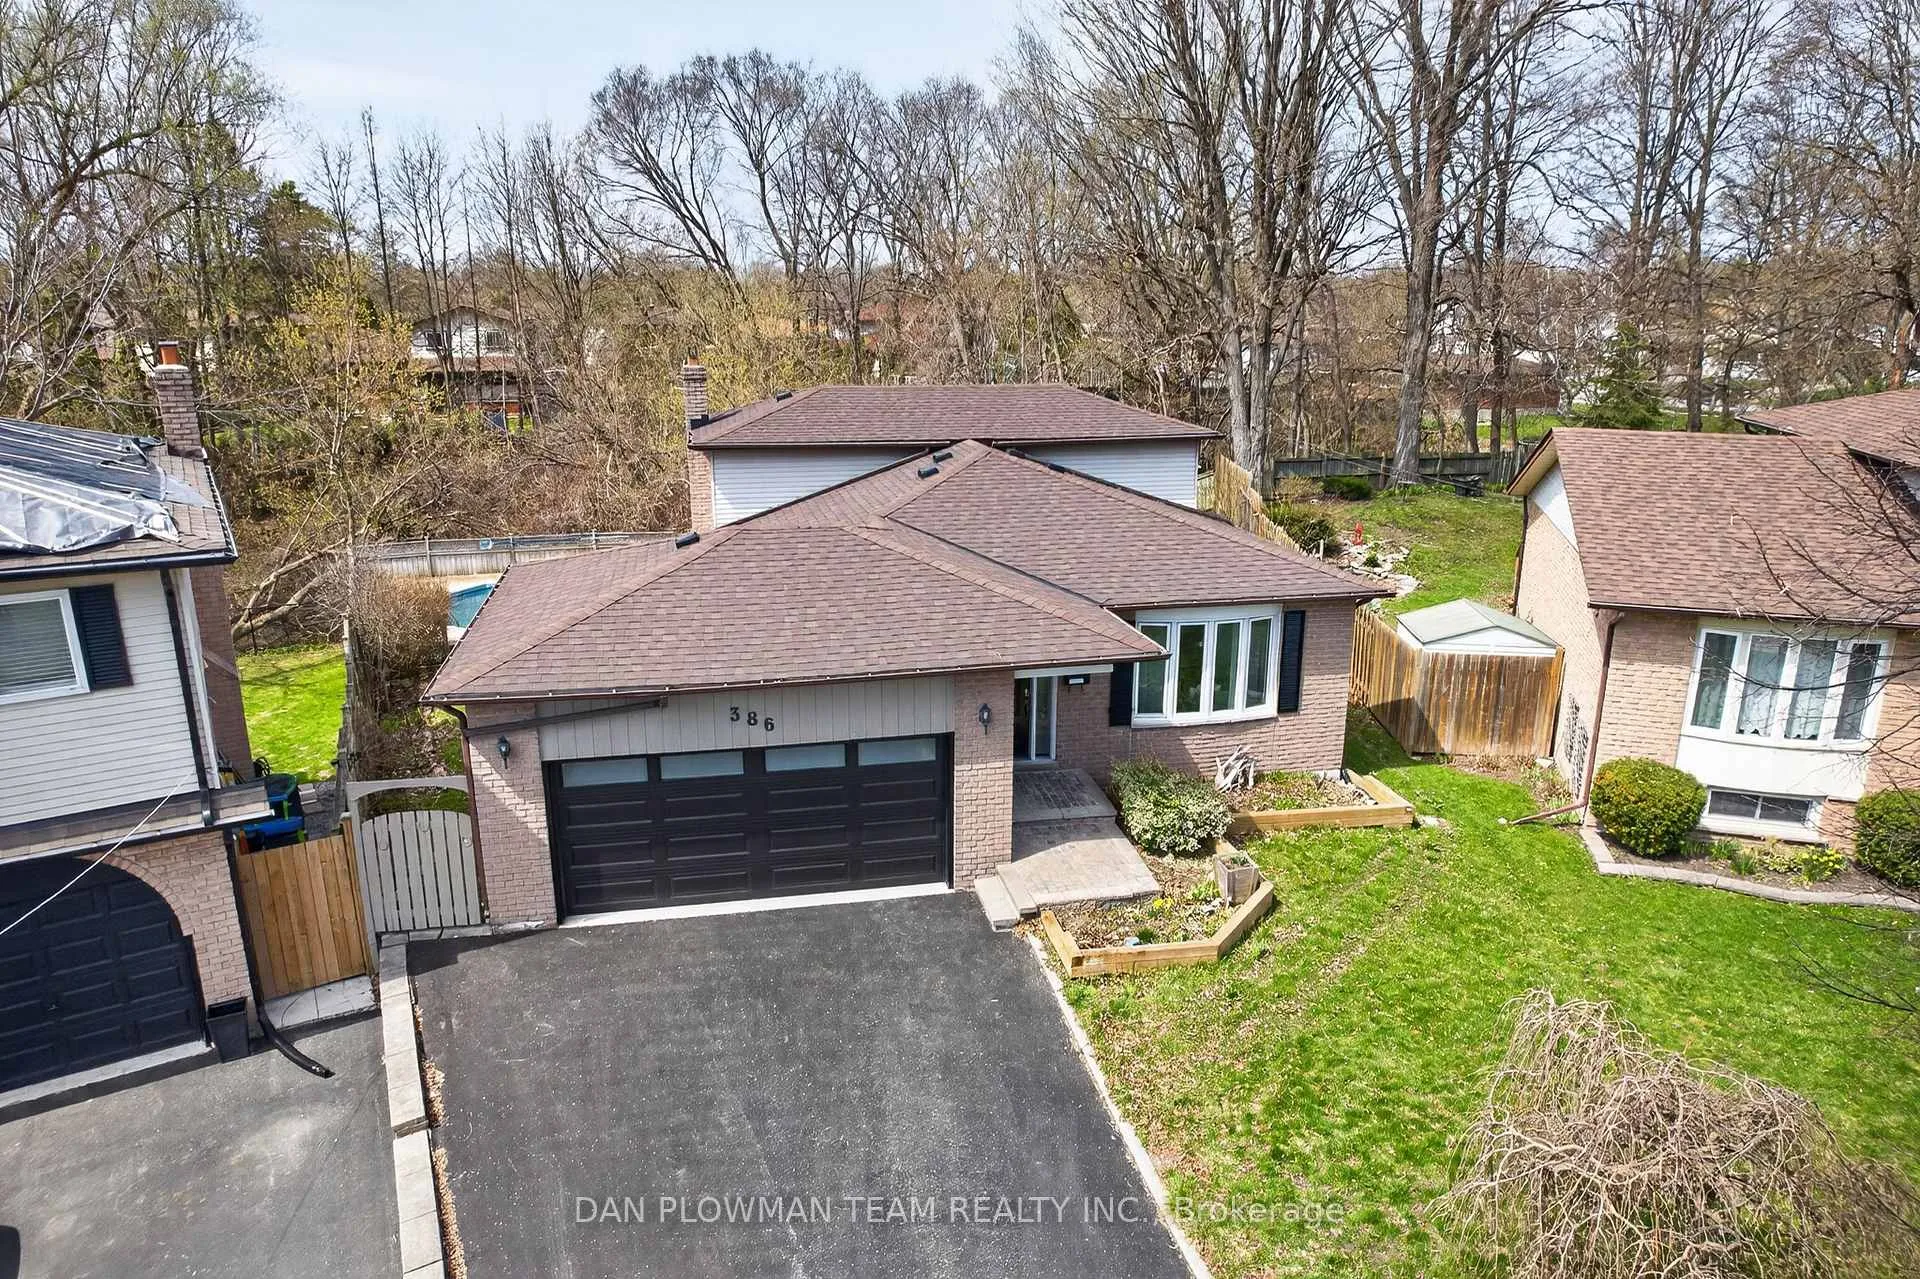
 See all 50 photos
Property history

This home has sold. It is no longer available.
Property not available for sale or for rent.
Book a viewing
Ask HOMEH
About this home
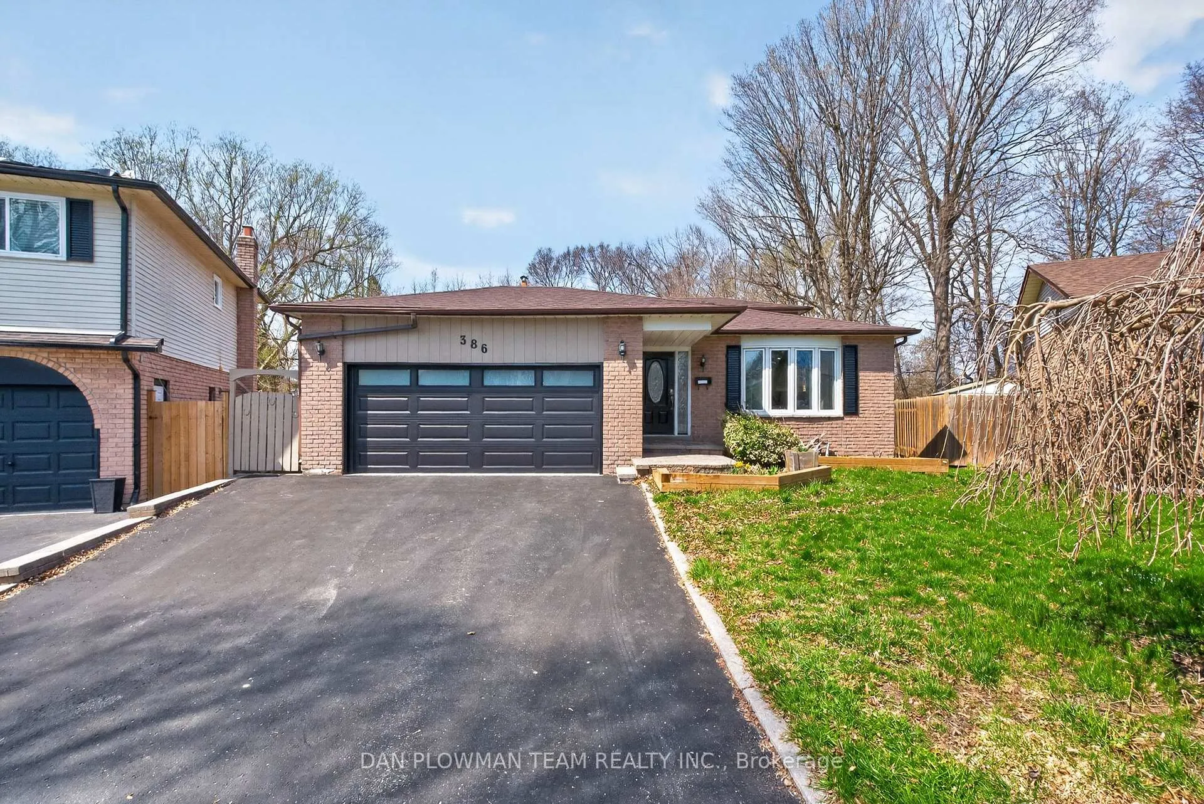
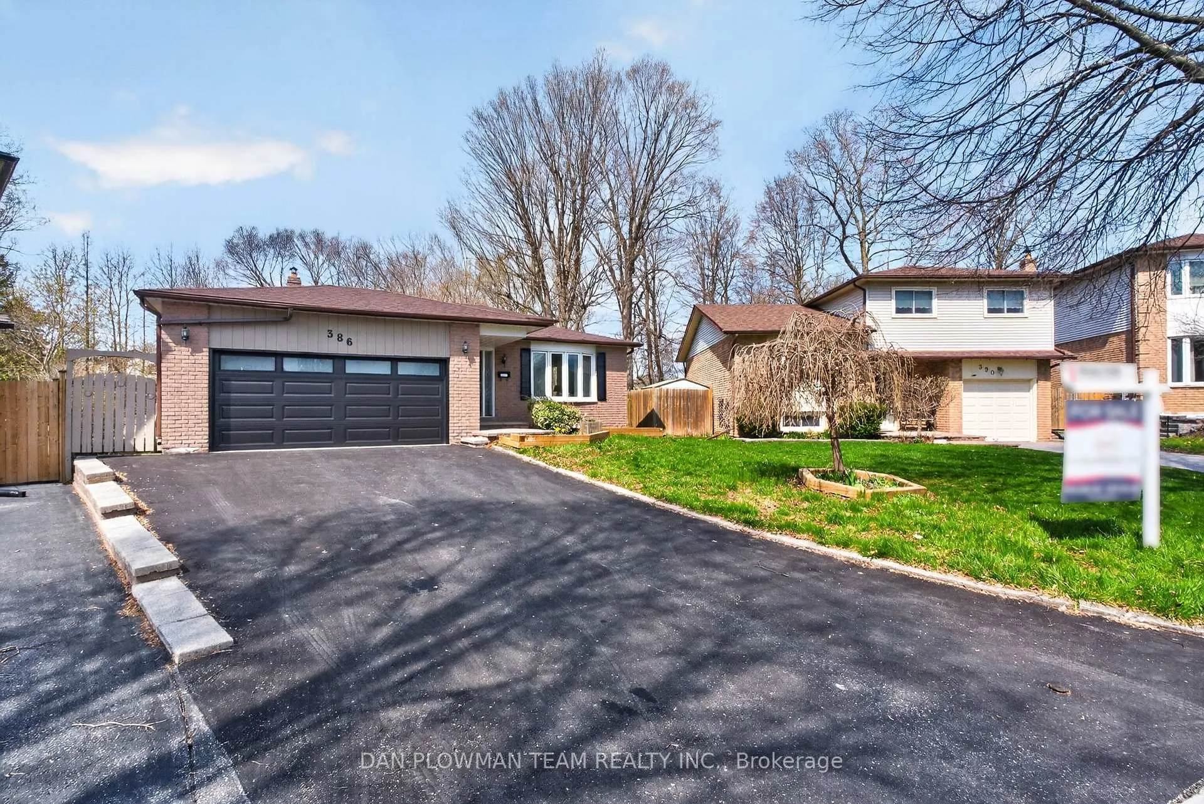
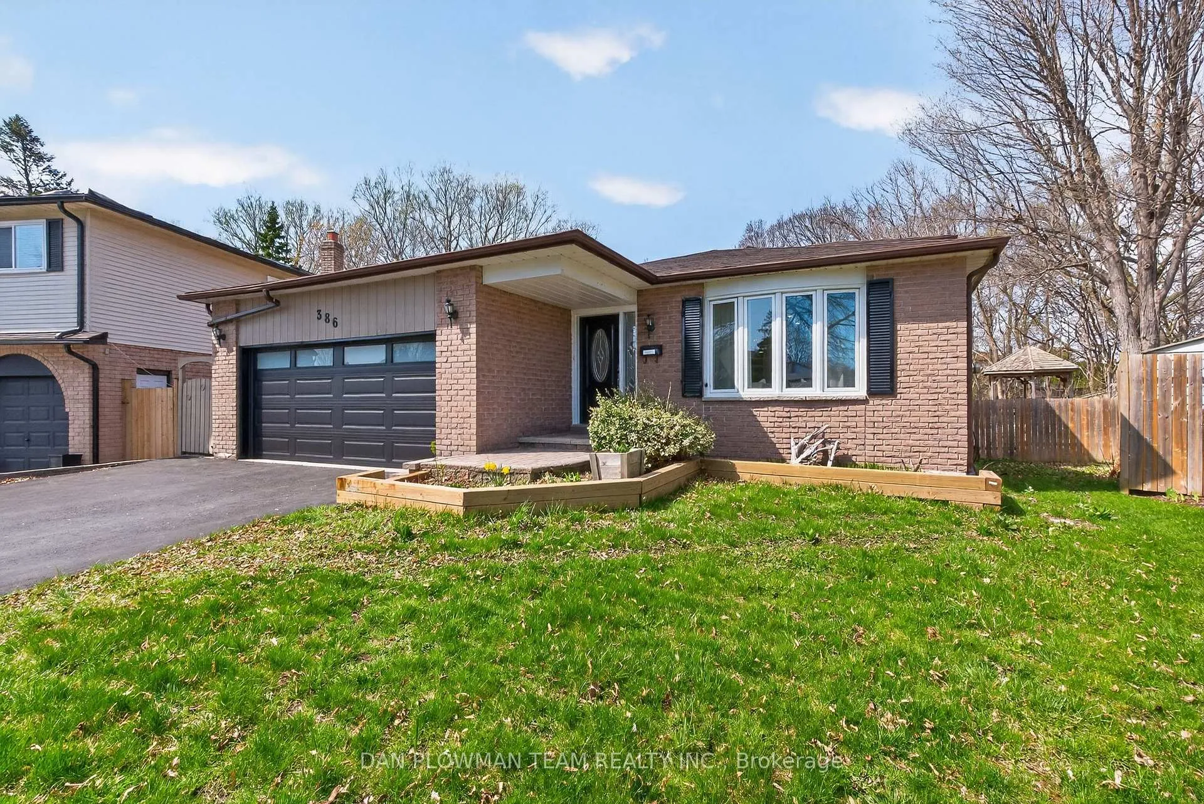
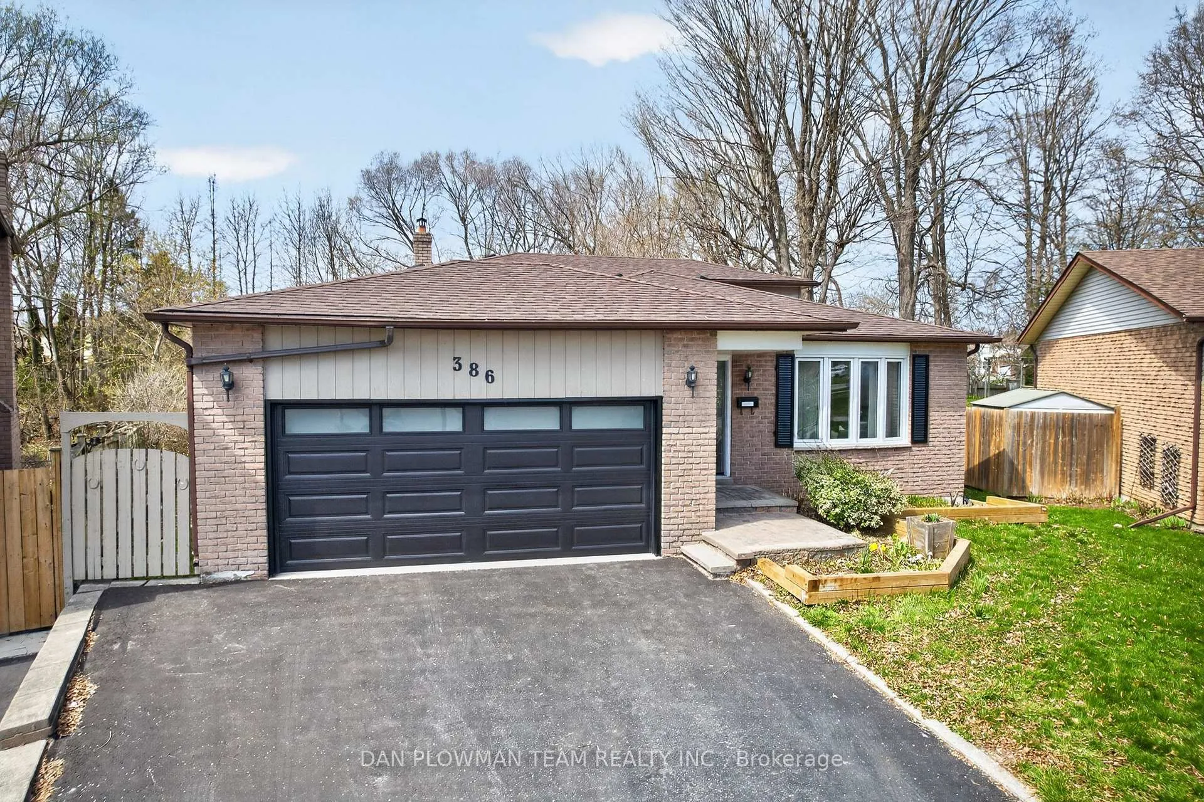
Welcome To This Stunning, Fully Renovated 5-Level Backsplit, Perfectly Nestled On A Quiet Court In The Highly Desirable Eastdale Community Of Oshawa. Situated On A Premium Pie-Shaped Lot, This Exceptional Detached Home Offers An Ideal Blend Of Modern Luxury, Space, And Versatility. Completely Transformed From Top To Bottom, The Home Features A Bright, Open-Concept Design With Stylish Finishes Throughout. Large Windows Flood The Space With Natural Light, While Contemporary Flooring And Upgraded Lighting Create A Warm Yet Sophisticated Atmosphere. The Main Kitchen Is Beautifully Updated With Sleek Cabinetry, Quality Appliances, And Elegant Finishes - Perfect For Both Everyday Living And Entertaining. With Five Well-Designed Levels, This Home Provides Incredible Flexibility For Growing Families, Or Multi-Generational Living. Featuring Two Full Kitchens And Two Separate Laundry Areas, The Layout Is Both Functional And Convenient. Step Outside To Your Private Backyard Oasis - Set On An Expansive Pie-Shaped Lot. Enjoy Summer Days In The Above-Ground Pool, Relax In The Hot Tub, And Take Advantage Of The Generous Outdoor Space Ideal For Entertaining Or Unwinding In Complete Privacy. The Finished Basement Offers Additional Living Space, Perfect For Extended Family. Completing The Home Is A 2-Car Garage And Total Parking For Up To 6 Vehicles. Located In A Quiet, Family-Friendly Court Close To Schools, Parks, Shopping, And All Essential Amenities, This Move-In-Ready Home Is A Rare Opportunity To Own A Truly Turnkey Property In One Of Oshawa's Most Sought-After Neighbourhoods.
Facts & features
Book a viewing
Rooms
10 rooms · 3 bathrooms
- Dining room20′11″ × 14′6″304 sq.ft.
- Living room20′11″ × 14′6″304 sq.ft.
- Kitchen11′9″ × 11′9″138 sq.ft.
- Bedroom 213′11″ × 9′8″134 sq.ft.
- Bedroom14′ × 12′2″170 sq.ft.
- Bedroom 313′7″ × 9′11″134 sq.ft.
- Bedroom 413′6″ × 11′9″159 sq.ft.
- Family room20′8″ × 17′10″369 sq.ft.
- Sitting11′1″ × 9′100 sq.ft.
- Office13′5″ × 9′3″123 sq.ft.
Around this home
Listing details
Helpful tools
Your HOMEH agent
"I would see it this week."
Ask HOMEH about this home
Price, neighbourhood, monthly cost. Ask anything.
HOMEH Intelligent Agent is an AI, not a licensed representative. Check anything important with your agent.