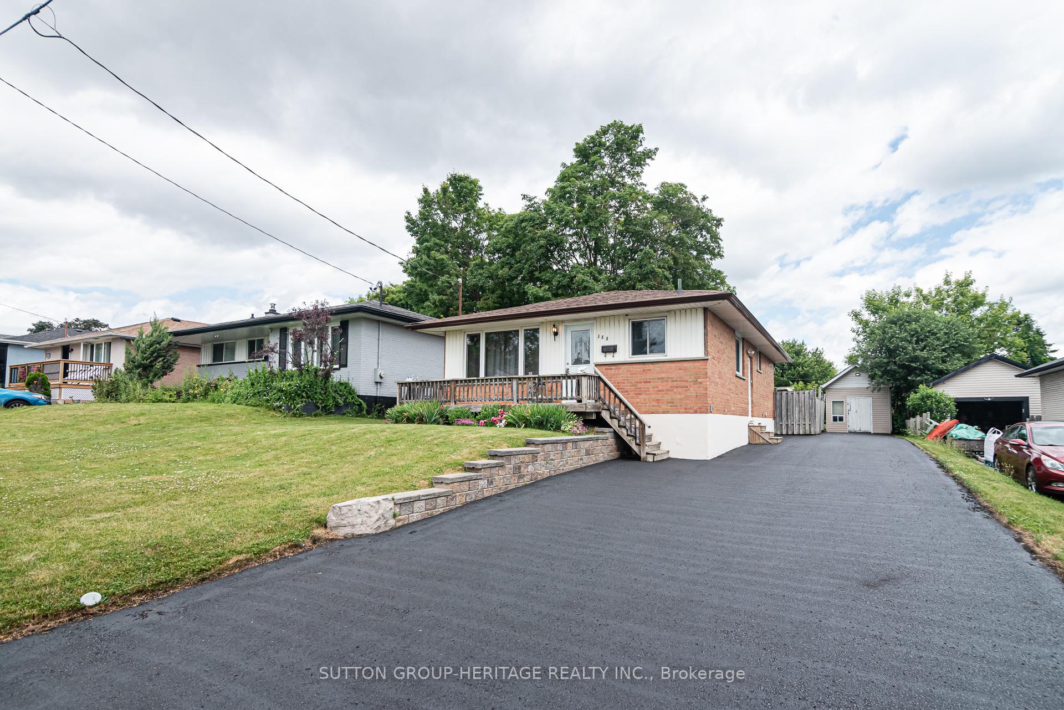
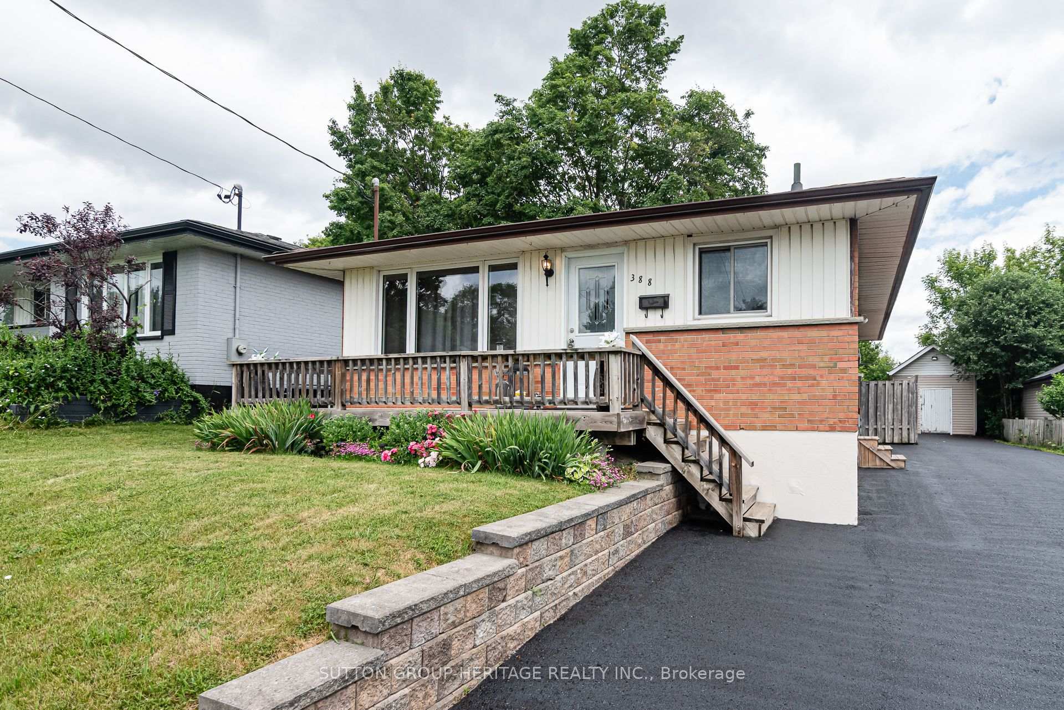
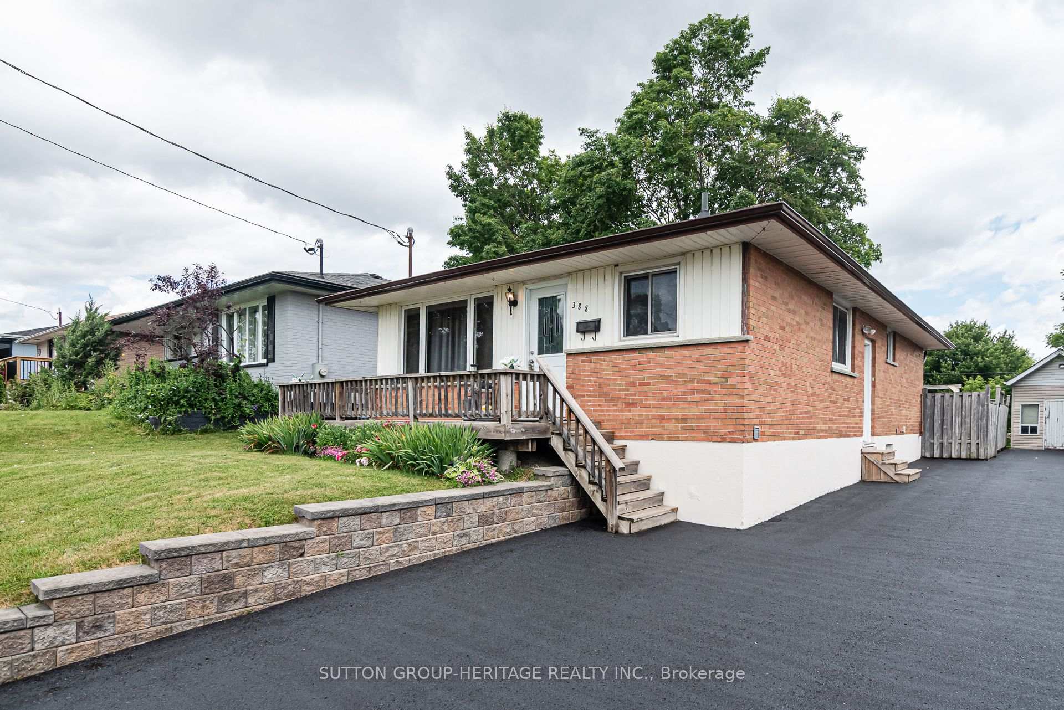
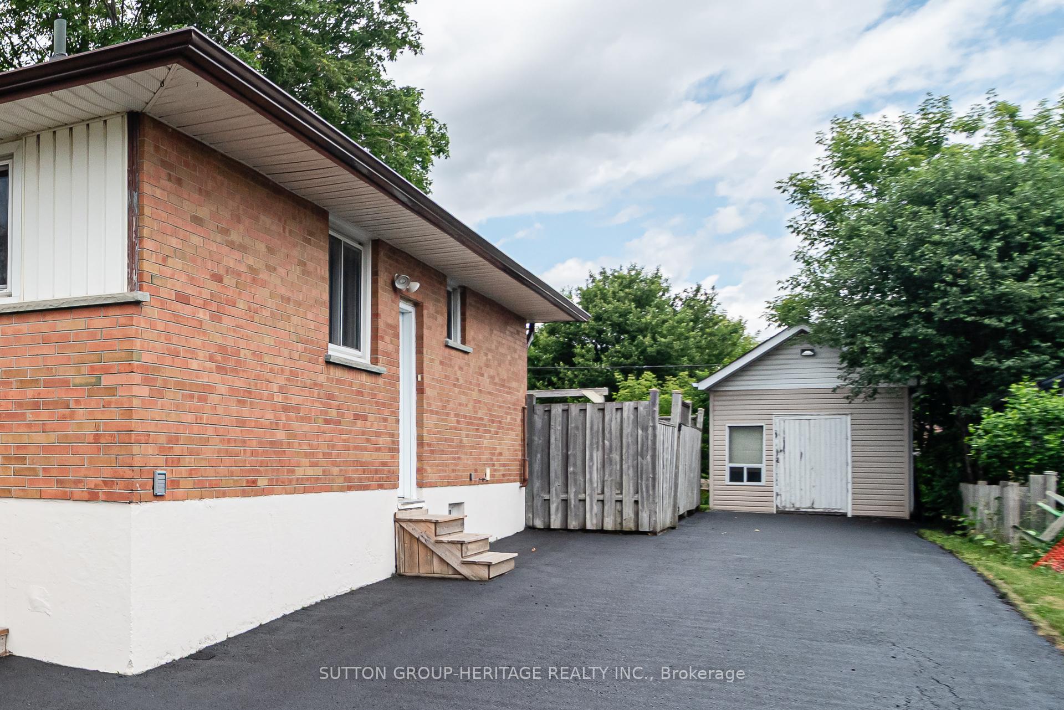
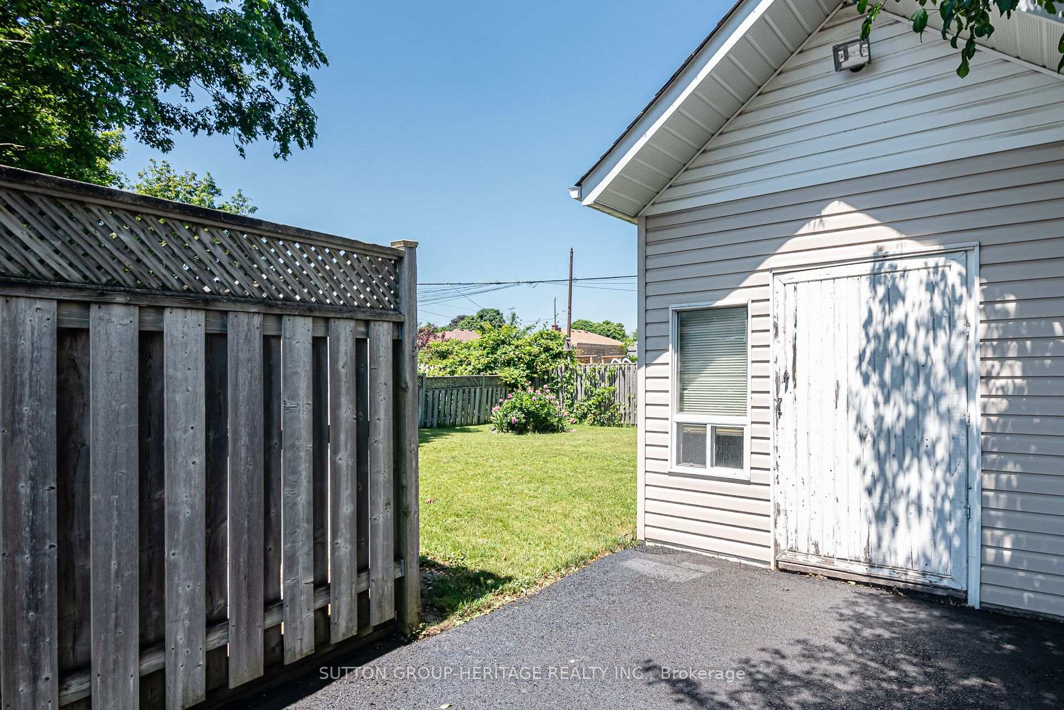
Legal two-unit raised bungalow - ideal for investment or multi-generational living! 7 car Driveway, no sidewalk. The beautifully maintained raised bungalow offers a legal two-unit designation, providing fantastic flexibility for investor or homeowners looking to generate rental income. Live in one unit and rent out to other to help offset your mortgage legally or use both as a full investment property! The home features 3+1 bedrooms with the option to convert the basement family room into a two-bedroom unit for increased rental potential, or a 4th bedroom of upstairs use. The primary bedroom offers a walkout to the backyard and the layout includes 2 bathrooms, 2 living rooms, 2 kitchens, 1 family. The shared laundry room is conveniently open to the family room which could be converted into another bedroom for the upper unit or incorporated into the basement apartment to create a larger two-bedroom unit. The property boasts a spacious driveway accommodating 6-8 vehicles, a large backyard perfect for family enjoyment and a generous size shed with upper loft - ideal for storage or workspace. Located close to schools, parks, essential amenities and minutes from the 401, 412 & 418, this home is in a prime location for tenants and homeowners alike. Income potential: upper unit $2,400-$2,500 plus a percentage of utilities, lower unit (1 bedroom): $1,600-$1,700 plus a percentage of utilities, lower unit (converted to 2 bedrooms) could yield $1,850-$1,950 plus a percentage of utilities. Don't miss this fantastic opportunity! OFFERS ARE WELCOME ANYTIME. Great Investment at a potential 6.0% ++ Cap Rate, great investment or great mortgage financial help. Live in one and rent the other. The income may increase your mortgage approval amount since its a registered apartment, great investment and great home with income.
Read more
Central VacuumIn-Law SuitePrimary Bedroom - Main FloorFenced YardParkPlace Of Worship
Facts & features
TypeDetached
StyleBungalow-raised
Size700~1.1K Sq.Ft.
Lot50.05 x 140.72 ft
Tax$4,023 (2024)
HeatingForced air, gas
CoolingCentral air
BasementApartment, separate entrance
Parking7 drive
WaterMunicipal
Book a viewing
Wed28Oct
Thu29Oct
Fri30Oct
Sat31Oct
Sun1Nov
Pick a time
Rooms
14 rooms · 2 bathrooms
Main floor7 rooms
Foyer5′10″ × 3′9″22 sq.ft.
Kitchen15′7″ × 7′10″122 sq.ft.
Living room16′8″ × 11′6″192 sq.ft.
Primary bedroom9′9″ × 8′78 sq.ft.
Bedroom 29′10″ × 9′11″97 sq.ft.
Bedroom 39′3″ × 9′11″92 sq.ft.
Bathroom9′11″ × 6′59 sq.ft.
Basement7 rooms
Bedroom 411′3″ × 10′10″122 sq.ft.
Family room11′9″ × 11′5″134 sq.ft.
Kitchen11′1″ × 11′5″127 sq.ft.
Living room12′4″ × 11′136 sq.ft.
Bathroom7′11″ × 5′10″46 sq.ft.
Laundry10′1″ × 3′3″33 sq.ft.
Furnace room11′7″ × 5′10″68 sq.ft.
Bathrooms2
4-pcMain3-pcBasement
Thinking of selling your home?See what your home is worth today.

 See all 45 photos
