

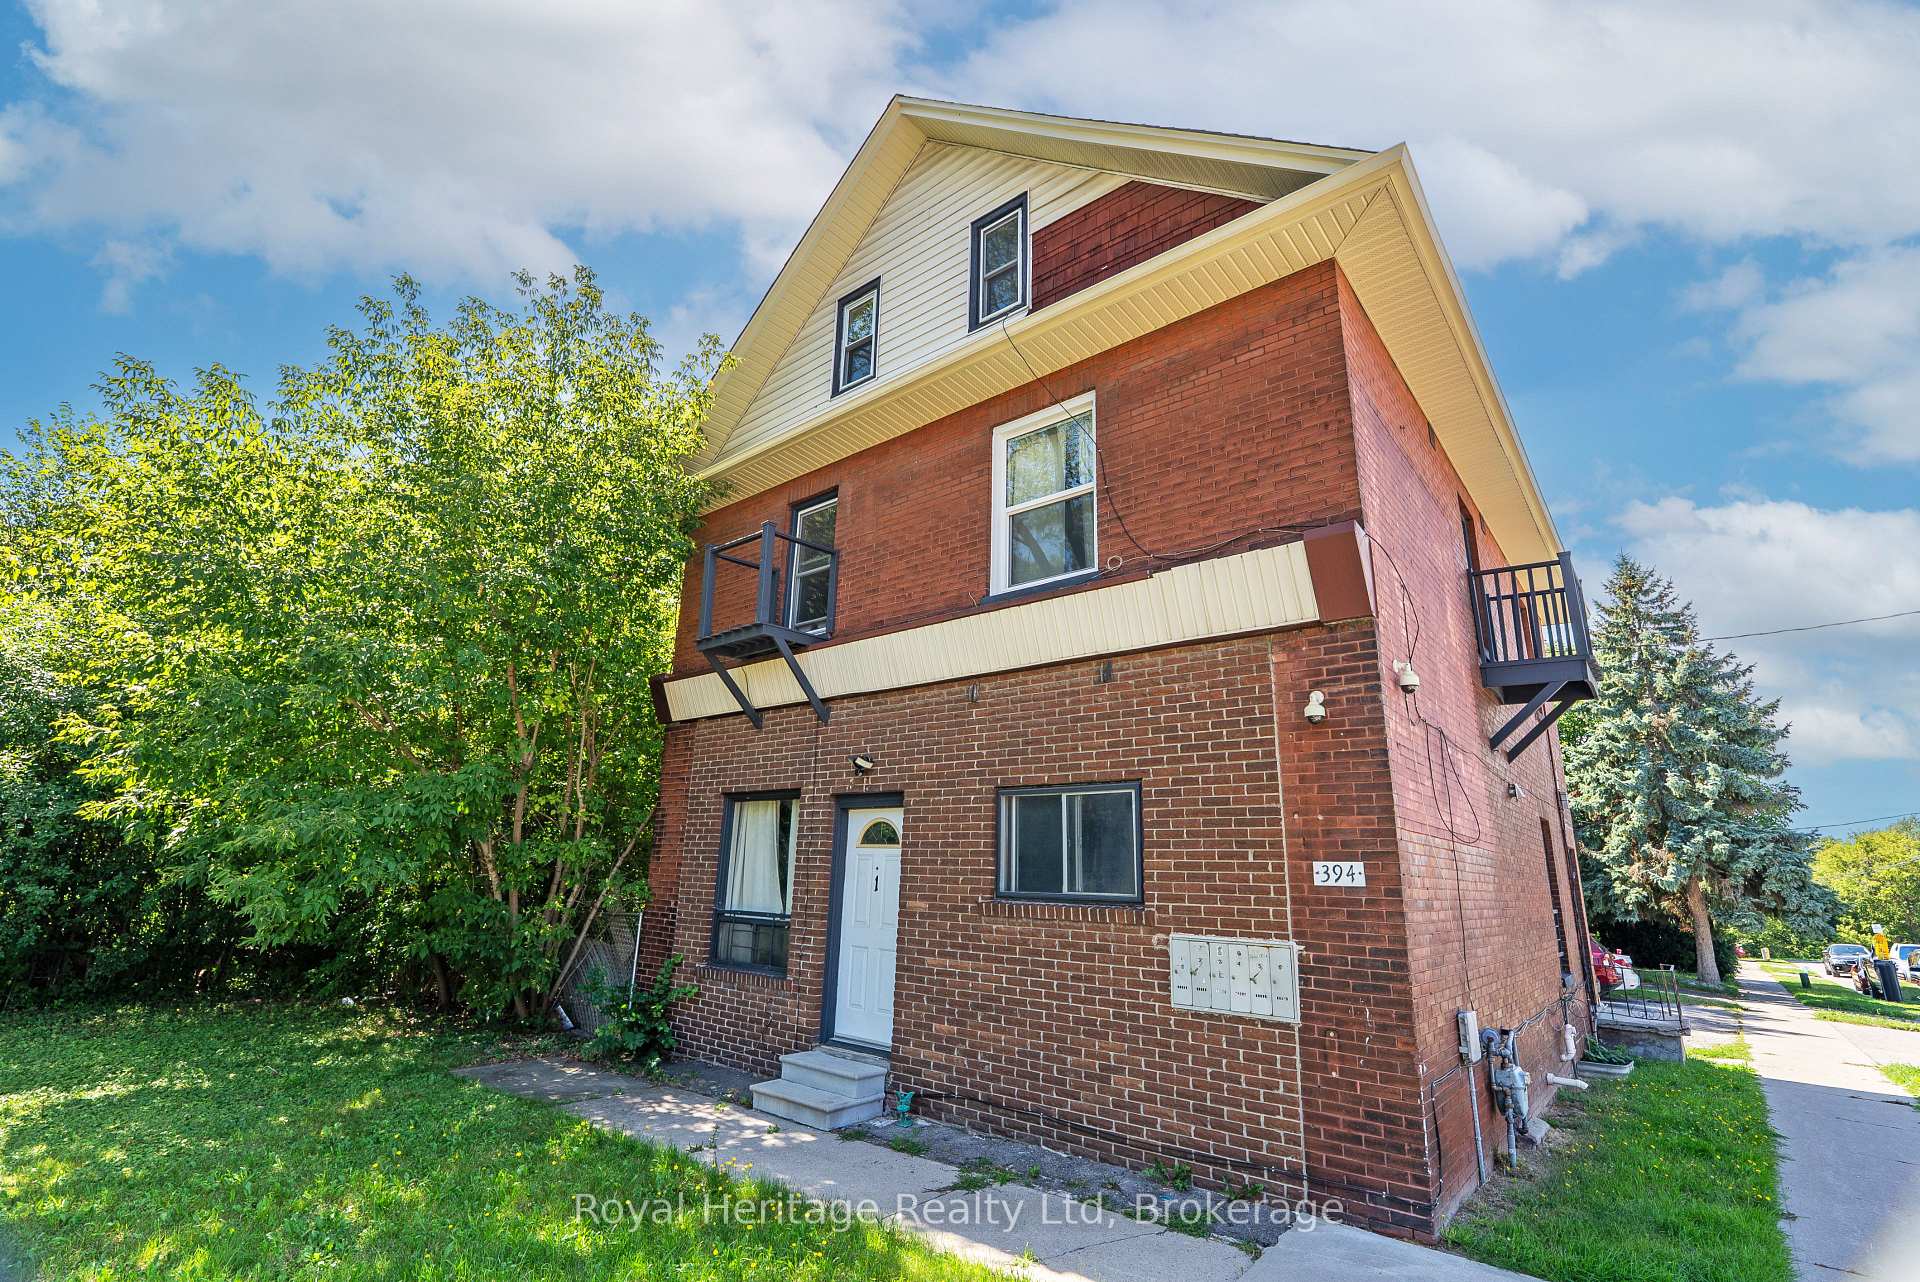
394 Centre Street S
394 Centre Street S
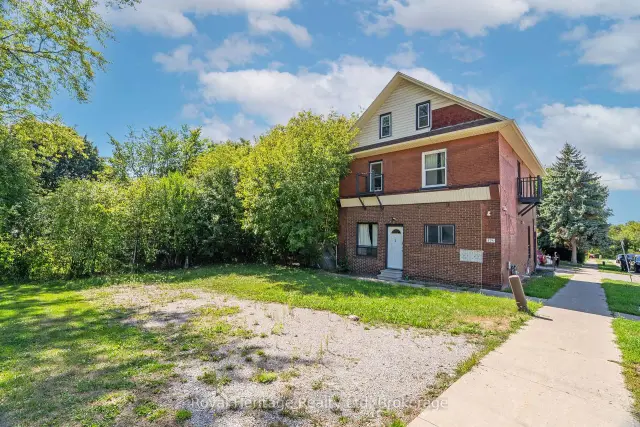
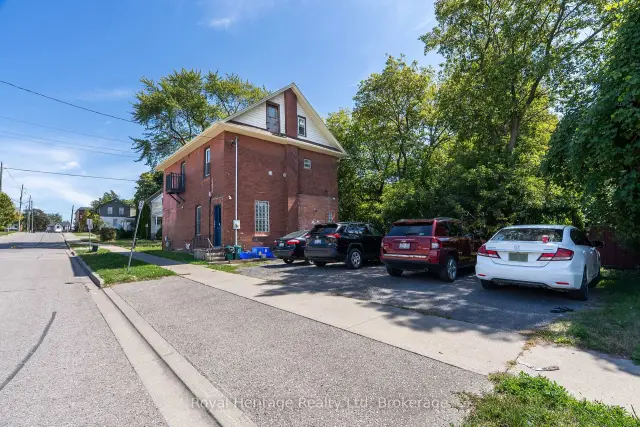
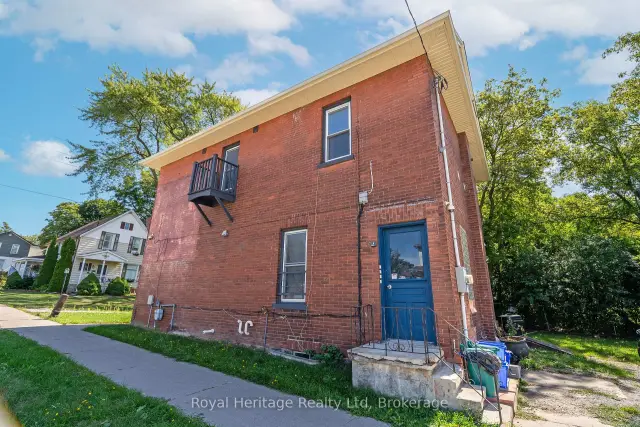
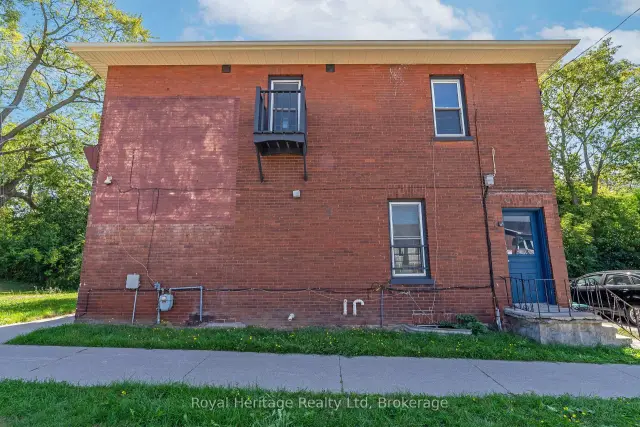 See all 15 photos
Facts and features
- BasementUnfinished
- Price per sq ft~$387
- Water, sewerMunicipal
- HeatingForced air
- 5 kitchens
The homeMultiplex, 2 1/2 storey, 2,000–2,500 sq ft
- Type: Multiplex
- Style: 2 1/2 storey
- Living space: 2,000–2,500 sq ft
- Basement: Full, unfinished
- Waterfront: None
InsideLower level, Storage, water heater owned, Smoke detector
- Laundry: Lower level
- Features: Storage, water heater owned
- Security: Smoke detector
- Rooms above ground: 13
- Bedrooms: 3
- Bathrooms: 6
- Kitchens: 5
Outside and lotBrick, Asphalt shingle, Stone
- Exterior: Brick
- Roof: Asphalt shingle
- Foundation: Stone
- Size: 52.75 × 82 ft
- Zoning: R3-A/R5-B/R7-A
Parking4 Parking
- Spaces: 4 Parking
Heating, water and powerForced air, gas, Window unit(s), Municipal water
- Heating: Forced air, gas
- Cooling: Window unit(s)
- Water: Municipal water
- Sewer: Municipal sewer
- Natural gas: Yes
- Hydro: Yes
- Cable: Available
- Telephone: Available
Costs and taxesTaxes $5,076 a year, HST included in the price, Rental items None
- Taxes, 2025: $5,076 a year
- HST: HST included in the price
- Rental items: None
Included in the sale5 fridges, 5 stoves, 1 washer, 1 dryer, Tenants personal items
- Included: 5 fridges, 5 stoves, 1 washer, 1 dryer
- Not included: Tenants personal items
NearbyCul de sac/dead end, public transit, school bus route
- Close to: Cul de sac/dead end, public transit, school bus route
Listing detailsE14184866, For Sale, Nov 16, 2026
- MLS® number: E14184866
- Status: For Sale
- Listed on: Nov 16, 2026
- Days on market: 4
- Updated: Nov 16, 2026
- Possession: 60-89 days
- Occupied by: Tenant
- Listing brokerage: Royal Heritage Realty Ltd
About this home
394 Centre Street S, Oshawa (Central), ON L1H 4B9
Rare Opportunity To Own A Solid Income Property In Central Oshawa. Registered As A Six plex, The Building Is Currently Operating With Five Fully Tenanted Units After Two Suites Were Combined, With Future Potential To Reconfigure Back To Six Units Set On A Quiet, Established Street With Quick Access To Downtown Amenities, Parks, Transit, The GO, And Hwy 401.Self-ContainedApartments Offer Practical Layouts And Good Natural Light; Common Areas Present Well. Laundry Is Located In The Basement, With Opportunity To Convert To A Coin-Operated System For Additional Income. The Rectangular Lot And Flexible Multi-Residential Zoning Support Long-Term Hold Strategies And Value-Add Plans. Stable In-Place Income With Clear Upside As Suites Turn And Rents Align With Area Averages.Estimated Cap. Rate ~6% Based On Current Income/Expenses; Financial Package, Rent Roll, And Floor Plans Available. Ideal Turnkey Addition To An Existing Portfolio Or A Smart First Multi-Family Step. 48 Hours Notice Required For Showings. Please Respect Residents. Showings By Appointment Only.
Book a viewing
Around this home
Daily convenience, out of 100, from the distances below
Schools nearby
School rating, out of 10.
Helpful calculators
Your HOMEH agent

"Priced 3% over the Hestimate. I would see it this week."