
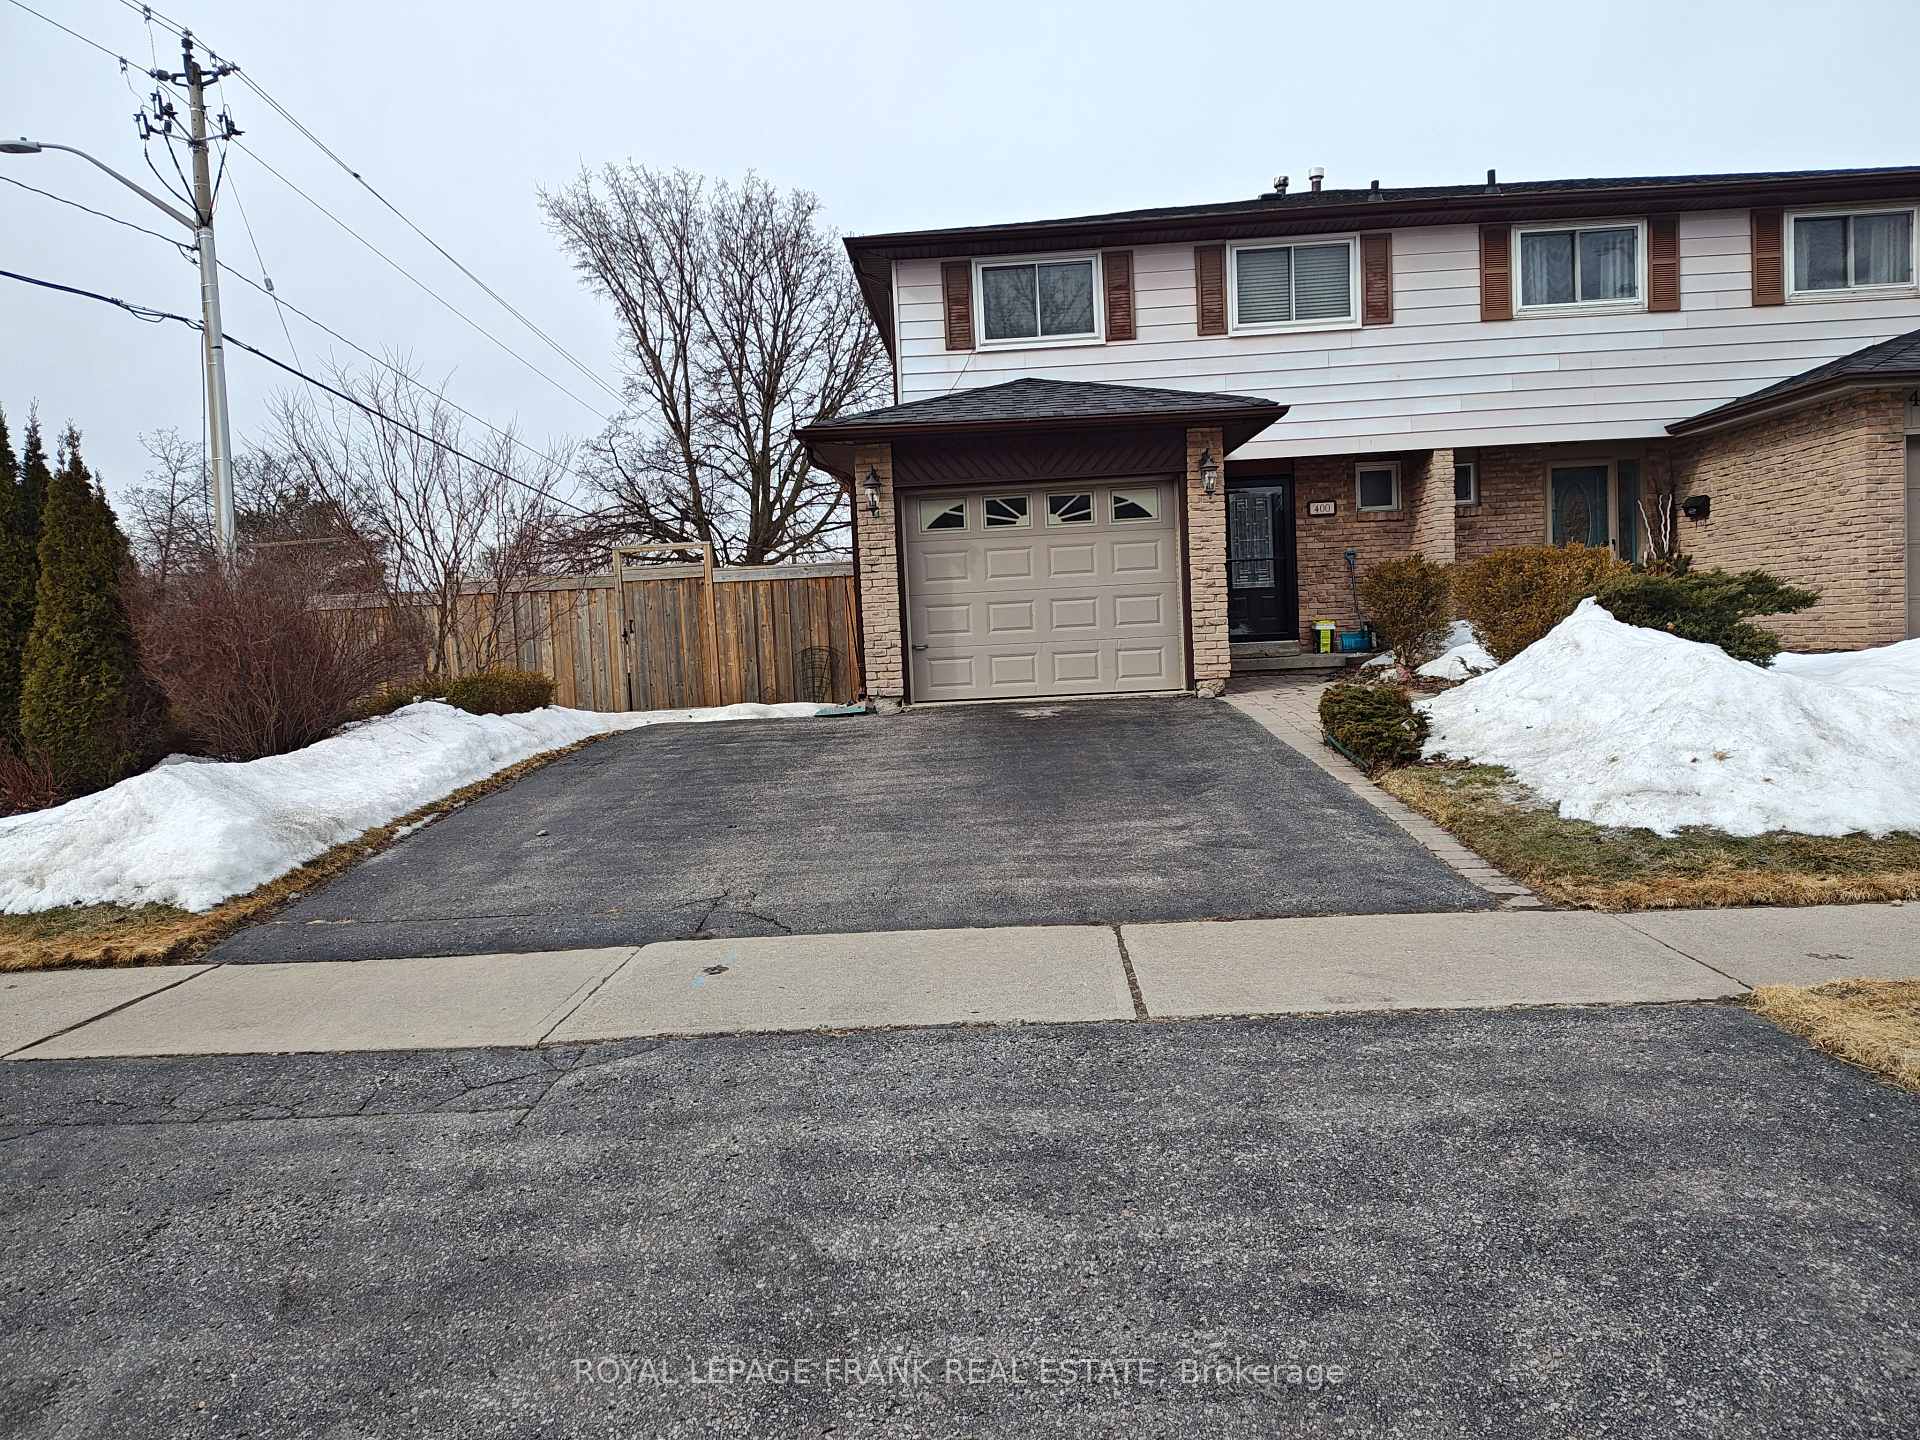
400 Vega StreetOshawa (Eastdale)
Expired
1/1Ontario Real Estate › Oshawa › Eastdale
400 Vega StreetOshawa (Eastdale)
Expired
3 Bedrooms
3 Bathrooms
1 Garage
1.1K~1.5K Sq.Ft.
45.92 x 106.01 ft Lot
$3,808 Tax/yr
Property history
1 saleSign in to see sold prices

This listing has ended. It is no longer available.
Property not available for sale or for rent.
Ask about this home
A HOMEH agent will answer your questions about this home.Ask a question
Ask HOMEH
Ask about this home
About this home
Home situated in good North East Oshawa location. Great opportunity to renovate to your own taste. Shingles replaced 2021
Read more
Facts & features
TypeSemi-Detached
Style2-storey
Size1.1K~1.5K Sq.Ft.
Lot45.92 x 106.01 ft
Tax$3,808 (2024)
HeatingForced air, gas
CoolingCentral air
BasementFull
Parking2 drive
WaterMunicipal
Ask about this home
A HOMEH agent will answer your questions about this home.
Ask a question
Rooms
6 rooms · 3 bathrooms
Main floor3 rooms
- Living room16′2″ × 11′178 sq.ft.
- Dining room10′ × 8′80 sq.ft.
- Kitchen15′5″ × 10′1″155 sq.ft.
Second floor3 rooms
- Primary bedroom17′10″ × 11′10″210 sq.ft.
- Bedroom 216′11″ × 10′4″174 sq.ft.
- Bedroom 313′5″ × 9′3″124 sq.ft.
Bathrooms3
4-pcSecond2-pcMain2-pcSecond
Thinking of selling your home?See what your home is worth today.
Around this home
Adelaide/Townline
3Walking
Schools nearby
School rating, out of 10.
S T Wordenelementary · Public · 1.3 km
3.8/10
Forest Viewelementary · Public · 1.5 km
5.9/10
Eastdalesecondary · Public · 1.5 km
4.2/10
Listing details
MLS® numberE12019245
Listed onMar 14, 2025
Days on market182
UpdatedSep 12, 2025
Listing brokerageROYAL LEPAGE FRANK REAL ESTATE
Possession30-59 days
Helpful tools
Mortgage calculator
Closing costs
Land transfer tax
Buyer guide
Your HOMEH agent
KimHOMEH agent · Oshawa
"I would see it this week."
Ask Kim
Ask HOMEH about this home
Price, neighbourhood, monthly cost. Ask anything.
HOMEH Intelligent Agent is an AI, not a licensed representative. Check anything important with your agent.