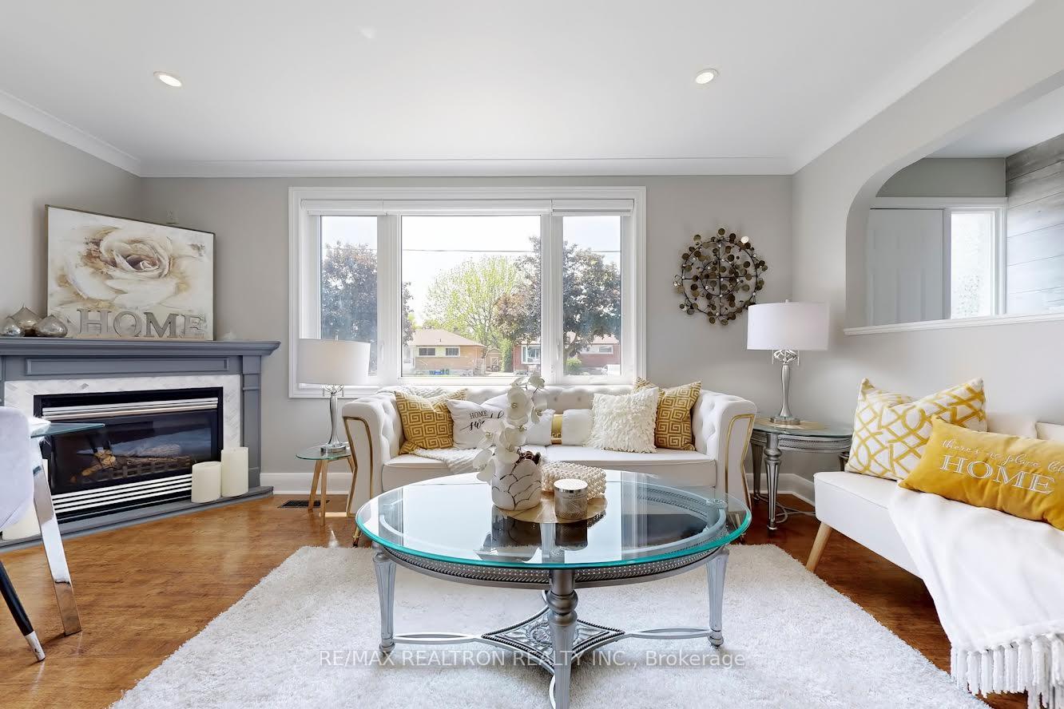
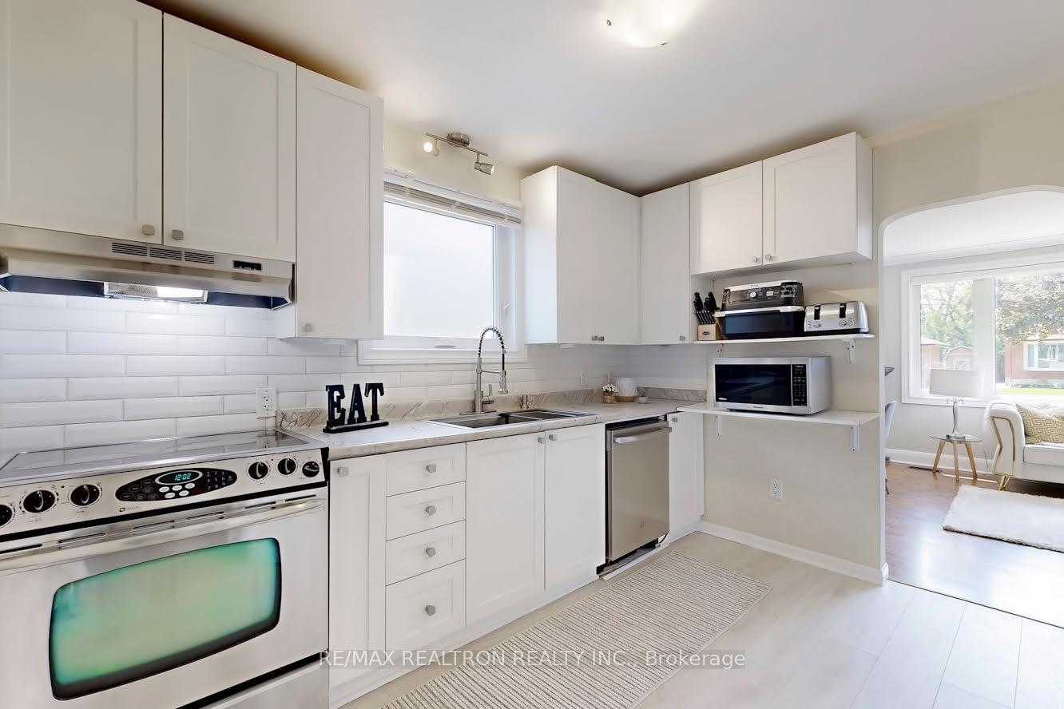
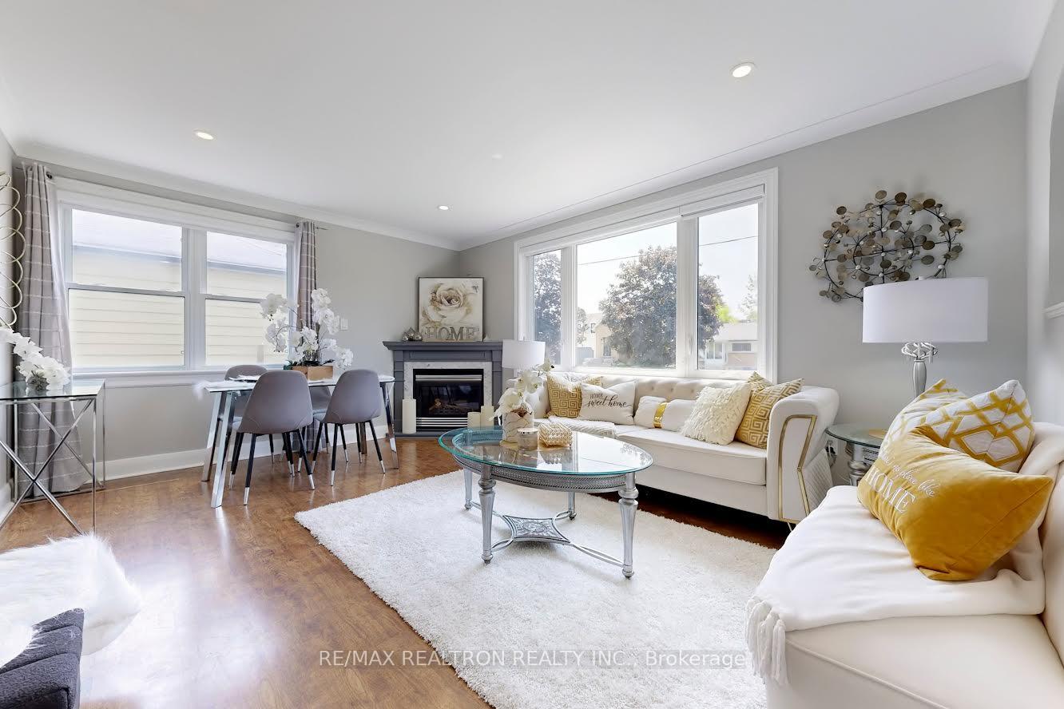
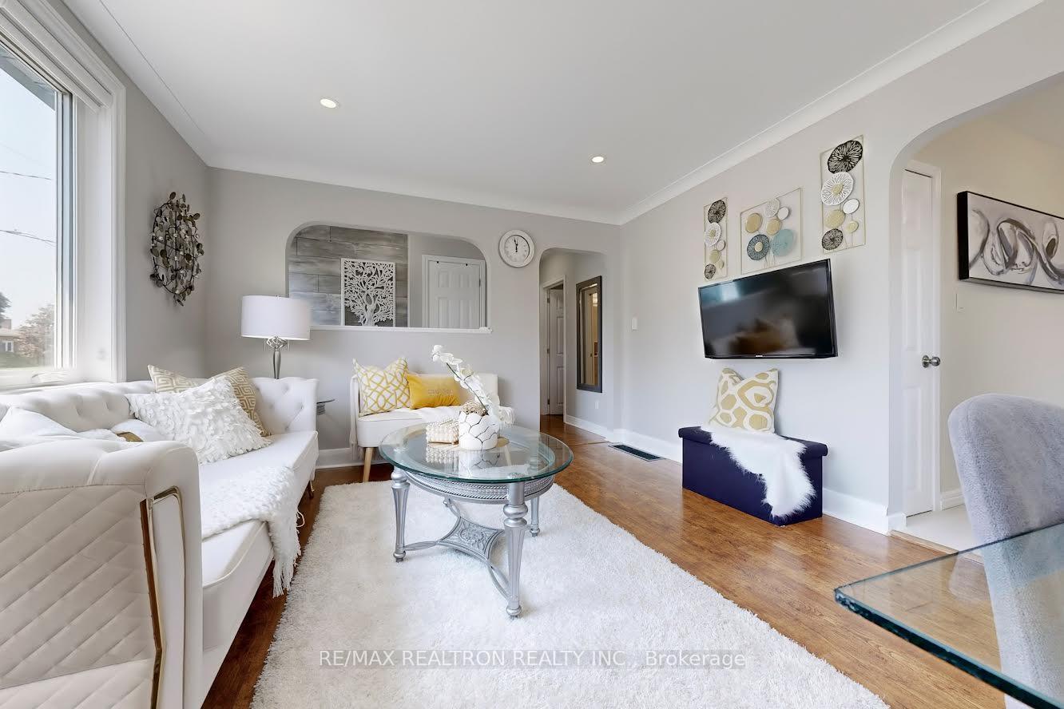
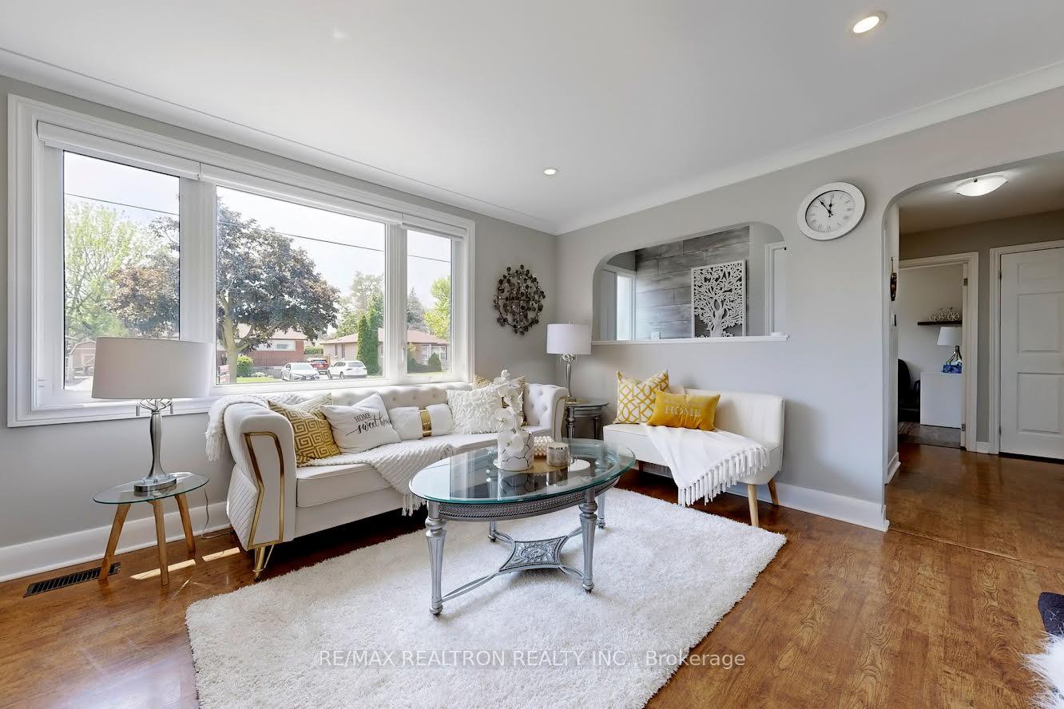
Gorgeous fully renovated home on huge 150 ft deep lot perfect for garden suite, backing into Catholic School! Recent upgrades include: modern kitchen with stainless steel appliances, pot lights, spa like bathrooms & more. The main floor is featuring a large living /dining room with gas fireplace & pot-lights, 3 well sized bedrooms, a beautiful 4 pcs bathroom, a modern kitchen with walk-out to the deck & the huge backyard. The basement has a large in-law suite with separate entrance from the back, large rec room combined with 2nd dining room, 2 bedrooms, a new 3pcs bath with access to the cold room & a kitchenette combined with laundry room. Walk-out from the kitchen to the large deck with gazebo and the huge pool sized backyard perfect for relaxation, entertainment & the handy/ artsy with a 16x10 Red barn/ workshop with heat &100 Amp hydro & a 8X10.5 garden shed. Many other recent improvements/updates incl: 200 Amp panel, driveway, furnace & AC and more. Amazing NOrth Oshawa Neighborhood, walk to Public & Catholic Schools, Oshawa Centre, parks, Oshawa Golf Club, restaurants, 8 min to the 401 & GO Train. Everything is done! Just move in & enjoy!
Read more
Primary Bedroom - Main FloorWater HeaterIn-Law Suite
Facts & features
TypeDetached
StyleBungalow
Size700~1.1K Sq.Ft.
Lot49.72 x 150.14 ft
Tax$4,650 (2025)
HeatingForced air, gas
CoolingCentral air
BasementApartment
Parking3 drive
WaterMunicipal
FireplaceYes, natural gas
Book a viewing
Wed28Oct
Thu29Oct
Fri30Oct
Sat31Oct
Sun1Nov
Pick a time
Rooms
10 rooms · 2 bathrooms
Main floor6 rooms
Living room15′8″ × 11′9″184 sq.ft.
Dining room15′8″ × 11′9″184 sq.ft.
Kitchen11′2″ × 8′4″93 sq.ft.
Primary bedroom12′5″ × 11′1″138 sq.ft.
Bedroom 211′1″ × 10′3″114 sq.ft.
Bedroom 310′4″ × 7′3″74 sq.ft.
Lower level4 rooms
Recreation21′ × 14′3″300 sq.ft.
Bedroom 413′4″ × 11′146 sq.ft.
Bedroom 513′ × 12′156 sq.ft.
Kitchen10′11″ × 7′76 sq.ft.
Bathrooms2
4-pcMain3-pcLower
Thinking of selling your home?See what your home is worth today.

 See all 46 photos
