
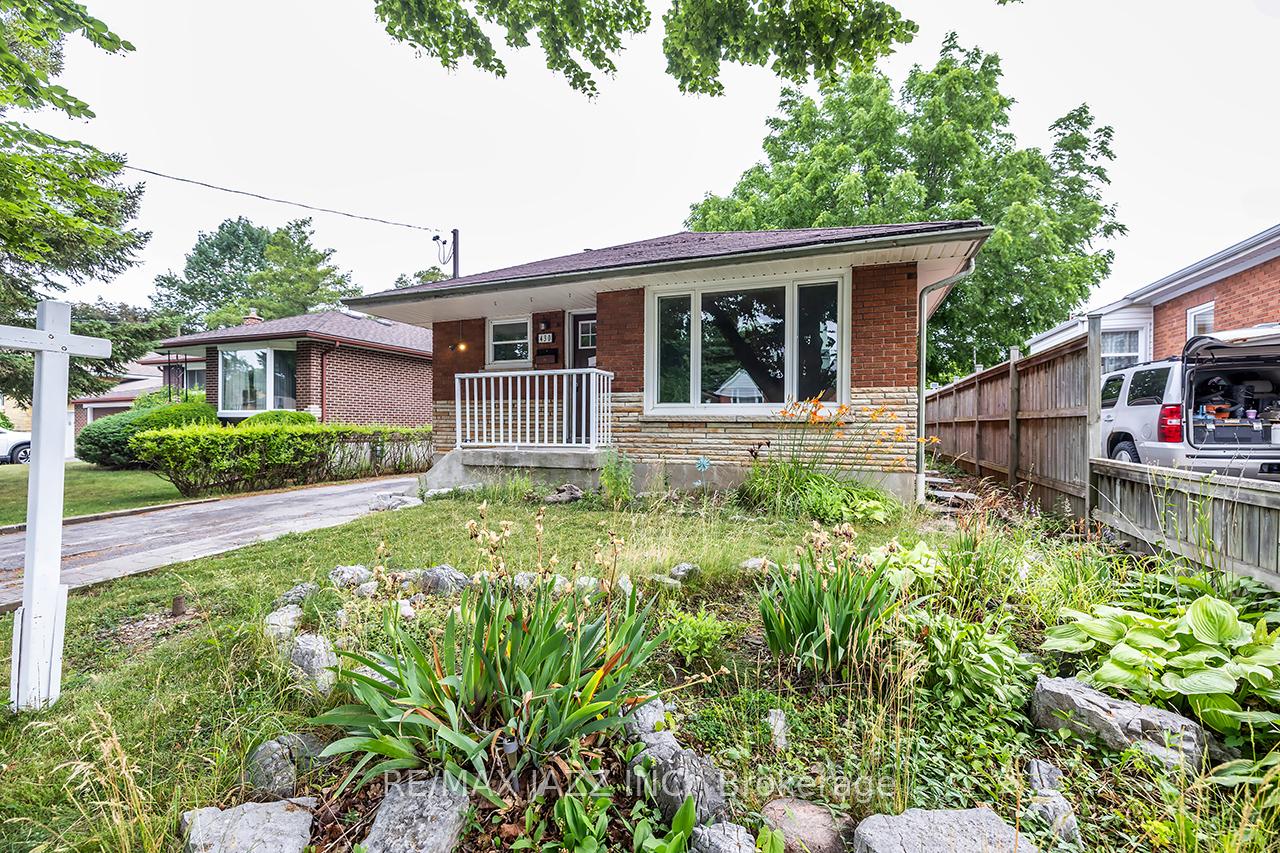
430 Ridgeway AvenueOshawa (McLaughlin)
Expired
1/34Ontario Real Estate › Oshawa › McLaughlin
430 Ridgeway AvenueOshawa (McLaughlin)
Expired
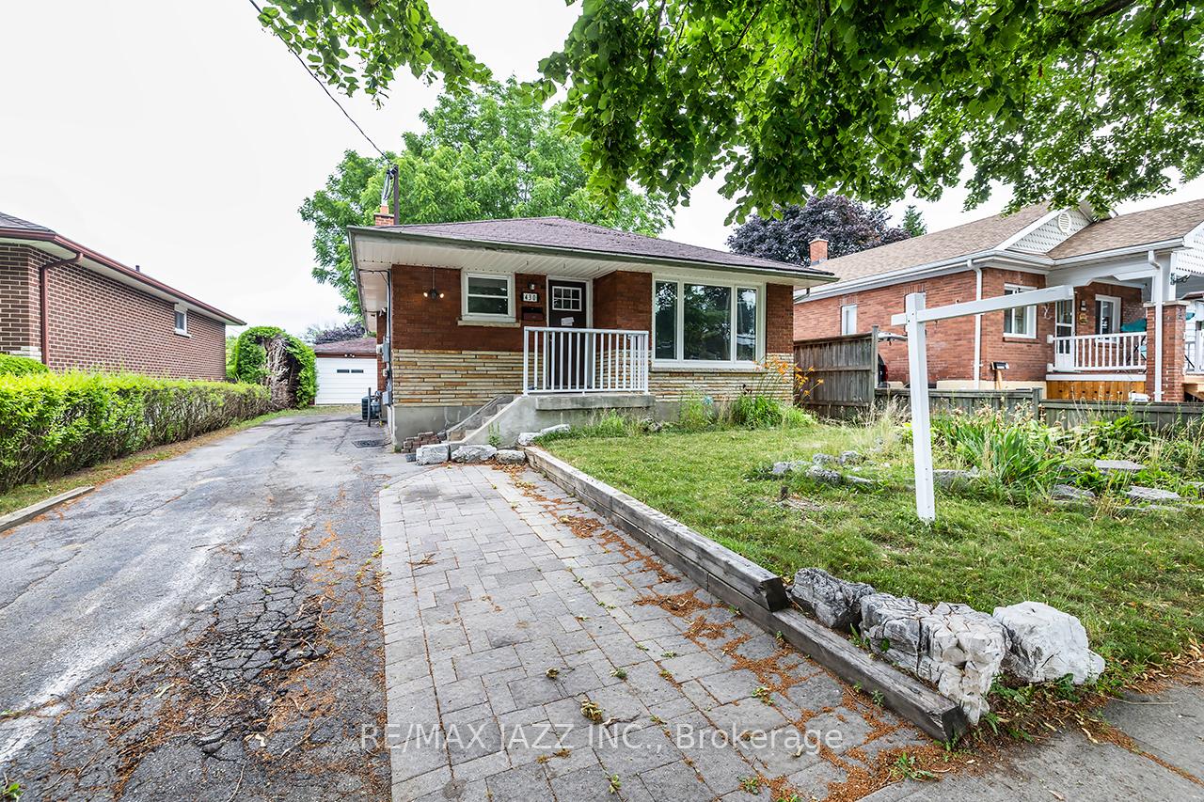
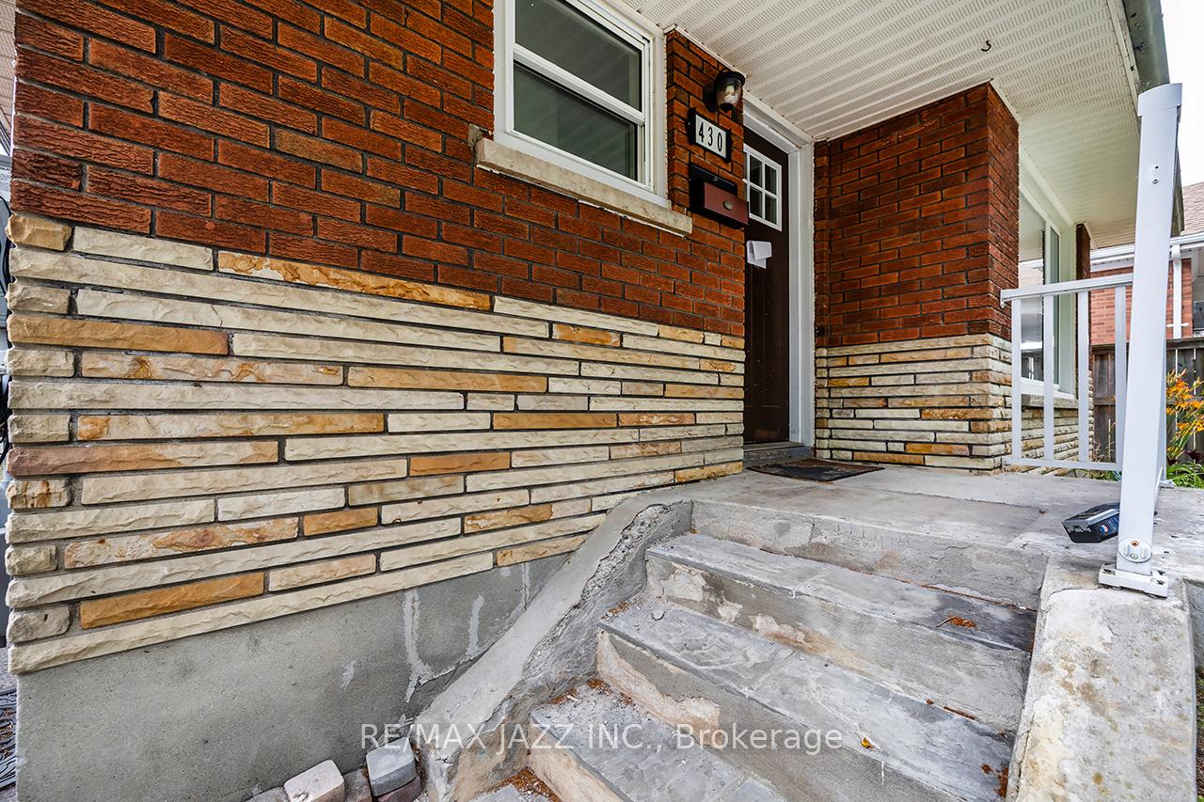
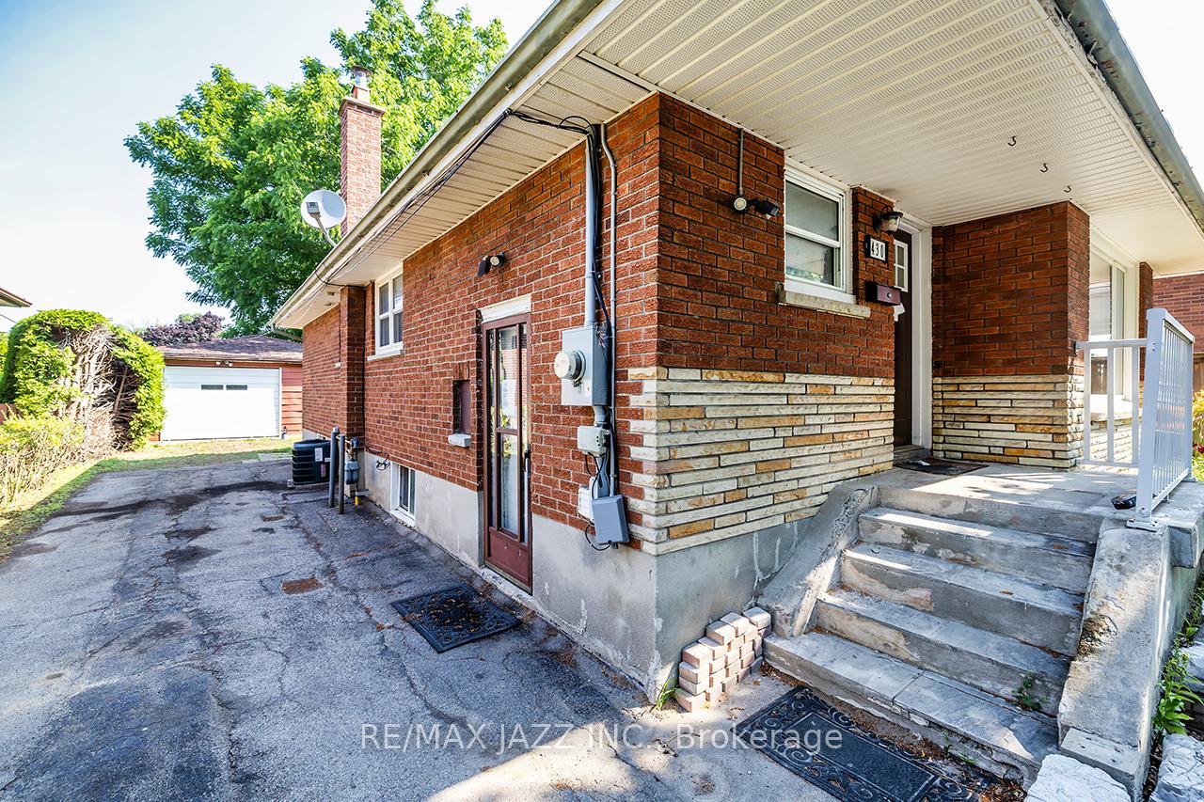
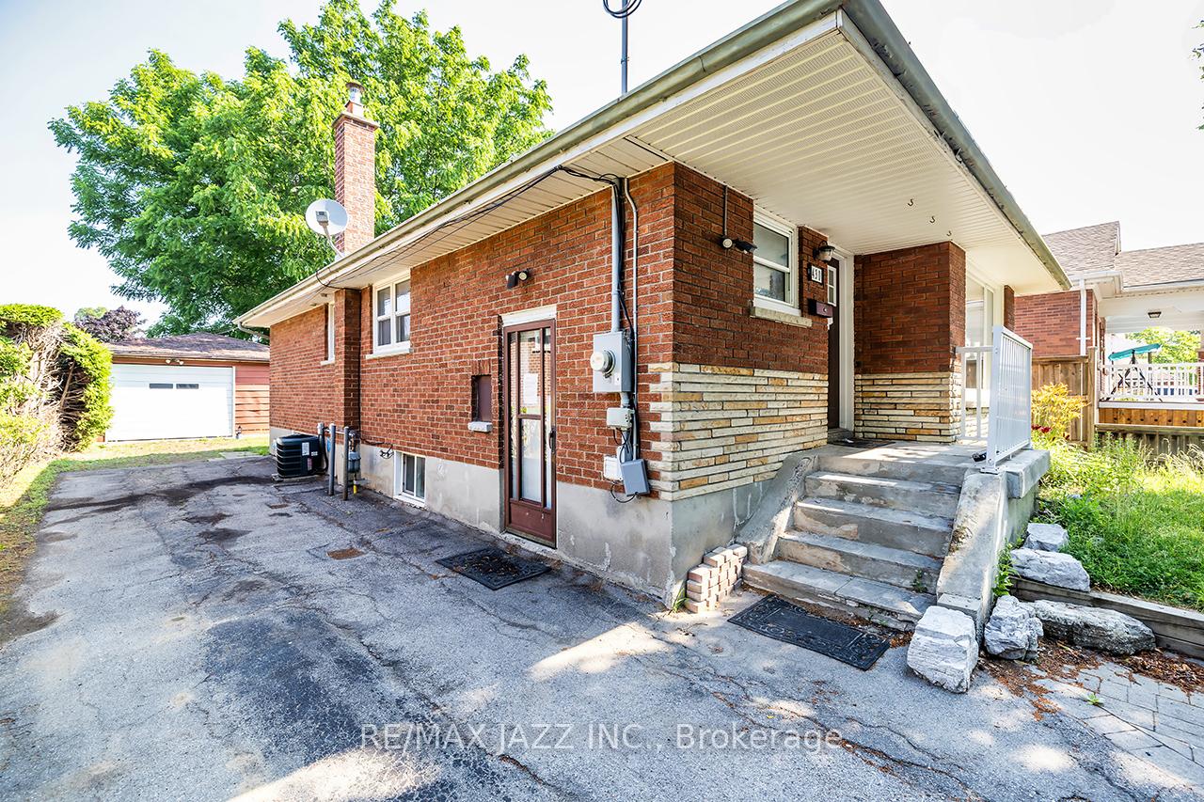 See all 34 photos
3+2 Bedrooms
2 Bathrooms
1 Garage
700~1.1K Sq.Ft.
40 x 127.9 ft Lot
$5,275 Tax/yr
Property history
$690,000first asked
$1,650last asked
▼ 100%since October
OctNovDecFeb
TerminatedFeb 10, 2026
$1,650MLS® E12753584
Listed for leaseFeb 3, 2026
$1,650MLS® E12753584
TerminatedFeb 3, 2026
$1,800MLS® E12578160
Listed for leaseNov 26, 2025
$1,800MLS® E12578160
ExpiredOct 7, 2025
$690,000MLS® E12266939
1 saleSign in to see sold prices

This listing has ended. It is no longer available.
Property not available for sale or for rent.
Ask about this home
A HOMEH agent will answer your questions about this home.Ask a question
Ask HOMEH
Ask about this home
About this home
Detached bungalow in a good northwest Oshawa neighbourhood close to most amenities. Built in 1967 and 1014 sf. as per MPAC. The main floor has an updated kitchen, bathroom and three bedrooms. Side door entry into the basement, which has an extra kitchen, bathroom, two bedrooms and a living room. This property is sold in "AS IS", "Where Is" condition with no representations and warranties.
Read more
Facts & features
TypeDetached
StyleBungalow
Built51-99
Size700~1.1K Sq.Ft.
Lot40 x 127.9 ft
Tax$5,275 (2025)
HeatingForced air, gas
CoolingCentral air
BasementFinished, full
Parking2 drive
WaterMunicipal
Ask about this home
A HOMEH agent will answer your questions about this home.
Ask a question
Rooms
9 rooms · 2 bathrooms
Main floor5 rooms
- Primary bedroom11′6″ × 9′5″108 sq.ft.
- Bedroom 210′11″ × 11′9″128 sq.ft.
- Kitchen11′5″ × 11′7″132 sq.ft.
- Living room11′9″ × 17′4″204 sq.ft.
- Bedroom 311′5″ × 9′4″106 sq.ft.
Basement4 rooms
- Kitchen12′ × 8′4″99 sq.ft.
- Living room11′5″ × 24′1″275 sq.ft.
- Bedroom10′11″ × 11′6″126 sq.ft.
- Bedroom 211′2″ × 10′7″118 sq.ft.
Bathrooms2
4-pcMain4-pcLower
Thinking of selling your home?See what your home is worth today.
Around this home
Ridgeway and Gibbons
Listing details
MLS® numberE12266939
Listed onJul 7, 2025
Days on market92
UpdatedOct 7, 2025
Listing brokerageRE/MAX JAZZ INC.
PossessionImmediate
Helpful tools
Mortgage calculator
Closing costs
Land transfer tax
Buyer guide
Your HOMEH agent
KimHOMEH agent · Oshawa
"I would see it this week."
Ask Kim
Ask HOMEH about this home
Price, neighbourhood, monthly cost. Ask anything.
HOMEH Intelligent Agent is an AI, not a licensed representative. Check anything important with your agent.