

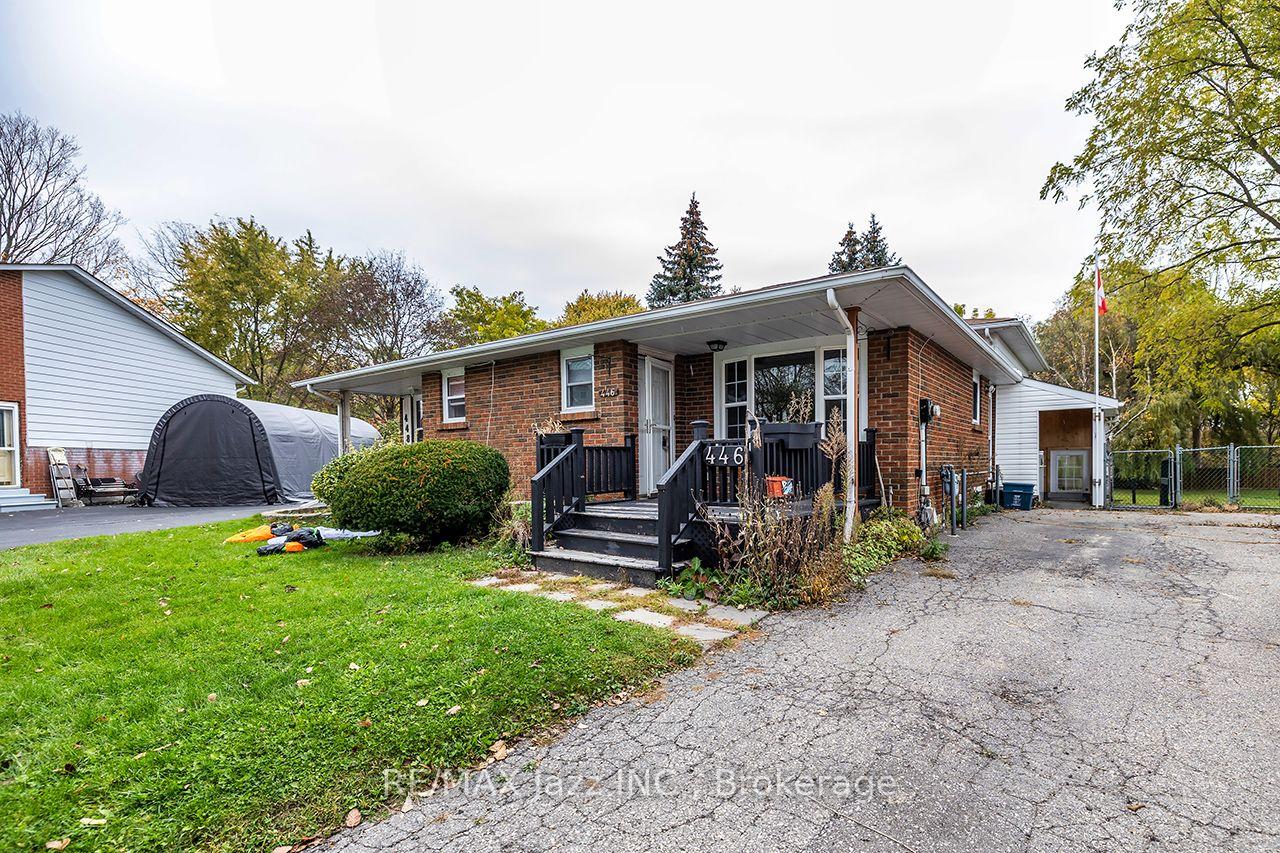
446 Brest Court
Semi-Detached For Sale
1/30446 Brest Court
Semi-Detached For Sale
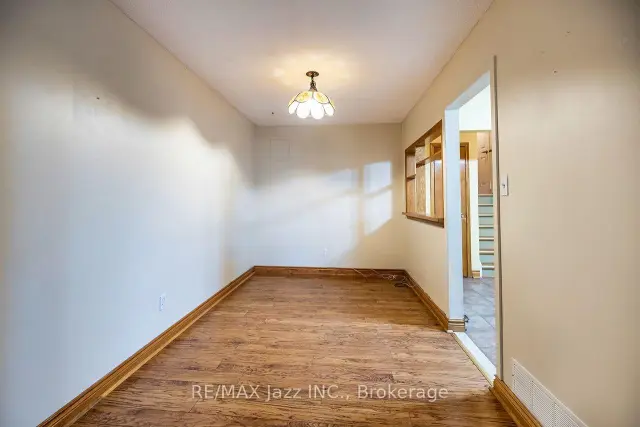 See all 30 photos
Listed for:Listed 24 days ago
$599,900
Hestimate*: $590,602▼ 2%3 Bedrooms
3 Bathrooms
0 Garage
1.5K–2K sq.ft
31.76×270.77 ft
$4,726/yr
Facts and features
- BasementFinished
- Age of home51–99 years
- Price per sq ft~$343
- Water, sewerMunicipal
What stands out
- Second kitchen
- Central air
The homeSemi-Detached, Backsplit 4, Age 51–99 years
- TypeSemi-Detached
- StyleBacksplit 4
- Age51–99 years
- Living space1,500–2,000 sq ft
- BasementFinished
InsideCeramic, Lower level, Rooms above ground 8
- FlooringCeramic
- LaundryLower level
- Rooms above ground8
- Rooms in the basement1
- Bedrooms3
- Bathrooms3
- Kitchens2
- Family roomYes
Outside and lotBrick, aluminum siding, Shingles, flat, Concrete
- ExteriorBrick, aluminum siding
- RoofShingles, flat
- FoundationConcrete
- Size31.76 × 270.77 ft
- ZoningR2
Parking5 Parking, Private
- Spaces5 Parking
- DrivewayPrivate
Heating, water and powerForced air, gas, Central air, Municipal water
- HeatingForced air, gas
- CoolingCentral air
- WaterMunicipal water
- SewerMunicipal sewer
Costs and taxesTaxes $4,726 a year, HST included in the price, Hot water tank - approx. $26/month (reliance).
- Taxes, 2026$4,726 a year
- HSTHST included in the price
- Rental itemsHot water tank - approx. $26/month (reliance).
Included in the sale2 fridges, stove, built-in stovetop, washer and dryer, central air, gas furnace, 2 sheds, wheelchair lift. all inclusions in "as is, where is" condition.
- Included2 fridges, stove, built-in stovetop, washer and dryer, central air, gas furnace, 2 sheds, wheelchair lift. all inclusions in "as is, where is" condition.
Listing detailsE14121164, For Sale, Oct 27, 2026
- MLS® numberE14121164
- StatusFor Sale
- Listed onOct 27, 2026
- Days on market24
- UpdatedNov 2, 2026
- PossessionImmediate
- Occupied byVacant
- Listing brokerageRE/MAX JAZZ INC.
About this home
446 Brest Court, Oshawa (Central), ON L1H 5X8
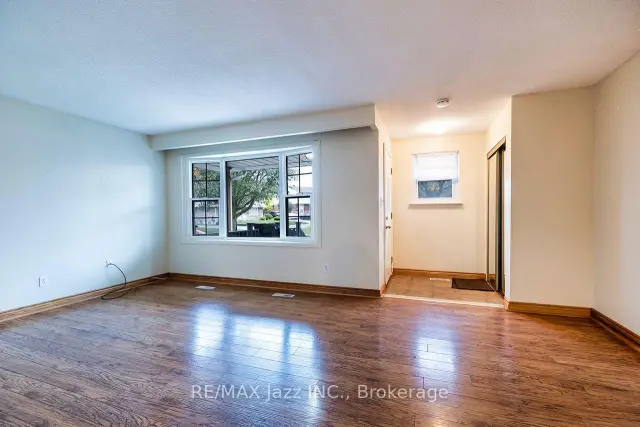
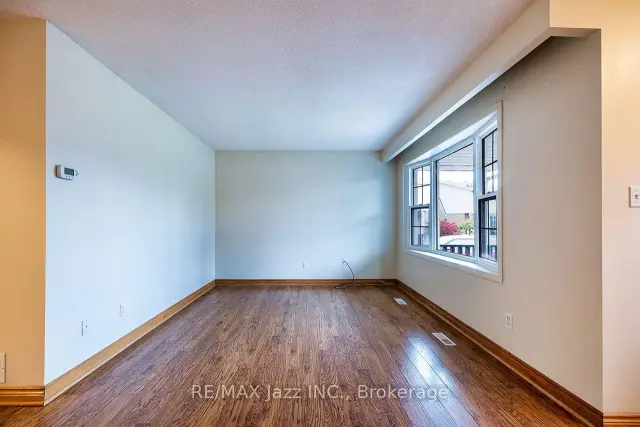
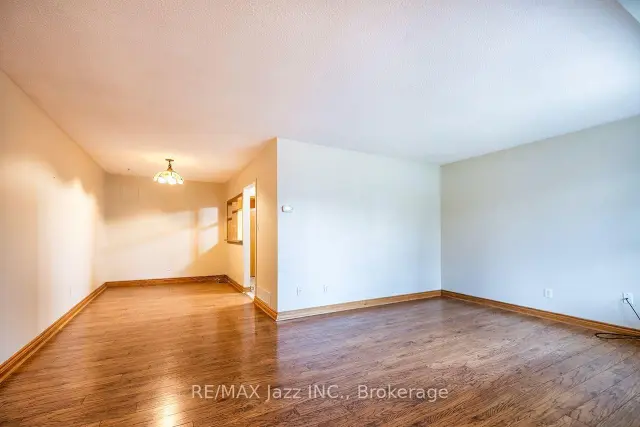
Four level back split semi on massive pie shaped lot. Court location. Surprisingly large and spacious floor plan. Features 2 kitchens and 3 full baths. Barrier free showers in both 3-piece bathrooms. All four levels finished. Tons of space. Lots of closets. Shows neutral and clean. Huge family room walks out to covered deck and massive fenced yard with mature trees. Parking for 5 vehicles. Very unique. Great for multigenerational living.
Read more
Book a viewing
Fri20Nov
Sat21Nov
Sun22Nov
Mon23Nov
Tue24Nov
Wed25Nov
Thu26Nov
Pick A Time
Buy with HOMEH and get back$8,999Cashback Rebate, paid at closing
Claim my rebate
Around this home
Dean Ave & Wilson Rd S
Errands
Parks
Schools
Daily convenience, out of 100, from the distances below
ParkKingside Park · 9 within 1 km9 min walk565 m
GroceryJS Mart11 min walk676 m
SchoolDavid Bouchard Public School3 min walk210 m
PharmacyPharmasave26 min walk1.6 km
Cafés & foodClub Loreley · 8 within 1 km5 min walk298 m
Gym & rec centrePolish Alliance of Canada13 min walk814 m
WalkDriveStraight-line distance, open map data
Grocery0.7 km
Park0.6 km
Coffee1.1 km
Dining0.3 km
Gym1.4 km
Schools nearby
School rating, out of 10.
David Bouchard Public Schoolelementary · Public · 0.2 km
3.0/10
St Hedwig Catholic Schoolelementary · Catholic · 0.3 km
2.8/10
Monsignor John Pereyma Elementary Catholic Schoolelementary · Catholic · 1.1 km
5.6/10
Contact agent
Helpful calculators
Mortgage
Affordability
Closing costs
Land transfer tax
Property tax
Down payment
CMHC insurance
Stress test
Cashback Rebate

Your HOMEH agent
KimHOMEH agent · Oshawa
"Priced 2% over the Hestimate. I would see it this week."
Ask Kim