
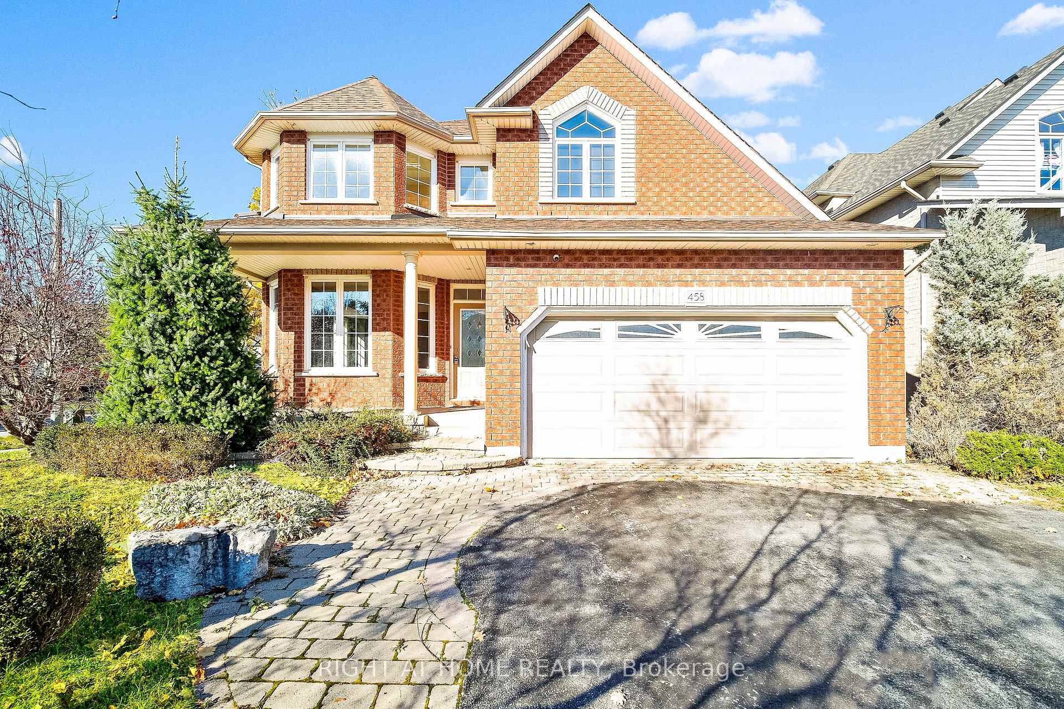
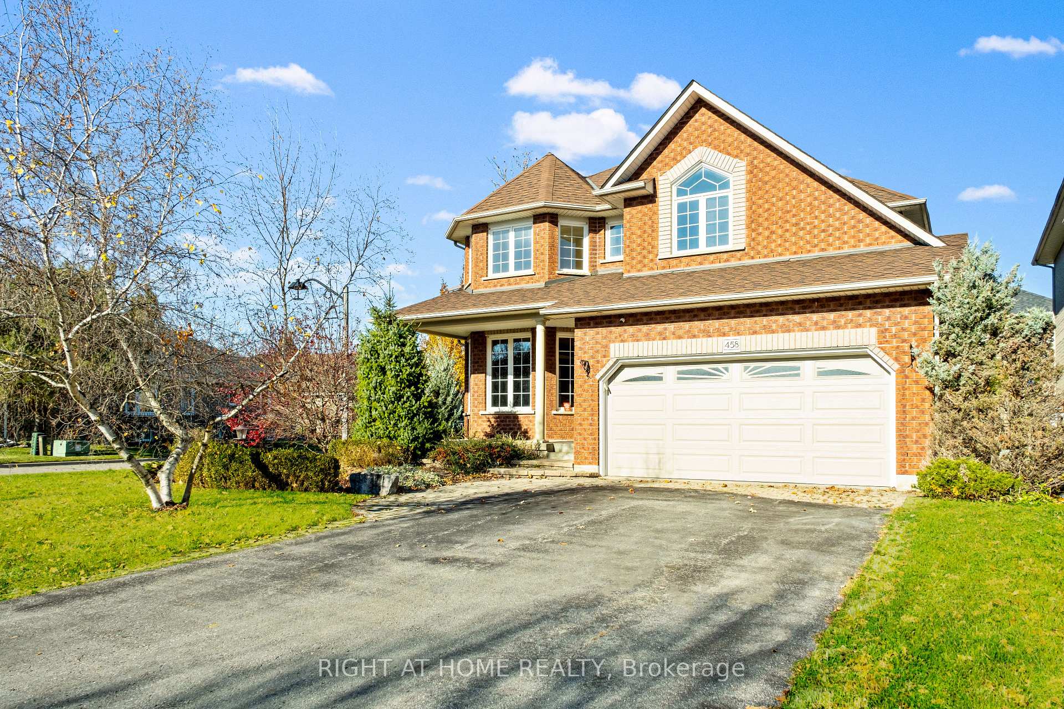
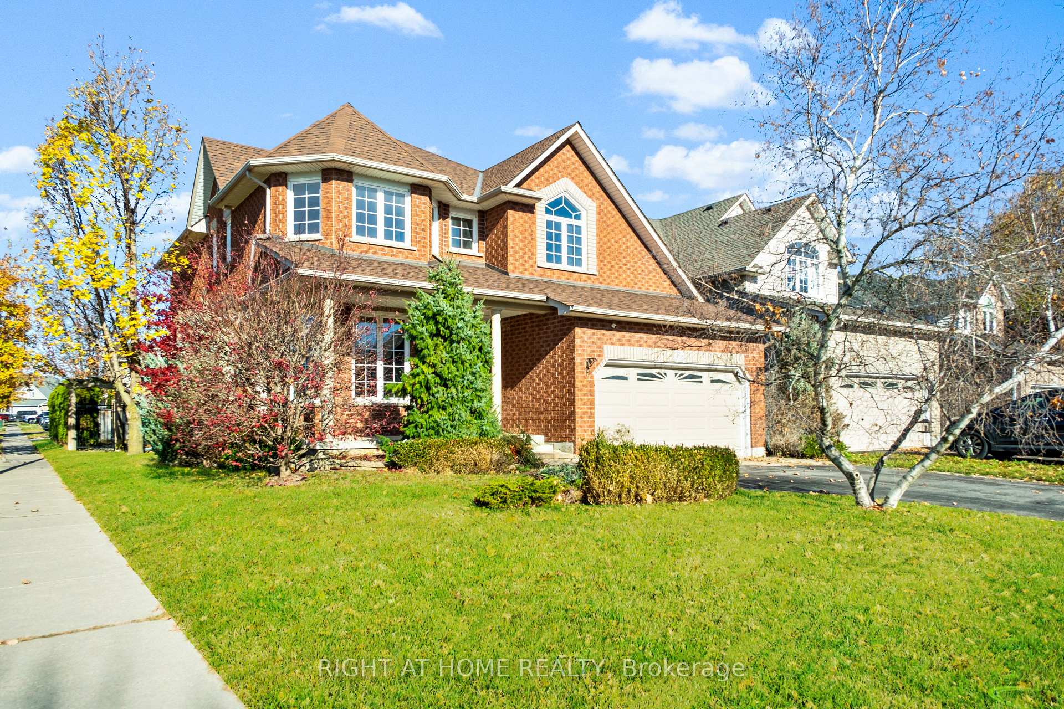
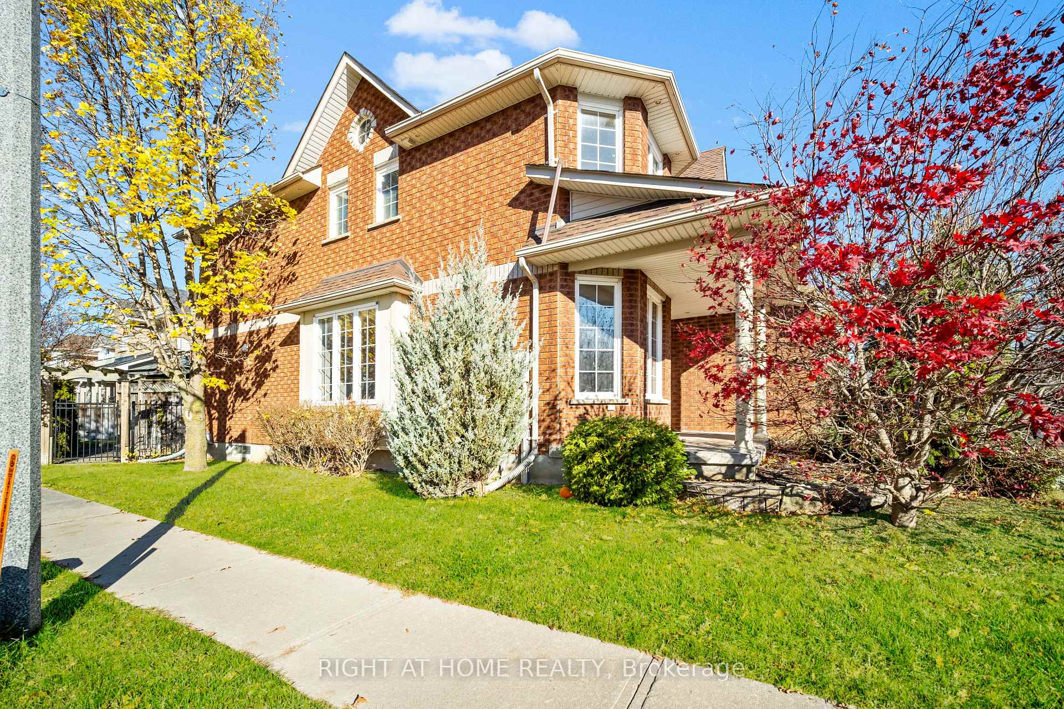
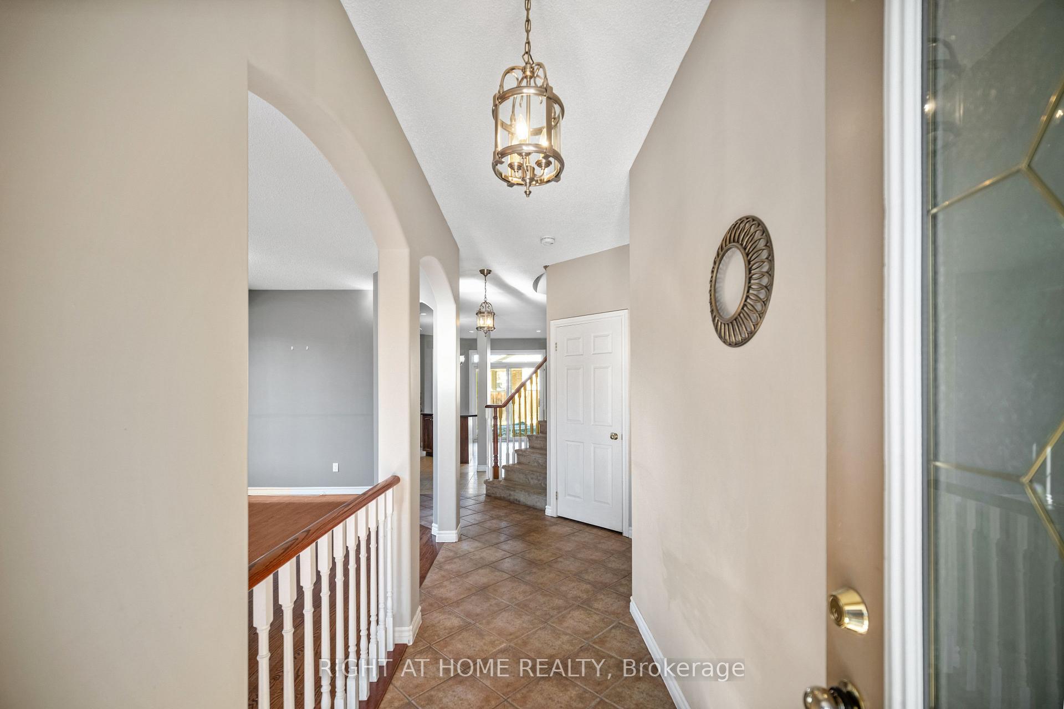
 See all 36 photos
Property history

This listing has ended. It is no longer available.
Property not available for sale or for rent.
Ask about this home
A HOMEH agent will answer your questions about this home.Ask HOMEH
About this home
Experience the elegance of this exquisite home, located in the heart Of Oshawa's most desirable neighborhood, featuring a vast living and dining area with beautiful hardwood floors. The kitchen is a gourmets delight, offering a breakfast bar, granite countertops, a pantry, and access to a fenced yard with a charming patio, gazebo, and a heated inground pool. The family room matches the homes grandeur, showcasing hardwood flooring and a inviting gas fireplace. Abundant natural light fills the space through large windows. On the upper level, you'll find four generously sized bedrooms, including a primary suite with a luxurious 4-piece ensuite and private access to a versatile office or reading area. The finished basement is perfect for entertaining, with an open-concept layout, a second kitchen, a large recreation room, and two additional bedrooms.. Book your private showing now!!!
Facts & features
Ask about this home
A HOMEH agent will answer your questions about this home.
Rooms
12 rooms · 4 bathrooms
- Kitchen16′4″ × 14′1″230 sq.ft.
- Living room20′7″ × 11′2″229 sq.ft.
- Dining room20′7″ × 11′2″229 sq.ft.
- Family room14′10″ × 13′3″197 sq.ft.
- Primary bedroom17′5″ × 13′11″243 sq.ft.
- Bedroom 211′3″ × 10′9″121 sq.ft.
- Bedroom 310′2″ × 10′102 sq.ft.
- Bedroom 411′4″ × 9′8″110 sq.ft.
- Kitchen22′5″ × 13′6″302 sq.ft.
- Recreation22′5″ × 13′6″302 sq.ft.
- Bedroom18′ × 14′11″268 sq.ft.
- Den11′3″ × 7′7″86 sq.ft.
Around this home
Listing details
Helpful tools
Your HOMEH agent
"I would see it this week."
Ask HOMEH about this home
Price, neighbourhood, monthly cost. Ask anything.
HOMEH Intelligent Agent is an AI, not a licensed representative. Check anything important with your agent.