
 See all 36 photos
Property history

This home has sold. It is no longer available.
Property not available for sale or for rent.
Book a viewing
Ask HOMEH
About this home
Unit 14, 460 Woodmount Drive, Oshawa
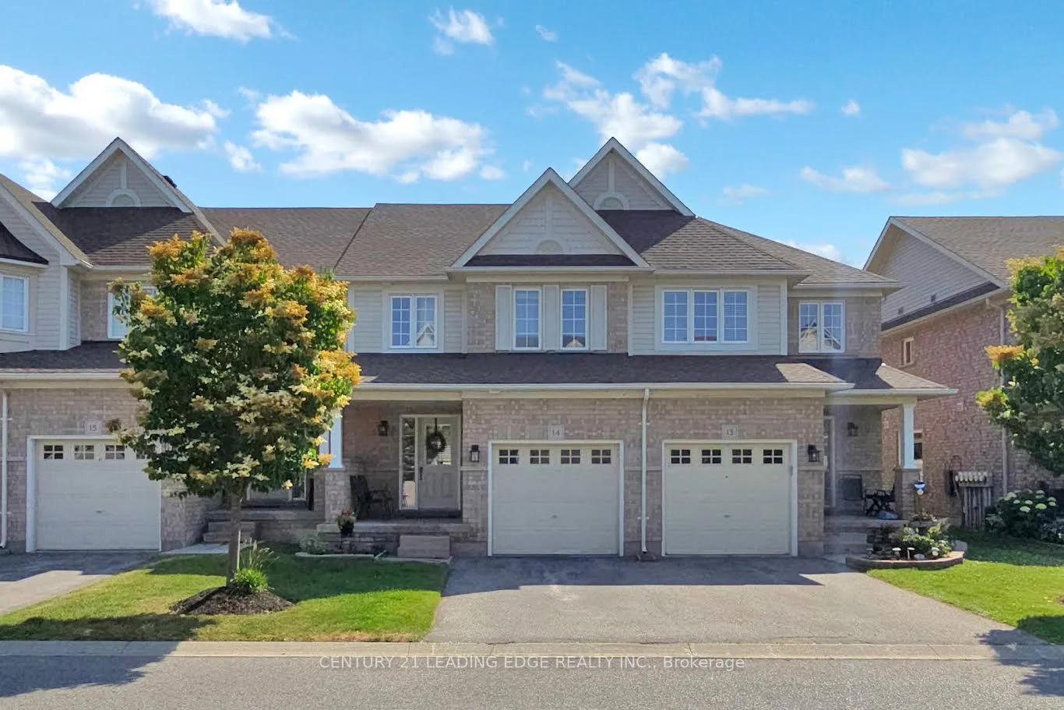
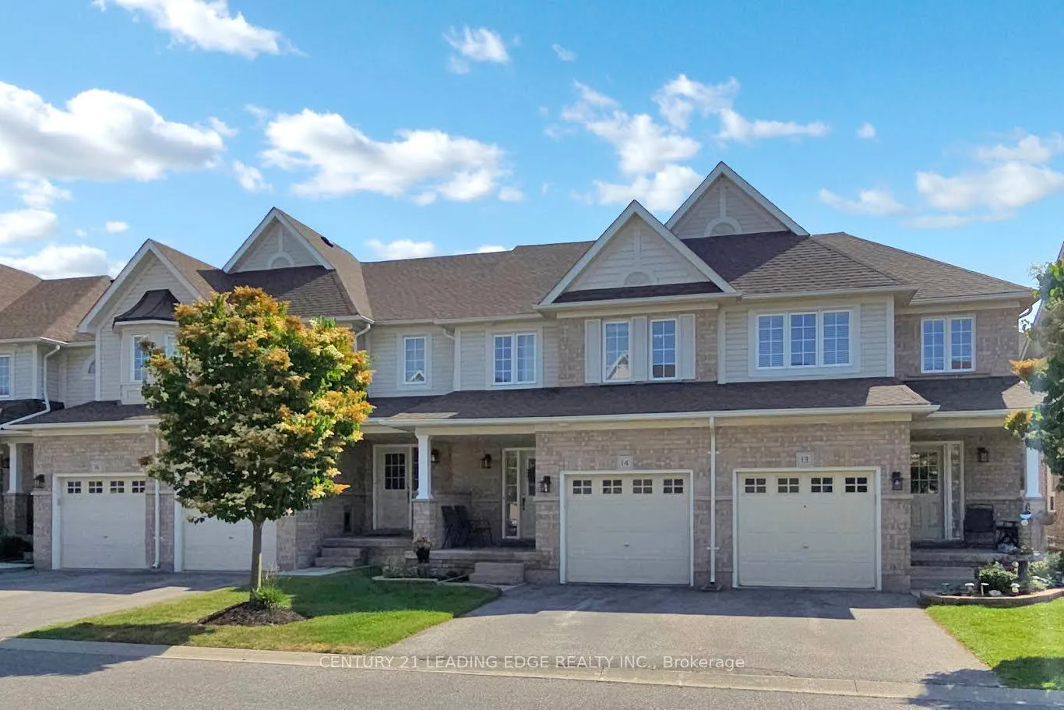
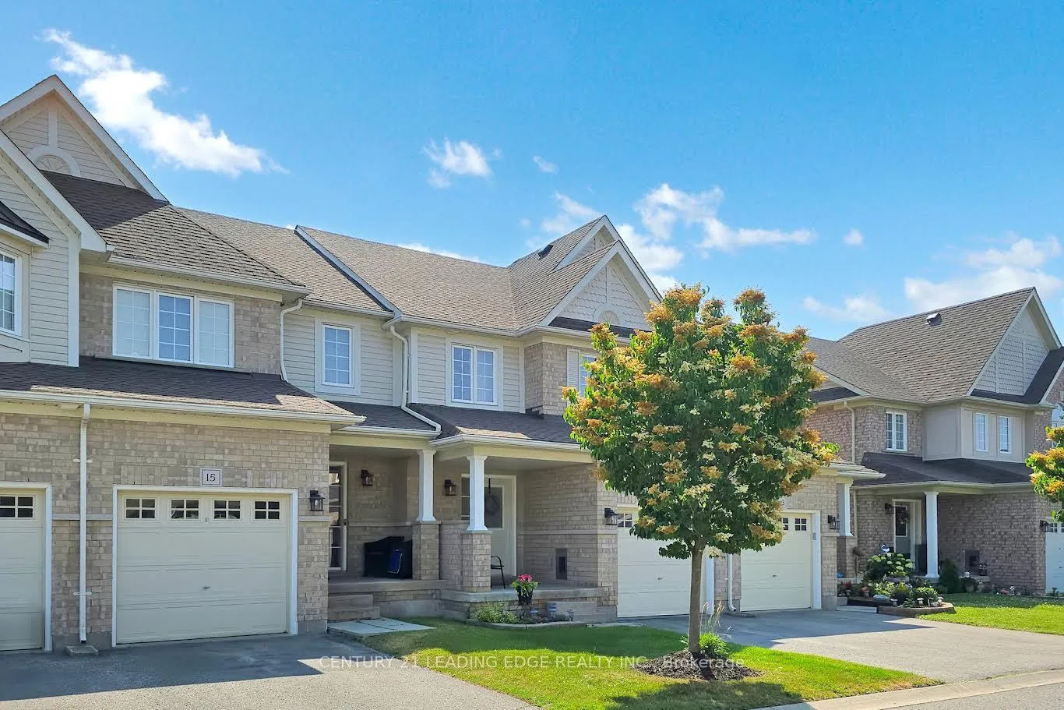
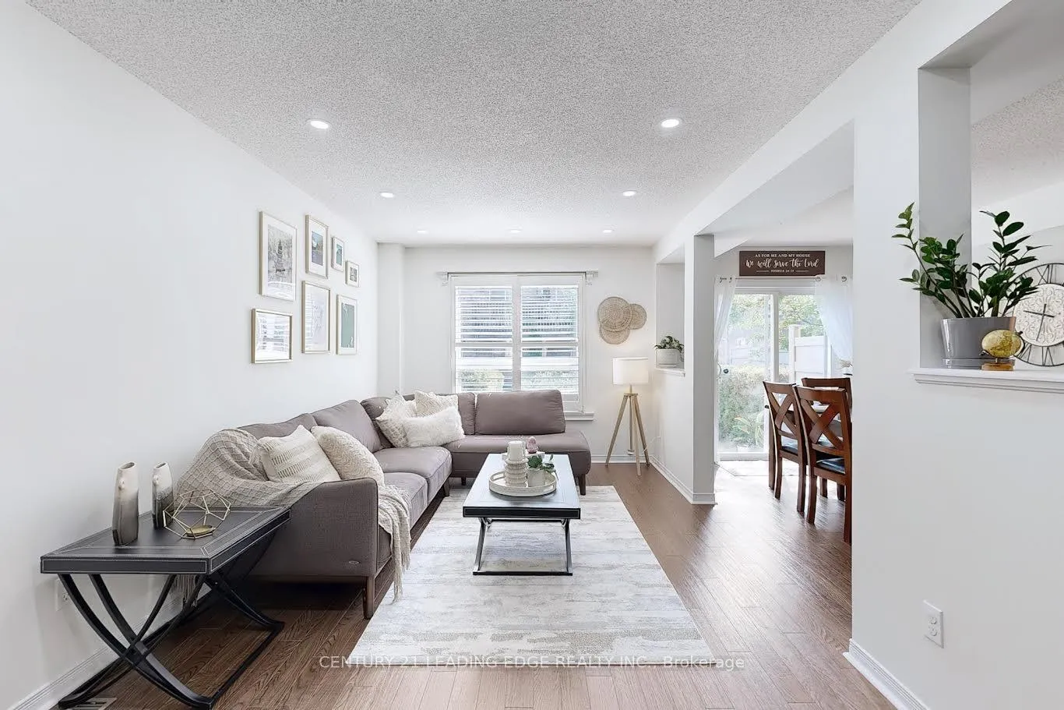
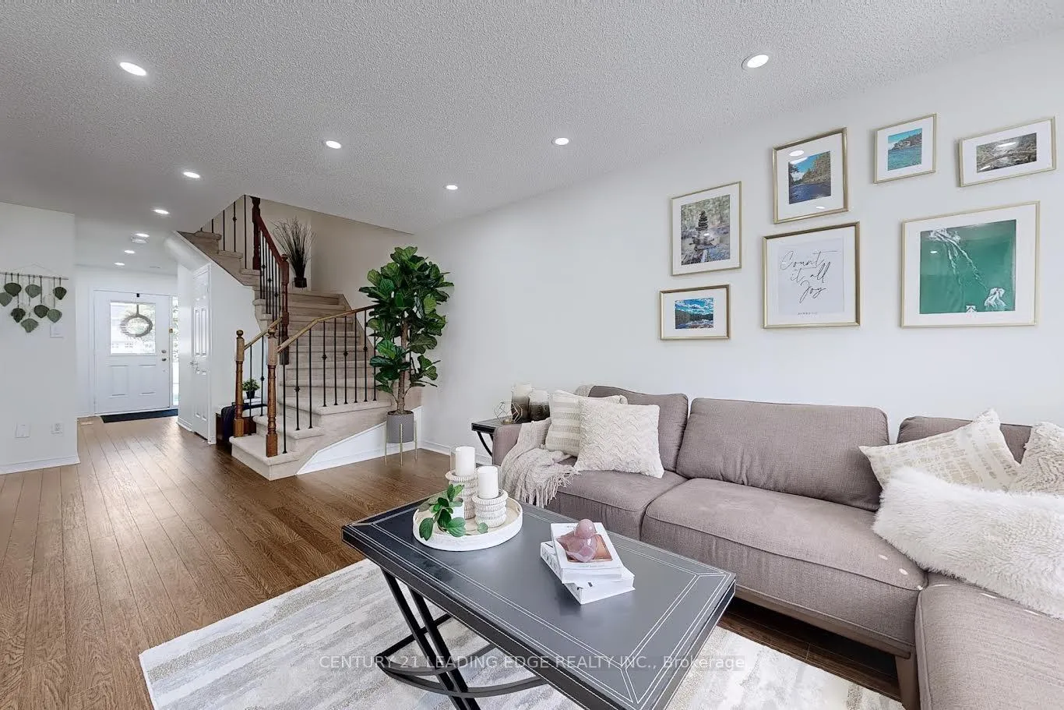
Welcome to this Stunning 3-Bedroom, 3-Bathroom Townhome in the Heart of North Oshawas Desirable Conlin Village! This beautifully maintained home features a bright and spacious open-concept main floor with elegant upgrades throughout. The modern kitchen is equipped with granite counter top, a sleek tile back-splash, and stainless steel appliances perfect for both everyday living and entertaining. Enjoy meals in the sunlit dining area with walkout access to the backyard. The inviting living room offers the perfect blend of comfort and functionality, with an open layout ideal for both relaxing evenings and lively gatherings with family and friends. Upstairs, the generous primary bedroom boasts a walk-in closet and a private 4-piece ensuite. Convenient upper-level laundry adds to the homes practicality. The professionally finished basement expands your living space with a stunning stone feature wall, an electric fireplace, a built-in bar, and ample storage. Located in a welcoming, family friendly neighbourhood close to schools, parks, and all essential amenities this is the home you've been waiting for!
Facts & features
Book a viewing
Rooms
10 rooms · 3 bathrooms
- Kitchen24′3″ × 8′4″202 sq.ft.
- Dining room24′3″ × 8′4″202 sq.ft.
- Living room17′6″ × 10′175 sq.ft.
- Powder room—
- Primary bedroom15′3″ × 11′6″176 sq.ft.
- Bedroom13′11″ × 9′3″128 sq.ft.
- Bedroom11′3″ × 9′3″104 sq.ft.
- Bathroom—
- Bathroom—
- Recreation18′3″ × 16′9″305 sq.ft.
Around this home
Schools nearby
School rating, out of 10.
Listing details
Helpful tools
Your HOMEH agent
"I would see it this week."
Ask HOMEH about this home
Price, neighbourhood, monthly cost. Ask anything.
HOMEH Intelligent Agent is an AI, not a licensed representative. Check anything important with your agent.