

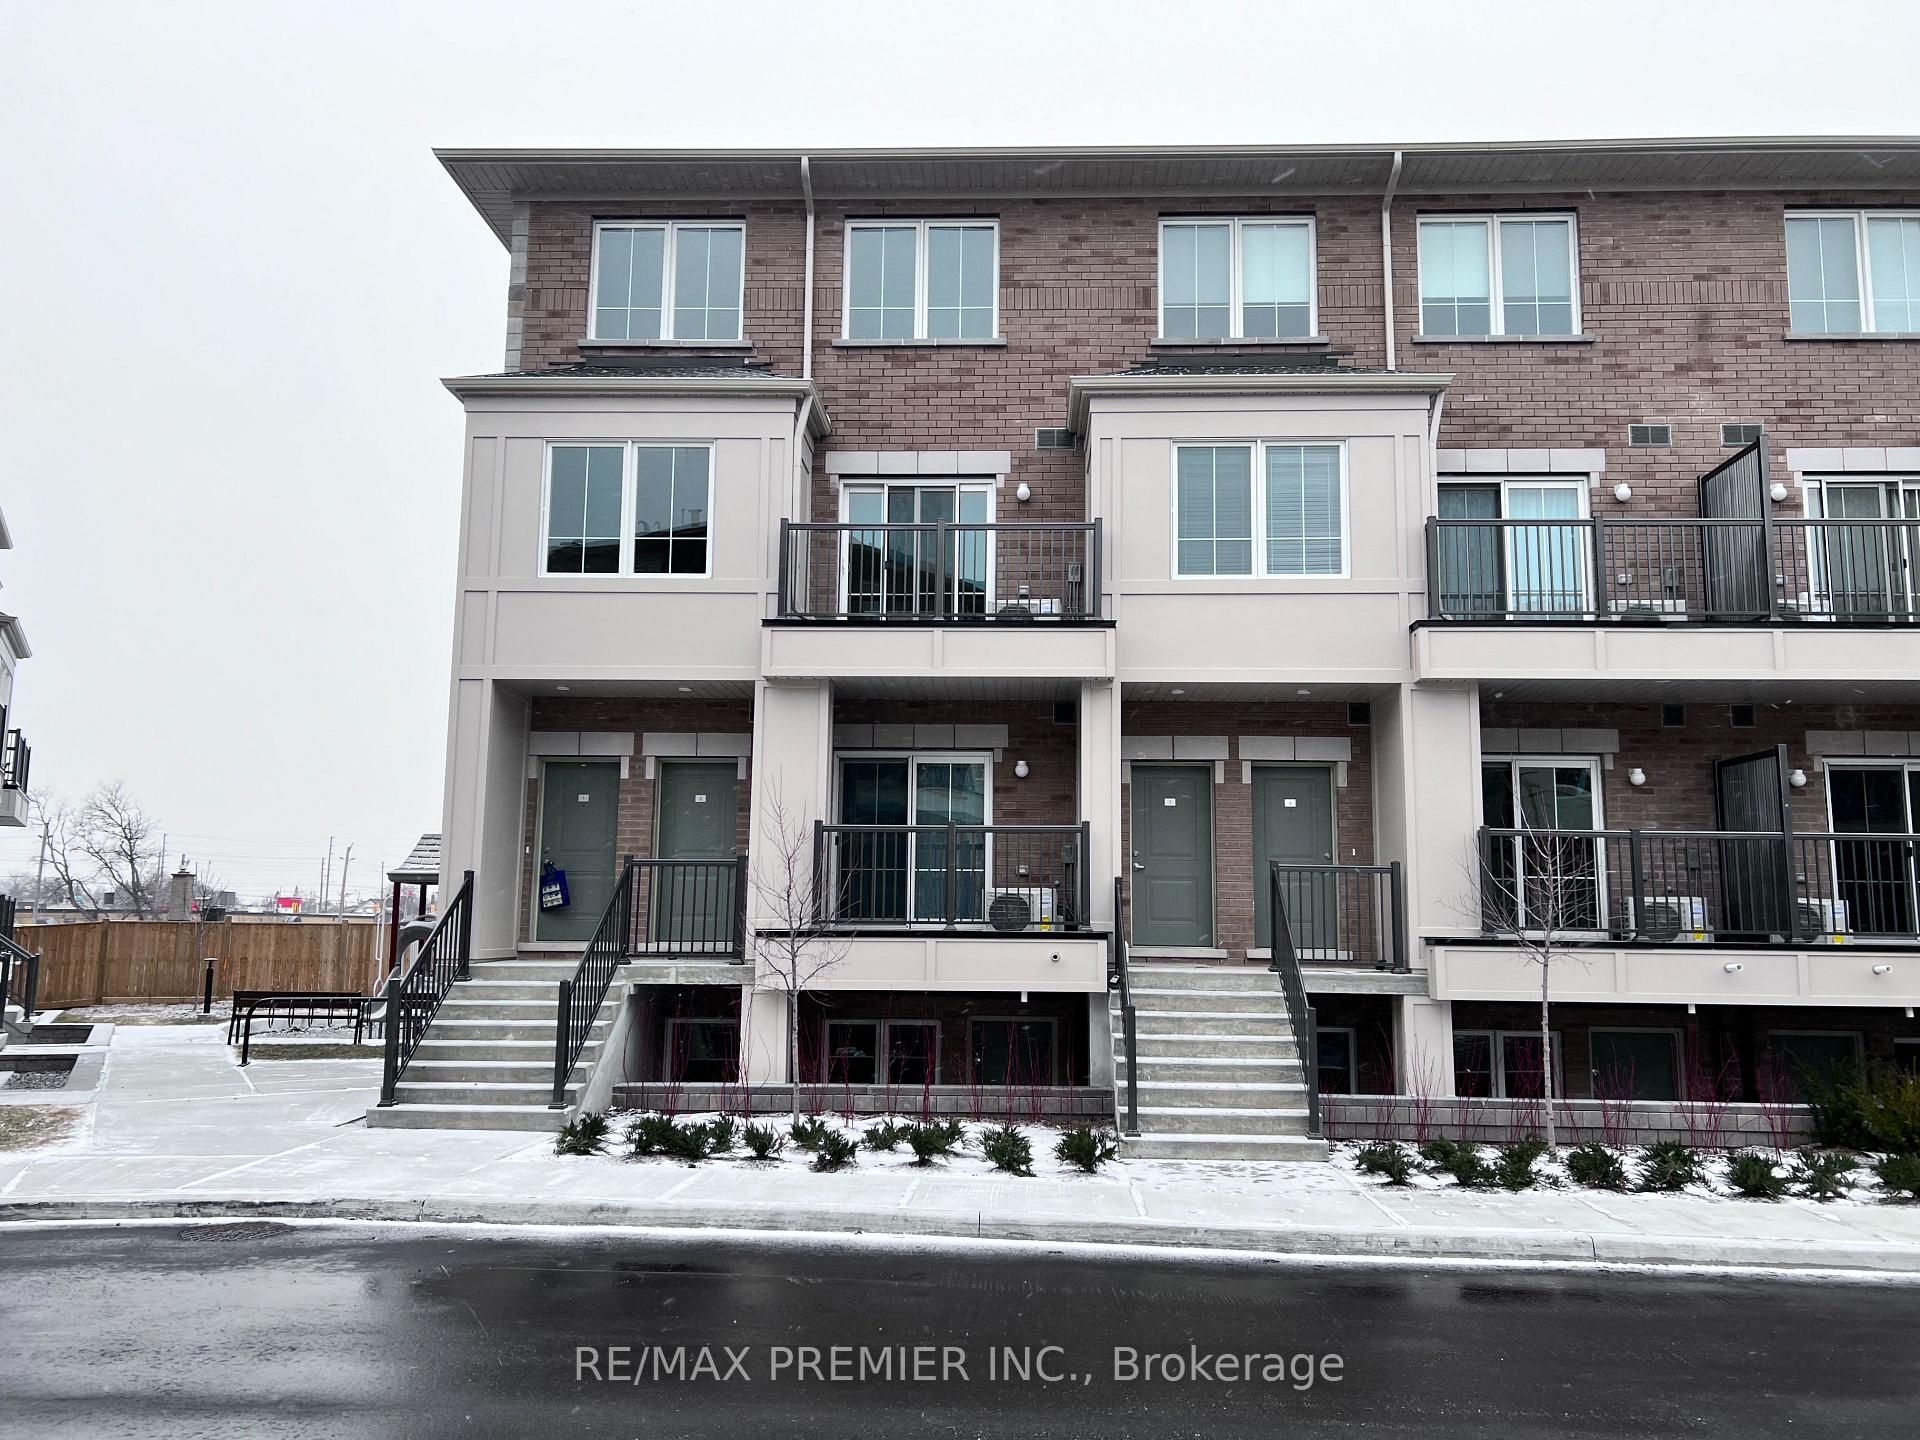
Unit 2, 480 Beresford Path
Unit 2, 480 Beresford Path
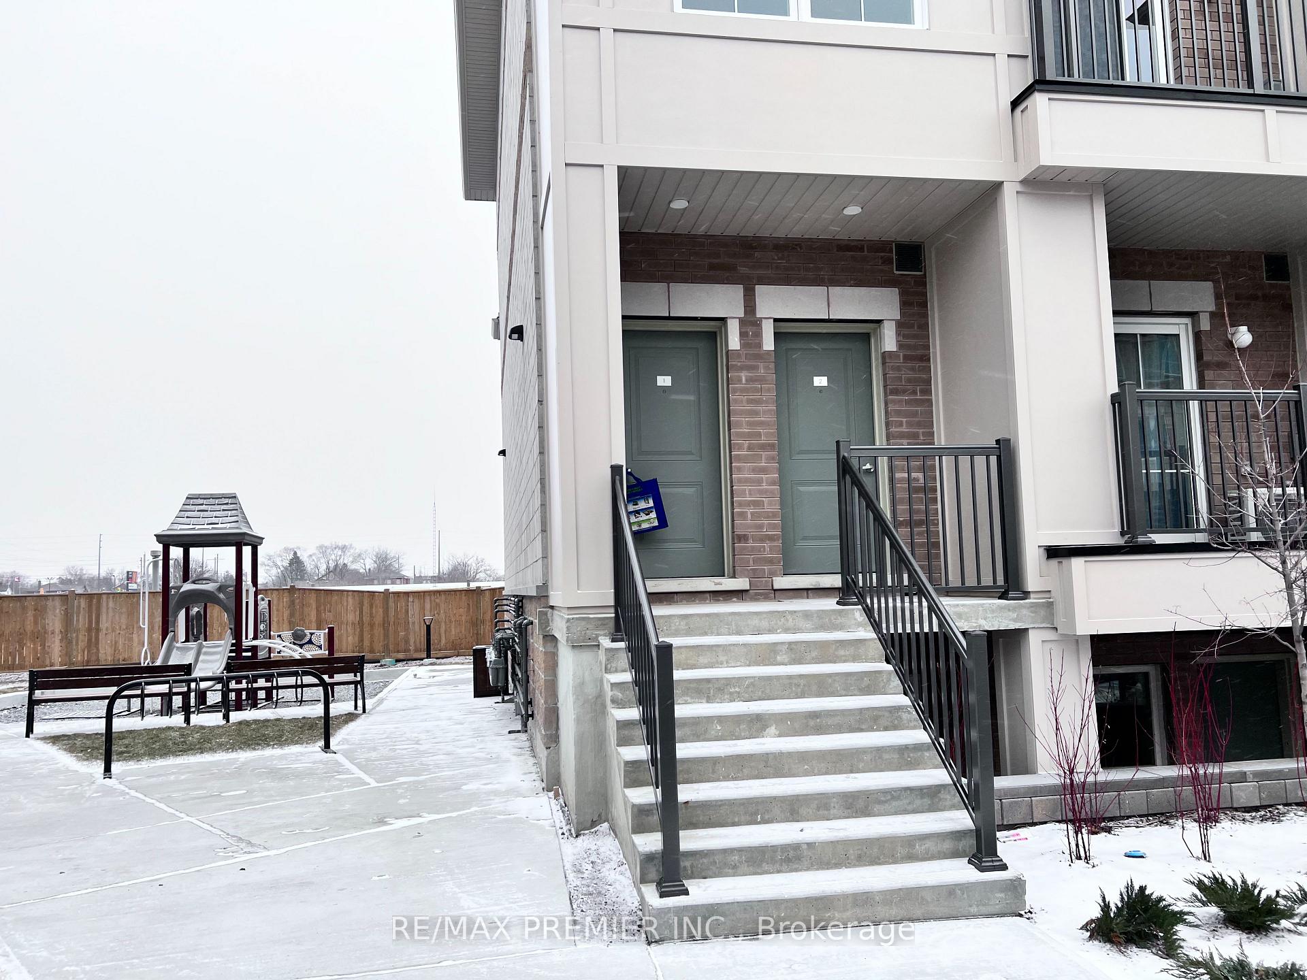
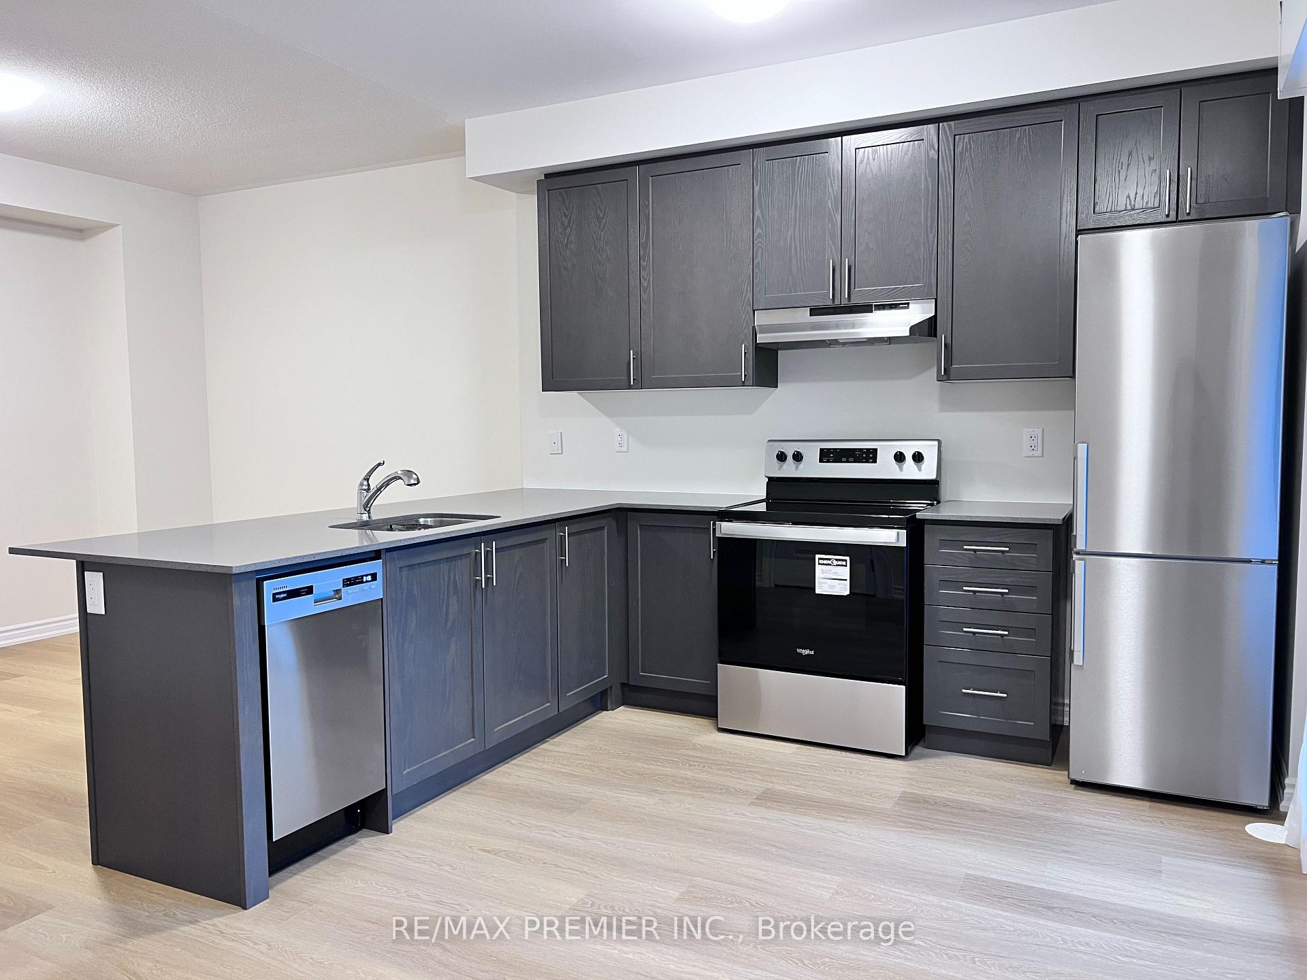
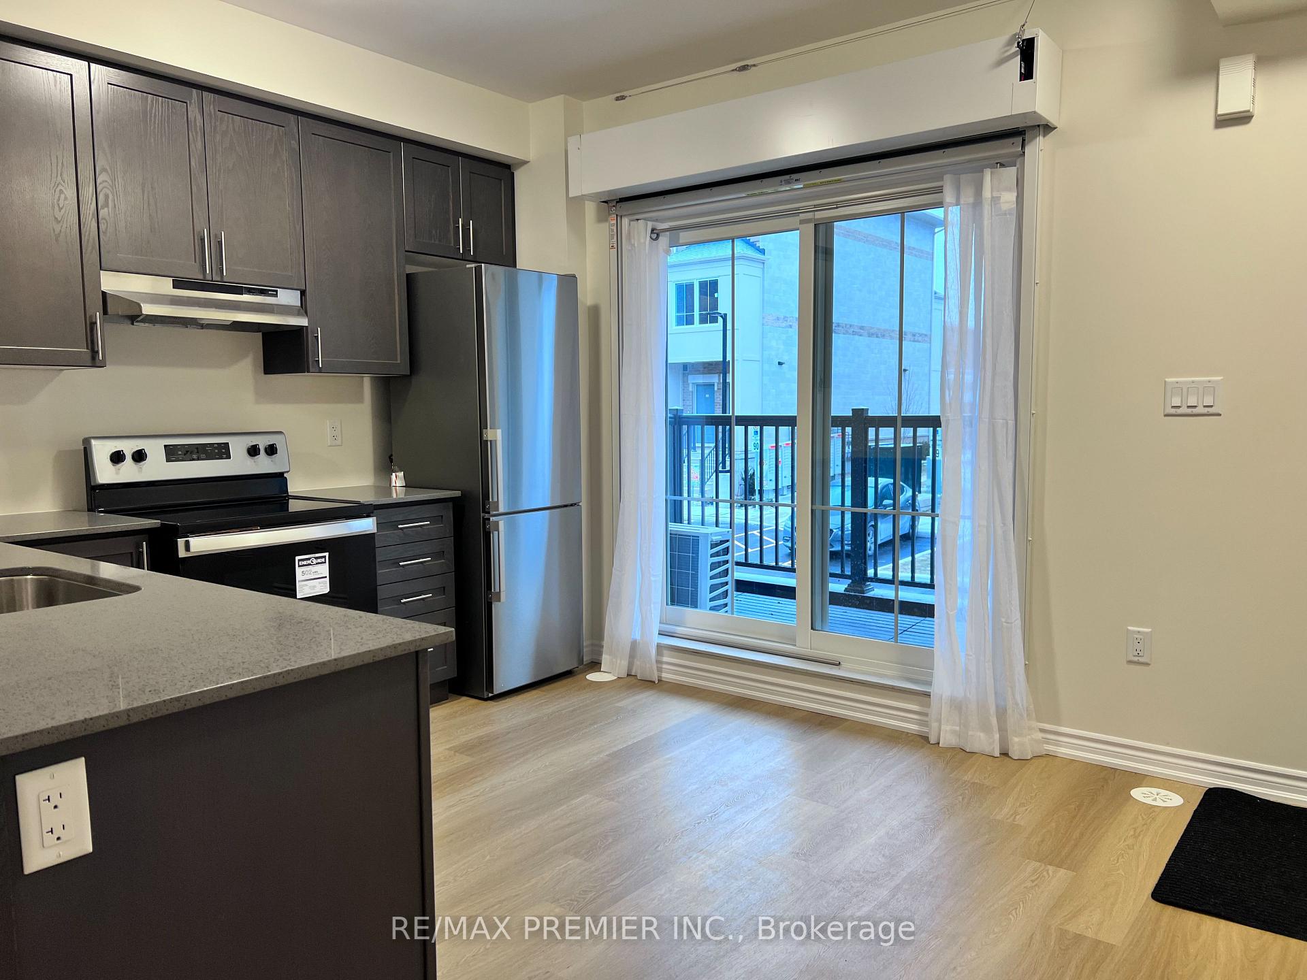
 See all 27 photos
Property history
Facts and features
- BasementNone
- LaundryEnsuite
- Lease term12 months
- PetsAllowed
- Central air
The homeCondo Townhouse, 2-storey, New
- TypeCondo Townhouse
- Style2-storey
- AgeNew
- Living space900–999 sq ft
- BasementNone
- ExposureEast
InsideEnsuite, Rooms above ground 5, Bedrooms 2
- LaundryEnsuite
- Rooms above ground5
- Bedrooms2
- Bathrooms2
- Kitchens1
OutsideBrick, Open
- ExteriorBrick
- BalconyOpen
Parking and locker2 Parking, Parking type Owned, Surface
- Spaces2 Parking
- Parking typeOwned
- DrivewaySurface
- Spot182
- LockerNone
BuildingSouthpointe Towns, Storeys 3, Units 88
- NameSouthpointe Towns
- Storeys3
- Units88
- Registered2023
- Condo corporation0
- PetsAllowed
Heating, water and powerForced air, gas, Central air
- HeatingForced air, gas
- CoolingCentral air
Rent and termsRent $2,300 a month, Entire property, Unfurnished
- Rent$2,300 a month
- Space for rentEntire property
- FurnishedUnfurnished
- Lease12 months
- PaidMonthly
- Rent includesParking
- DepositRequired
- Credit checkRequired
- Employment letterRequired
- Rental applicationRequired
- ReferencesRequired
IncludedAll existing elfs, window coverings, appliances, washer, dryer, Tenant belongings
- IncludedAll existing elfs, window coverings, appliances, washer, dryer
- Not includedTenant belongings
Listing detailsE12381183, Rented, Sep 3, 2025
- MLS® numberE12381183
- StatusRented
- Listed onSep 3, 2025
- Days on market70
- UpdatedNov 12, 2025
- Possession60-89 days
- Occupied byTenant
- Listing brokerageRE/MAX PREMIER INC.
About this home
Unit 2, 480 Beresford Path, Oshawa (Central), ON L1H 5S7
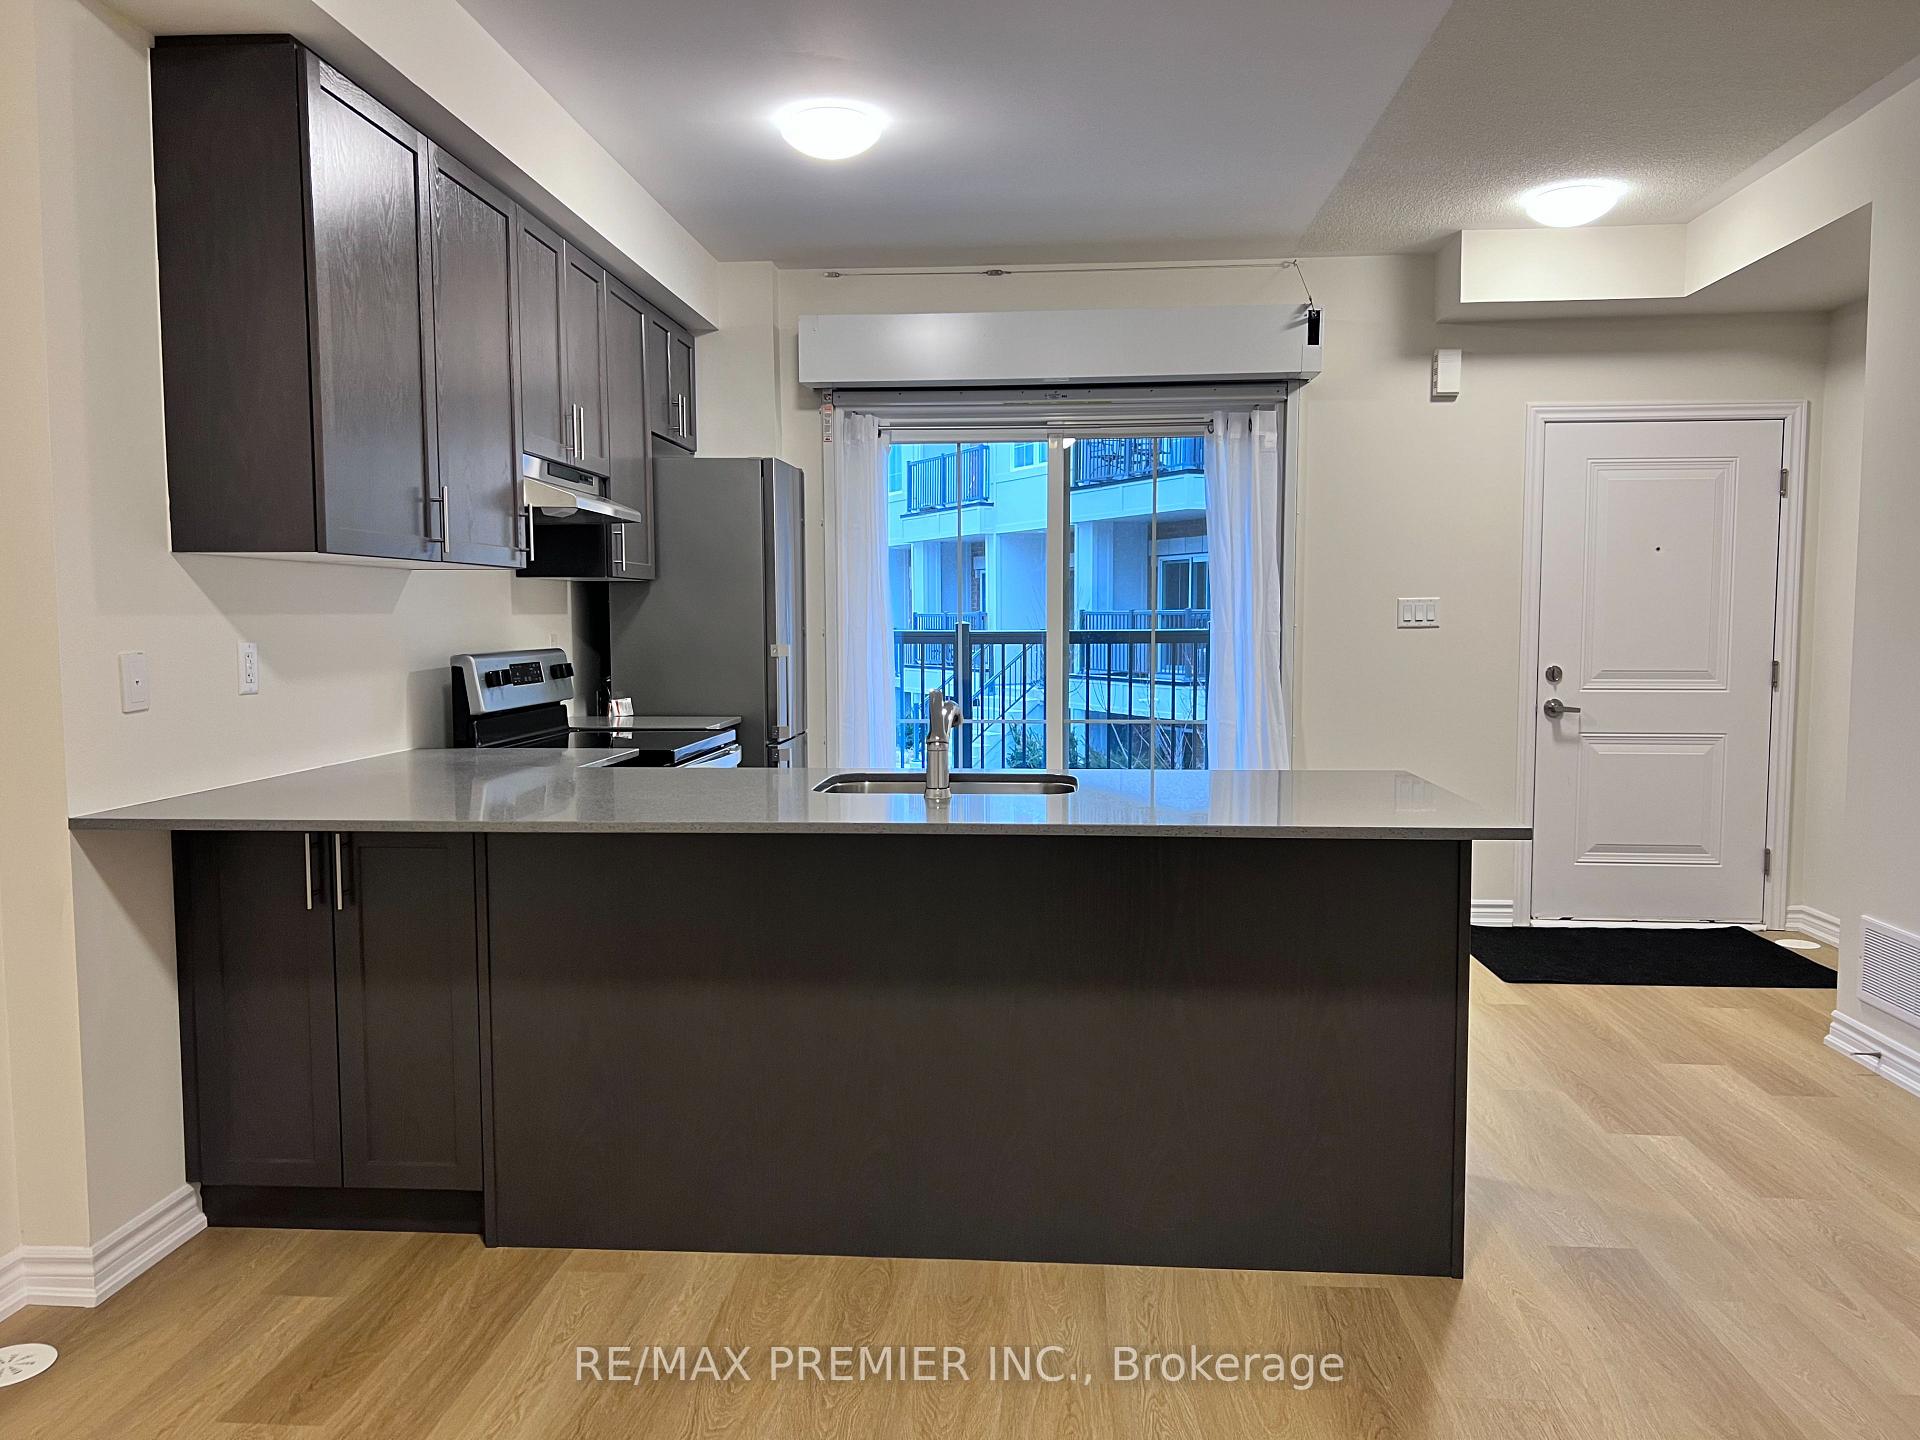
Experience luxury living in this beautifully designed 2-bedroom executive condo, ideally located in the heart of Oshawa. Featuring two owned parking spaces side by side, this home combines comfort, style, and convenience. The functional layout offers two generously sized bedrooms and a full 4-piece bath, with a private ensuite laundry set neatly across from the bedrooms for added ease.The main level boasts an open-concept floor plan thats perfect for both everyday living and entertaining, complete with a convenient powder room for guests. The modern kitchen includes a breakfast bar and a walk-out to a private balcony, ideal for enjoying morning coffee, outdoor dining, or summer barbecues.With close proximity to schools, shopping, local amenities, public transit, and major highways, this condo provides an unbeatable blend of accessibility and lifestyle.
Ask about this home
A HOMEH agent will answer your questions about this home.
Know more about Southpointe Towns
Condo building · 470 Beresford Path
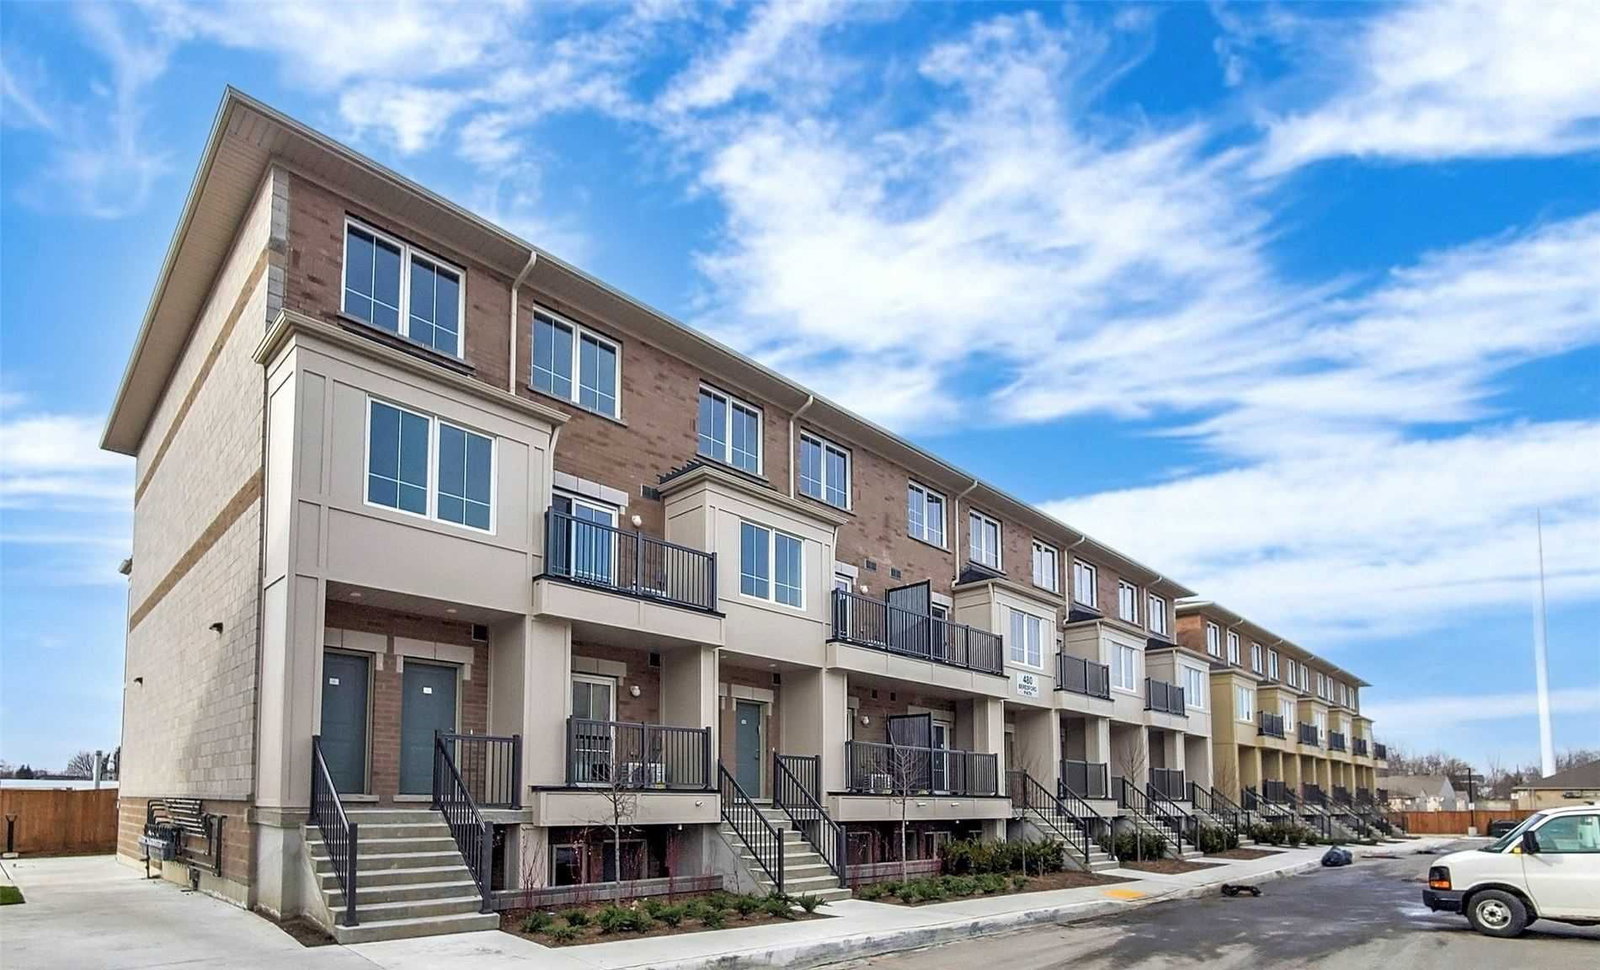
Southpointe Towns is a 3-storey condo with 88 suites, built in 2023 by North Star Homes. Right now 2 for sale and 2 for rent are on the market here.
- 3storeys
- 88suites
- $486/sq ft
- 2023built
No similar units for rent in Southpointe Towns right now.
Around this home
Daily convenience, out of 100, from the distances below
Schools nearby
School rating, out of 10.
Helpful calculators
Your HOMEH agent

"I would see it this week."