
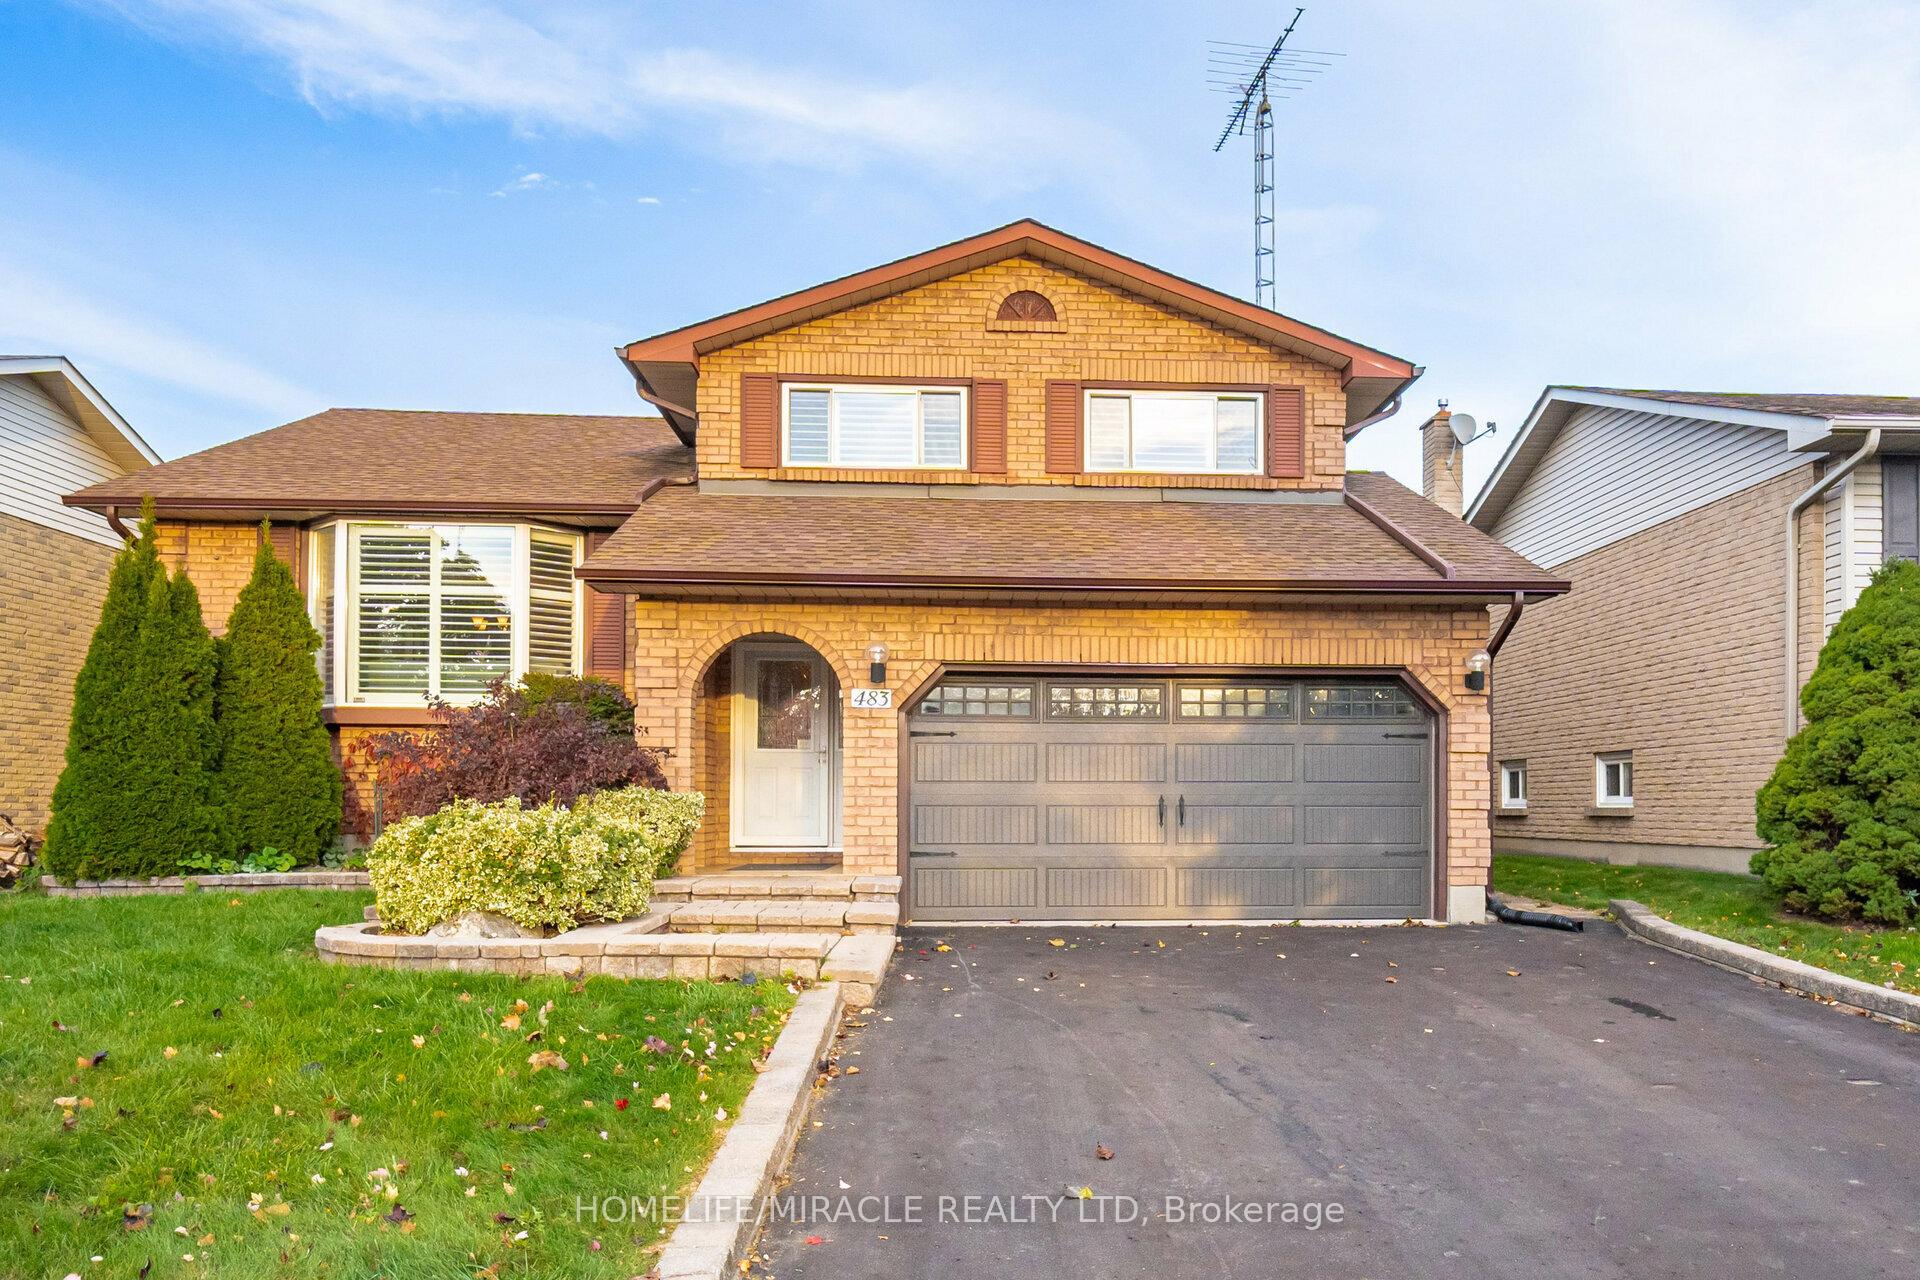
 See all 40 photos
Property history

This listing has ended. It is no longer available.
Property not available for sale or for rent.
Ask about this home
A HOMEH agent will answer your questions about this home.Ask HOMEH
About this home
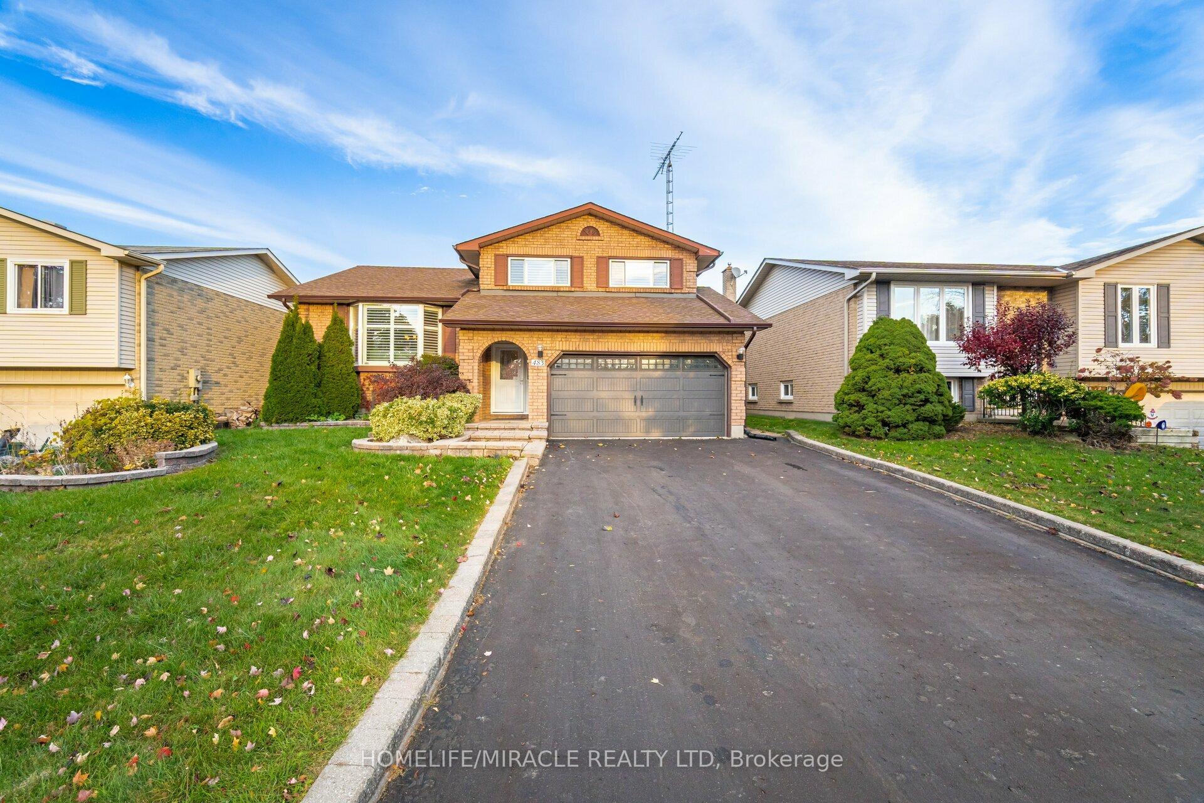
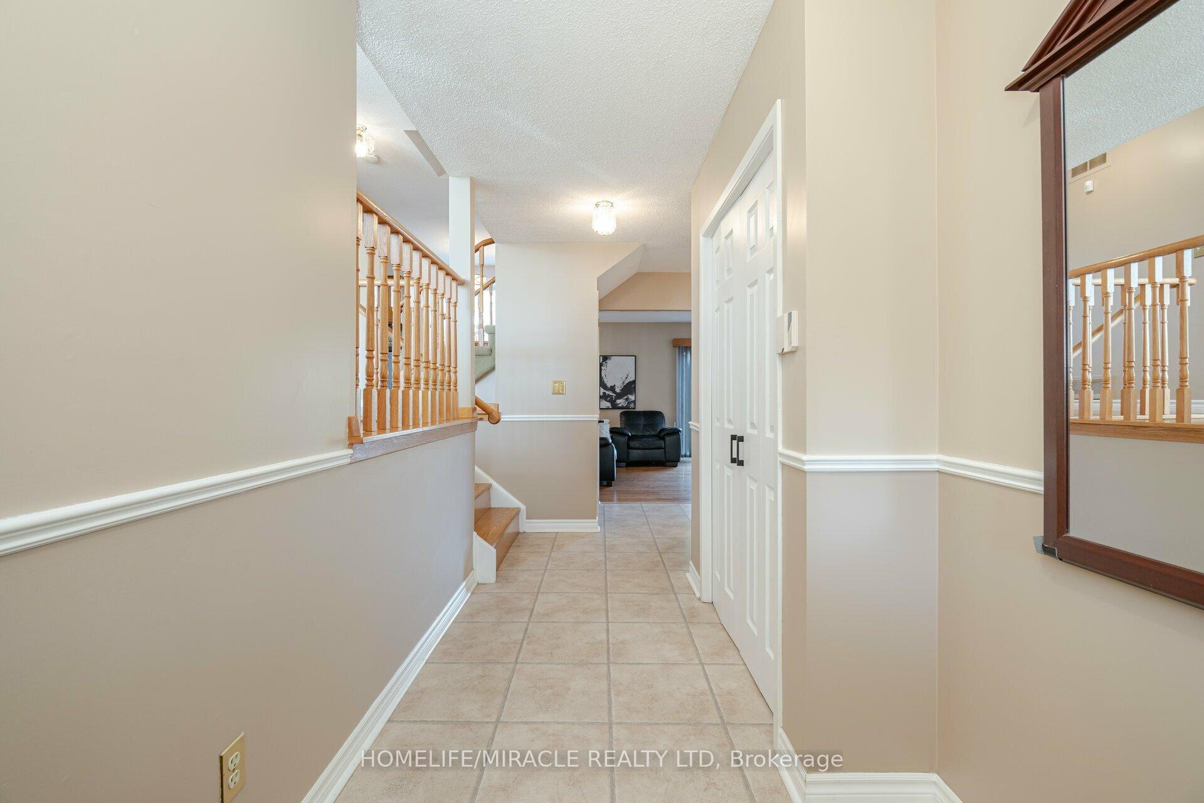
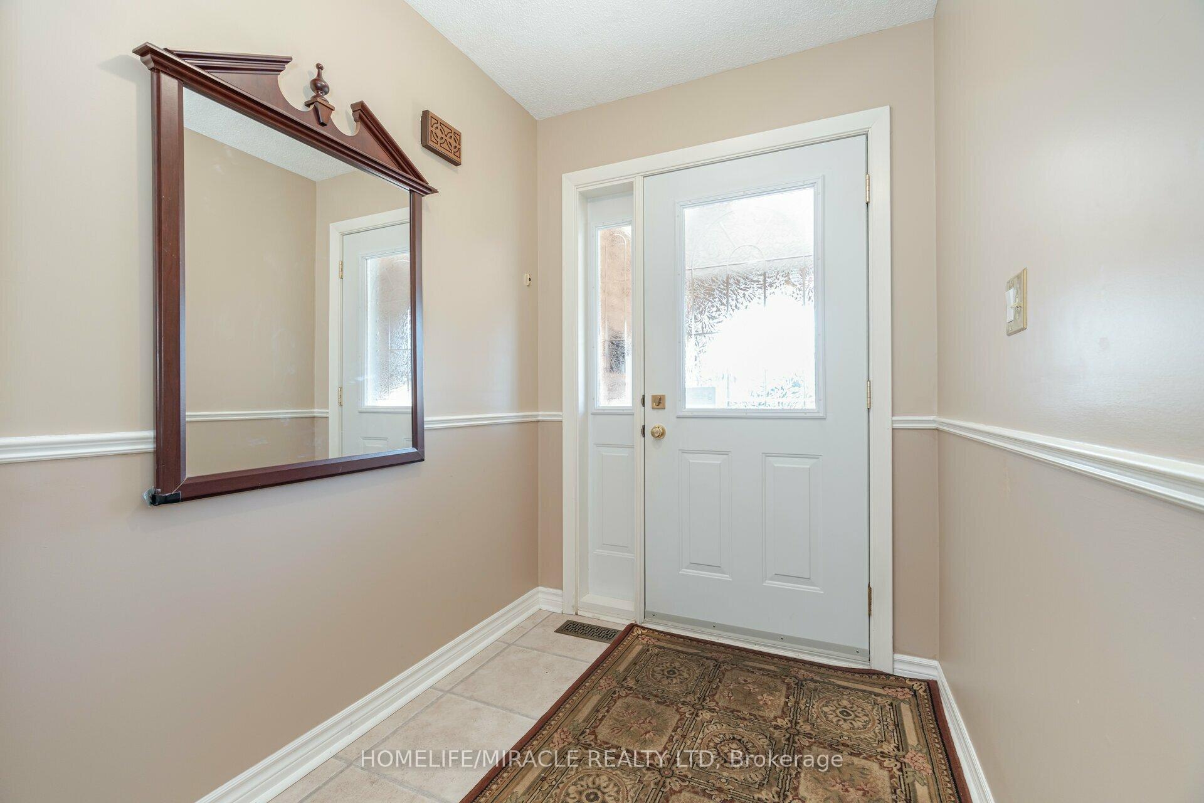
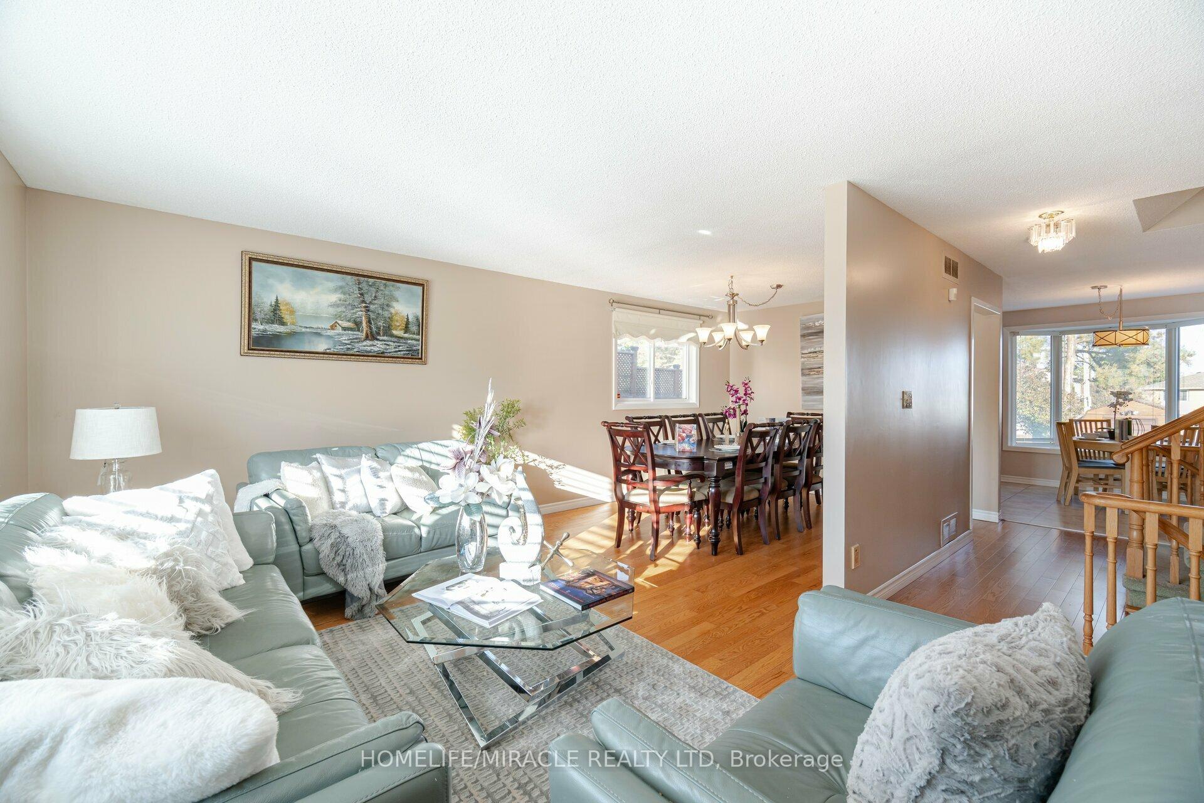
Welcome to this stunning family home, a 5-level side split located in one of Oshawa's most sought-after neighborhoods! Offering the perfect blend of convenience and charm, this home is close to top-rated schools, parks, shopping, transit, and quick access to the 401. This home boasts modern updates, including freshly painted interiors, stainless steel appliances. Enjoy your morning coffee in the bright breakfast area with a walkout to the deck, or unwind in the cozy family room featuring a gas fireplace and walkout to the backyard. The spacious living and dining areas are perfect for hosting gatherings, while the primary bedroom offers a serene retreat with a 3-piece ensuite. Bonus: The property includes a legal separate entrance, making it incredibly easy to convert the lower level into a two-bedroom basement apartment for added income potential or multi-generational living. Freshly painted and newer appliances. Don't miss out on this great opportunity!
Facts & features
Ask about this home
A HOMEH agent will answer your questions about this home.
Rooms
11 rooms · 3 bathrooms
- Living room12′10″ × 16′2″207 sq.ft.
- Dining room11′2″ × 9′1″102 sq.ft.
- Kitchen9′ × 10′90 sq.ft.
- Breakfast8′7″ × 7′8″66 sq.ft.
- Family room11′1″ × 19′6″216 sq.ft.
- Laundry7′ × 6′2″43 sq.ft.
- Primary bedroom13′6″ × 11′1″150 sq.ft.
- Bedroom 210′10″ × 10′1″109 sq.ft.
- Bedroom 310′11″ × 9′11″108 sq.ft.
- Recreation16′7″ × 16′265 sq.ft.
- Bedroom11′9″ × 15′1″177 sq.ft.
Around this home
Listing details
Helpful tools
Your HOMEH agent
"I would see it this week."
Ask HOMEH about this home
Price, neighbourhood, monthly cost. Ask anything.
HOMEH Intelligent Agent is an AI, not a licensed representative. Check anything important with your agent.