
 See all 21 photos
Property history

This listing has ended. It is no longer available.
Property not available for sale or for rent.
Book a viewing
Ask HOMEH
About this home
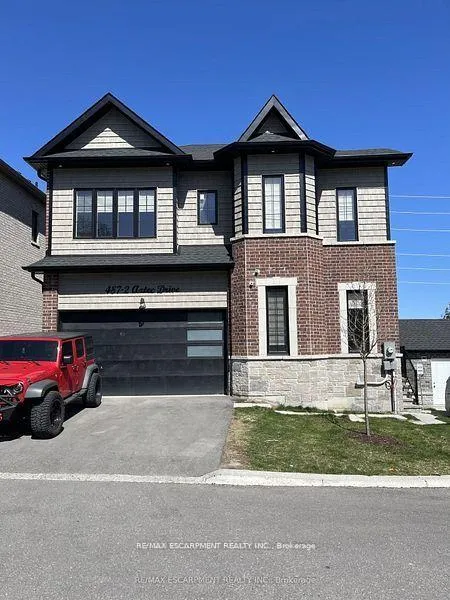
Unit 2, 487 Aztec Drive, Oshawa
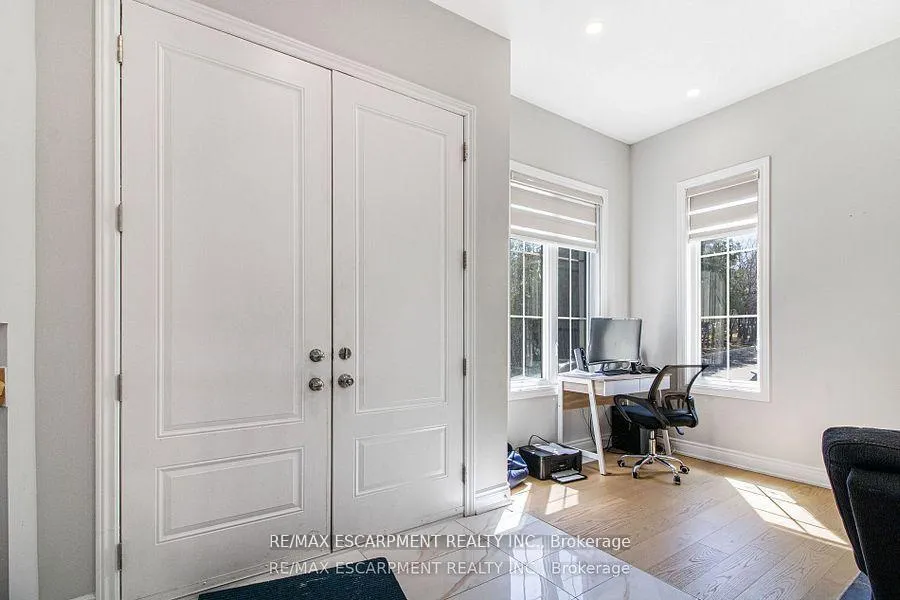
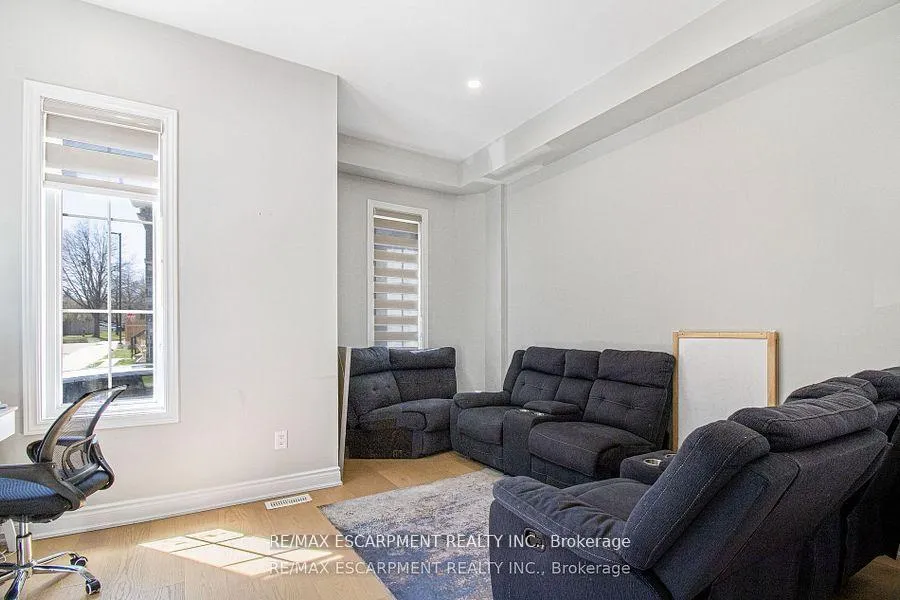
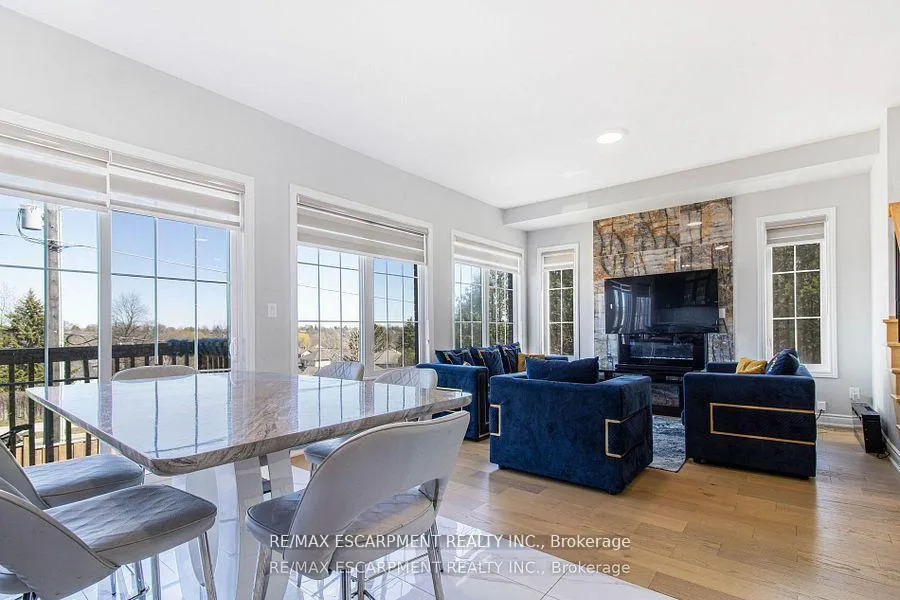
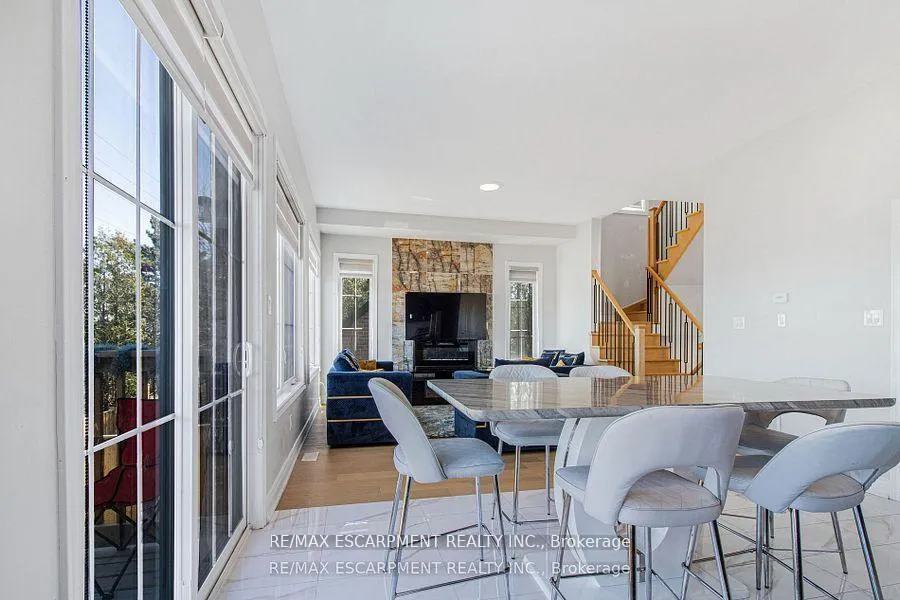
Welcome to This 2 year old Modeno built Custom Home Nestled In a Private Cul-de-sac In The Desirable North Whitby-Oshawa Neighbourhood! This Luxury Brick and Stone Home Features 6 Bedrooms in Total and 5 Bathrooms with a Double Garage on an End Lot. The Main Floor Features 10 ft Soaring Ceilings and Potlights, Custom Stair Railing, Gorgeous Luxe Kitchen Trimmed In Black Cabinets and Gold Hardware, Custom Quartz Counters and an Oversized Island, With the Cabinets Being Ceiling Height, and an Additional Pantry, Perfect for the Everyday Chef. Marble Wall enclosing a Fireplace and Extra Large Windows which Allow The Best of The Day's Sunlight In. Upstairs there are 4 Large Bedrooms, 2 Featuring Ensuites and Walk- in - Closets. There is The Convenience Of Having Second Floor Laundry with Energy Efficient Washer and Dryer. The Basement Connects from The inside but Also Has a Separate Entrance For Ease. 2 more Bedrooms and Large Bathroom and a Compact Luxury Kitchen Featuring Quartz and Custom Cabinetry. Close to Shopping, Bus Routes, Schools and Highway within 10 minutes!
Facts & features
Book a viewing
Rooms
17 rooms · 5 bathrooms
- Laundry13′1″ × 12′158 sq.ft.
- Kitchen11′ × 18′1″198 sq.ft.
- Dining room8′ × 14′112 sq.ft.
- Family room15′ × 14′210 sq.ft.
- Dining room14′ × 15′210 sq.ft.
- Bathroom—
- Bedroom15′ × 14′210 sq.ft.
- Bedroom 211′ × 12′132 sq.ft.
- Bedroom 314′ × 14′196 sq.ft.
- Bedroom 413′1″ × 12′158 sq.ft.
- Bathroom—
- Bathroom—
- Bathroom—
- Bedroom11′ × 14′154 sq.ft.
- Bedroom 211′ × 13′1″144 sq.ft.
- Kitchen14′ × 14′196 sq.ft.
- Bathroom—
Around this home
Schools nearby
School rating, out of 10.
Listing details
Helpful tools
Your HOMEH agent
"Priced 9% under our estimate. I would see it this week."
Ask HOMEH about this home
Price, neighbourhood, monthly cost. Ask anything.
HOMEH Intelligent Agent is an AI, not a licensed representative. Check anything important with your agent.