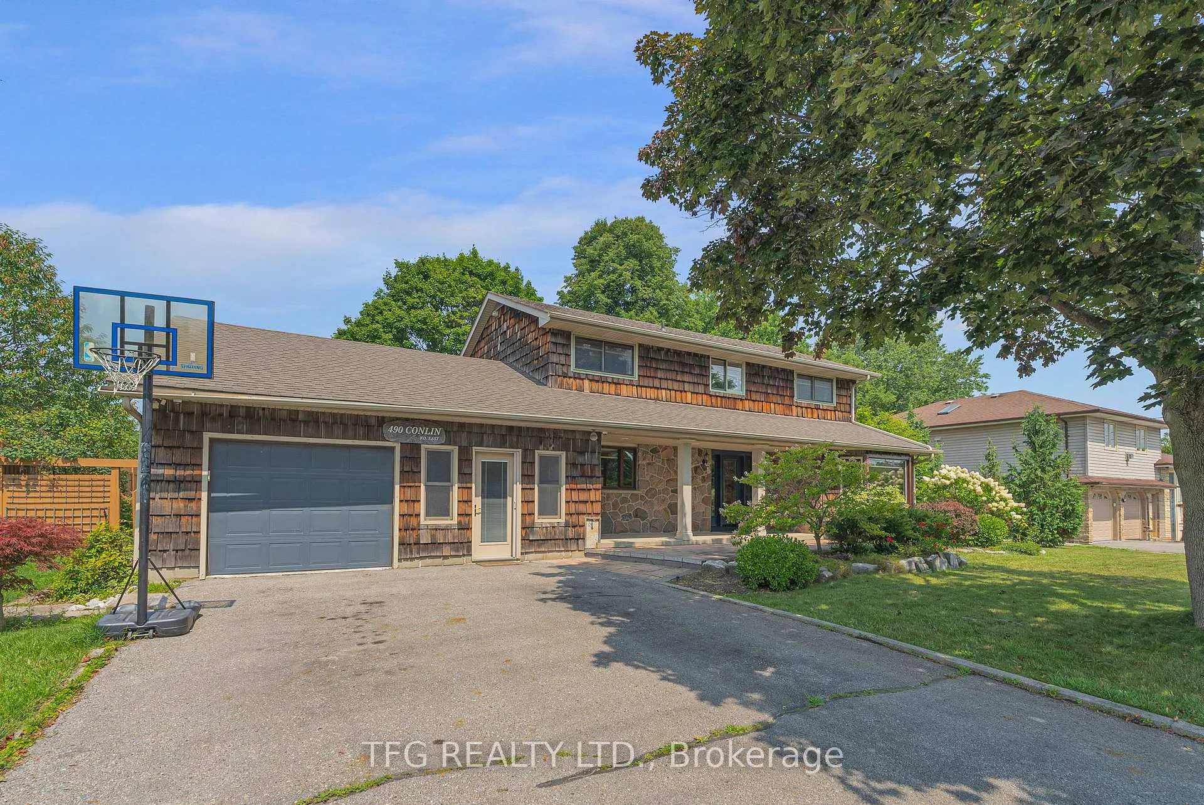
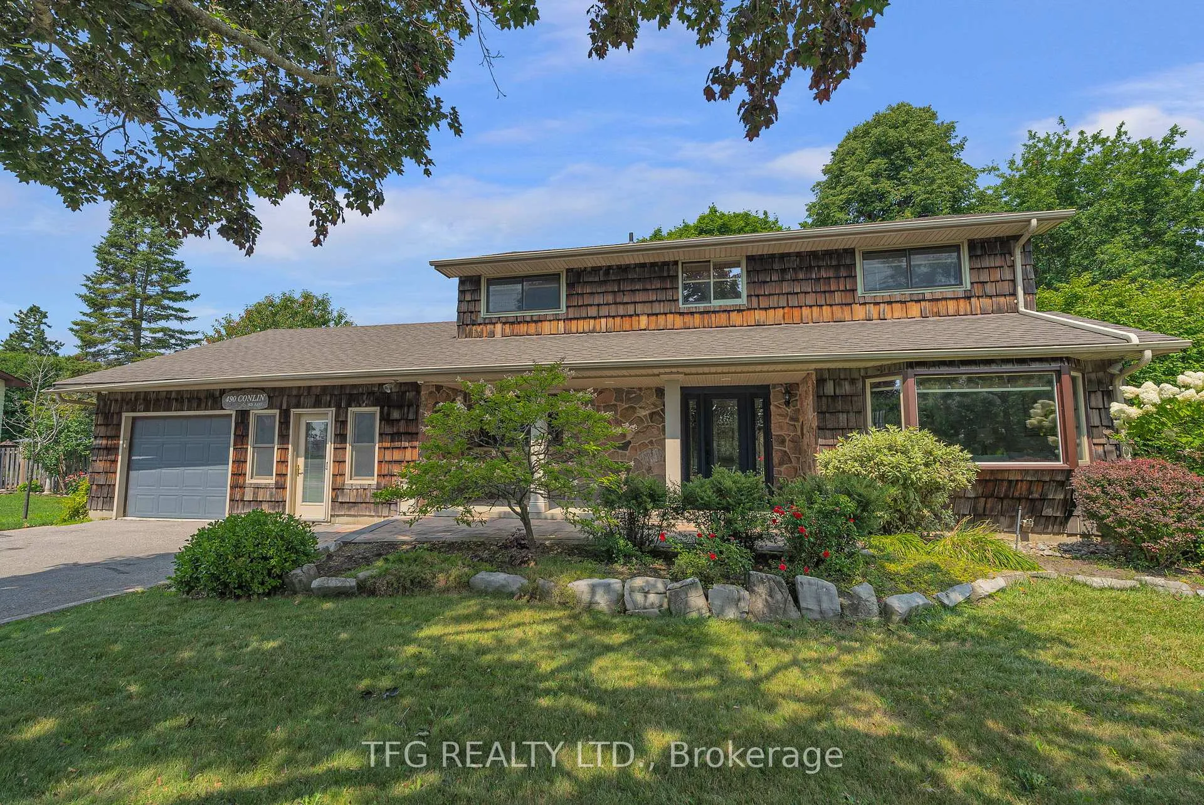
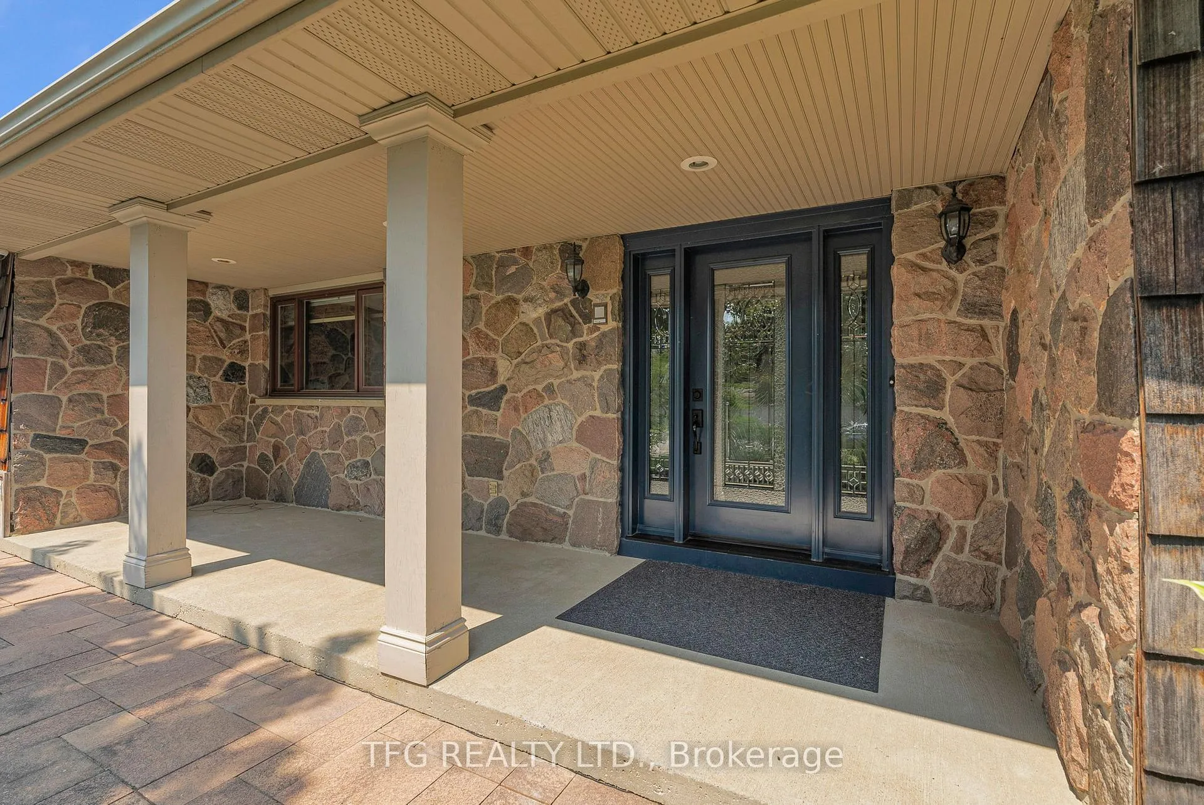
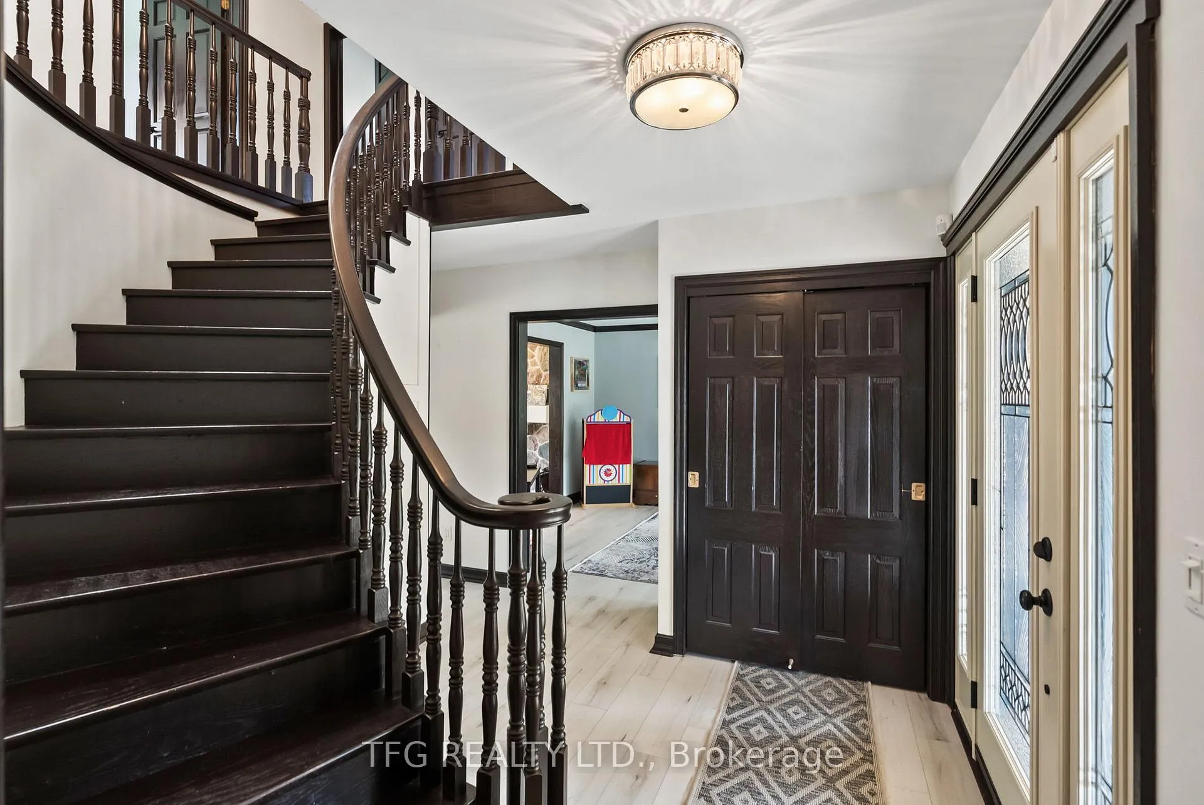
Welcome to 490 Conlin in Oshawa! This incredibly unique executive property is also located on a very large 100x150 ft lot. Full cosmetic update in the last year, this is a large 2500 sq ft 4 bedroom home with an additional 2 bedrooms in the finished basement. Beautiful cedar shake exterior, oversized pool with a bath house and steam room/sauna. New custom kitchen, paint, wood stained baseboard. Tasteful renovated and timeless architecture. Ample parking in front and set far back from the street. converted garage space for home office use as well. R1A zoning but future severance or land assembly potential. Resort like backyard in a central location of the city allowing for excellent commuting options and access to all services.
Read more
OtherInground
Facts & features
TypeDetached
Style2-storey
Size2K~2.5K Sq.Ft.
Lot106 x 150 ft
Tax$8,426 (2024)
HeatingForced air, gas
CoolingCentral air
BasementFinished
Parking6 drive
WaterMunicipal
FireplaceYes
Book a viewing
Wed28Oct
Thu29Oct
Fri30Oct
Sat31Oct
Sun1Nov
Pick a time
Rooms
12 rooms · 3 bathrooms
Main floor6 rooms
Dining room11′10″ × 12′2″143 sq.ft.
Kitchen11′2″ × 20′223 sq.ft.
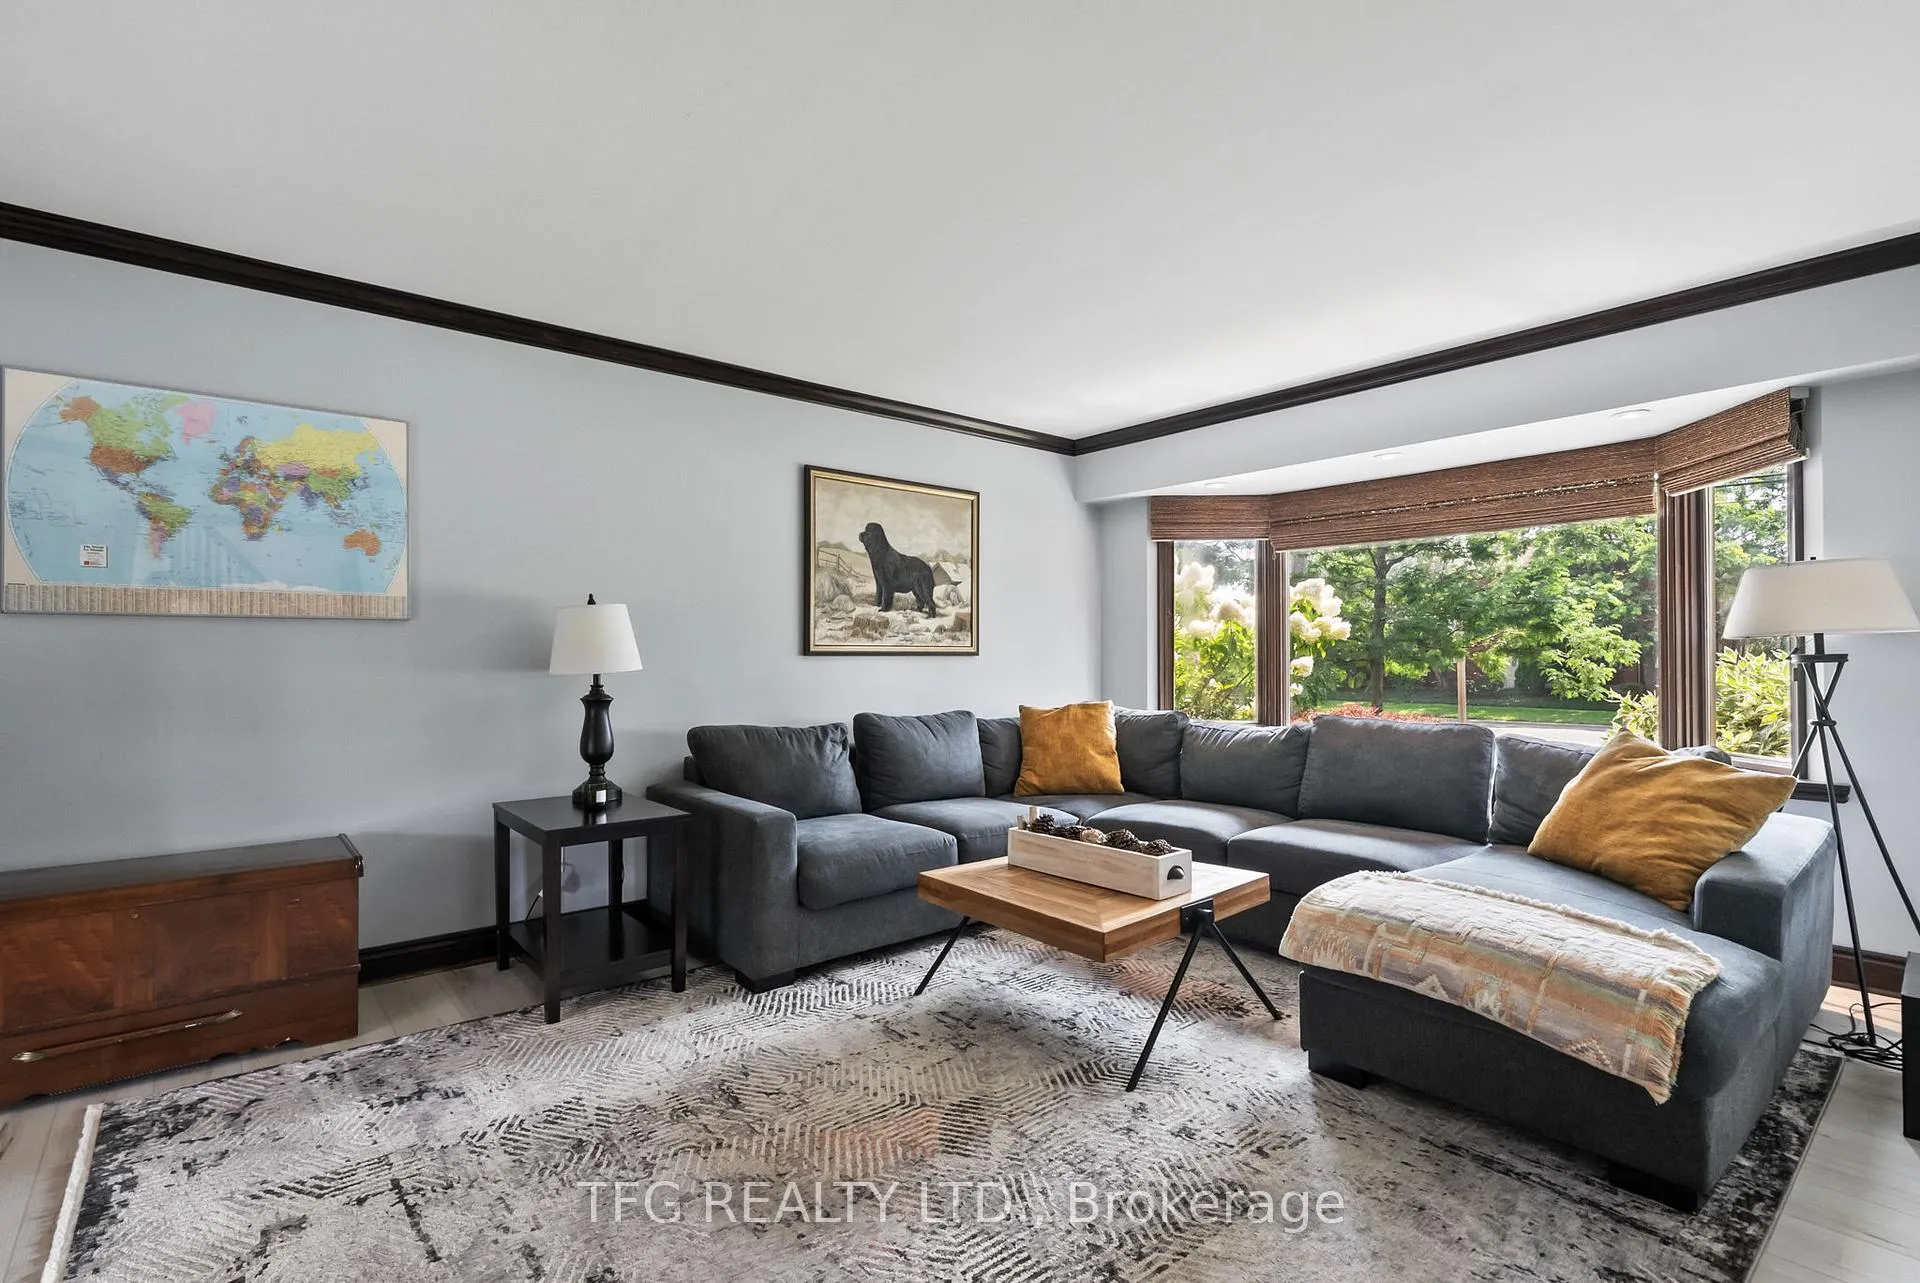
Living room12′2″ × 18′8″227 sq.ft.
Family room11′6″ × 15′1″173 sq.ft.
Office19′8″ × 11′10″233 sq.ft.
Laundry10′2″ × 10′2″103 sq.ft.
Second floor4 rooms
Primary bedroom11′10″ × 15′5″182 sq.ft.
Bedroom 211′10″ × 12′2″143 sq.ft.
Bedroom 311′2″ × 11′10″132 sq.ft.
Bedroom 47′10″ × 10′10″85 sq.ft.
Basement2 rooms
Bedroom 517′9″ × 18′1″320 sq.ft.
Recreation23′ × 11′2″256 sq.ft.
Bathrooms3
4-pcSecond3-pcSecond2-pcMain
Thinking of selling your home?See what your home is worth today.

 See all 41 photos
