
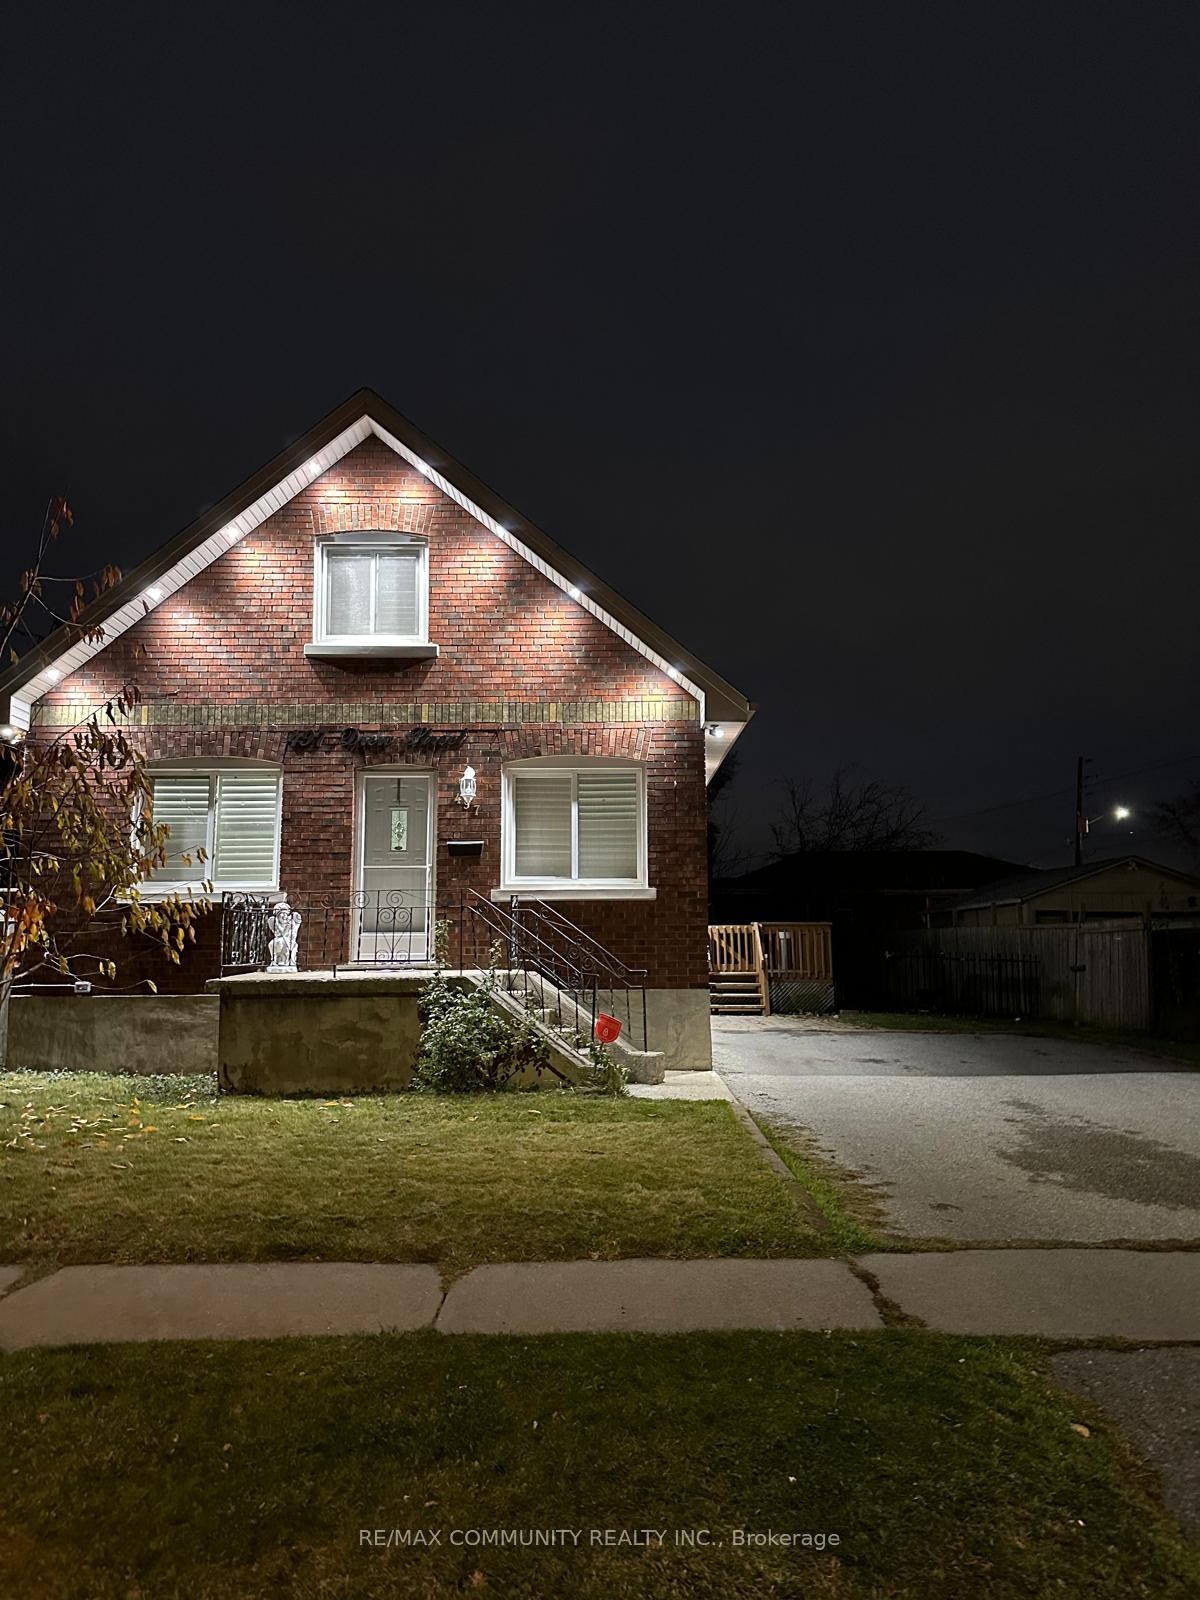
497 Drew Street
Oshawa (Central)Terminated
1/1Ontario Real Estate › Oshawa › Central
497 Drew Street
Oshawa (Central)Terminated
3+1 Bedrooms
3 Bathrooms
4 Garage
50 x 107.75 ft Lot
$3,574 Tax/yr
Property history
1 rentalSign in to see rented prices

This listing has ended. It is no longer available.
Property not available for sale or for rent.
Ask about this home
A HOMEH agent will answer your questions about this home.Ask a question
Ask HOMEH
Ask about this home
About this home
This charming and well-maintained 3+1 Bdrm, 3 Baths home potential in a prime Oshawa location., Just Seconds From 401 & Amenities. Water Heater Owned.Private Back Yard with a nice Back Deck.Located in a family-friendly neighborhood, Don't Miss Out On This Amazing Opportunity.
Read more
Brick & BeamFenced YardParkPublic Transit
Facts & features
TypeDetached
Style1 1/2 storey
Lot50 x 107.75 ft
Tax$3,574 (2024)
HeatingForced air, gas
CoolingCentral air
BasementFinished
Parking4 drive
WaterMunicipal
Ask about this home
A HOMEH agent will answer your questions about this home.
Ask a question
Rooms
7 rooms · 3 bathrooms
Main floor4 rooms
- Living room9′ × 10′4″93 sq.ft.
- Dining room11′3″ × 9′6″107 sq.ft.
- Kitchen12′5″ × 12′4″153 sq.ft.
- Primary bedroom9′9″ × 11′8″113 sq.ft.
Second floor2 rooms
- Bedroom 214′9″ × 10′3″152 sq.ft.
- Bedroom 39′9″ × 9′5″92 sq.ft.
Basement1 room
- Bedroom 4—
Bathrooms3
3-pcMain3-pcSecond3-pcBasement
Thinking of selling your home?See what your home is worth today.
Around this home
Ritson/McNaughton
Listing details
MLS® numberE10433616
Listed onNov 20, 2024
Days on market54
UpdatedJan 13, 2025
Listing brokerageRE/MAX COMMUNITY REALTY INC.
Possession2025-01-20 / January 20, 2025
Helpful tools
Mortgage calculator
Closing costs
Land transfer tax
Buyer guide
Your HOMEH agent
KimHOMEH agent · Oshawa
"I would see it this week."
Ask Kim
Ask HOMEH about this home
Price, neighbourhood, monthly cost. Ask anything.
HOMEH Intelligent Agent is an AI, not a licensed representative. Check anything important with your agent.