
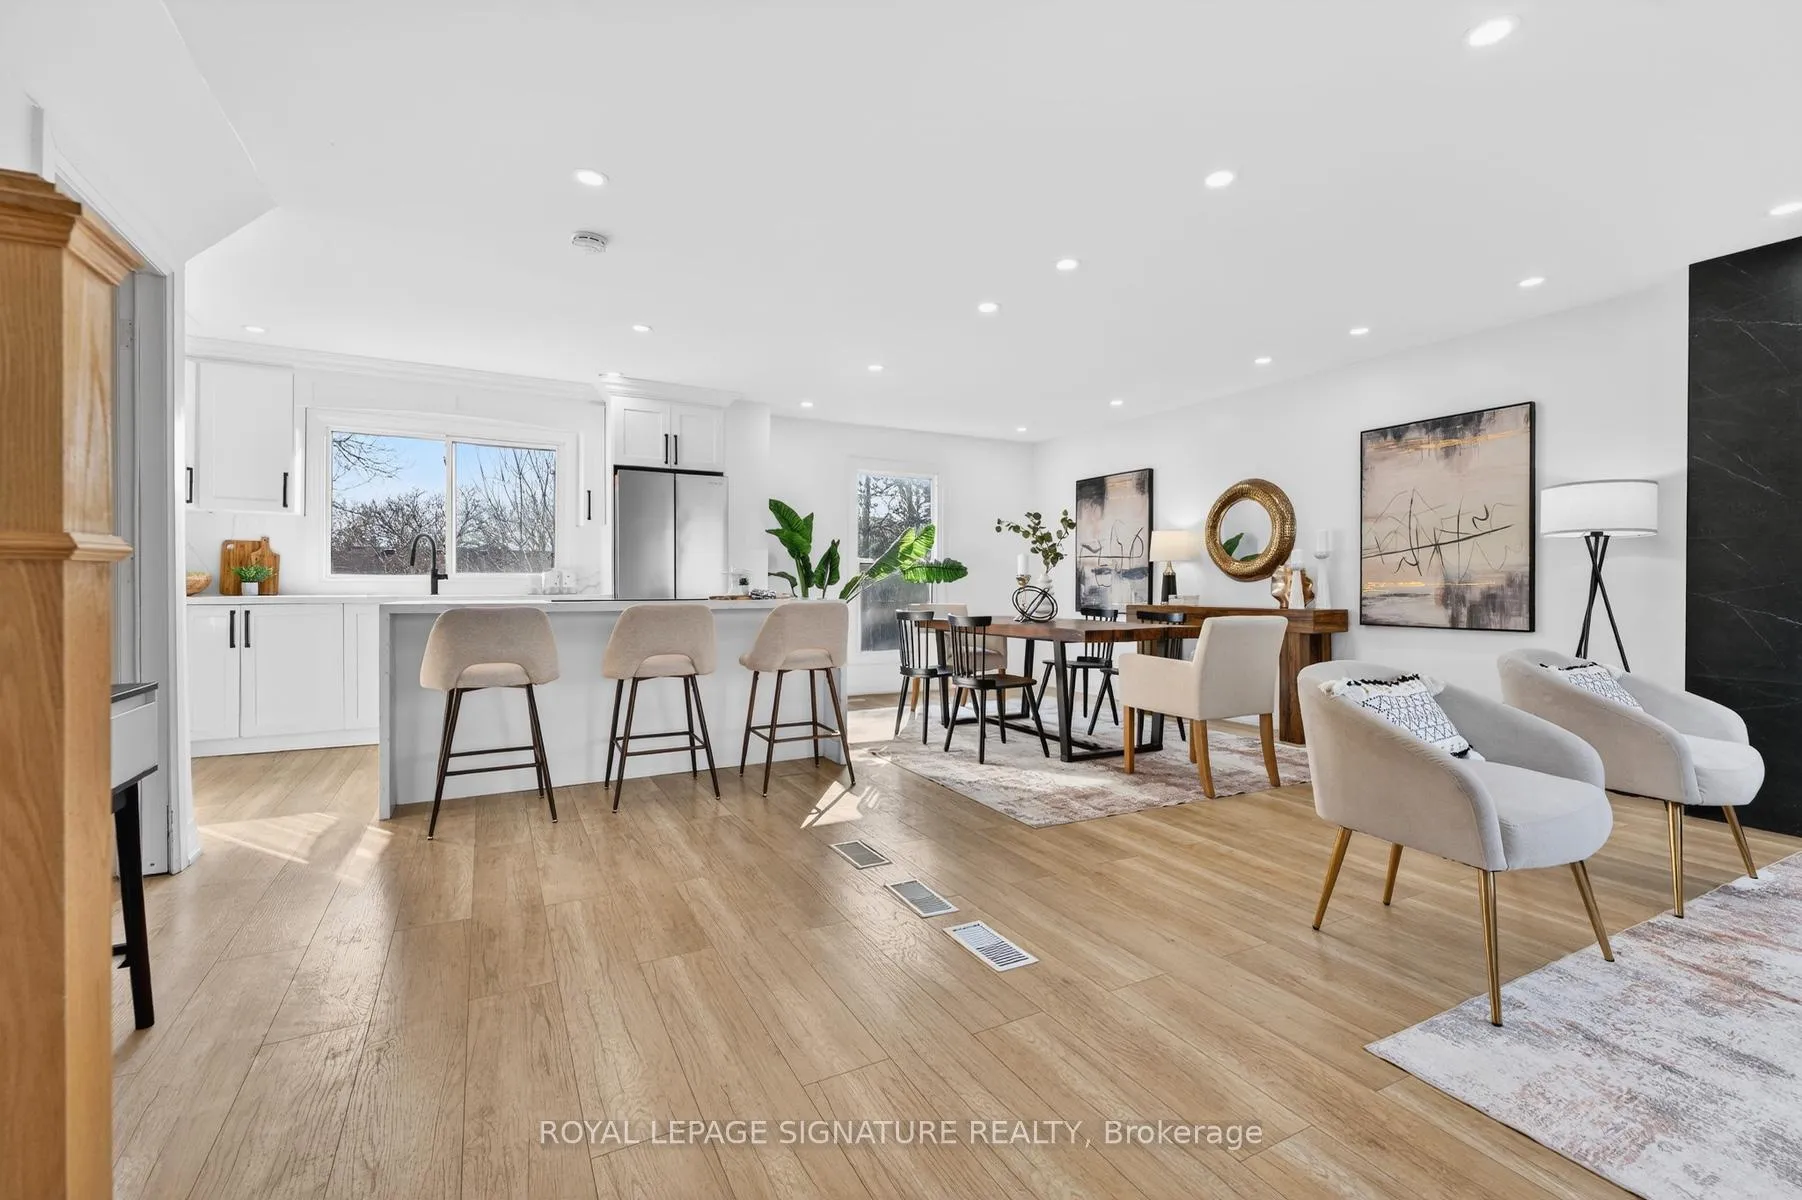
 See all 50 photos
Property history

This home has sold. It is no longer available.
Property not available for sale or for rent.
Ask about this home
A HOMEH agent will answer your questions about this home.Ask HOMEH
About this home
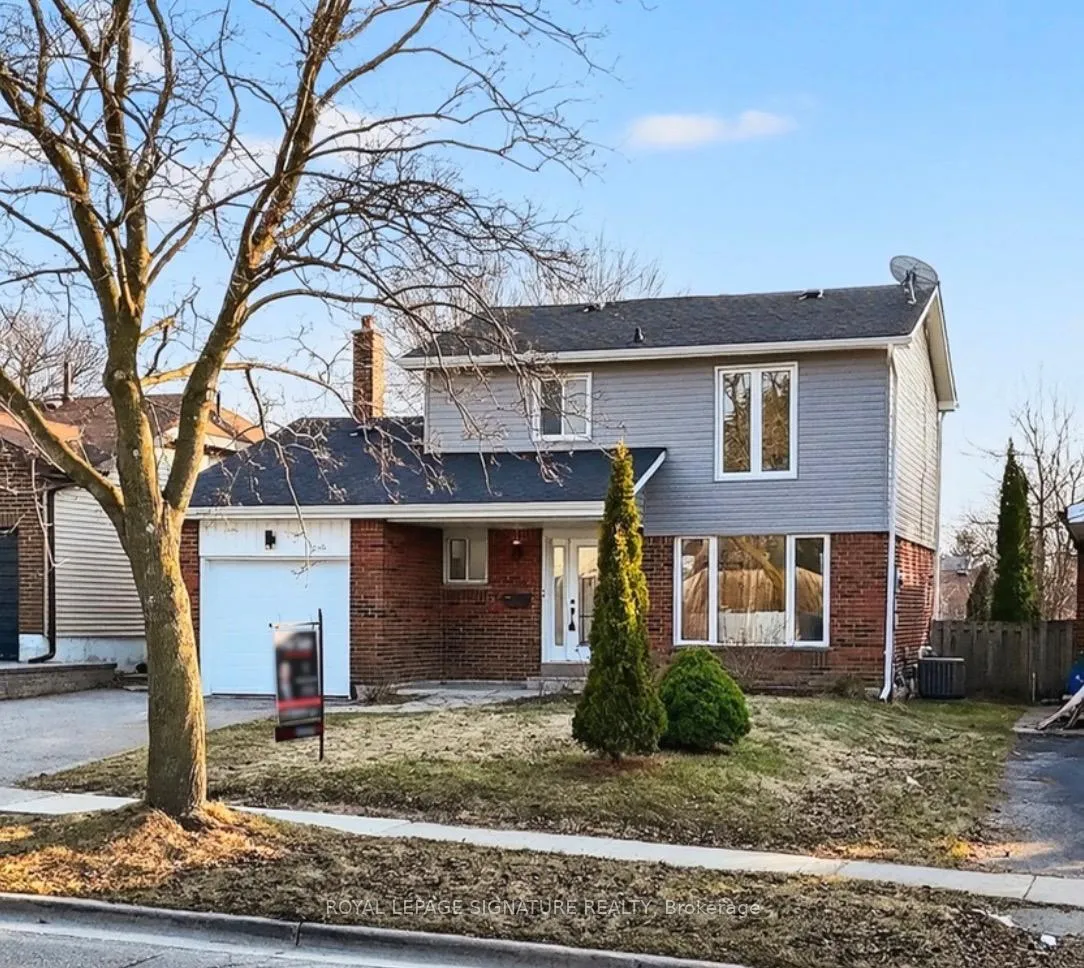
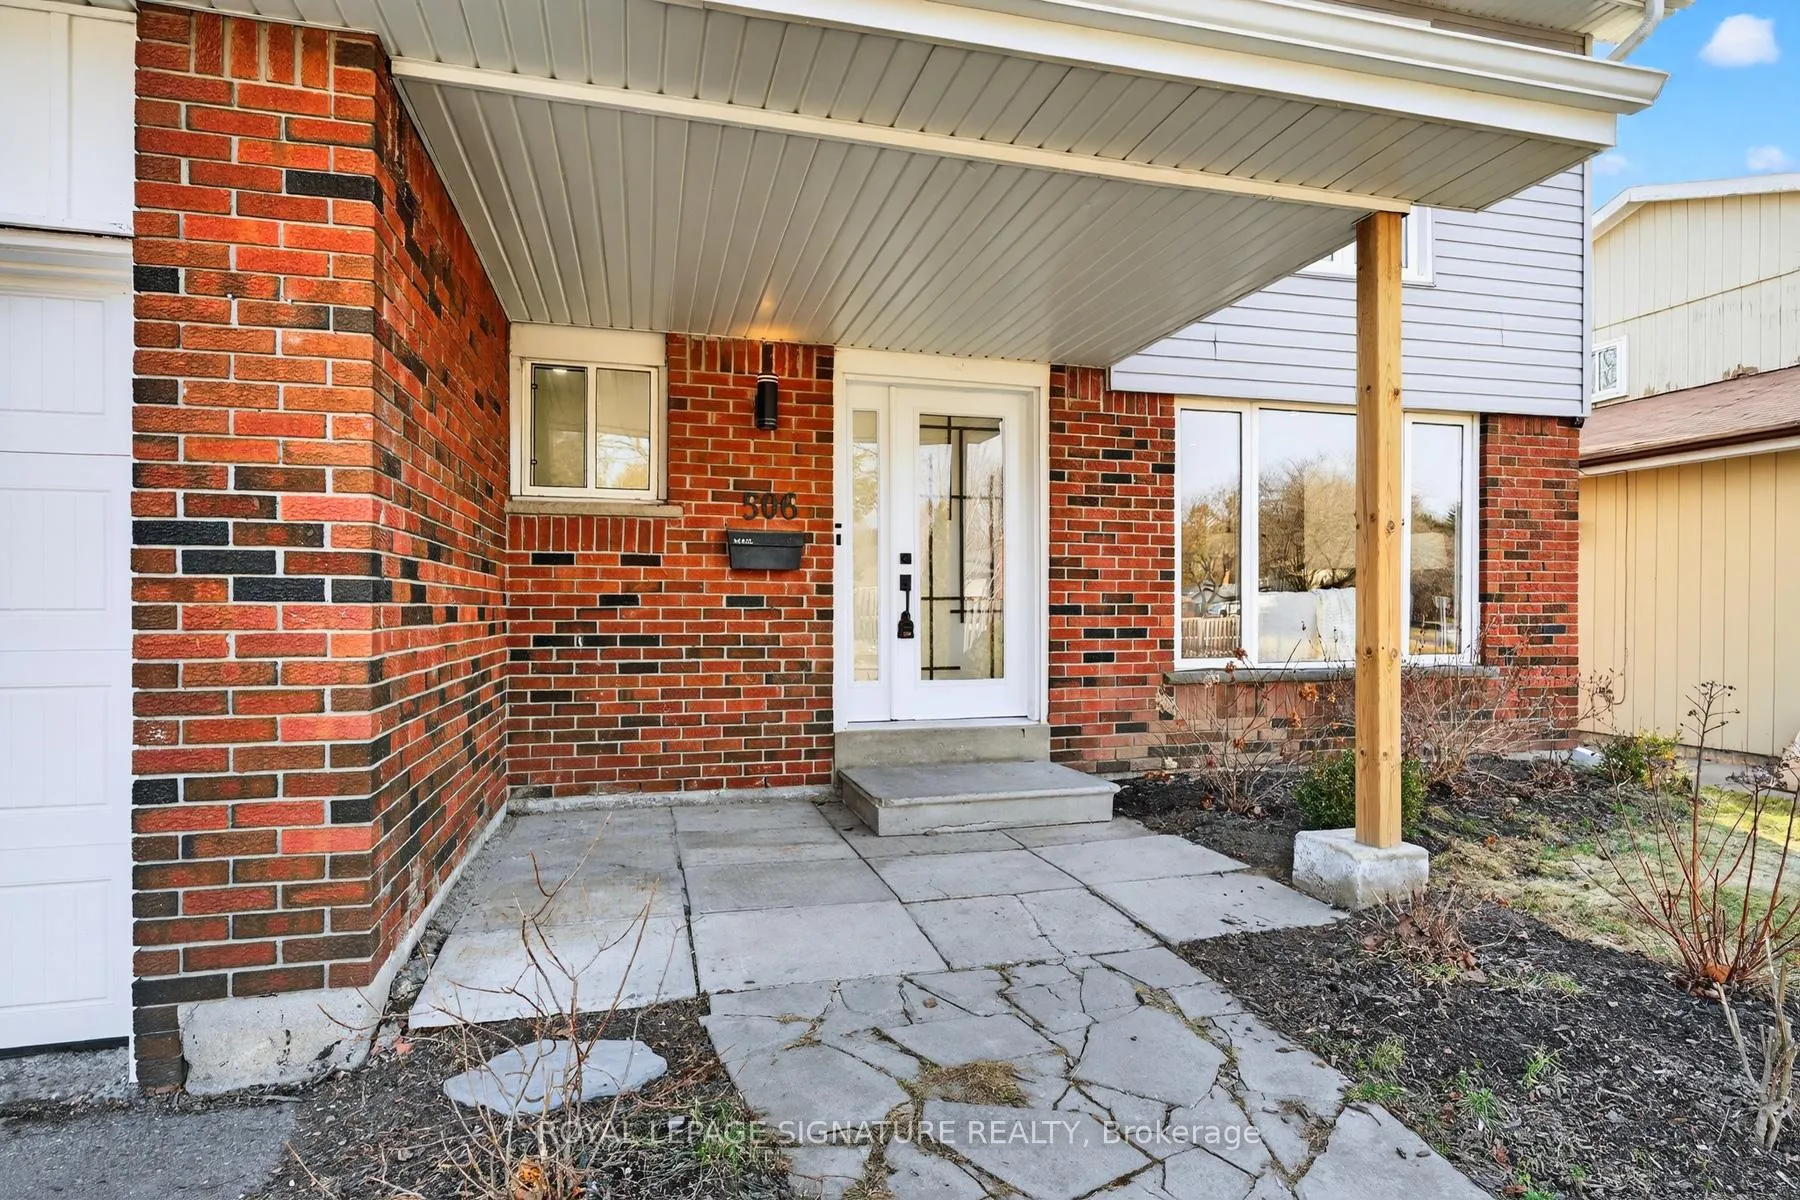
506 Grandview Street S, Oshawa
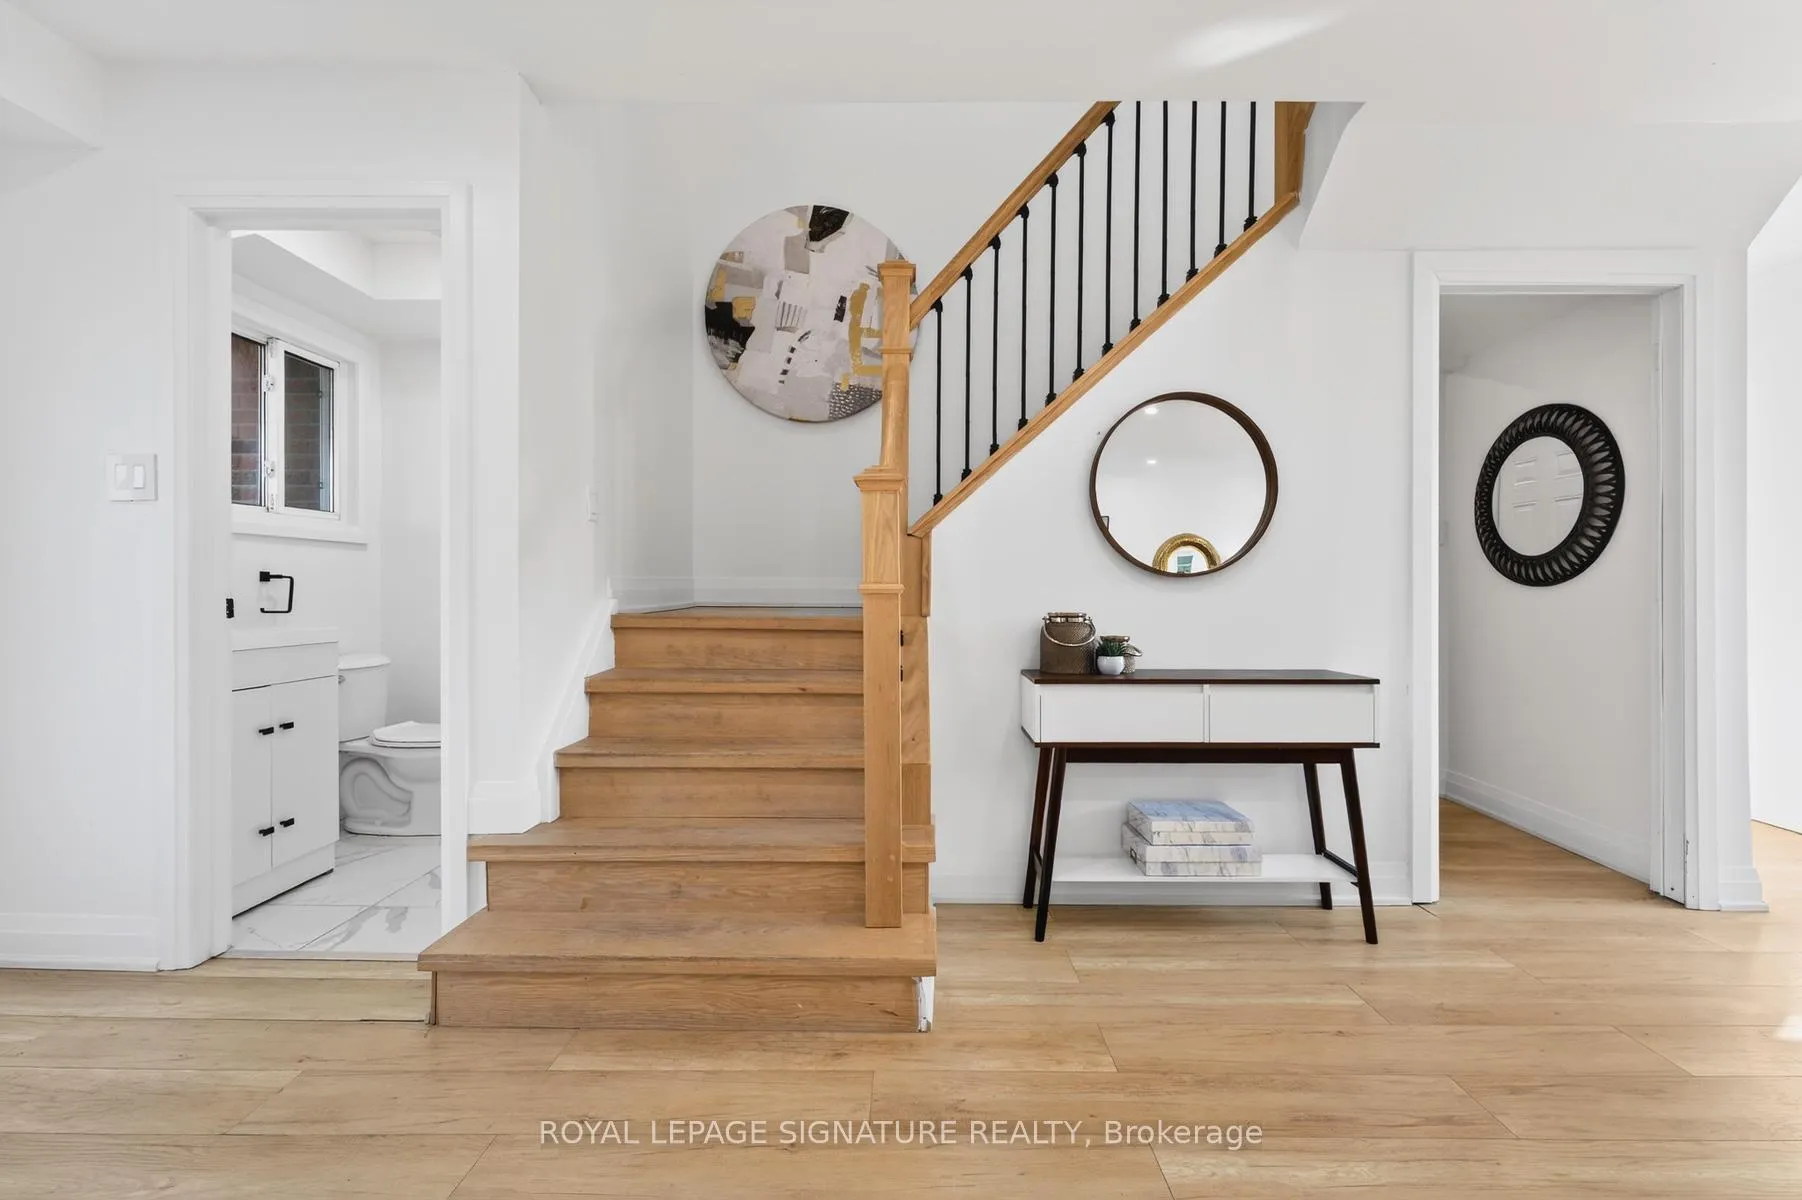
Endless possibilities meet smart design in this standout Donovan gem. Featuring a rare 3-bedroom lower level with separate entrance, this home delivers exceptional flexibility for multi-generational living, in-law potential, a true find in today's market. Step inside to a freshly painted interior that feels bright, clean, and move-in ready. Natural light pours through the home, creating an uplifting atmosphere across every level. The updated kitchen sits at the heart of it all-perfect for gathering, cooking, and connecting-blending modern touches with everyday functionality. The thoughtfully designed layout offers space for everyone: a convenient main floor bedroom ideal for guests or home office use, three generously sized bedrooms upstairs for family living, and the standout lower level with three additional bedrooms-a rare configuration that opens the door to endless living arrangements. Whether you're a growing family looking for room to expand, supporting multiple generations under one roof, this property adapts to your vision with ease. Located in Oshawa's established Donovan Neighbourhood, close to schools, parks, transit, and amenities, this is a home that delivers both lifestyle and long-term value. Do not forget the oversized backyard for family BBQ's where family memories are created.Don't miss your chance to unlock the full potential of this versatile property-book your private showing today. Welcome Home!
Facts & features
Ask about this home
A HOMEH agent will answer your questions about this home.
Rooms
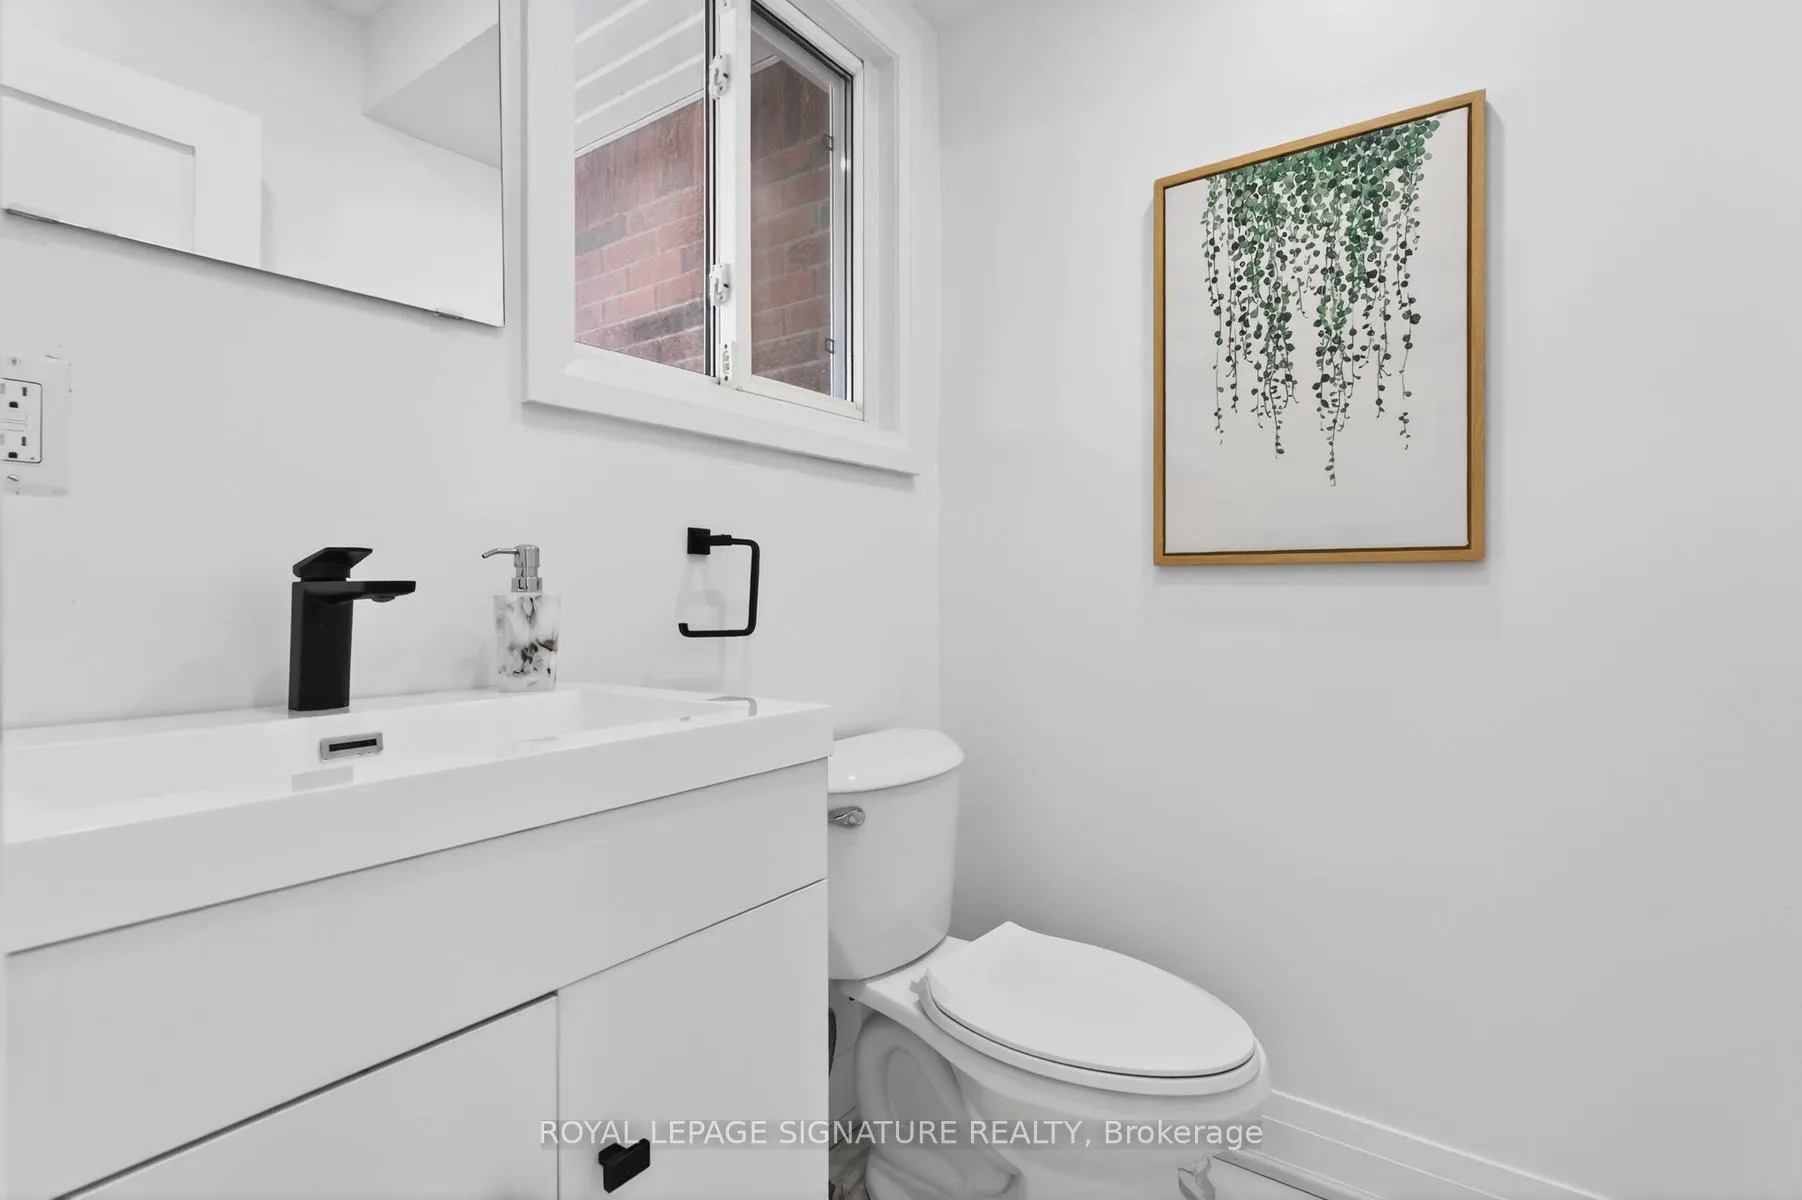
10 rooms · 3 bathrooms
- Kitchen15′1″ × 12′6″188 sq.ft.
- Living room19′ × 16′1″306 sq.ft.
- Dining room19′ × 16′1″306 sq.ft.
- Bedroom 411′6″ × 10′6″121 sq.ft.
- Primary bedroom12′2″ × 11′6″139 sq.ft.
- Bedroom 212′ × 11′2″134 sq.ft.
- Bedroom 312′ × 9′6″114 sq.ft.
- Bedroom10′8″ × 9′6″101 sq.ft.
- Bedroom10′2″ × 9′2″93 sq.ft.
- Bedroom9′10″ × 9′2″90 sq.ft.
Around this home
Schools nearby
School rating, out of 10.
Listing details
Helpful tools
Your HOMEH agent
"I would see it this week."
Ask HOMEH about this home
Price, neighbourhood, monthly cost. Ask anything.
HOMEH Intelligent Agent is an AI, not a licensed representative. Check anything important with your agent.