
 See all 50 photos
Book a viewing
Ask HOMEH
About this home
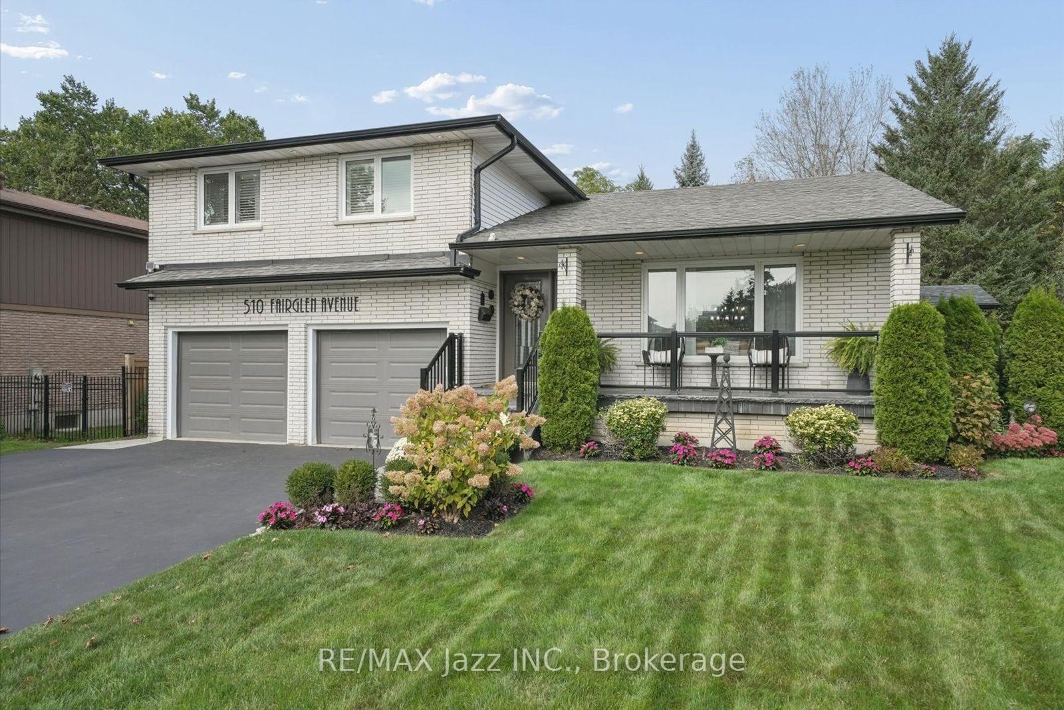
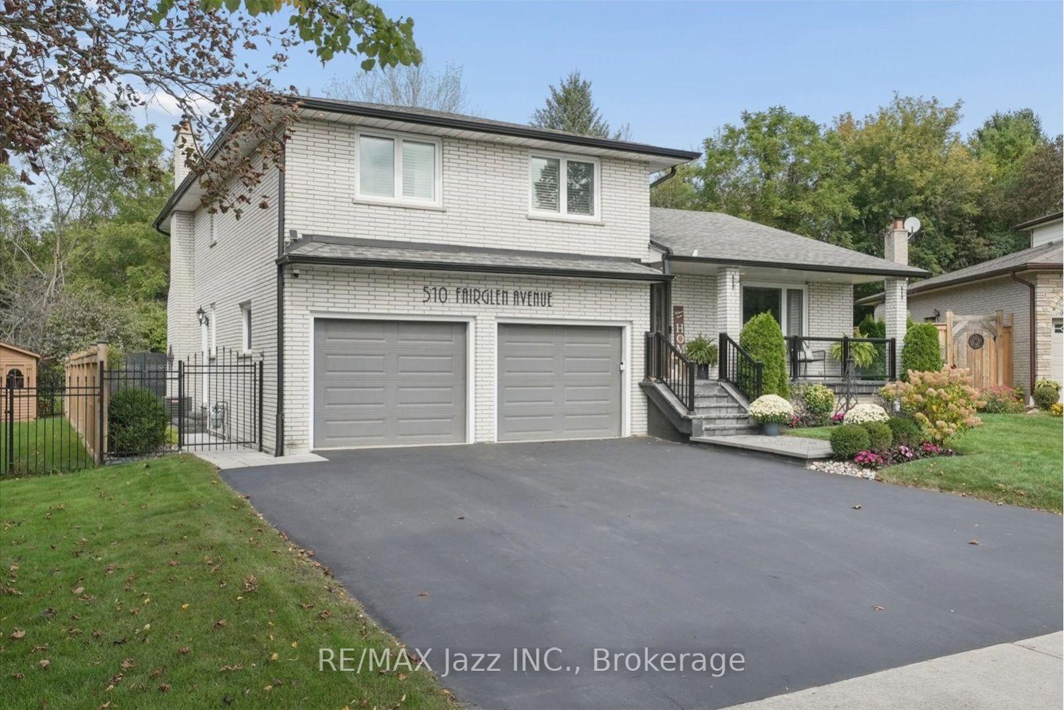
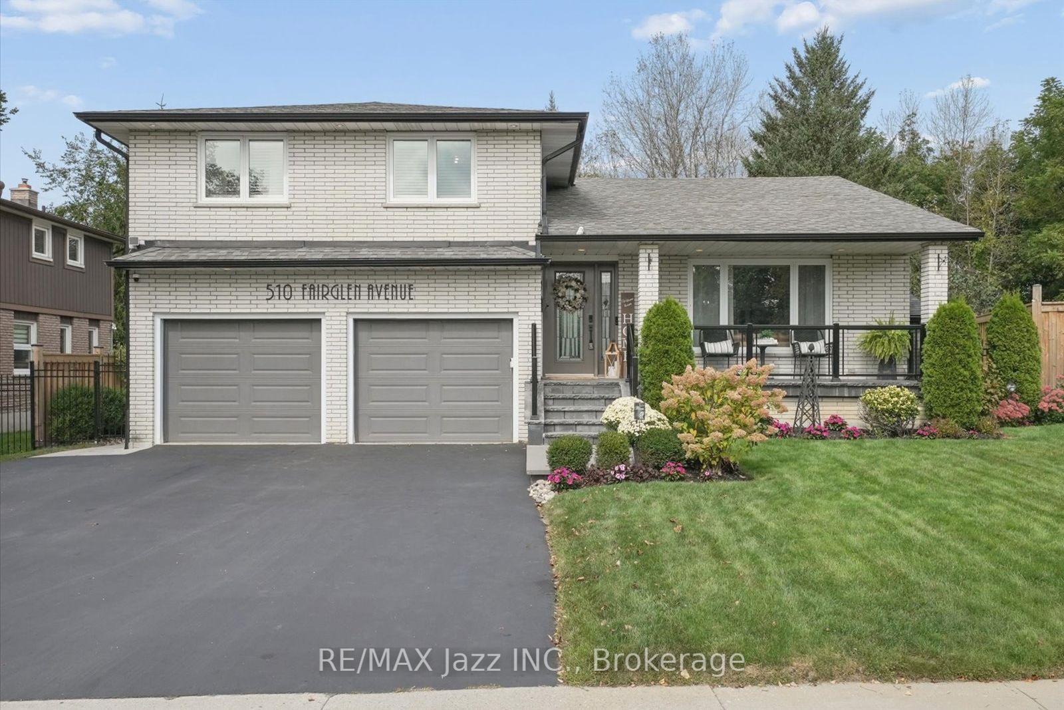
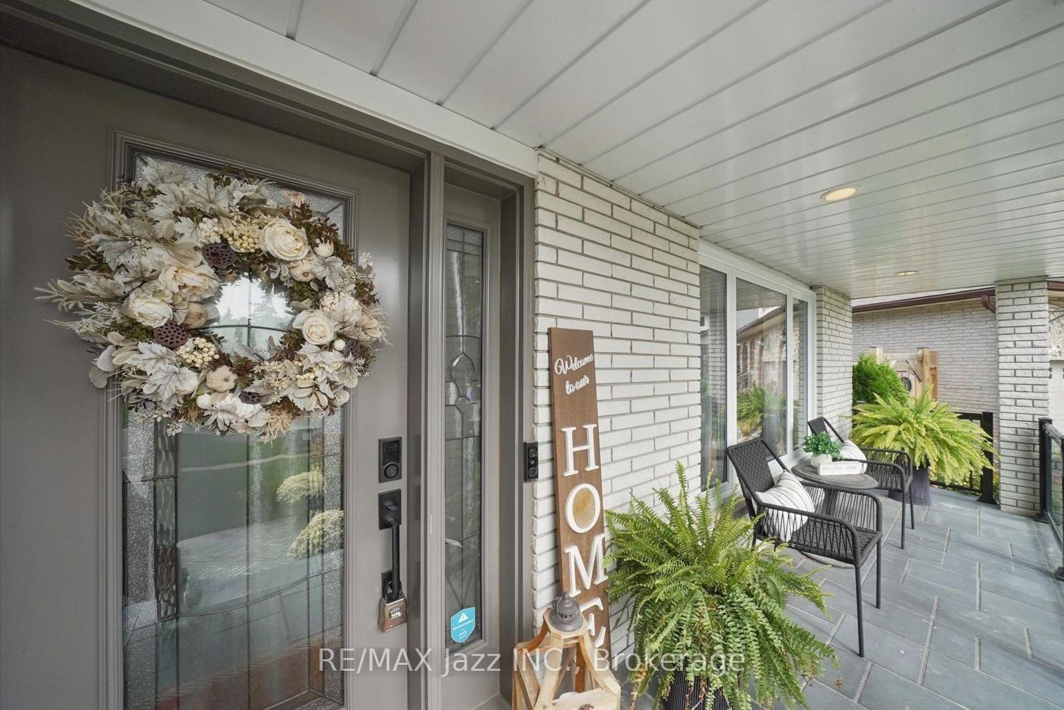
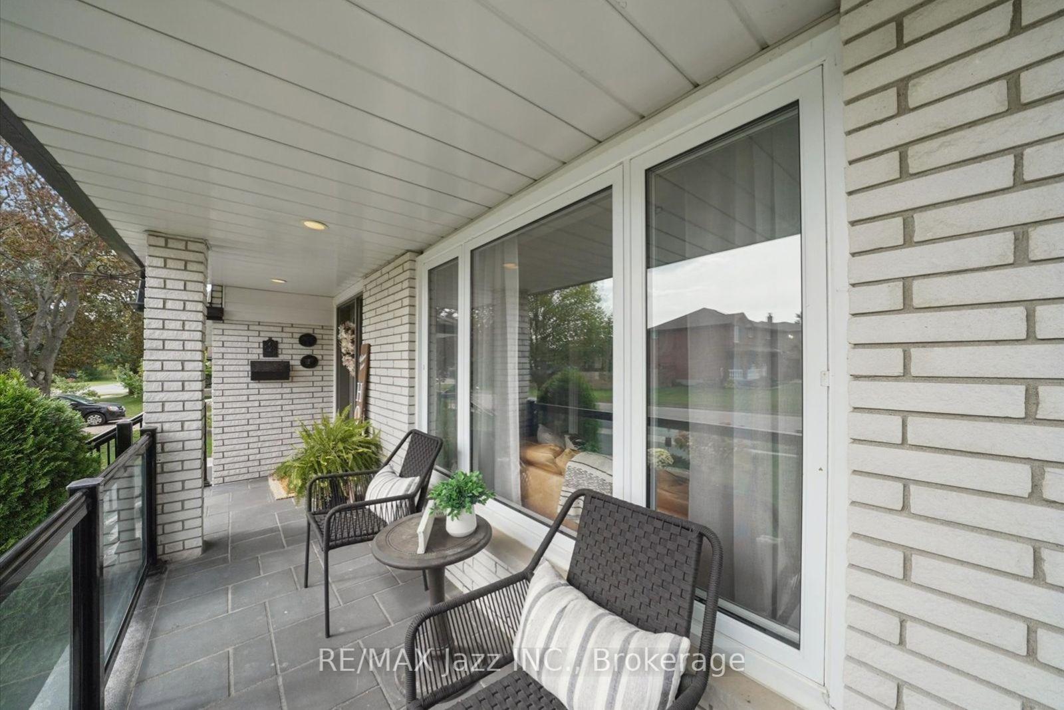
Welcome to 510 Fairglen Avenue, located in the highly desirable Northglen community of Oshawa, backing onto protected greenspace. This stunning 5-level sidesplit home hosts a plethora of luxurious features and a professionally landscaped private lot. When you step through the ornate front door, you are immediately greeted by sleek marble flooring stretching past the spacious living room that overlooks the peaceful front yard. The open dining room serving as the median between the relaxing vibe of the living room and the bustle of the gorgeous kitchen. With modern finishes, plenty of built-in cabinetry, stainless steel appliances and an oversized centre island, the kitchen are perfect for entertaining distinguished guests. The simple but sweet breakfast/eating area within the kitchen features a bay window and overlooks the cozy family room. The flooring across the living room, dining room and family room have all been updated as recently as 2026, allowing for a fresh feeling throughout this already magnificent home. A built-in wood-burning fireplace and walkout to the perfect patio for any gathering light up the family room in any season. You will find that 4 spacious bedrooms, all with double closets and hardwood flooring, and a beautifully designed 5-piece washroom with a shimmering backsplash and 'his and hers' sinks, make up the upper level. The fully finished basement takes comfort and style to another level with a newly installed wet bar (2025) waiting to serve quality beverages for those who wish to take advantage of the theatrically built recreation area where the built-in speakers provide ample immersion when watching your favourite films. An additional bedroom and 3-piece washroom in the basement give potential to host overnight guests. Close to schools, parks, shopping, with plenty of updates to count and lovely finishes throughout, this home is the perfect getaway for any family without having to leave the city.
Facts & features
Book a viewing
Rooms
12 rooms · 3 bathrooms
- Living room15′9″ × 14′220 sq.ft.
- Kitchen12′ × 13′1″158 sq.ft.
- Dining room9′7″ × 15′9″152 sq.ft.
- Family room11′11″ × 20′5″243 sq.ft.
- Breakfast12′ × 8′10″106 sq.ft.
- Bedroom 49′7″ × 9′4″90 sq.ft.
- Bedroom 217′6″ × 9′5″164 sq.ft.
- Primary bedroom15′2″ × 11′3″171 sq.ft.
- Bedroom 312′ × 11′3″136 sq.ft.
- Recreation35′6″ × 20′710 sq.ft.
- Bedroom 510′10″ × 9′8″104 sq.ft.
- Laundry12′2″ × 6′6″79 sq.ft.
Around this home
Listing details
Helpful tools
Your HOMEH agent

"Priced 32% over our estimate. I would see it this week."
Ask HOMEH about this home
Price, neighbourhood, monthly cost. Ask anything.
HOMEH Intelligent Agent is an AI, not a licensed representative. Check anything important with your agent.