
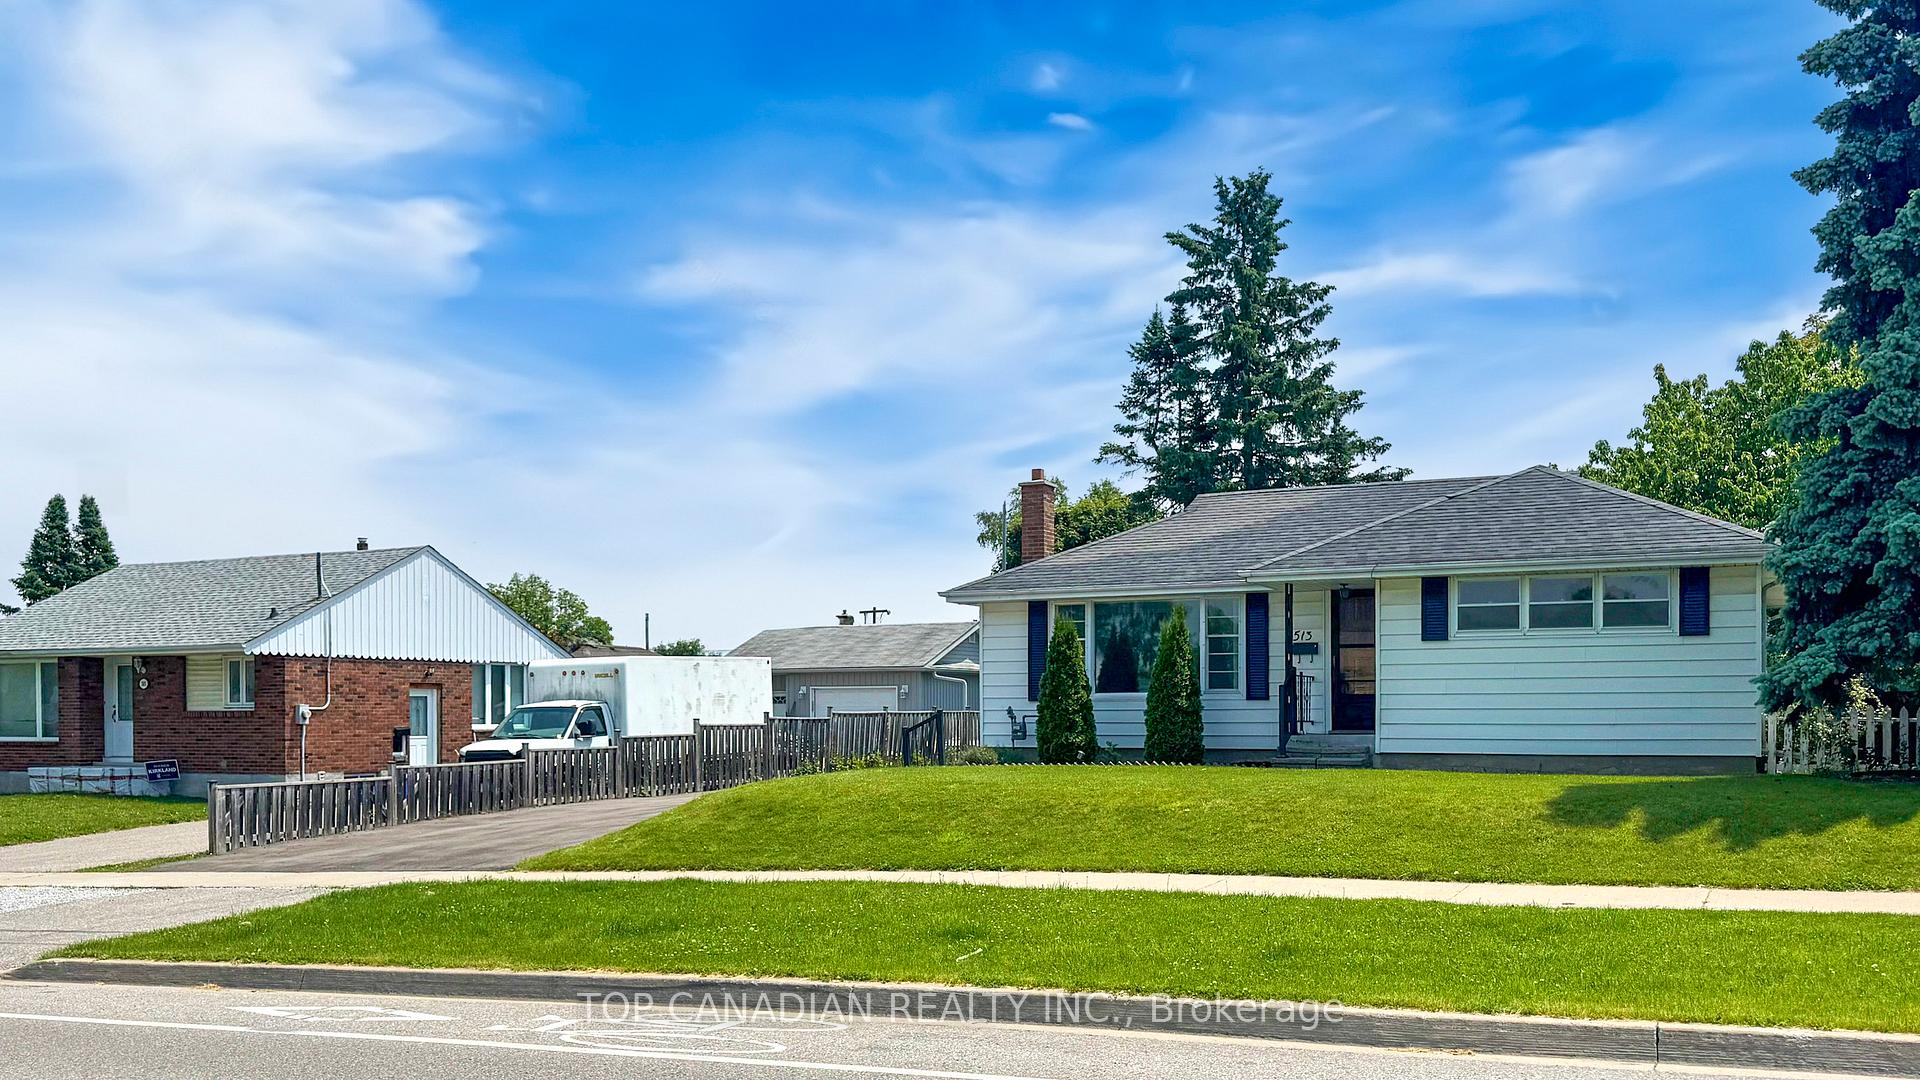
 See all 48 photos
Property history

This listing has ended. It is no longer available.
Property not available for sale or for rent.
Book a viewing
Ask HOMEH
About this home
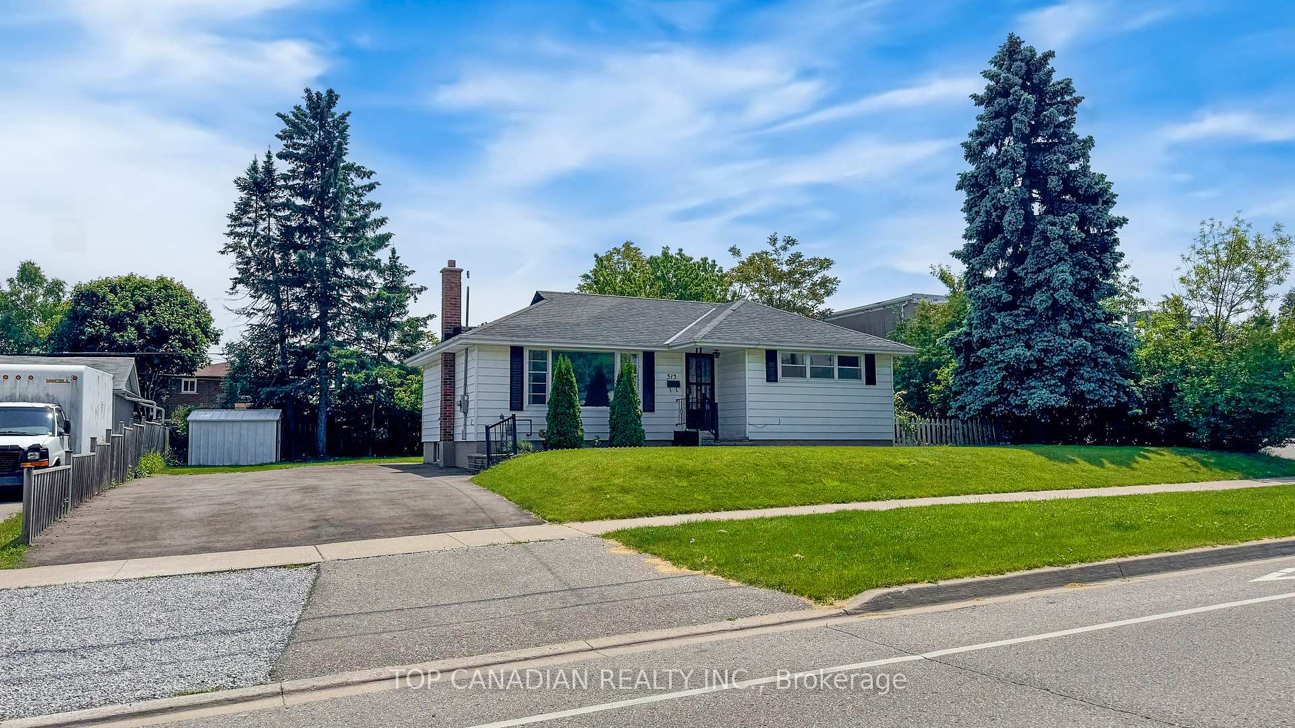
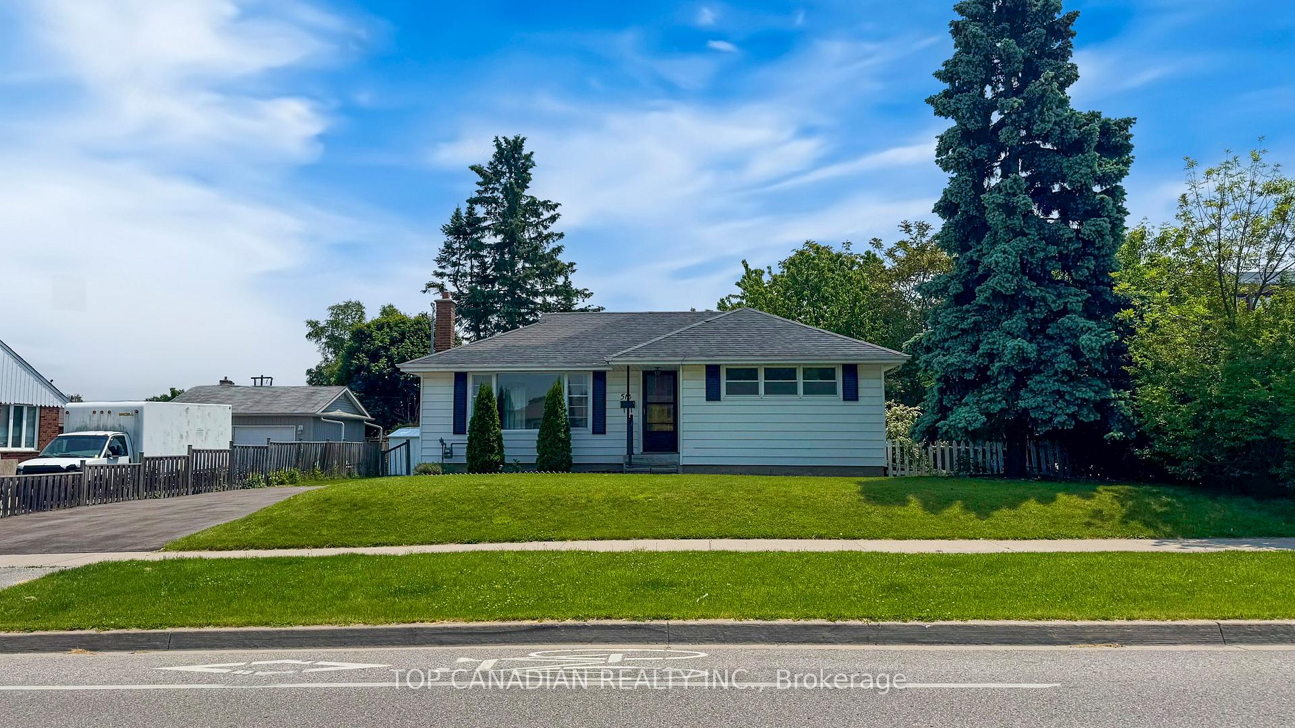
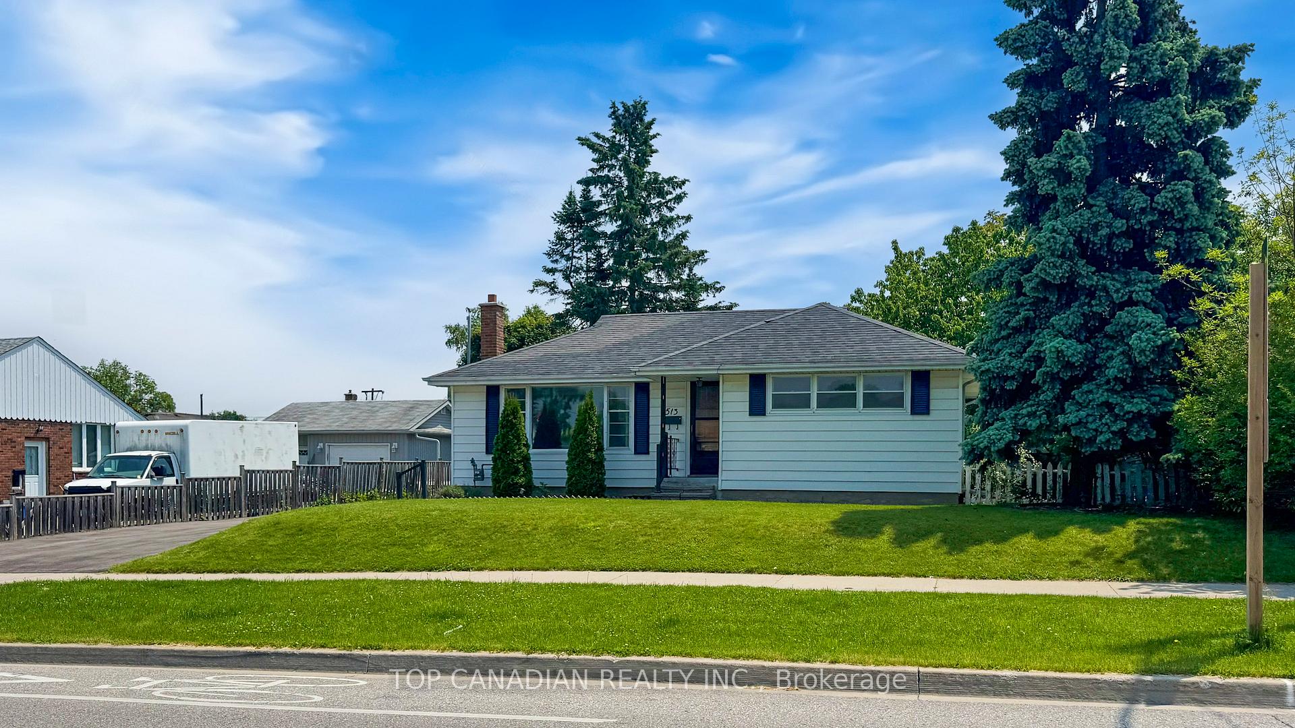
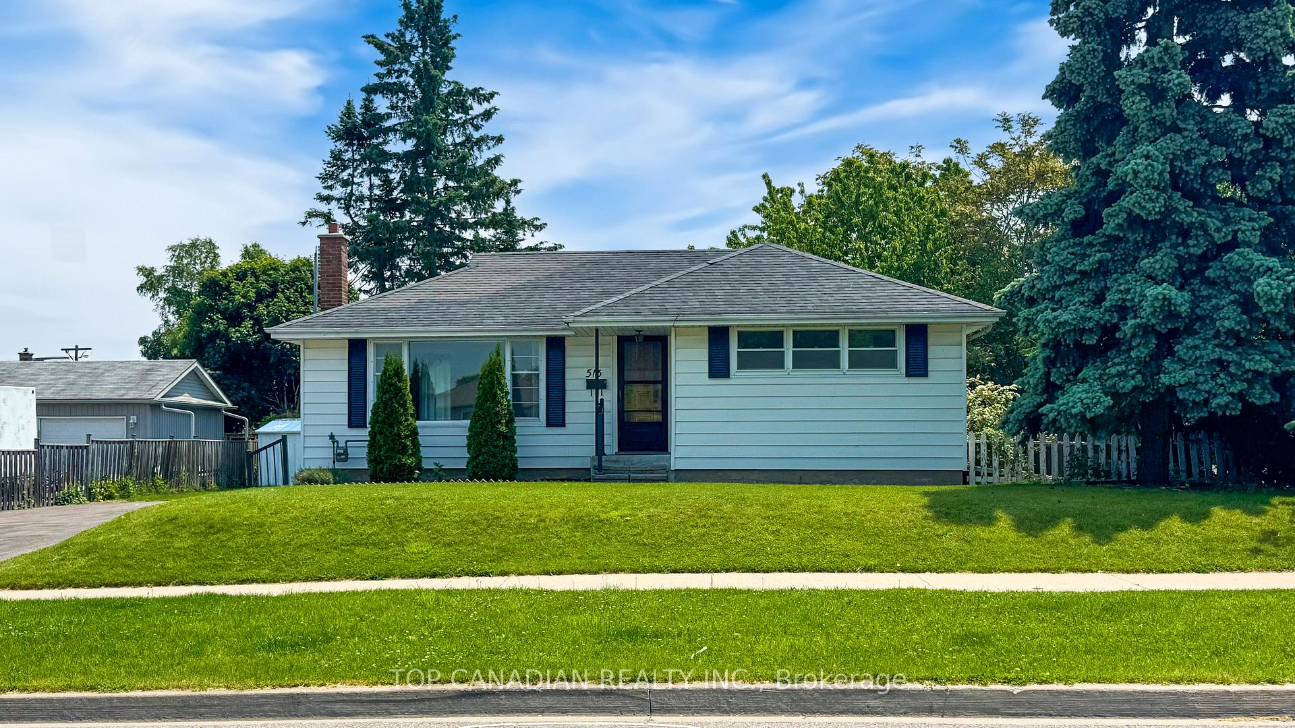
Completely renovated legal duplex in Oshawa, registered with the city, featuring two units with modern upgrades throughout. This home offers two self-contained units, each with private entrances, newly updated kitchens, and separate laundry facilities. Large windows provide ample natural light, complemented by a new furnace, roof, and appliances that enhance the home's appeal. Both units include private decks, and the spacious driveway accommodates up to 6 cars. Ideally located near top schools, restaurants, and public transit, this property presents a turnkey investment or a perfect opportunity for first-time buyers to live in one unit while renting out the other. Schedule your viewing today for this exceptional opportunity!
Facts & features
Book a viewing
Rooms
12 rooms · 2 bathrooms
- Living room11′6″ × 18′207 sq.ft.
- Dining room7′6″ × 9′68 sq.ft.
- Kitchen9′6″ × 11′6″109 sq.ft.
- Foyer4′ × 11′44 sq.ft.
- Bathroom8′ × 11′88 sq.ft.
- Primary bedroom10′6″ × 12′126 sq.ft.
- Bedroom 28′ × 11′88 sq.ft.
- Living room11′ × 19′209 sq.ft.
- Dining room11′ × 19′209 sq.ft.
- Kitchen8′6″ × 14′119 sq.ft.
- Bedroom 310′ × 14′140 sq.ft.
- Bedroom 410′ × 10′100 sq.ft.
Around this home
Schools nearby
School rating, out of 10.
Listing details
Helpful tools
Your HOMEH agent
"I would see it this week."
Ask HOMEH about this home
Price, neighbourhood, monthly cost. Ask anything.
HOMEH Intelligent Agent is an AI, not a licensed representative. Check anything important with your agent.