
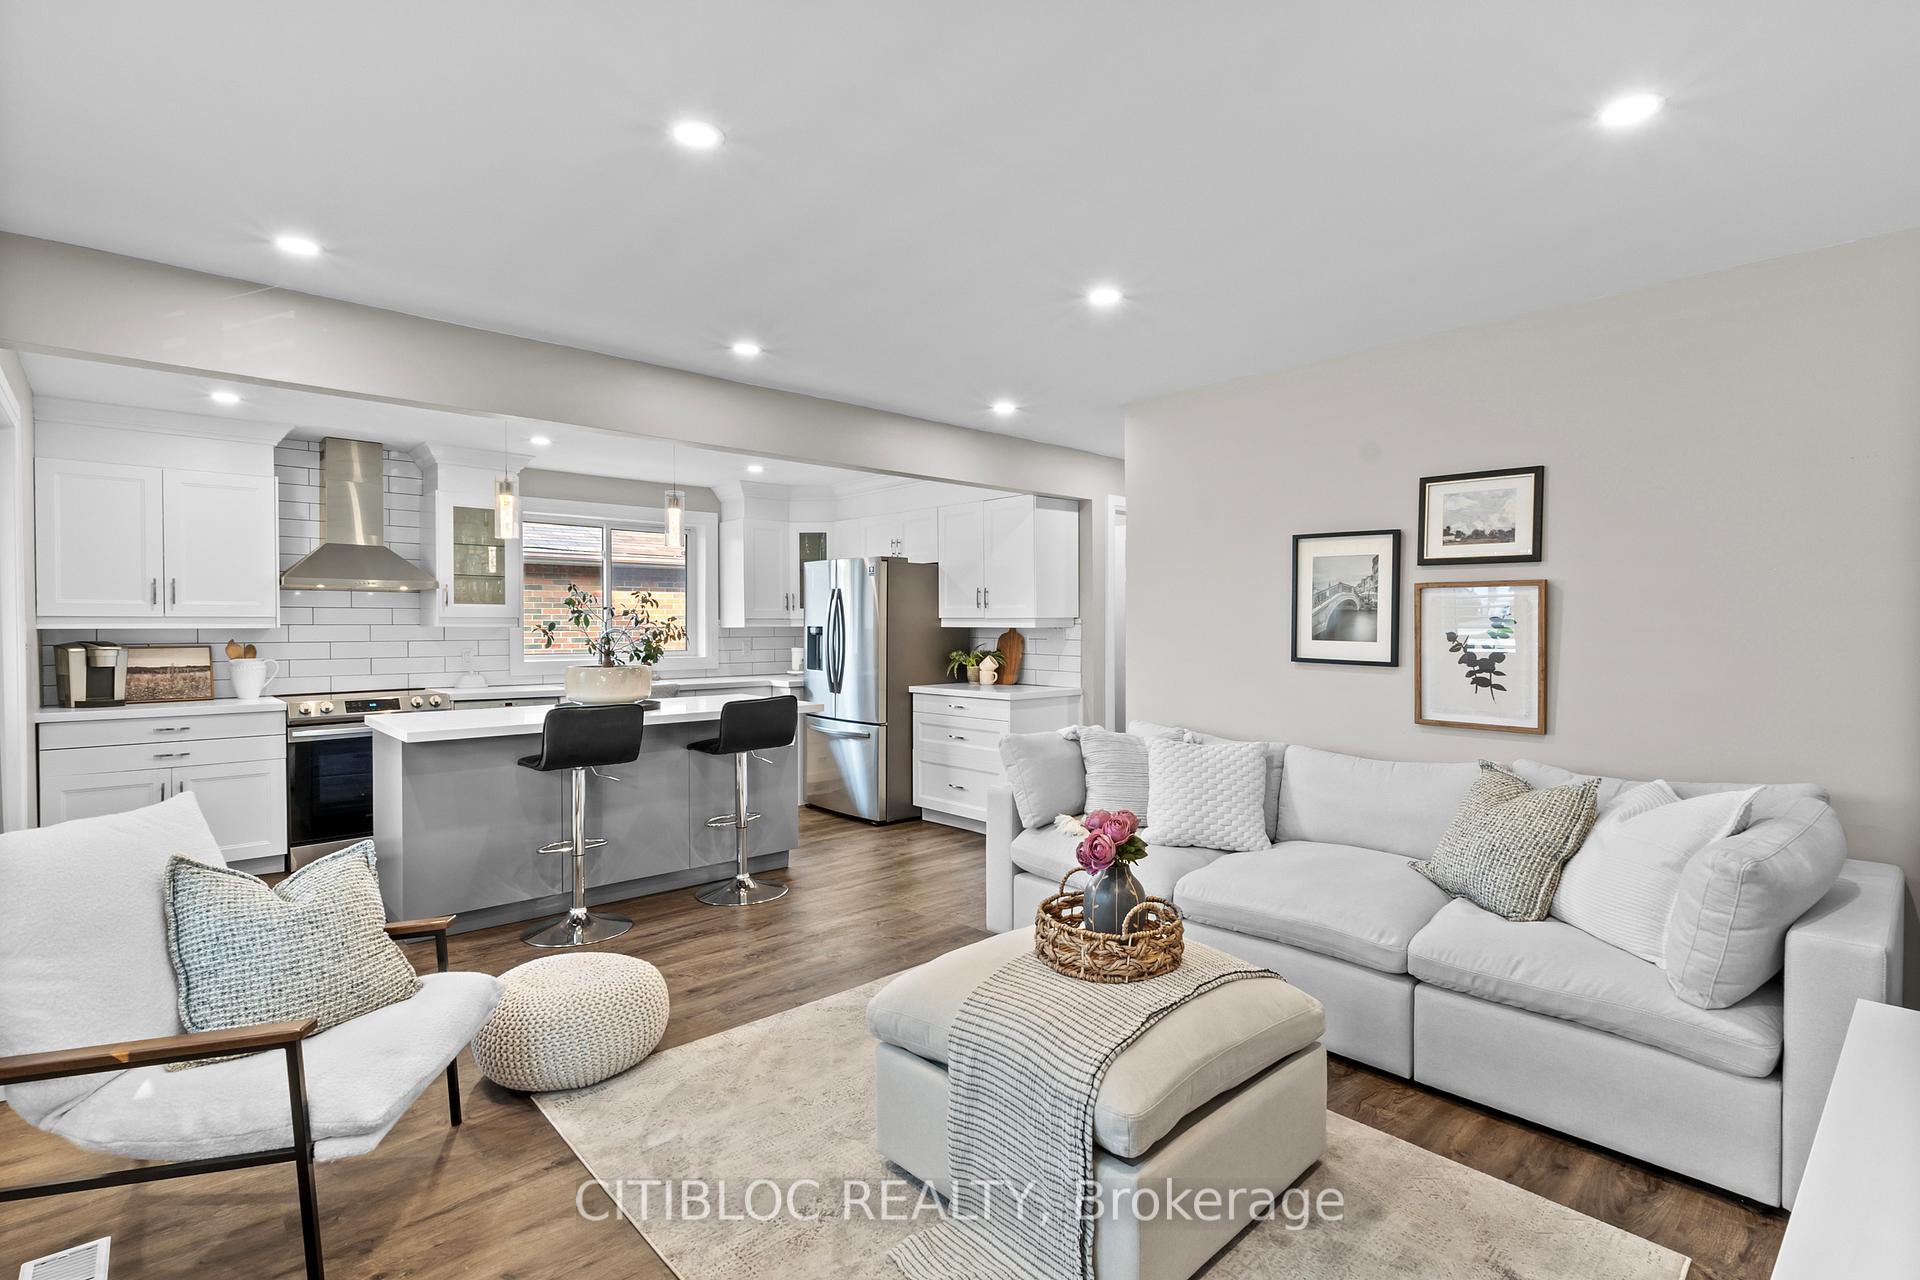
 See all 27 photos
Property history

This listing has ended. It is no longer available.
Property not available for sale or for rent.
Ask about this home
A HOMEH agent will answer your questions about this home.Ask HOMEH
About this home
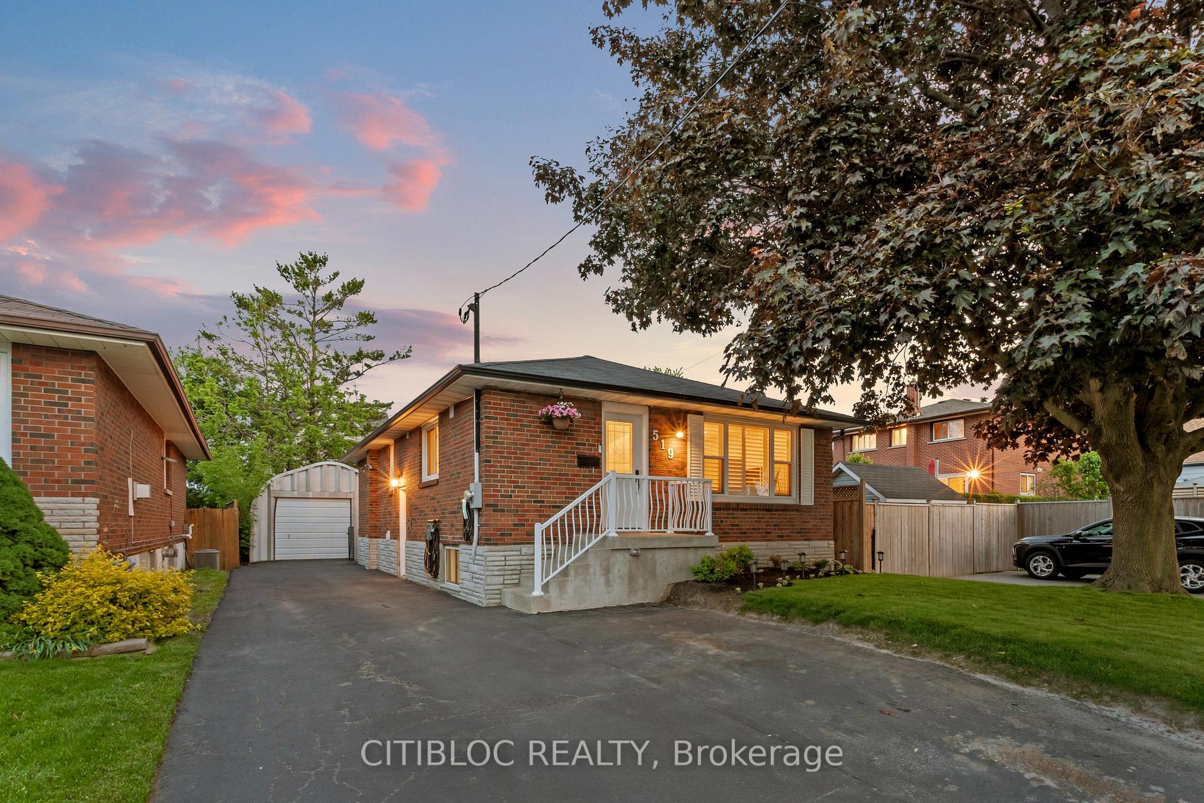
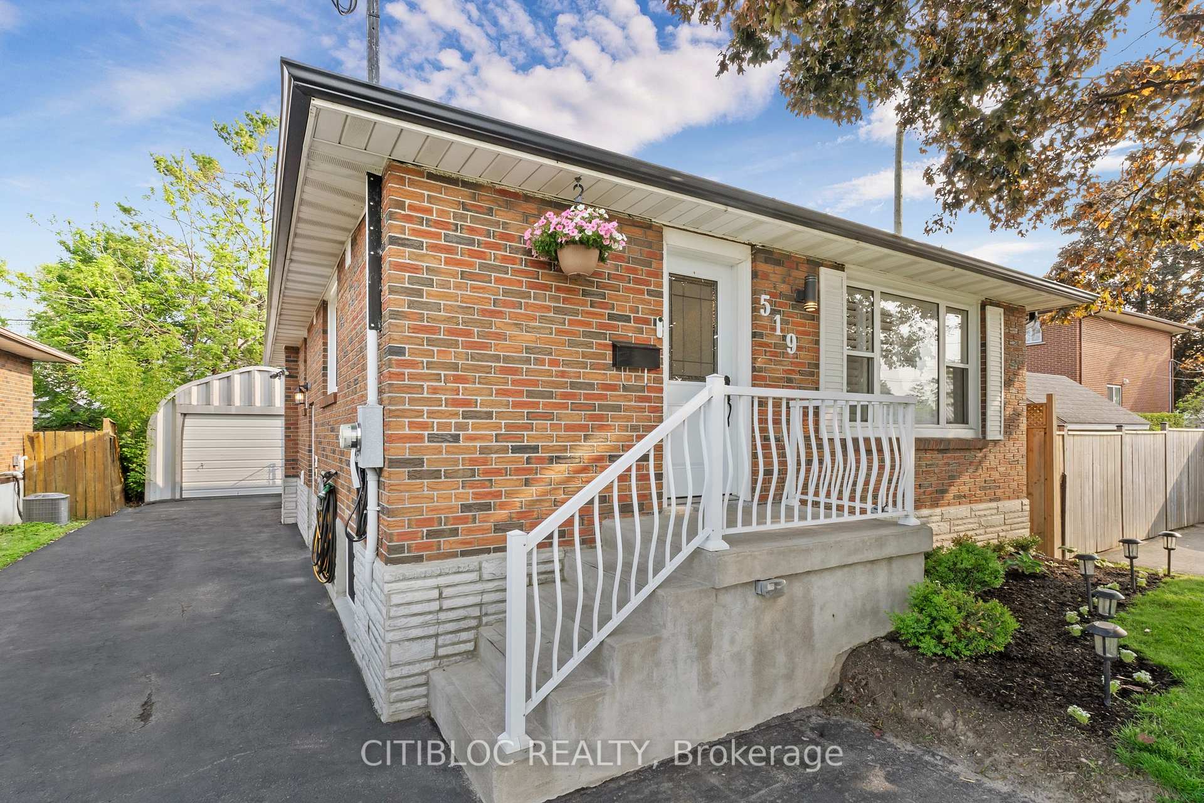
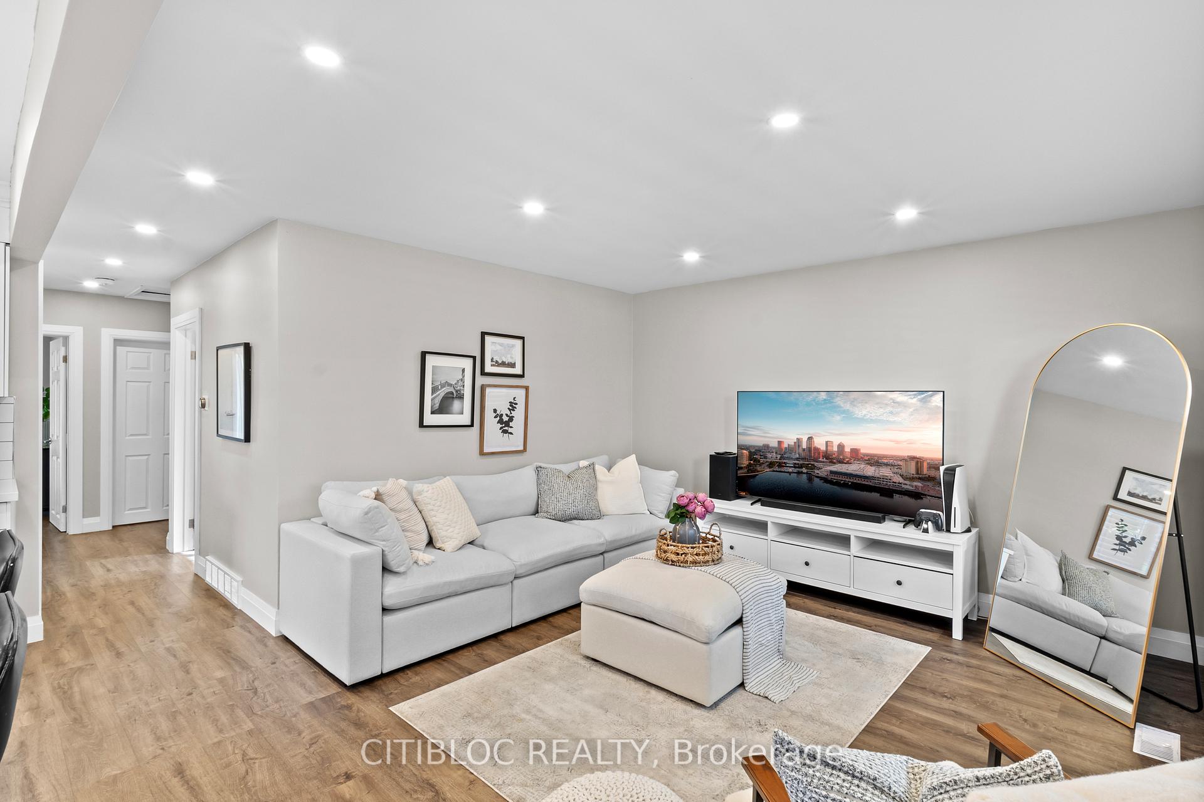
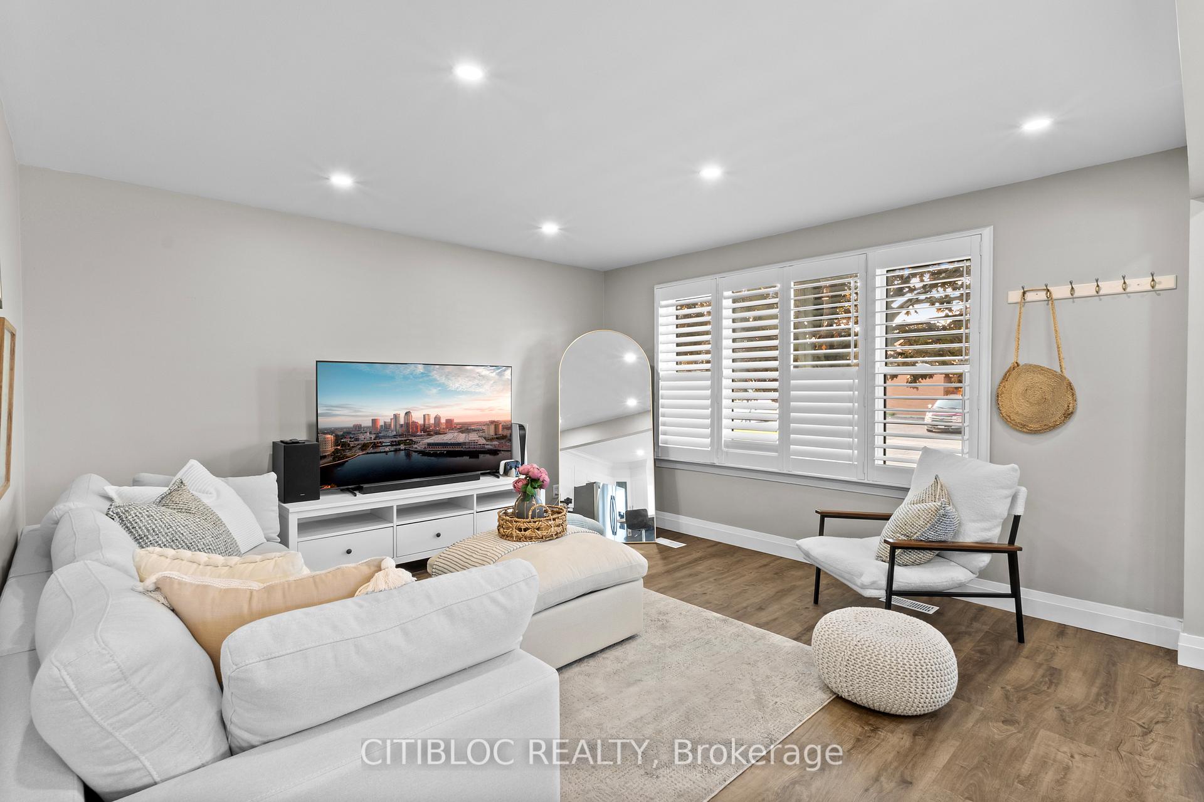
This beautifully updated bungalow is located in the desirable family-friendly neighbourhood of McLaughlin. The home features 3+2 bedrooms, 3 bathrooms, and a detached insulated garage with electrical perfect for storage or a workshop. The open-concept main floor offers an ideal space for entertaining, highlighted by a new kitchen with quartz countertops, stainless steel appliances and a large centre island overlooking the sun filled living room. Enjoy the walkout from the primary bedroom leading to a newly fenced backyard and private 25' x 15' Deck with a gazebo, perfect for outdoor gatherings. The legal basement has a separate entrance, new kitchen with stainless steel appliances, ensuite laundry, two bedrooms and two bathrooms creating excellent potential for rental income, an in-law suite or space for extended family. Whether you choose to rent out the basement, upstairs, or both, this property provides a flexible opportunity for investors, first time buyers or owner-occupants seeking additional income streams through this legal duplex. Located close to the 401 and a short walking distance to Oshawa Centre, Durham College, Transit, Schools and Restaurants. This property offers a blend of comfort, functionality, and convenience, making it a stand out choice in the community. New Furnace (2024) EV Charger (2023) New Fence (2023) Upstairs Bathroom (2021) Main Floor Kitchen (2021) Hardwired Smoke Alarms (2020) Updated Electrical (2020) Basement Kitchen(2020) Basement Bathrooms (2020) New PVC Drains (2020) Back Flow Valve (2020) Roof (2015) Leaf Guard (2015)
Facts & features
Ask about this home
A HOMEH agent will answer your questions about this home.
Rooms
12 rooms · 3 bathrooms
- Kitchen13′6″ × 12′10″173 sq.ft.
- Living room9′6″ × 15′6″147 sq.ft.
- Primary bedroom11′6″ × 11′126 sq.ft.
- Bedroom 211′3″ × 11′123 sq.ft.
- Bedroom 38′6″ × 10′85 sq.ft.
- Laundry5′ × 4′20 sq.ft.
- Kitchen8′3″ × 11′91 sq.ft.
- Living room8′ × 11′88 sq.ft.
- Dining room12′ × 11′132 sq.ft.
- Primary bedroom12′ × 9′108 sq.ft.
- Bedroom 29′11″ × 11′109 sq.ft.
- Laundry5′ × 4′20 sq.ft.
Around this home
Schools nearby
School rating, out of 10.
Listing details
Helpful tools
Your HOMEH agent
"I would see it this week."
Ask HOMEH about this home
Price, neighbourhood, monthly cost. Ask anything.
HOMEH Intelligent Agent is an AI, not a licensed representative. Check anything important with your agent.