

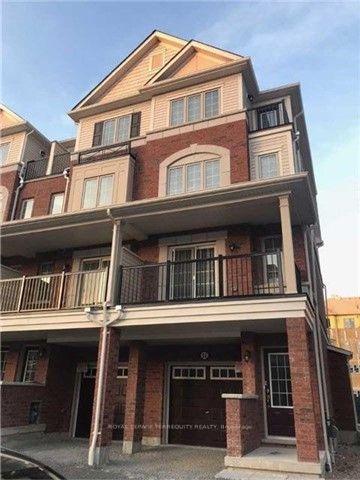
Unit 77, 52 Aquatic Ballet Path
Unit 77, 52 Aquatic Ballet Path
Property history
Facts and features
- BasementNone
- LaundryCloset
- Lease term12 months
- PetsAllowed
- Hardwood floors
- Central air
The homeCondo Townhouse, 3-storey, Age 6–10 years
- TypeCondo Townhouse
- Style3-storey
- Age6–10 years
- Living space5,000+ sq ft
- BasementNone
- ExposureEast
InsideHardwood, Ceramic, Laundry closet, Carbon monoxide detectors, smoke detector
- FlooringHardwood, Ceramic
- LaundryLaundry closet
- SecurityCarbon monoxide detectors, smoke detector
- Rooms above ground7
- Rooms in the basement1
- Bedrooms4
- Bathrooms3
- Kitchens1
- Family roomYes
OutsideBrick, Juliette
- ExteriorBrick
- BalconyJuliette
Parking and locker2 Parking (1 garage + 1 drive), Built-in, Parking type Owned
- Spaces2 Parking (1 garage + 1 drive)
- GarageBuilt-in
- Parking typeOwned
- DrivewayPrivate
- LockerNone
Building52 Aquatic Ballet Path, Condo corporation 293, Pets Allowed
- Name52 Aquatic Ballet Path
- Condo corporation293
- PetsAllowed
Heating, water and powerForced air, gas, Central air
- HeatingForced air, gas
- CoolingCentral air
Rent and termsRent $2,700 a month, Entire property, Unfurnished
- Rent$2,700 a month
- Space for rentEntire property
- FurnishedUnfurnished
- Lease12 months
- PaidMonthly
- Rent includesParking
- DepositRequired
- Credit checkRequired
- Employment letterRequired
- Rental applicationRequired
- ReferencesRequired
- Rental itemsRental hotwater tank
IncludedFridge, dishwasher, washer, dryer, window coverings, light fixtures.
- IncludedFridge, dishwasher, washer, dryer, window coverings, light fixtures.
NearbyGolf, library, park, place of worship, public transit, school
- Close toGolf, library, park, place of worship, public transit, school
Listing detailsE12152482, Rented, May 15, 2025
- MLS® numberE12152482
- StatusRented
- Listed onMay 15, 2025
- Days on market27
- UpdatedJun 11, 2025
- Possession2025-05-15 / Immediate
- Occupied byVacant
- Listing brokerageROYAL LEPAGE TERREQUITY REALTY
About this home
Unit 77, 52 Aquatic Ballet Path, Oshawa (Windfields), ON L1L 0K6
Modern 4-Bedroom Townhouse in Prime North Oshawa Location. Welcome to this bright and spacious 4-bedroom semi-detached townhouse, located in the highly sought-after Tribute community in North Oshawa. This beautifully maintained home offers a sought-after Tribute community in North Oshawa. This beautifully maintained home offers a modern living, perfect for families and professionals alike. Key Features: *Freshly painted throughout with professional duct cleaning recently completed **The bright and airy living space extends to two private balconies, offering the perfect retreat for relaxing or entertaining during the warm summer months *Spacious kitchen with ample cabinetry *Attached garage with additional driveway parking. Unbeatable Location: Walking distance to retail shops, restaurants, banks, and public transportation. Minutes to Durham College, Ontario Tech University, Costco, and major shopping centres. Easy access to Highways 407 & 7, only 15 minutes to Oshawa GO Station. Close to highly rated schools and community parks. This is a rare opportunity to live in a family-friendly neighborhood with excellent connectivity. Perfect for families!
Ask about this home
A HOMEH agent will answer your questions about this home.
Know more about 52 Aquatic Ballet Path
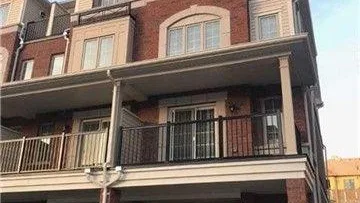
Condo building · 52 Aquatic Ballet Path
52 Aquatic Ballet Path is a condo. Right now 1 for sale is on the market here.
No similar units for rent in 52 Aquatic Ballet Path right now.
Around this home
Daily convenience, out of 100, from the distances below
Schools nearby
School rating, out of 10.
Helpful calculators
Your HOMEH agent

"I would see it this week."