
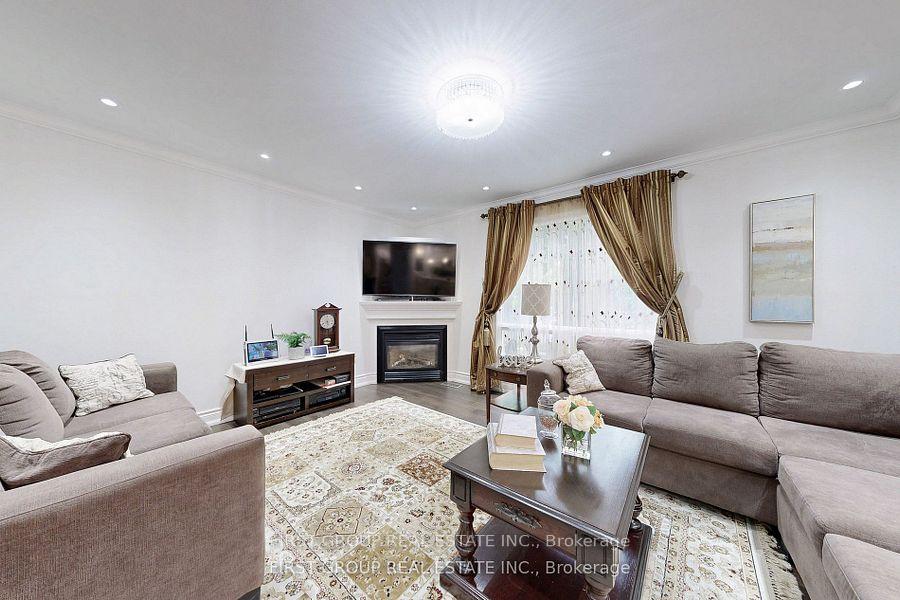
 See all 49 photos
Property history

This listing has ended. It is no longer available.
Property not available for sale or for rent.
Ask about this home
A HOMEH agent will answer your questions about this home.Ask HOMEH
About this home
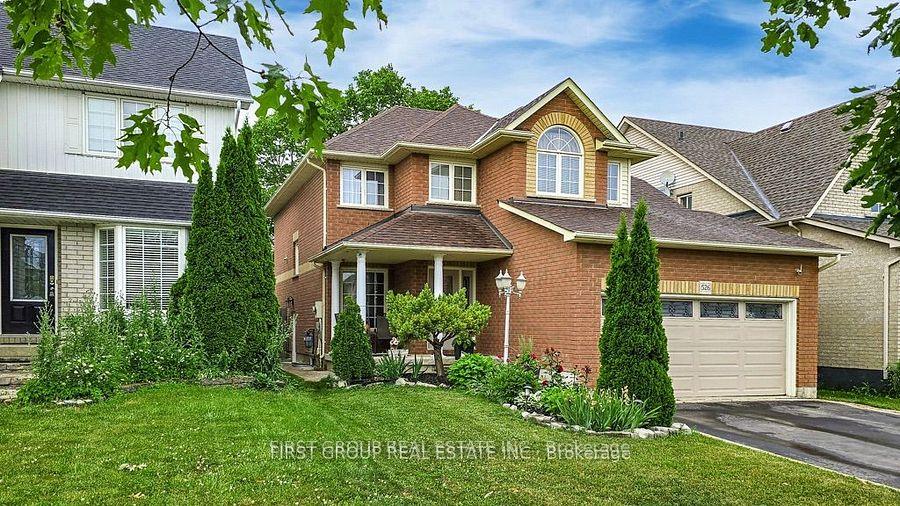
526 Britannia Avenue E, Oshawa
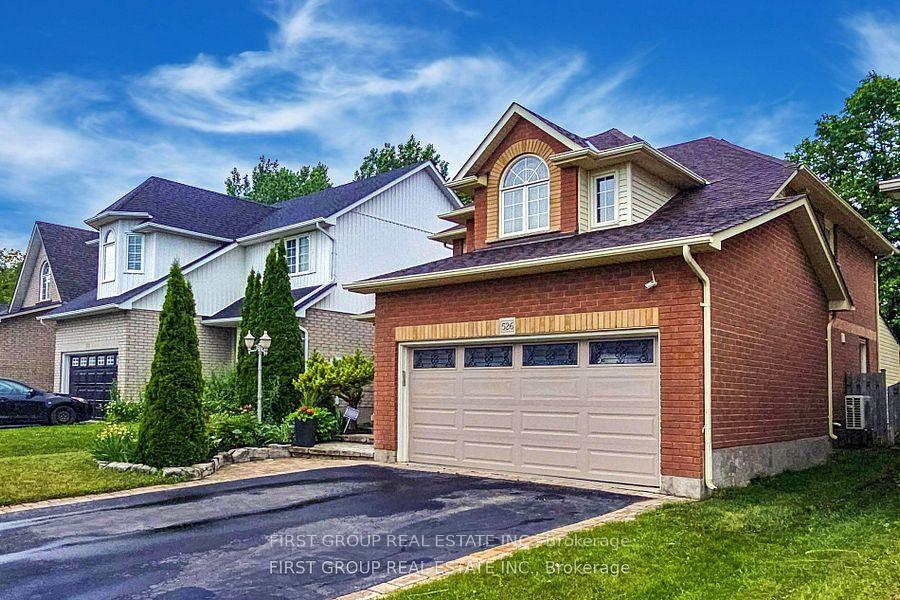
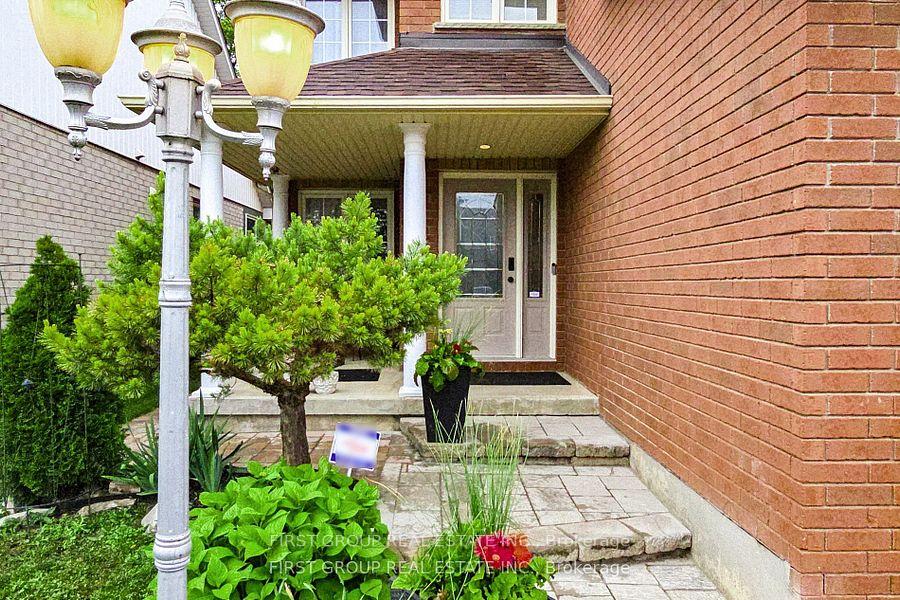
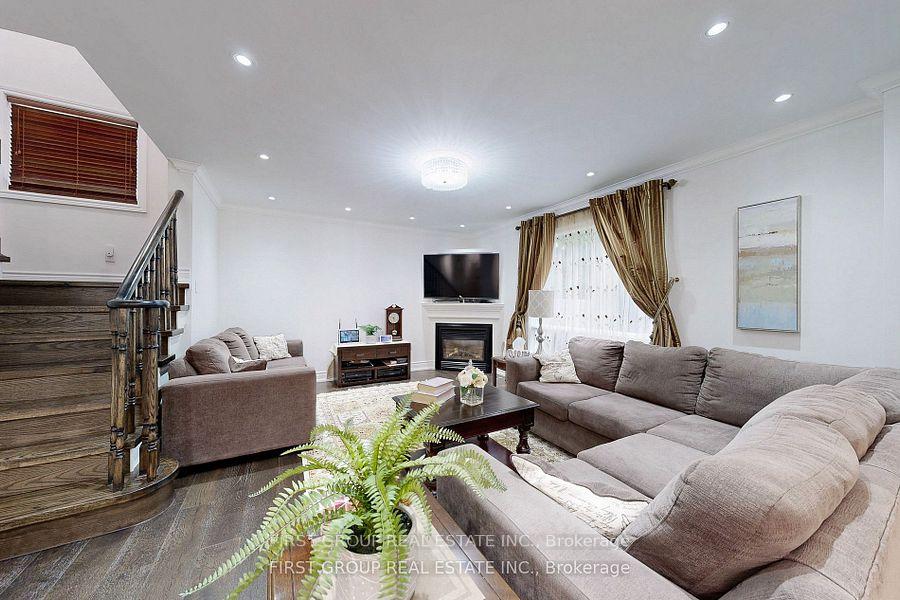
This beautifully Renovated detached home in North Oshawa is move-in ready and ideally located, backing directly onto the scenic Kedron Golf Course. Built by Jeffrey Homes, this spacious residence offers 4+2 bedrooms and 5 bathrooms, providing ample space and privacy for the whole family. The home features separate living, dining, and family rooms perfect for both entertaining and everyday living along with a cozy fireplace for added comfort. The finished basement includes a self-contained 2-bedroom apartment, ideal for in-laws or as a rental income opportunity. With six parking spaces, there's room for everyone. Notable upgrades include Shingles (2018), Flooring (2024), Heat pump & A/C (Oct 2023), a new furnace (Oct 2023), and a sleek custom kitchen September (2024). Enjoy the unbeatable privacy and tranquility of having no backyard neighbors.
Facts & features
Ask about this home
A HOMEH agent will answer your questions about this home.
Rooms
12 rooms · 5 bathrooms
- Kitchen11′ × 11′4″124 sq.ft.
- Breakfast11′ × 11′4″124 sq.ft.
- Great room16′ × 13′208 sq.ft.
- Dining room12′ × 11′8″140 sq.ft.
- Solarium9′ × 10′90 sq.ft.
- Primary bedroom14′ × 13′182 sq.ft.
- Bedroom 210′6″ × 10′105 sq.ft.
- Bedroom 310′4″ × 10′103 sq.ft.
- Bedroom 414′2″ × 5′7″80 sq.ft.
- Bedroom 510′9″ × 9′97 sq.ft.
- Recreation15′ × 13′194 sq.ft.
- Kitchen11′7″ × 9′104 sq.ft.
Around this home
Schools nearby
School rating, out of 10.
Listing details
Helpful tools
Your HOMEH agent
"I would see it this week."
Ask HOMEH about this home
Price, neighbourhood, monthly cost. Ask anything.
HOMEH Intelligent Agent is an AI, not a licensed representative. Check anything important with your agent.