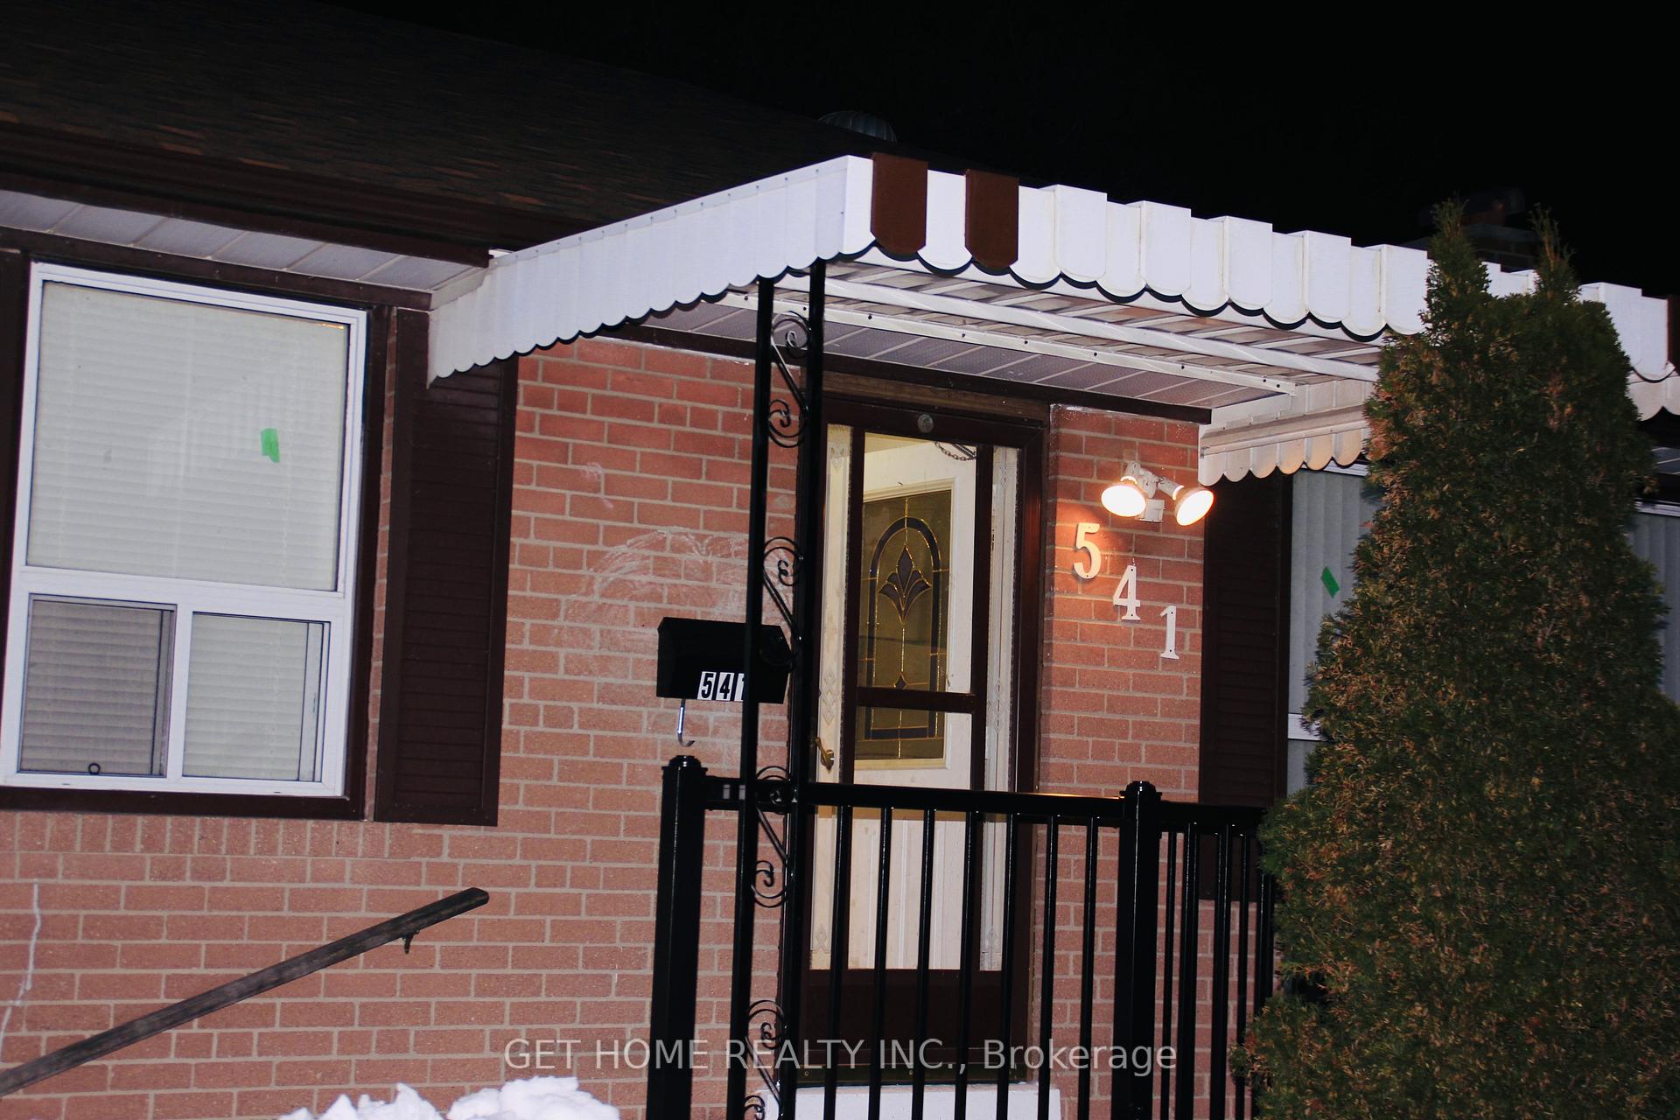
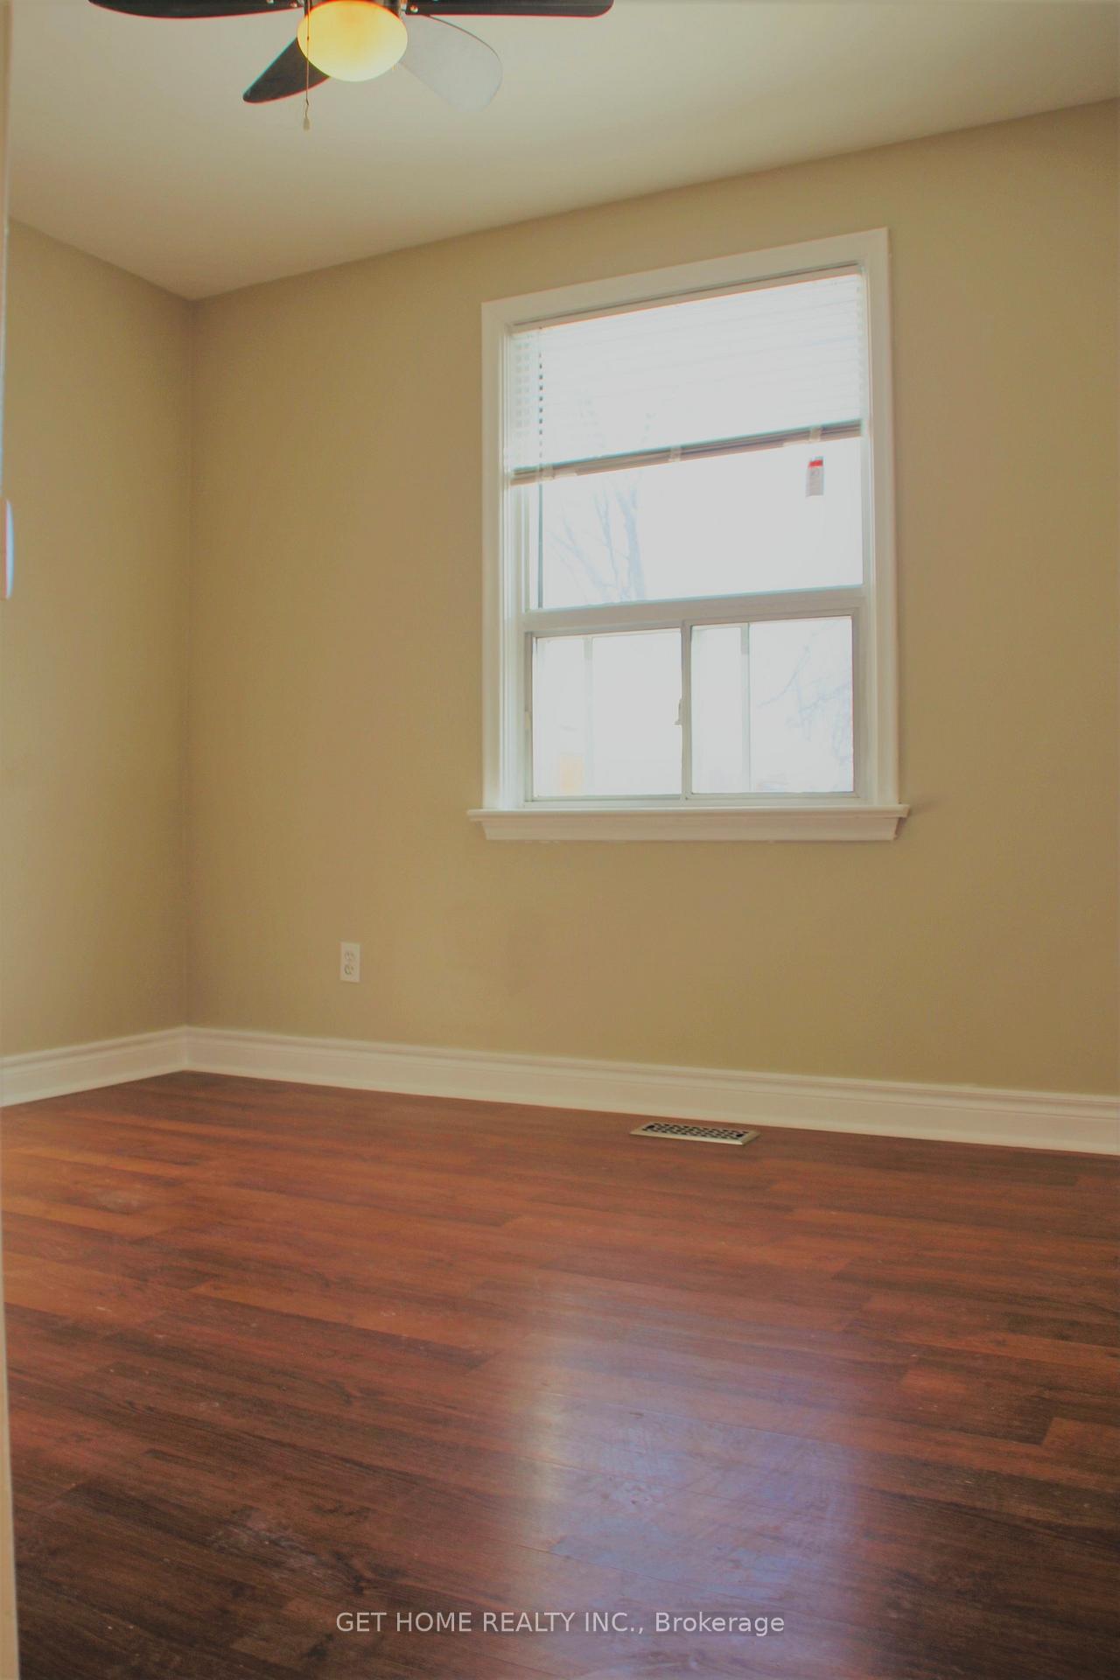
This beautifully lit and welcoming main-level home features 3 bedrooms in a prime Oshawa neighborhood. Enjoy stunning views from the deck and easy access to schools, parks, restaurants, public transit, the lake, GO Train, and Hwy 401. Includes a private entrance for added convenience. Utilities 60% to be paid by the tenant. Basement not included. Pet-friendly!
Read more
Facts & features
TypeDetached
StyleBungalow
Size1.1K~1.5K Sq.Ft.
Lot55 x 93.6 ft
HeatingForced air, gas
CoolingCentral air
BasementSeparate entrance
Parking1 drive
WaterMunicipal
Book a viewing
Wed28Oct
Thu29Oct
Fri30Oct
Sat31Oct
Sun1Nov
Pick a time
Rooms
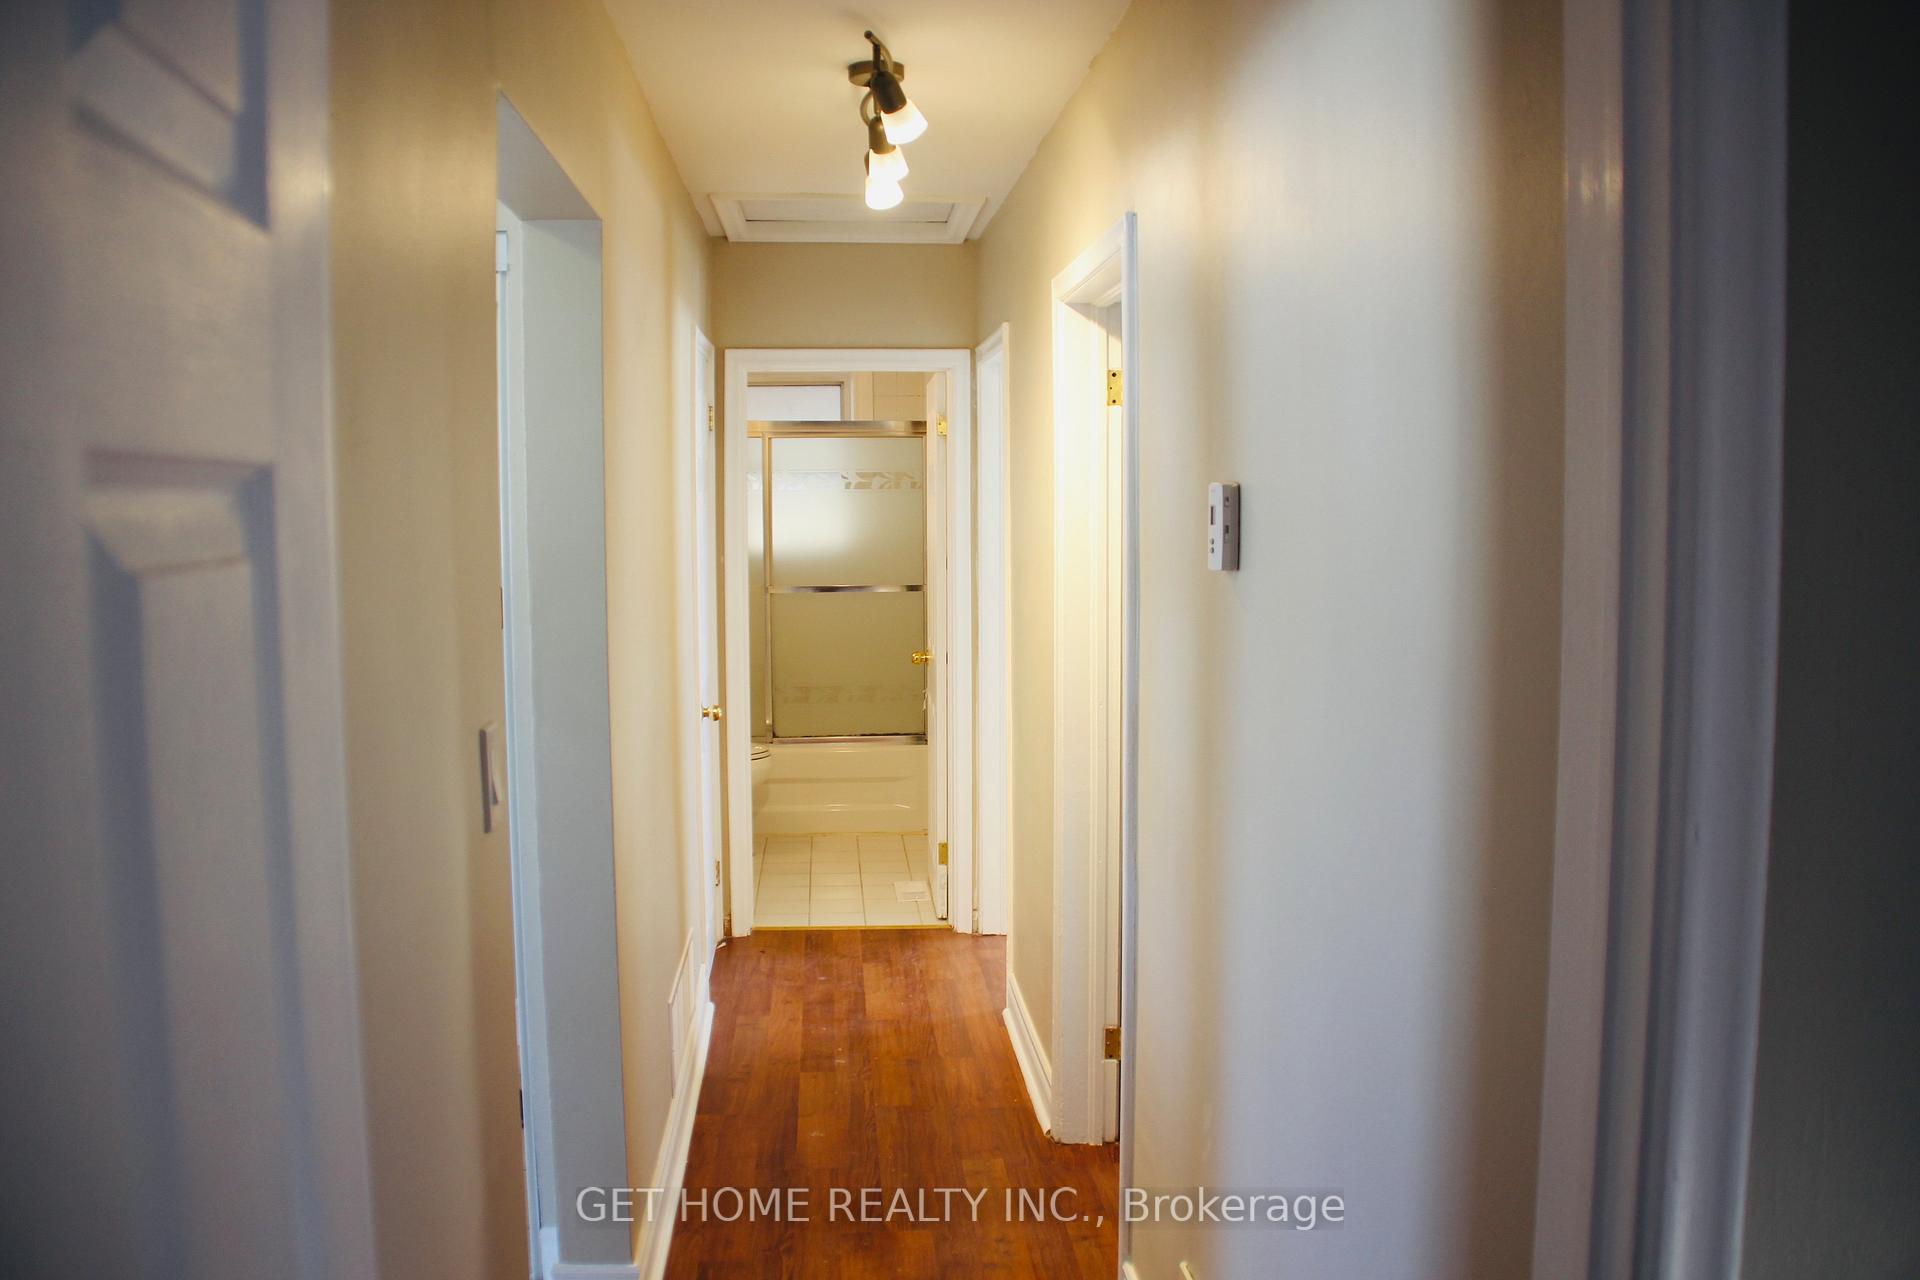
6 rooms · 1 bathroom
Main floor6 rooms
Living room12′6″ × 14′8″183 sq.ft.
Dining room12′10″ × 10′1″129 sq.ft.
Kitchen10′8″ × 7′8″82 sq.ft.
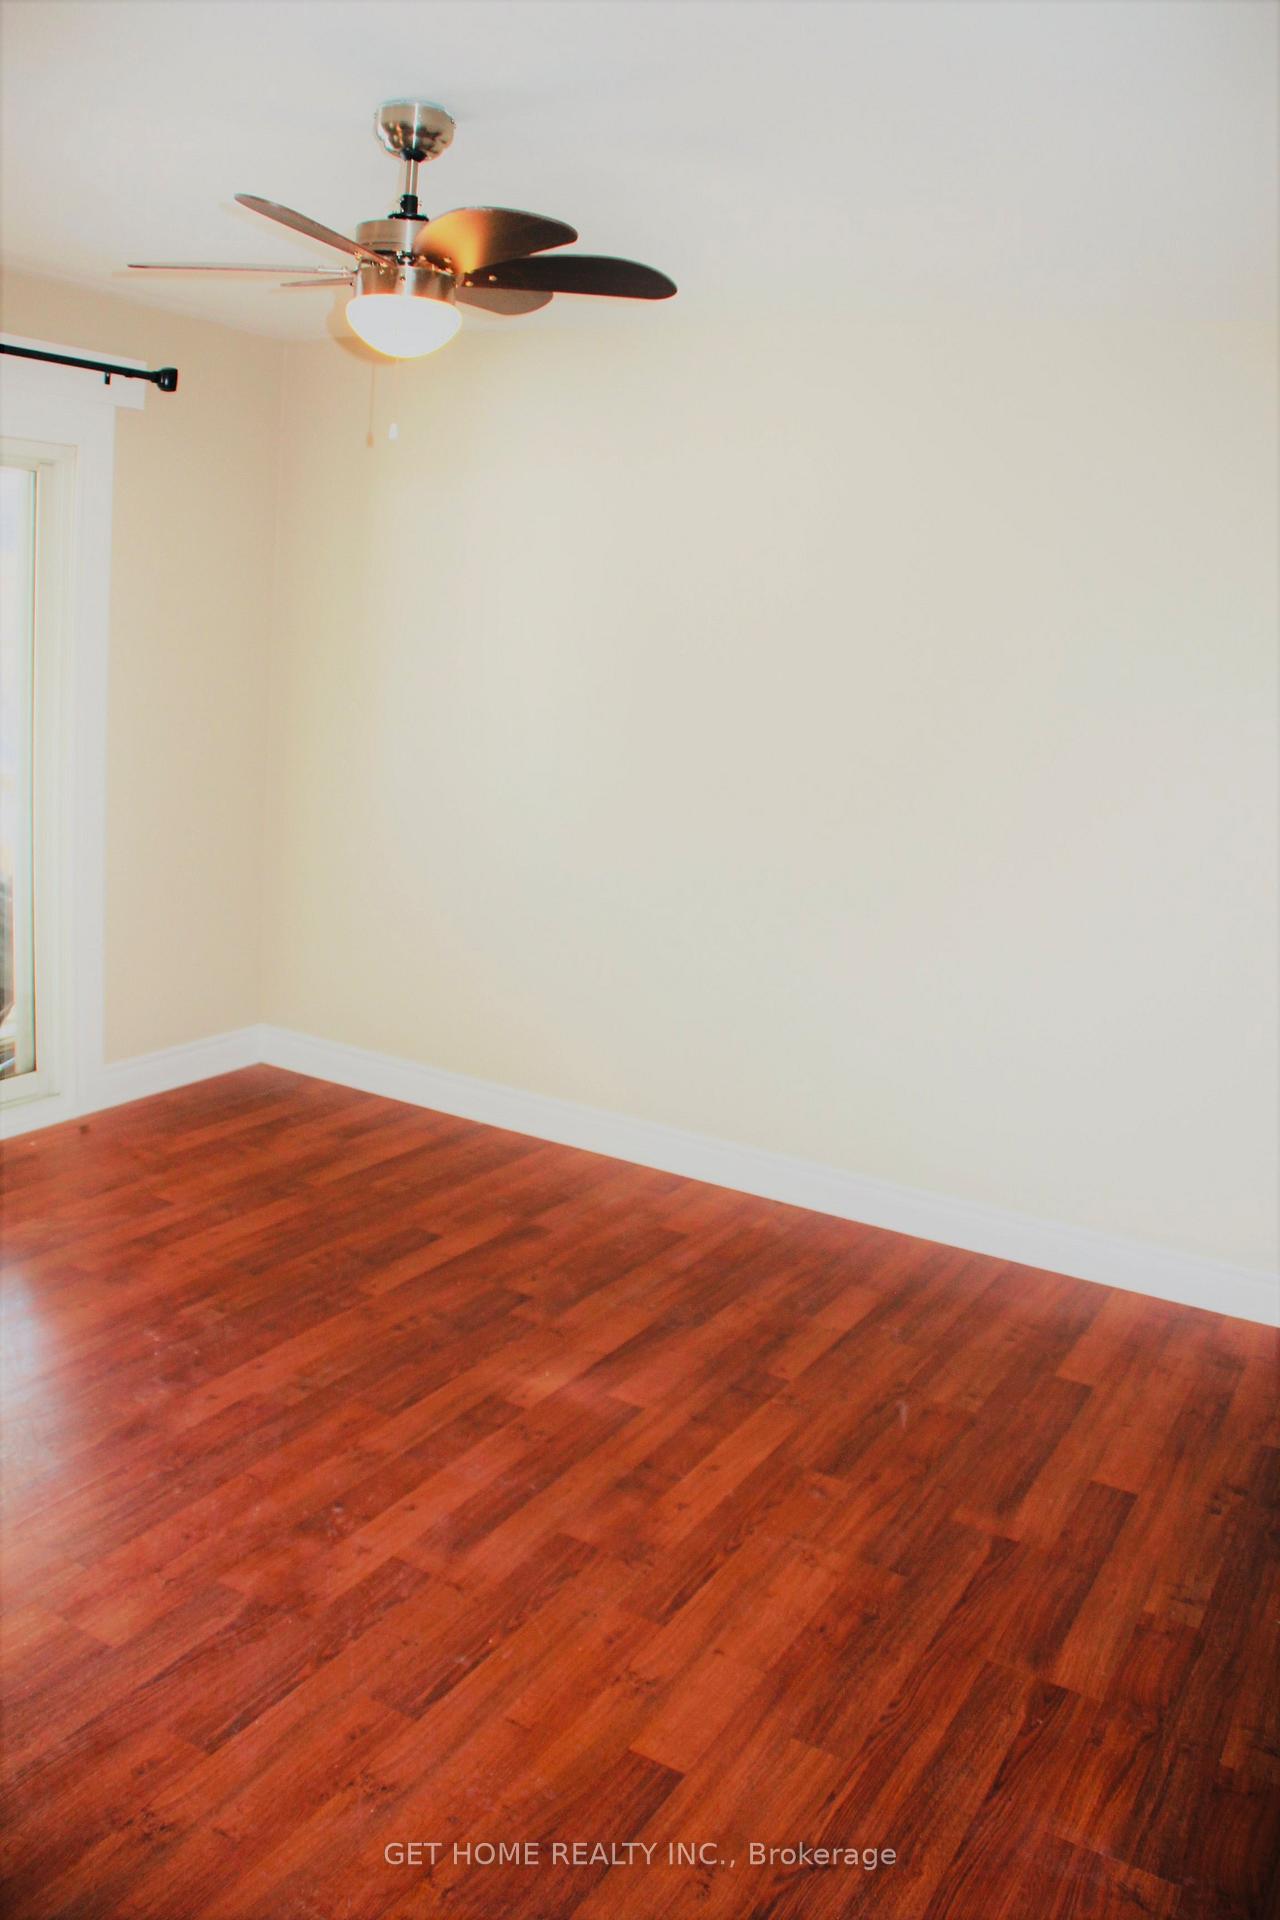
Primary bedroom12′10″ × 12′9″164 sq.ft.
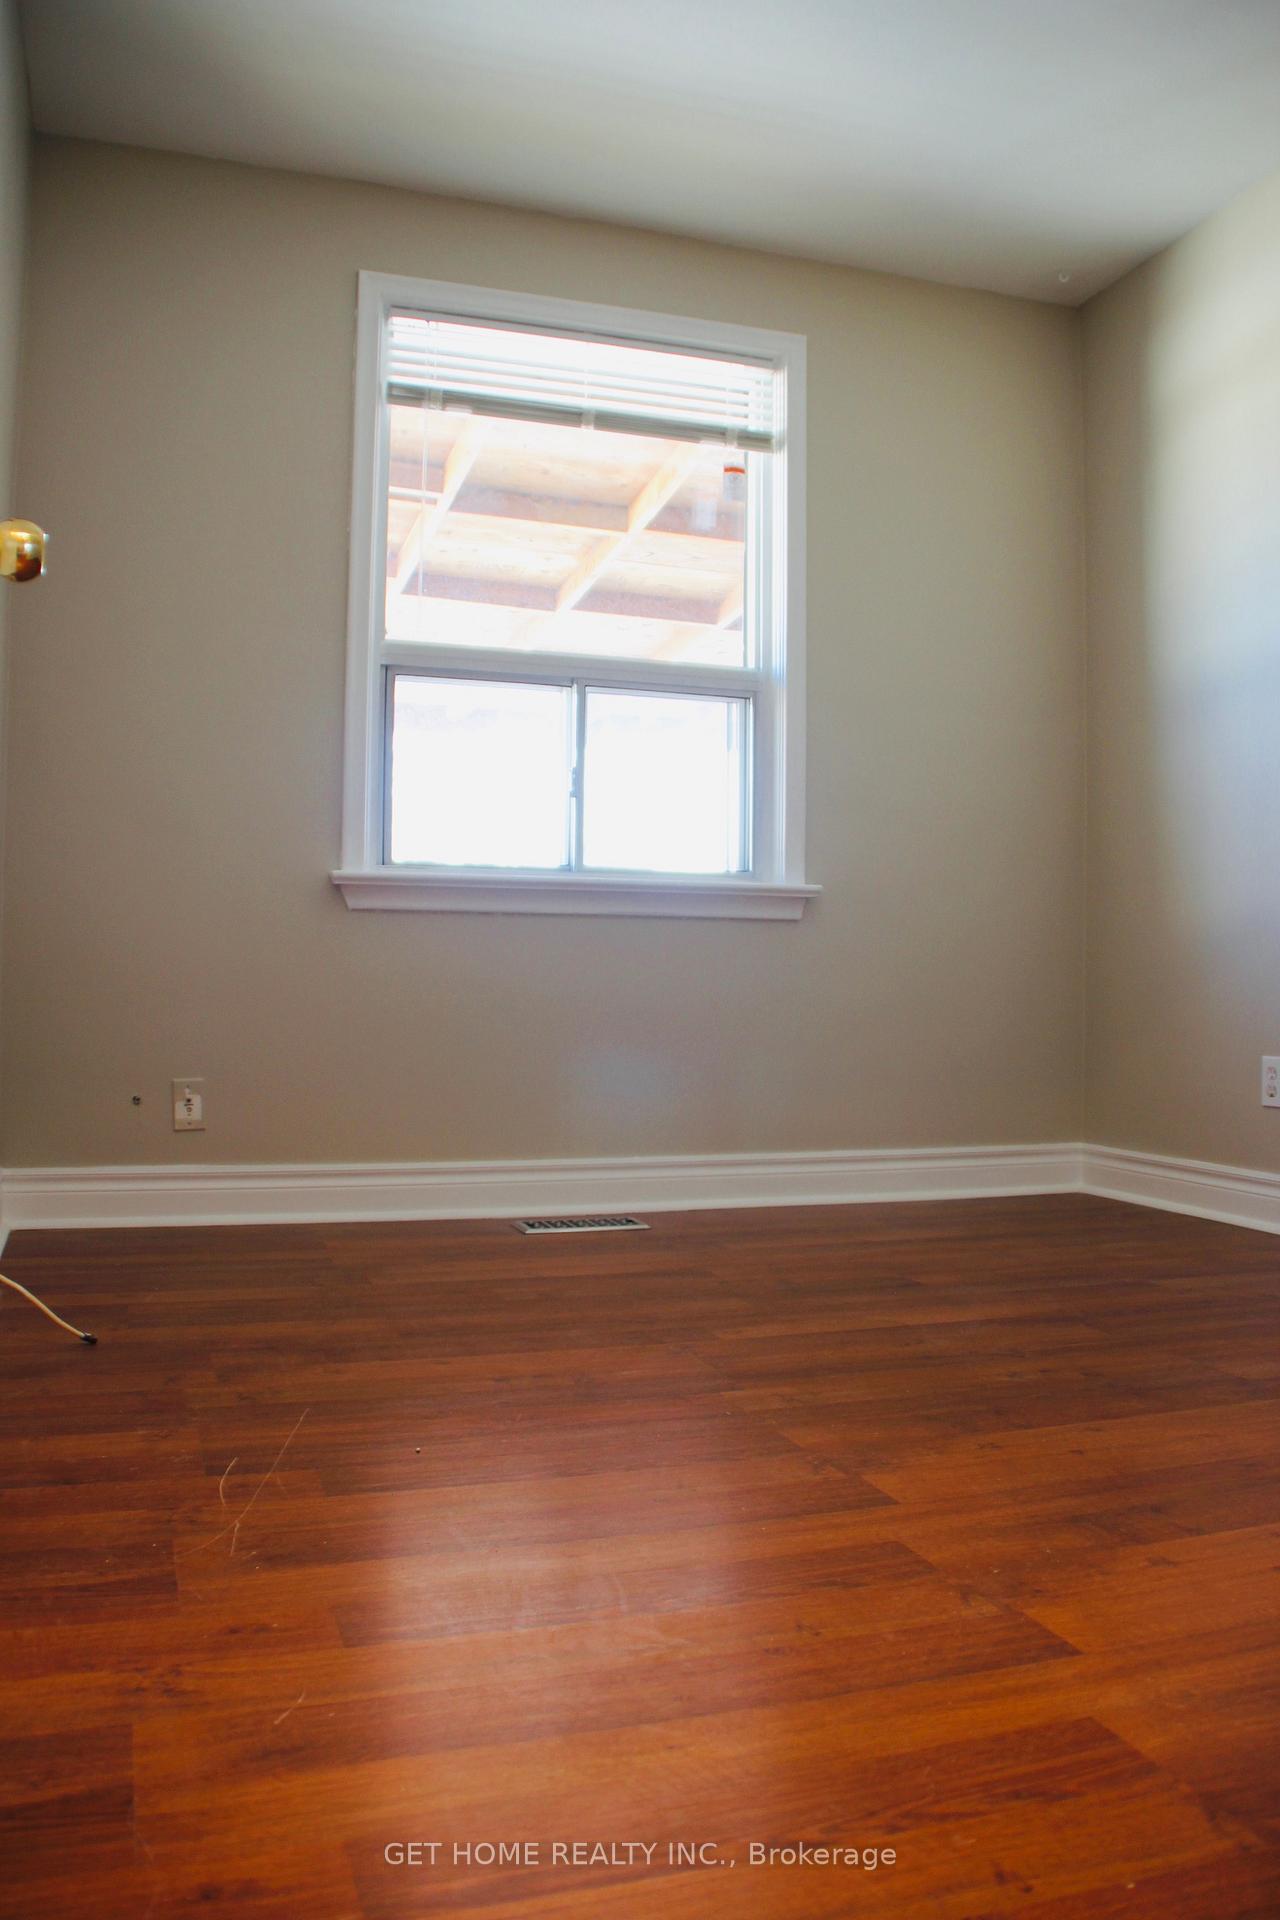
Bedroom 29′8″ × 8′11″86 sq.ft.
Bedroom 39′6″ × 10′9″102 sq.ft.
Bathrooms1
4-pcMain
Around this home
Park/Phillip Murray
7Walking
Schools nearby
School rating, out of 10.
Monsignor Philip Coffeyelementary · Private · 0.2 km
4.6/10
G L Robertssecondary · Public · 0.5 km
3.8/10
Dr C F Cannonelementary · Public · 0.6 km
3.0/10
Listing details
MLS® numberE12010024
Listed onMar 10, 2025
Days on market91
UpdatedJun 9, 2025
Listing brokerageGET HOME REALTY INC.
PossessionImmediate
Helpful tools
Mortgage calculator
Closing costs
Land transfer tax
Buyer guide
Your HOMEH agent
NimaHOMEH agent · Oshawa
"I would see it this week."
Ask Nima
Ask HOMEH about this home
Price, neighbourhood, monthly cost. Ask anything.
HOMEH Intelligent Agent is an AI, not a licensed representative. Check anything important with your agent.

 See all 19 photos
