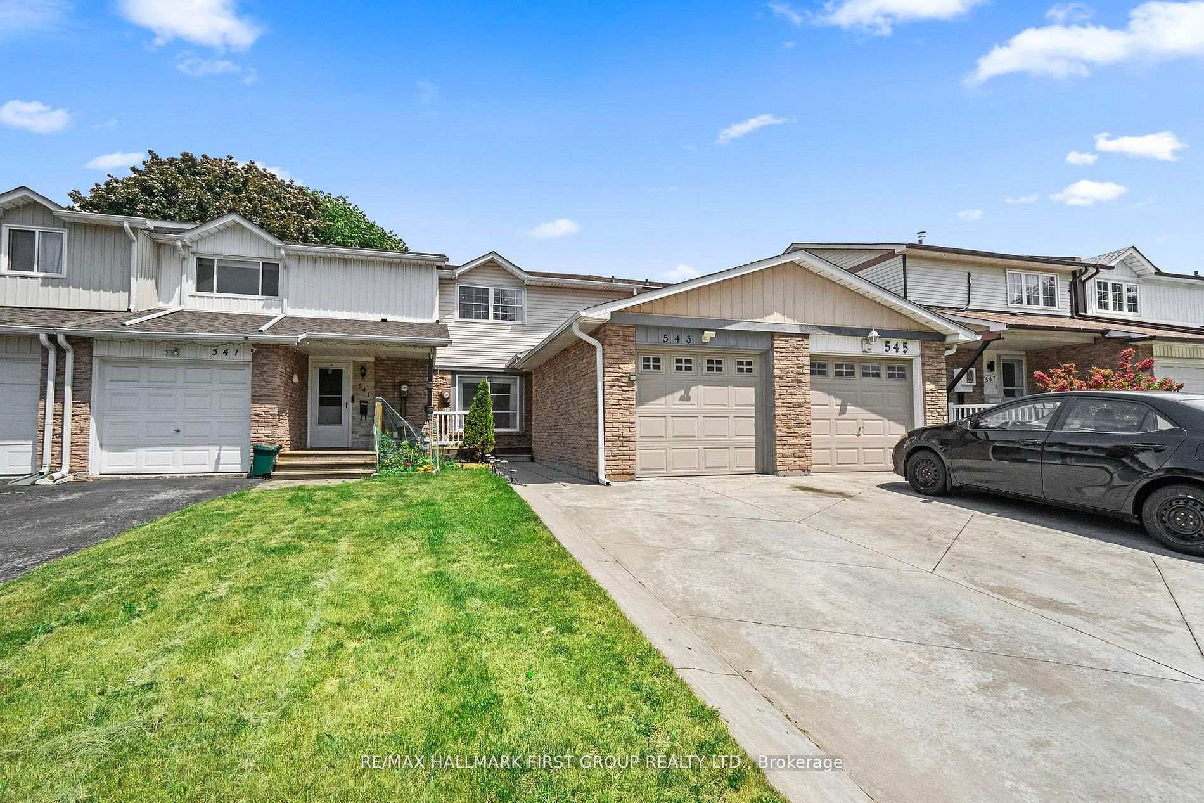
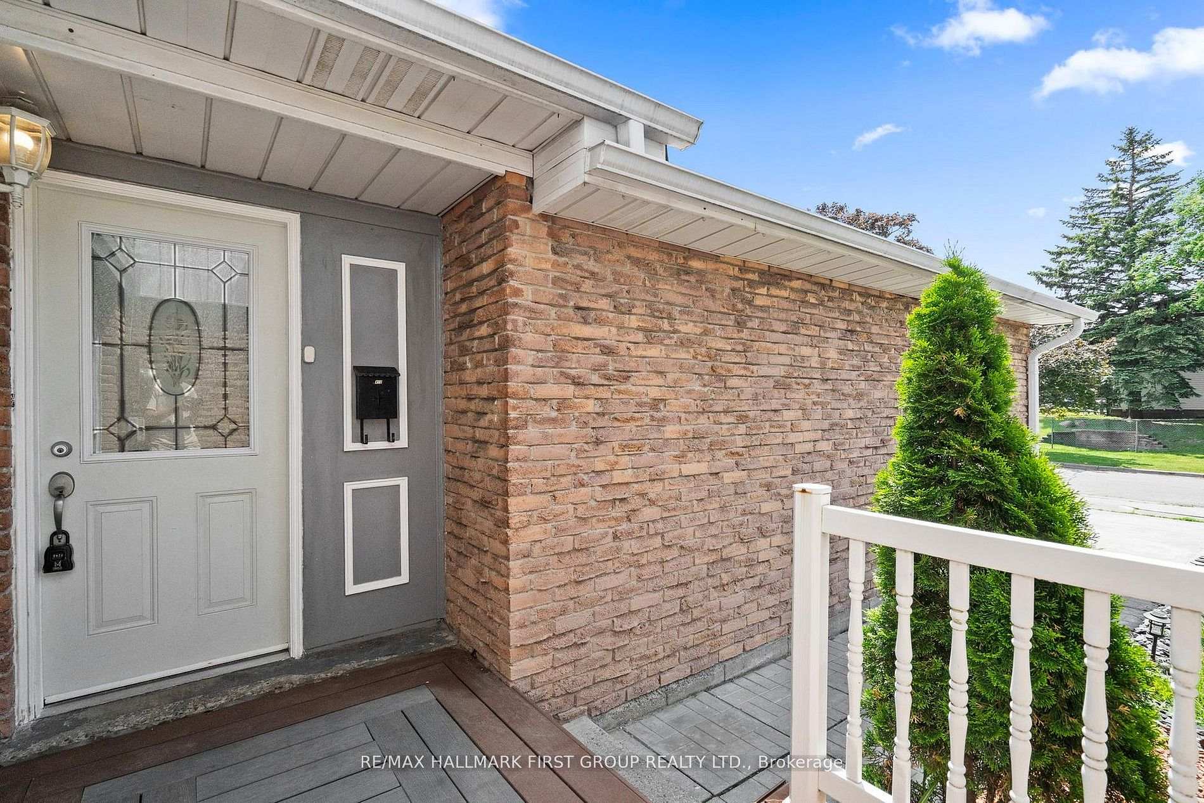
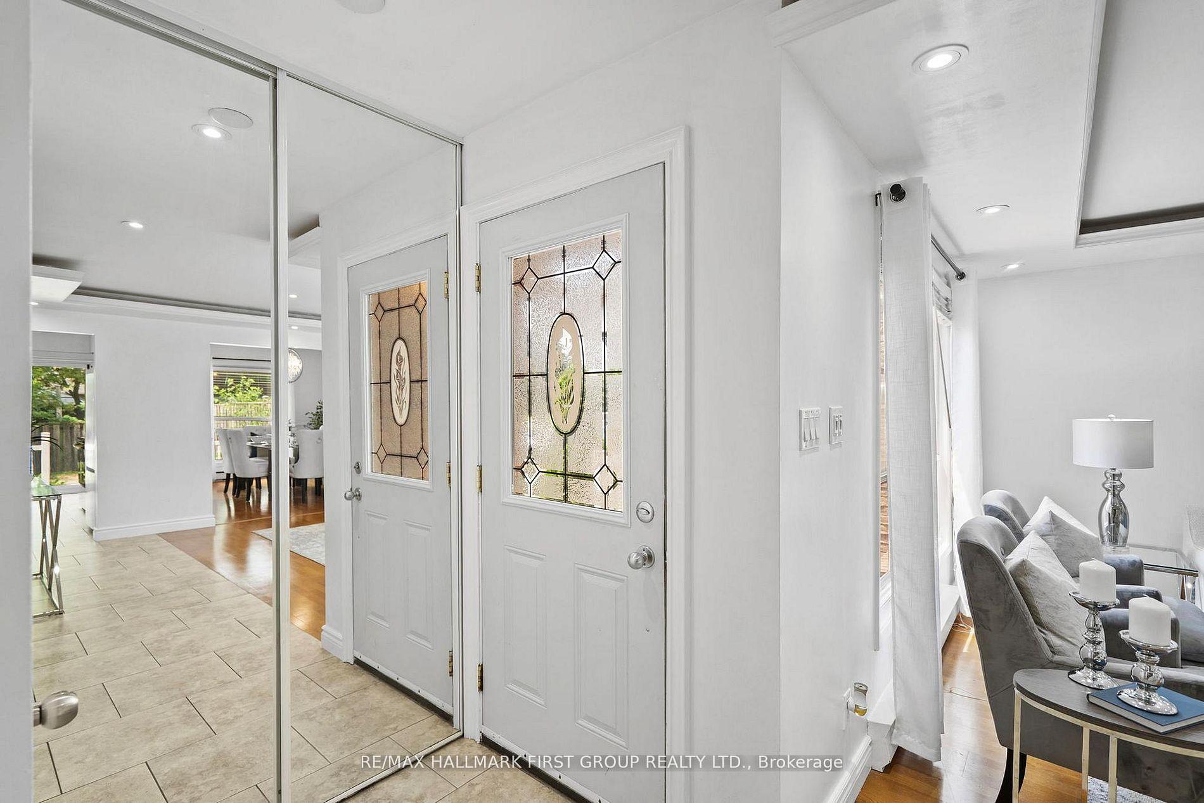
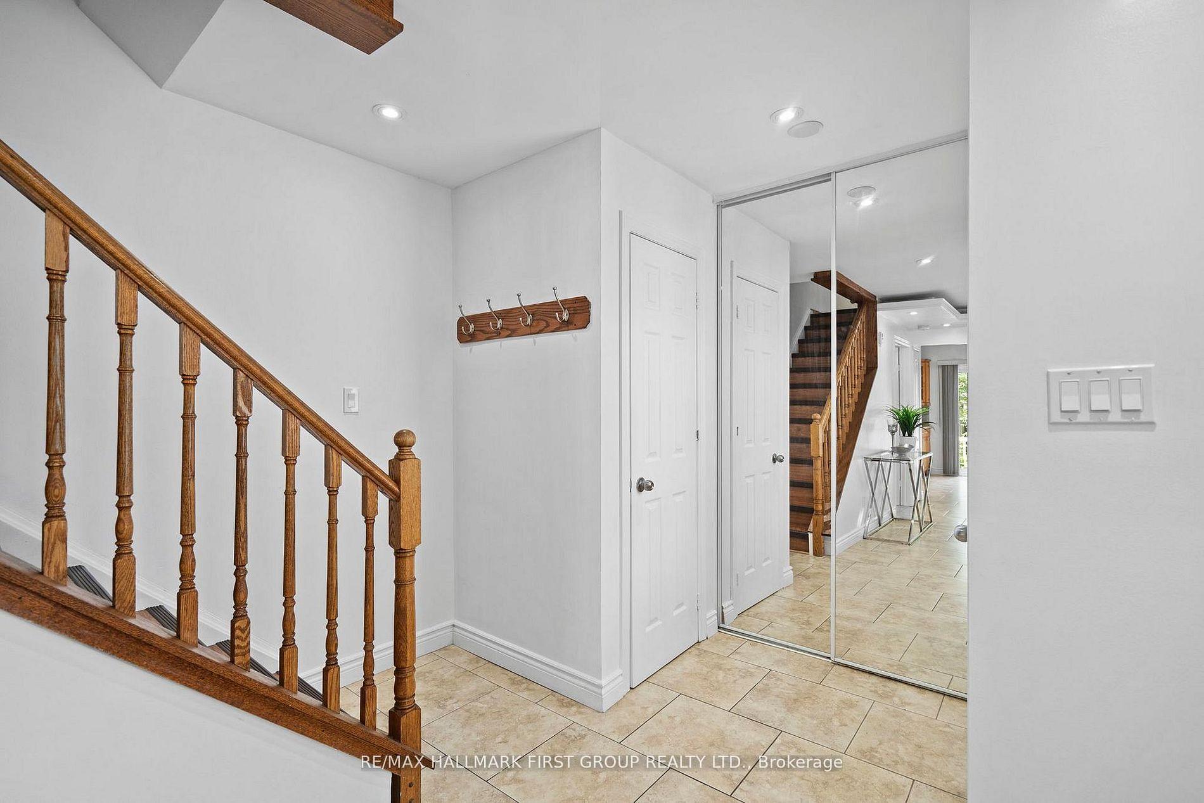
Welcome to this beautifully updated 3-bedroom, 3-bathroom freehold townhome in Oshawa, offering a functional layout designed for comfortable everyday living. The bright and inviting living room features upgraded pot lights, a stunning tray ceiling and hardwood flooring that flows seamlessly through the living and dining areas. A separate dining space overlooks the backyard, creating the perfect setting for family meals and entertaining. The kitchen is ideal for the home chef, complete with a walk-out to the deck for easy indoor-outdoor living. Upstairs, you'll find three generously sized bedrooms, enhanced with newly installed pot lights (2026), along with a full bathroom. The newly finished basement (2026) is an entertainer's dream, offering versatile additional living space perfect for movie nights, a recreation room, home office, or gym. Thoughtful updates include a new front deck and professionally landscaped rocks with solar lighting (2024), fresh paint throughout (2026), upstairs bedroom pot lights (2026), and the finished basement (2026). Conveniently located close to schools, shopping, parks, transit, and everyday amenities, this move-in ready home is one you won't want to miss. Conveniently located only 1 minute from the 401, Oshawa Centre and many more retail!
Read more
Guest Accommodations
Facts & features
TypeFreehold Townhouse
Style2-storey
Size1.1K~1.5K Sq.Ft.
Lot20.13 x 110.28 ft
Tax$3,734 (2026)
HeatingBaseboard, electric
BasementFinished
Parking2 drive
WaterMunicipal
Book a viewing
Wed28Oct
Thu29Oct
Fri30Oct
Sat31Oct
Sun1Nov
Pick a time
Rooms
9 rooms · 3 bathrooms
Main floor3 rooms
Dining room12′9″ × 9′9″125 sq.ft.
Kitchen11′ × 9′4″103 sq.ft.
Living room13′2″ × 11′11″157 sq.ft.
Second floor3 rooms
Bedroom 310′10″ × 8′7″93 sq.ft.
Primary bedroom15′9″ × 10′2″160 sq.ft.
Bedroom 210′8″ × 7′11″85 sq.ft.
Basement3 rooms
Bedroom 412′10″ × 10′11″141 sq.ft.
Recreation15′9″ × 12′8″199 sq.ft.
Laundry13′ × 7′3″95 sq.ft.
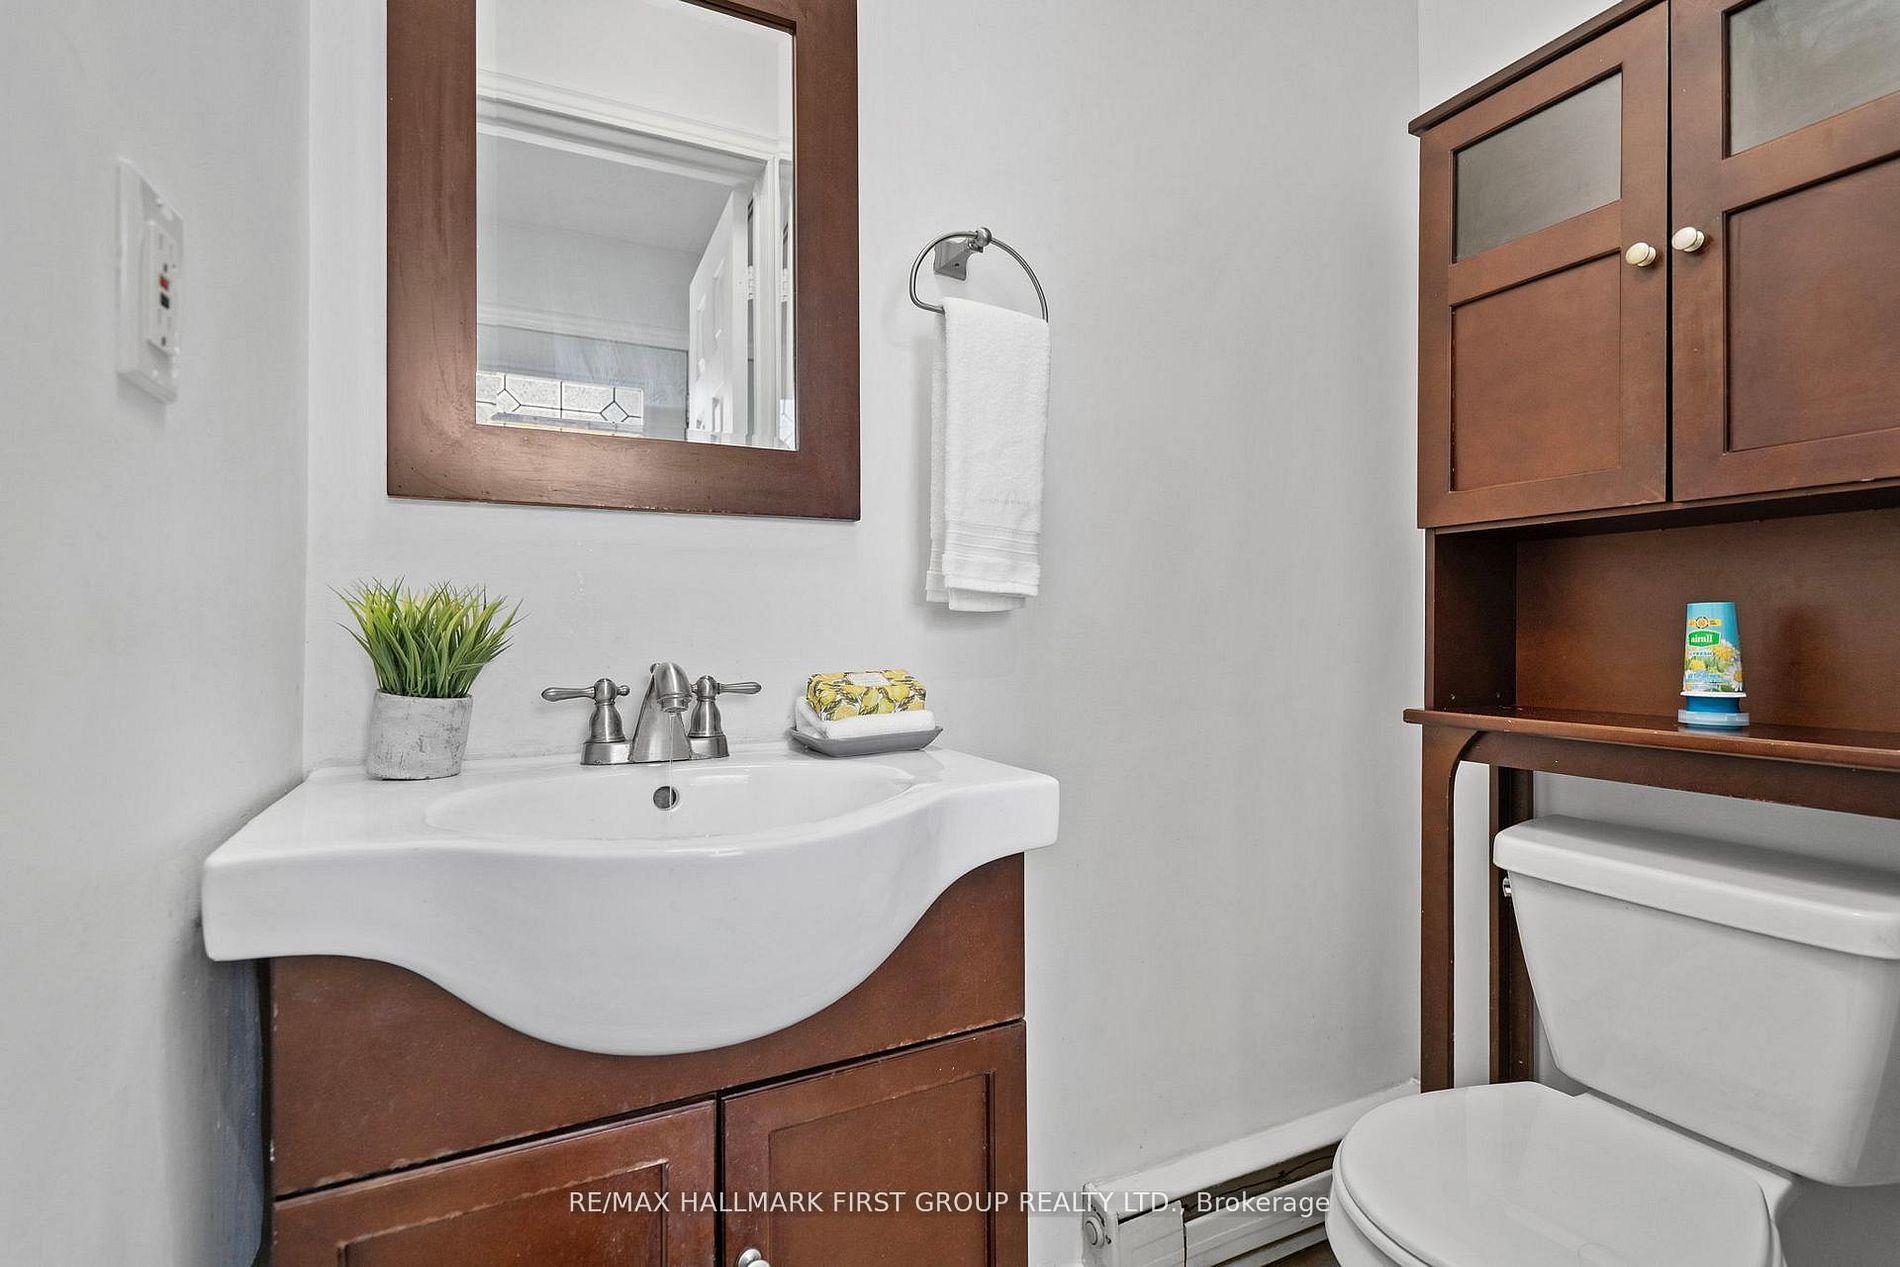
Bathrooms3
4-pc3-pc2-pc
Thinking of selling your home?See what your home is worth today.

 See all 47 photos
