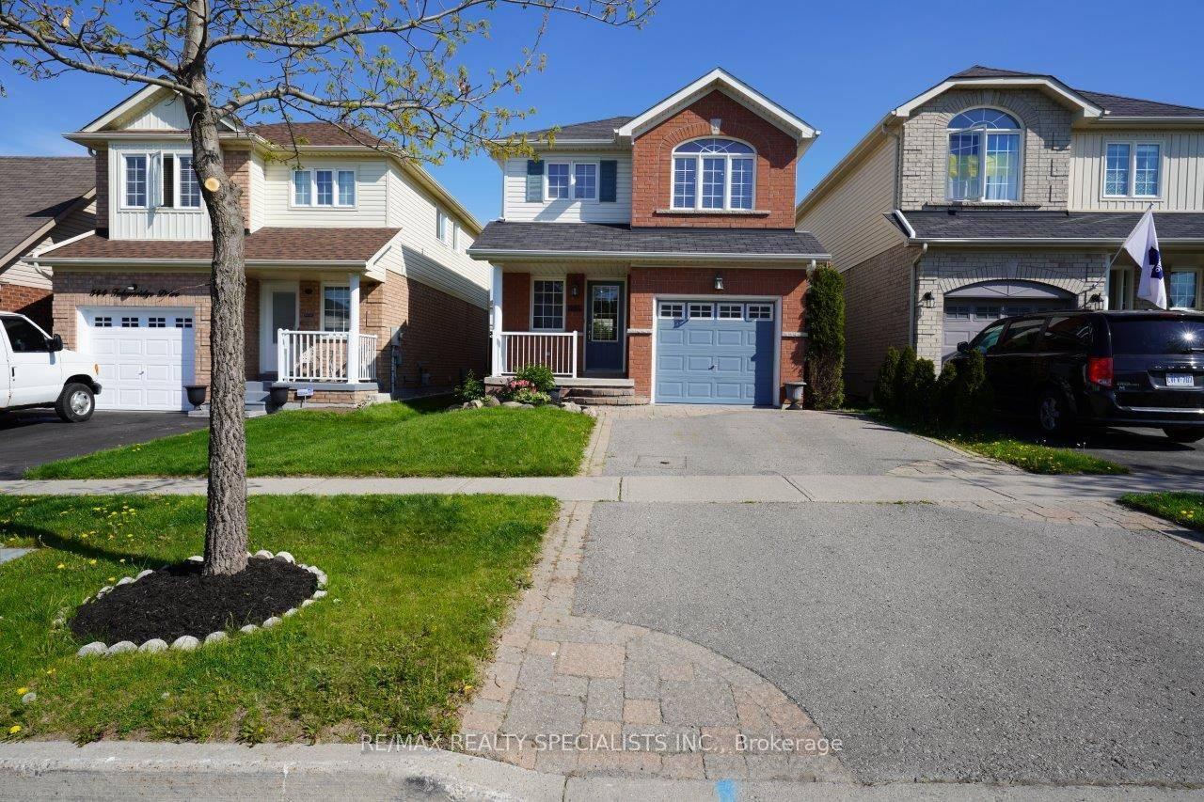
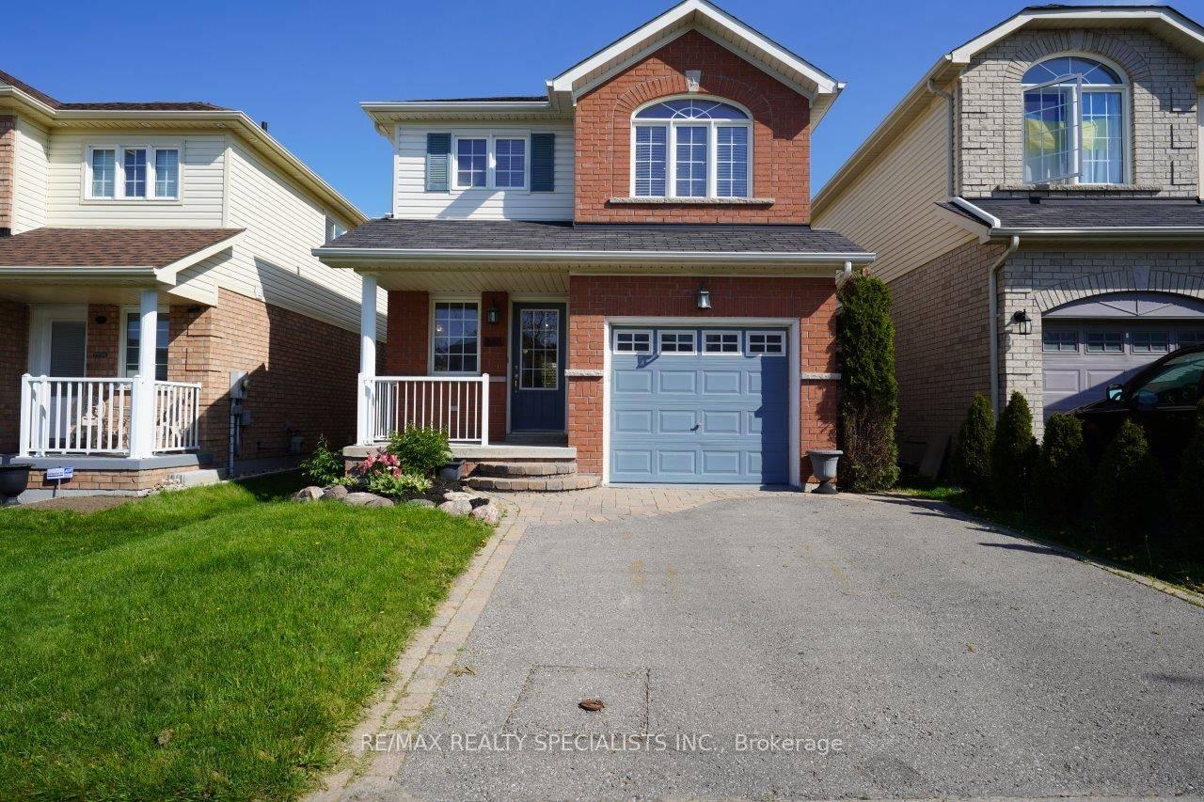
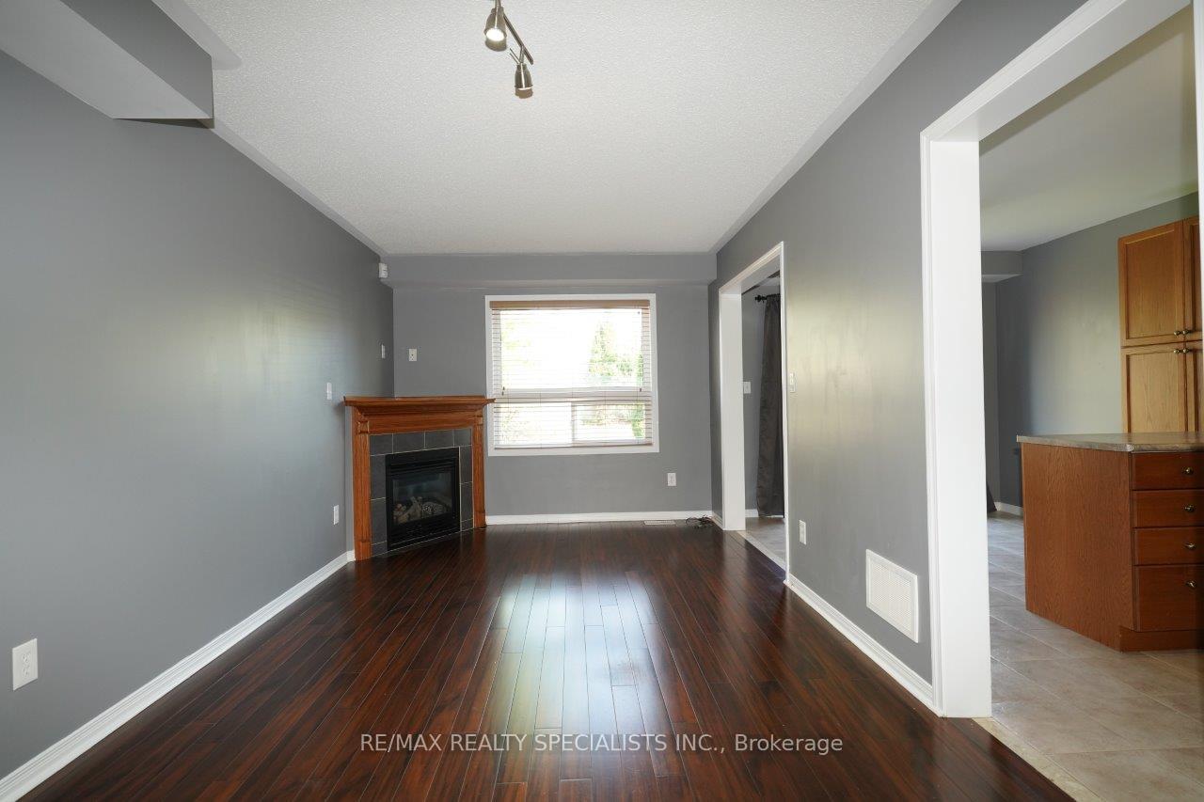
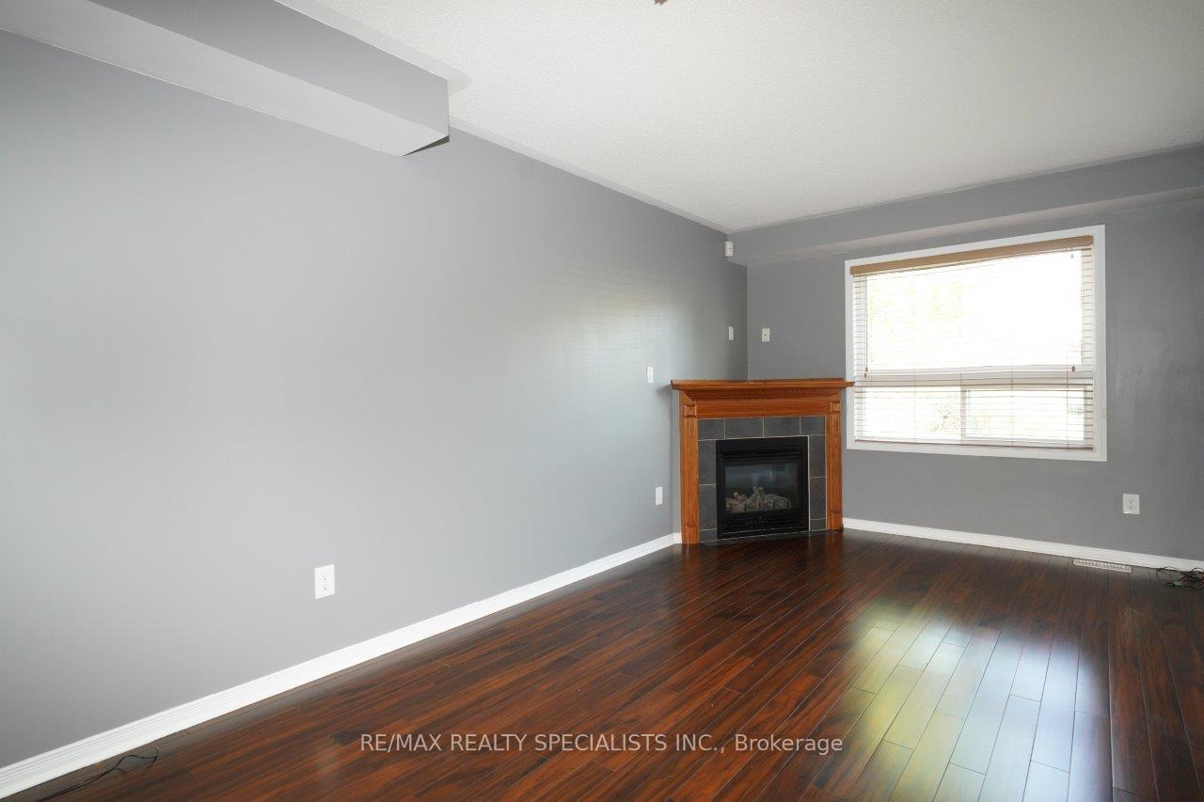
Available Immediately / Flexible Closing *** Well Maintained Lovely 2 Storey Detached House including Spacious Unfinished Basement Built in 2008 Located In Desirable Neighbourhood Of North Oshawa. *** Approx 1,280 Sq Ft, Direct Access From House To Garage. Widen Driveway Can Park 2 Cars. Sunny And Bright Home. Large Eat-In Kitchen With Walk Out To Fully Fenced Yard Backyard And A Large Deck For Relaxation. Living Room With Cozy Gas Fireplace. *** Primary Bedroom Has A Large Walk-In Closet With Window And 1 X 3 Piece Ensuite Washroom. *** Laminate Floor In 2nd Floor. *** All Electric Light Fixtures, All Window Coverings, Fridge, Stove, Built-In Dishwasher, Washer, Dryer, Central Air Conditioner, Auto Garage Door With Control, Hot Water Heater (Rental).*** No Pet, Non-Smokers, Non Vaper, No Medical / Recreational Marijuana Allowed, AAA Tenants Only *** Tenant Pay Rent + All Utilities + Hot Water Heater Rental. *** Tenant To Provide Updated Credit Check Report With Score + Letter Of Employment + Rental Application + CRA NOA + 2 Recent Pay Stubs + Photo Id With Offer + Refundable Keys Deposit + Proof Of Tenant Insurance And Utilities Transfer On Closing *** Located In A Nice & Peaceful Neighbourhood In North Oshawa. Few Minutes Drive To Bank, Grocery Supermarket, Restaurants, Shopping And More. Close To Schools, Hwys *** Few Minutes Drive to UOIT - Ontario Tech University in Oshawa *** ( Landlord will use a small portion of the unfinished basement to store Landlord belonging, by the furnace area Corner ) ***
Read more
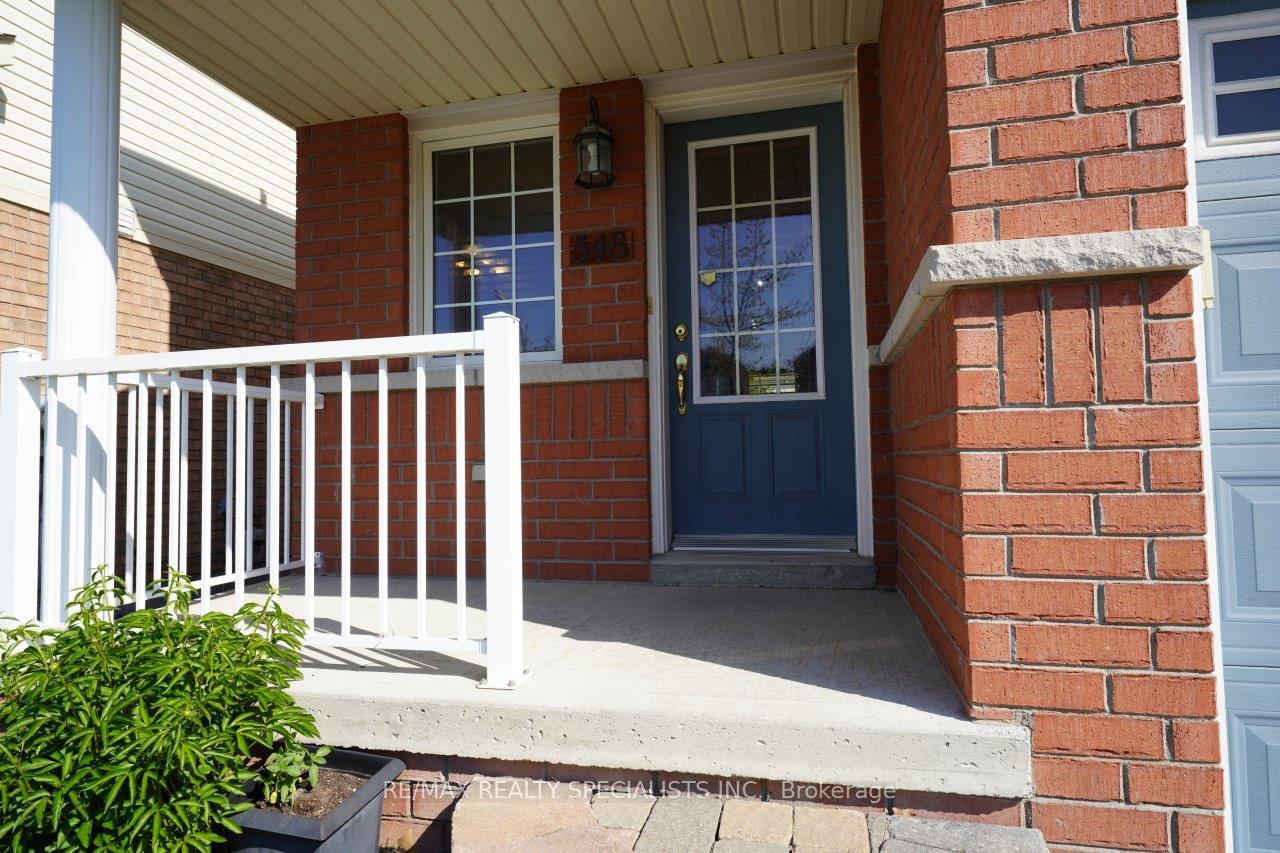
OtherFenced YardPatioPorch
Facts & features
TypeDetached
Style2-storey
Built16-30
Size1.1K~1.5K Sq.Ft.
Lot29.53 x 108.14 ft
HeatingForced air, gas
CoolingCentral air
BasementFull, unfinished
Parking3 drive
WaterMunicipal
FireplaceYes
Book a viewing
Wed28Oct
Thu29Oct
Fri30Oct
Sat31Oct
Sun1Nov
Pick a time
Rooms
8 rooms · 3 bathrooms
Main floor4 rooms
Living room18′7″ × 10′1″187 sq.ft.
Dining room18′7″ × 10′1″187 sq.ft.
Kitchen9′8″ × 3′3″32 sq.ft.
Breakfast8′1″ × 8′1″65 sq.ft.
Second floor3 rooms
Primary bedroom15′ × 10′6″158 sq.ft.
Bedroom 213′6″ × 9′11″133 sq.ft.
Bedroom 39′1″ × 9′1″83 sq.ft.
Basement1 room
Laundry—
Bathrooms3
4-pcSecond3-pcSecond2-pcMain
Around this home
Coldstream Dr/Ritson Road N
5Walking
Schools nearby
School rating, out of 10.
Sherwoodelementary · Public · 0.7 km
4.9/10
Kedronelementary · Public · 0.8 km
7.2/10
St John Boscoelementary · Private · 1.0 km
5.7/10
Listing details
MLS® numberE12431875
Listed onSep 29, 2025
Days on market22
UpdatedOct 21, 2025
Listing brokerageRE/MAX REALTY SPECIALISTS INC.
PossessionImmediate
Helpful tools
Mortgage calculator
Closing costs
Land transfer tax
Buyer guide
Your HOMEH agent
NimaHOMEH agent · Oshawa
"I would see it this week."
Ask Nima
Ask HOMEH about this home
Price, neighbourhood, monthly cost. Ask anything.
HOMEH Intelligent Agent is an AI, not a licensed representative. Check anything important with your agent.

 See all 42 photos
