
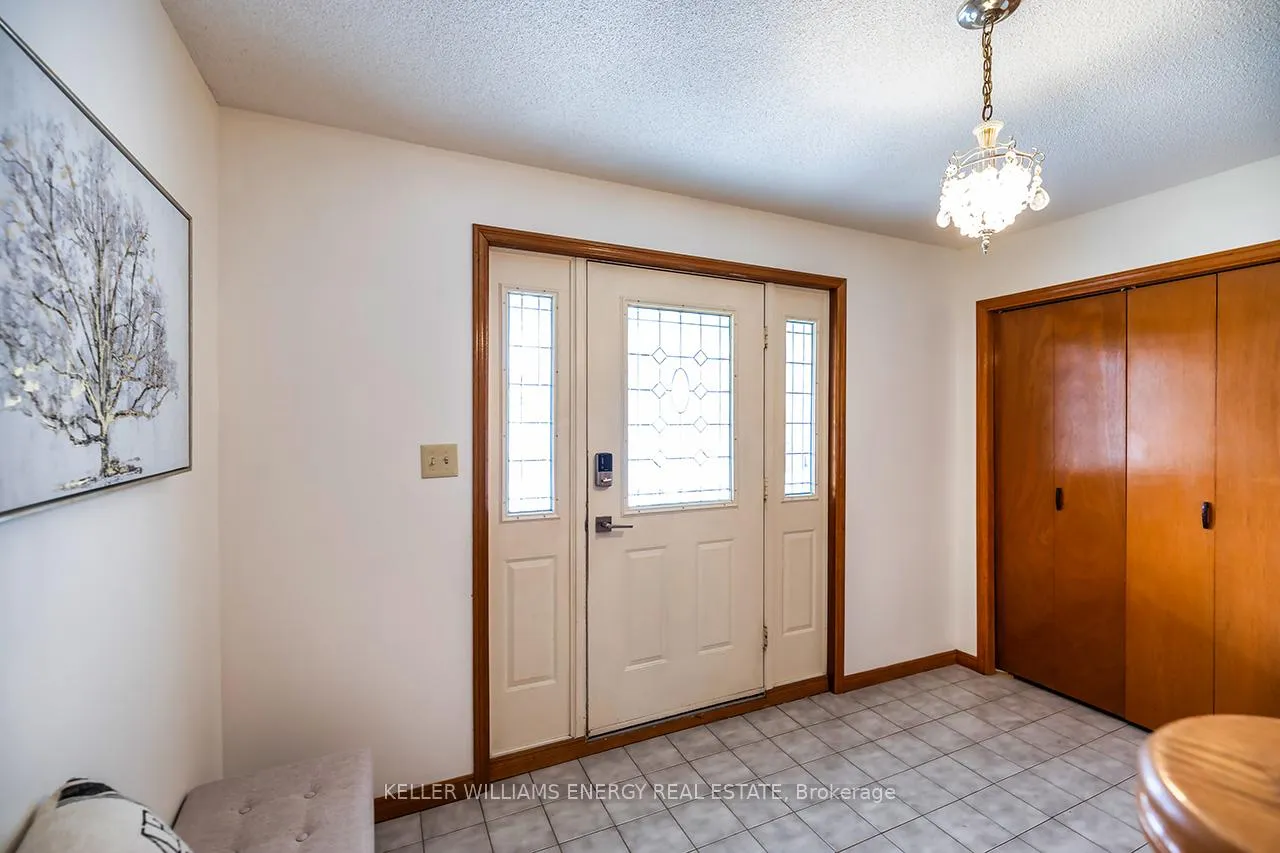
 See all 50 photos
Property history

This listing has ended. It is no longer available.
Property not available for sale or for rent.
Book a viewing
Ask HOMEH
About this home
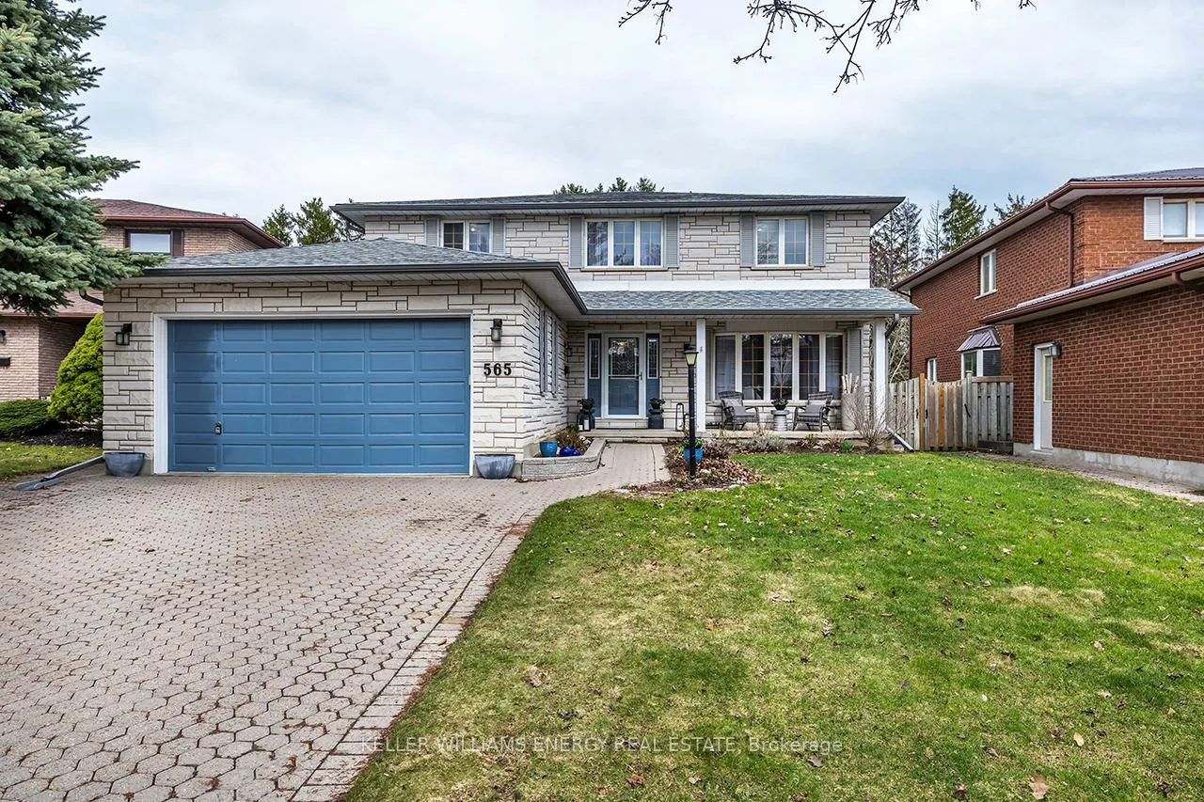
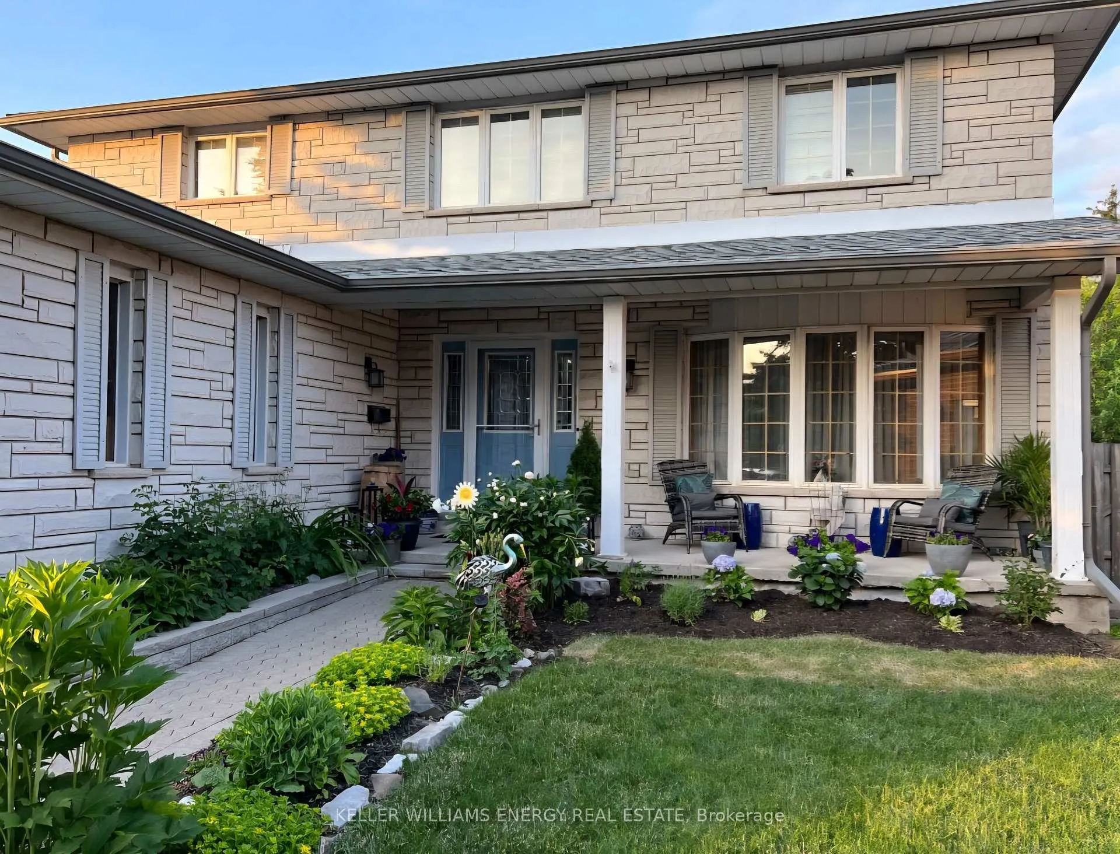
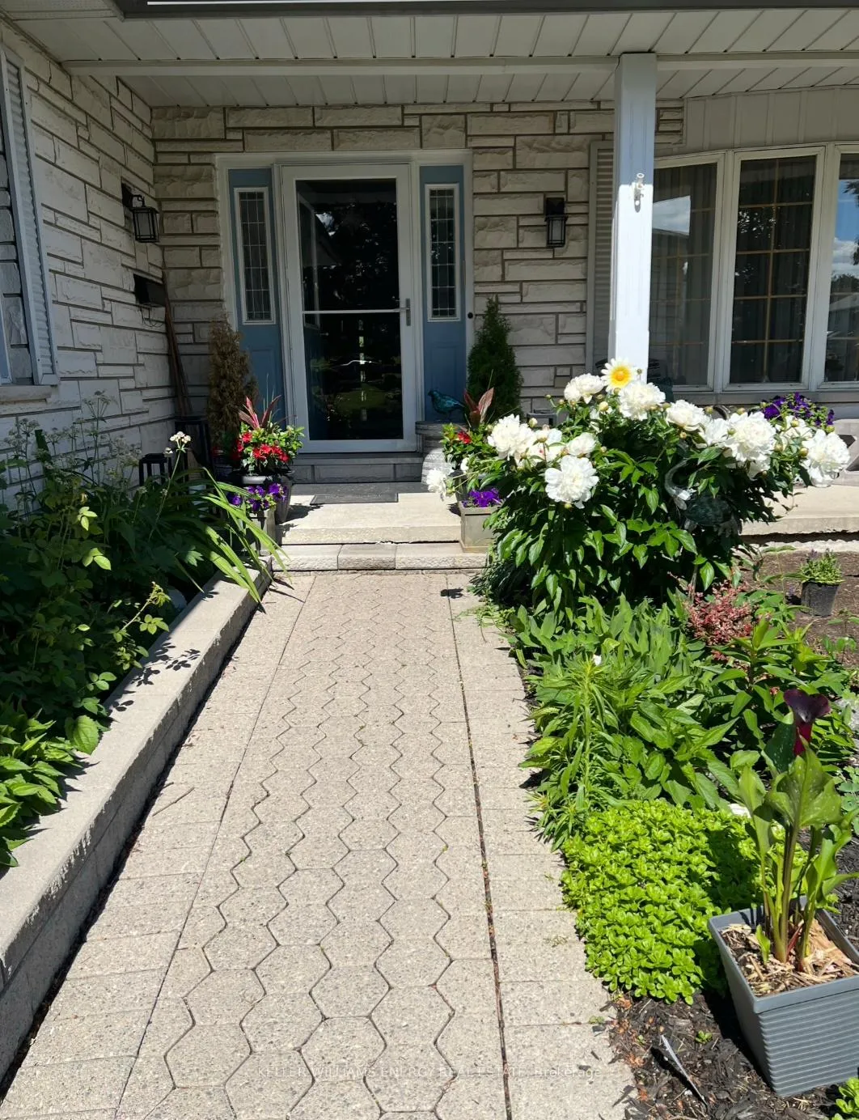
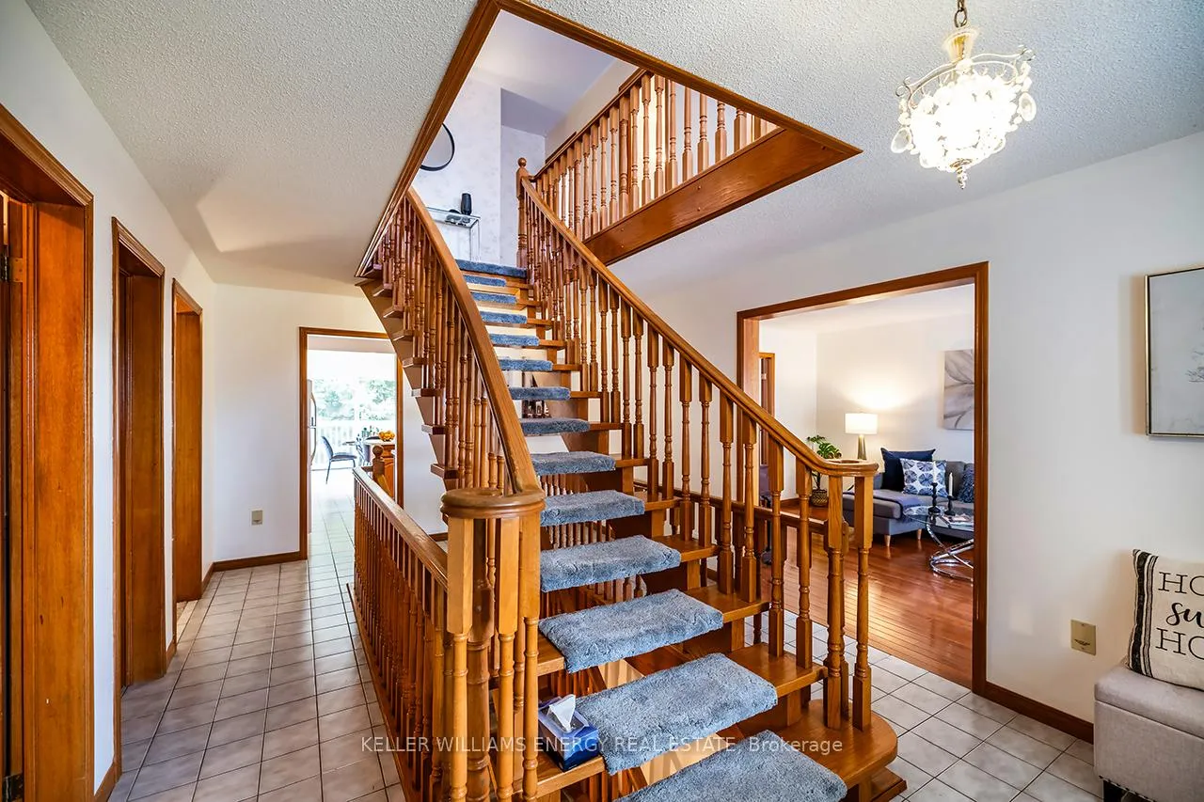
Welcome to 565 Prestwick Dr. where space, privacy & possibility come together in one extraordinary home.Set on a premium lot backing onto a tranquil greenbelt, this impressive all-brick residence offers nearly 4,500 sq ft of finished living space, delivering the perfect balance of serenity, functionality & room to grow. From the moment you arrive, the sense of scale is undeniable. Inside, a grand Scarlett O'Hara inspired staircase anchors the home, creating a striking focal point while seamlessly connecting each level. The main floor offers expansive principal rooms filled with natural light, an inviting eat-in kitchen, opens to an expansive deck o/looking the private ravine, offering a peaceful, country like setting rarely found within the city, perfect for entertaining, quiet mornings, or unwinding in complete privacy. Upstairs, the primary suite serves as a true retreat, with a spacious layout, his & her closets, a well-appointed 5 pc ensuite & a private W/O overlooking the ravine designed for comfort & relaxation.The fully finished w/o lower level is where this home truly shines offering incredible versatility for today's modern family. Featuring four additional bedrooms, a bright o/c living space & a kitchenette, this level is perfectly suited for multi-generational living, extended family, or creating a private in-law suite with ease. Oversized windows & the walkout design allow for an abundance of natural light, making the space feel open, warm & connected, not below grade.Backing onto mature greenery with no direct rear neighbours, this property offers a rare sense of privacy while still being perfectly positioned in one of Oshawa's most desirable pockets, you're just minutes to top rated schools, parks, recreation centre, shopping & dining with seamless access to Hwy 401 making commuting effortless. This is a rare opportunity to own a home of this size, setting & versatility offering the space you need, the privacy you crave & a lifestyle that truly has
Facts & features
Book a viewing
Rooms
15 rooms · 4 bathrooms
- Kitchen21′10″ × 11′7″253 sq.ft.
- Living room17′5″ × 11′6″200 sq.ft.
- Dining room14′1″ × 11′5″160 sq.ft.
- Family room18′1″ × 12′11″234 sq.ft.
- Laundry14′ × 8′2″114 sq.ft.
- Primary bedroom17′2″ × 12′11″221 sq.ft.
- Bedroom 213′ × 9′11″129 sq.ft.
- Bedroom 311′11″ × 11′6″137 sq.ft.
- Bedroom 411′5″ × 11′11″136 sq.ft.
- Kitchen10′8″ × 8′10″94 sq.ft.
- Living room15′7″ × 11′7″181 sq.ft.
- Bedroom 517′6″ × 12′9″223 sq.ft.
- Bedroom10′11″ × 11′1″121 sq.ft.
- Bedroom14′4″ × 10′4″149 sq.ft.
- Bedroom13′3″ × 11′1″148 sq.ft.
Around this home
Schools nearby
School rating, out of 10.
Listing details
Helpful tools
Your HOMEH agent
"I would see it this week."
Ask HOMEH about this home
Price, neighbourhood, monthly cost. Ask anything.
HOMEH Intelligent Agent is an AI, not a licensed representative. Check anything important with your agent.