
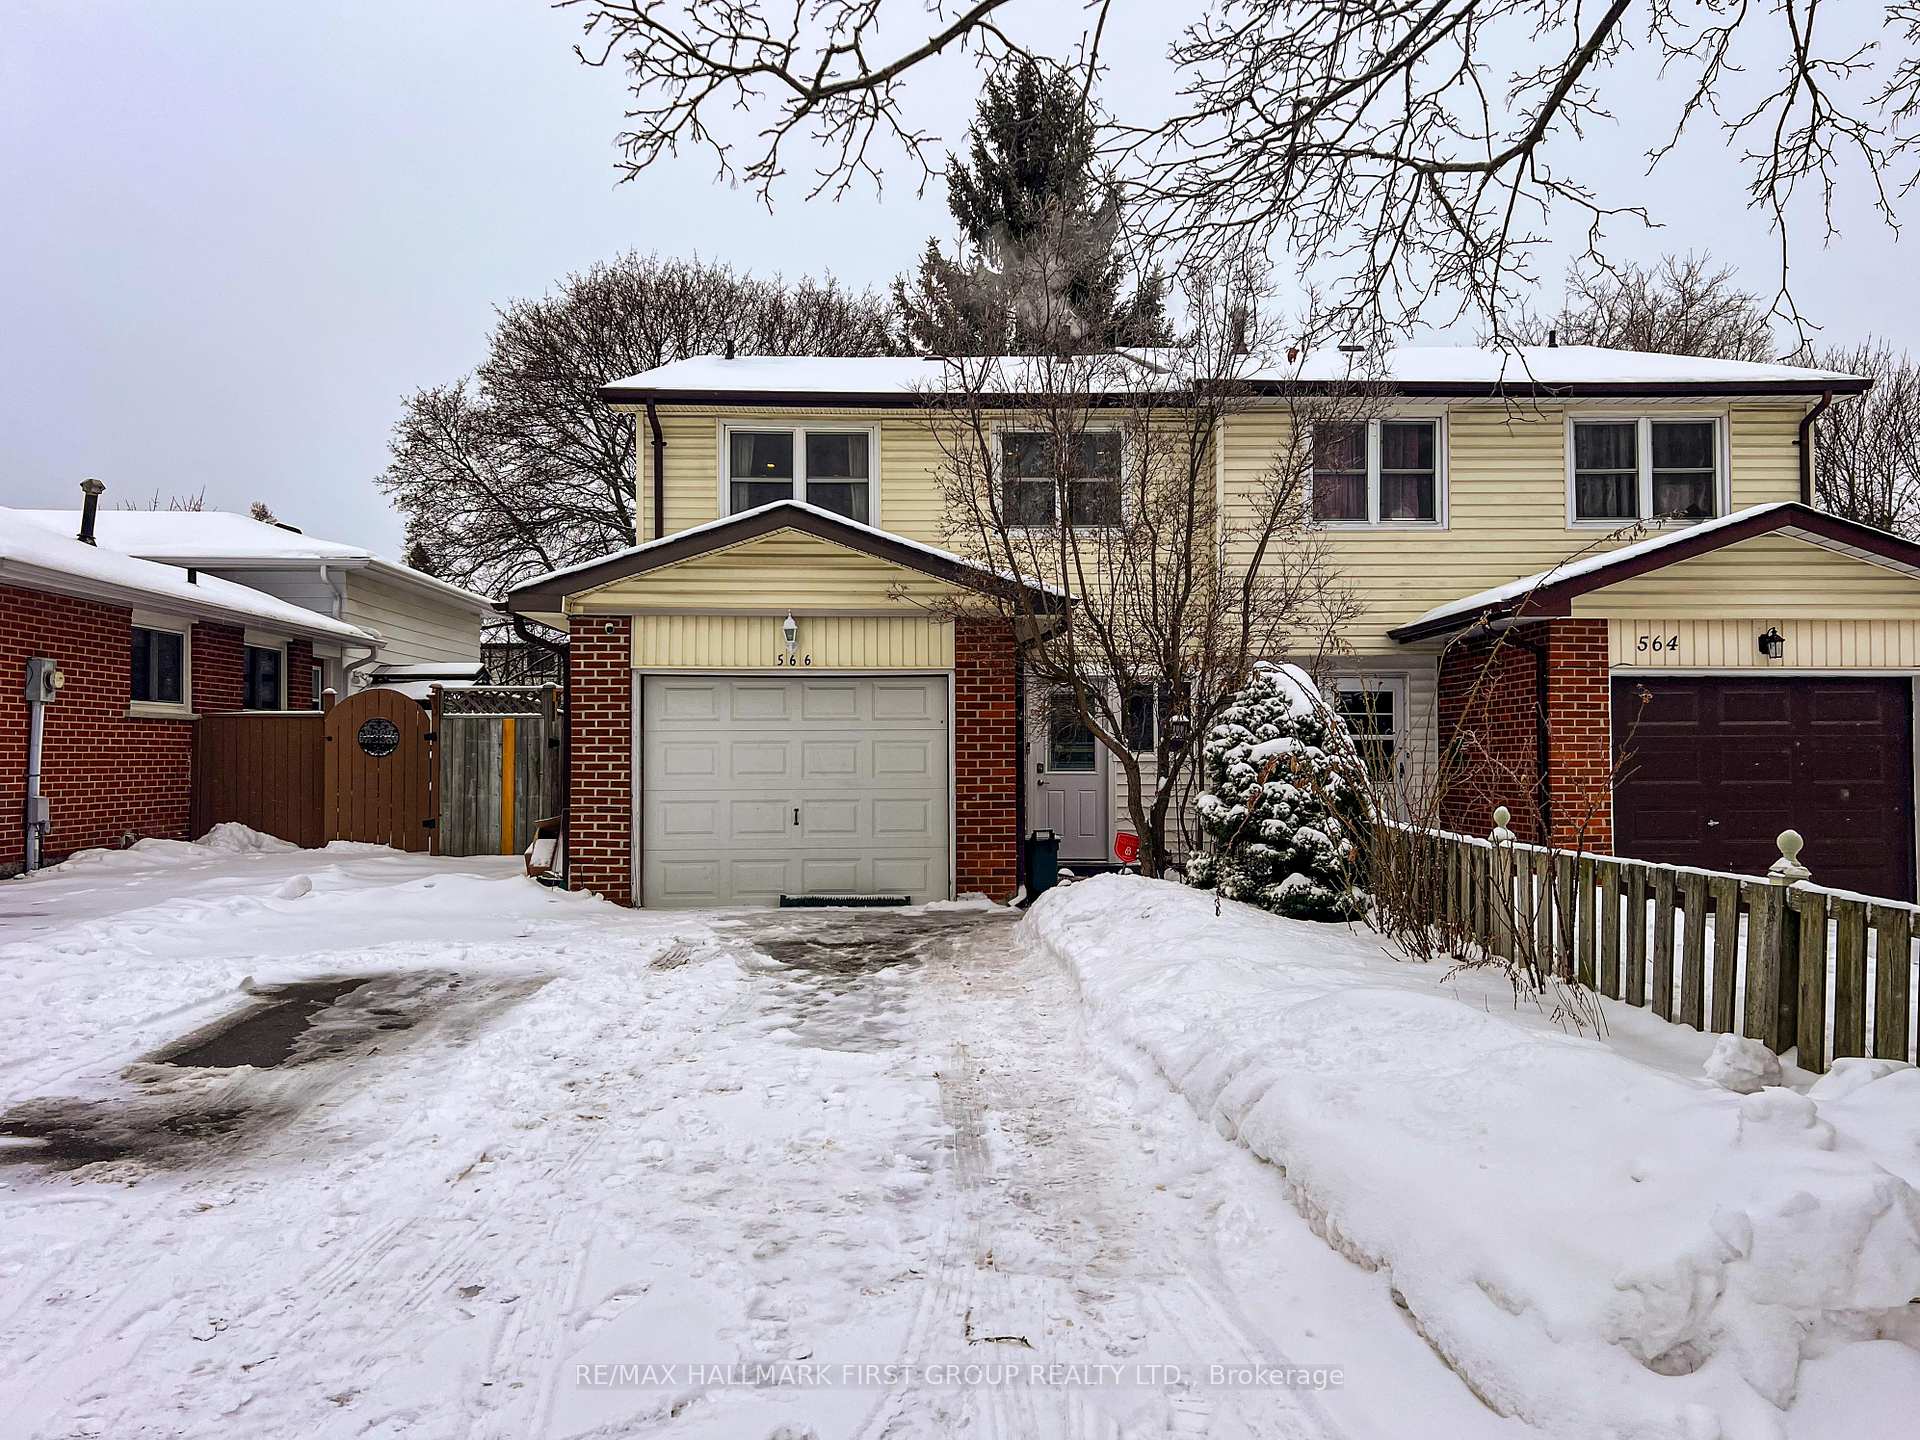
566 Berwick Crescent
Oshawa (McLaughlin)566 Berwick Crescent
Oshawa (McLaughlin)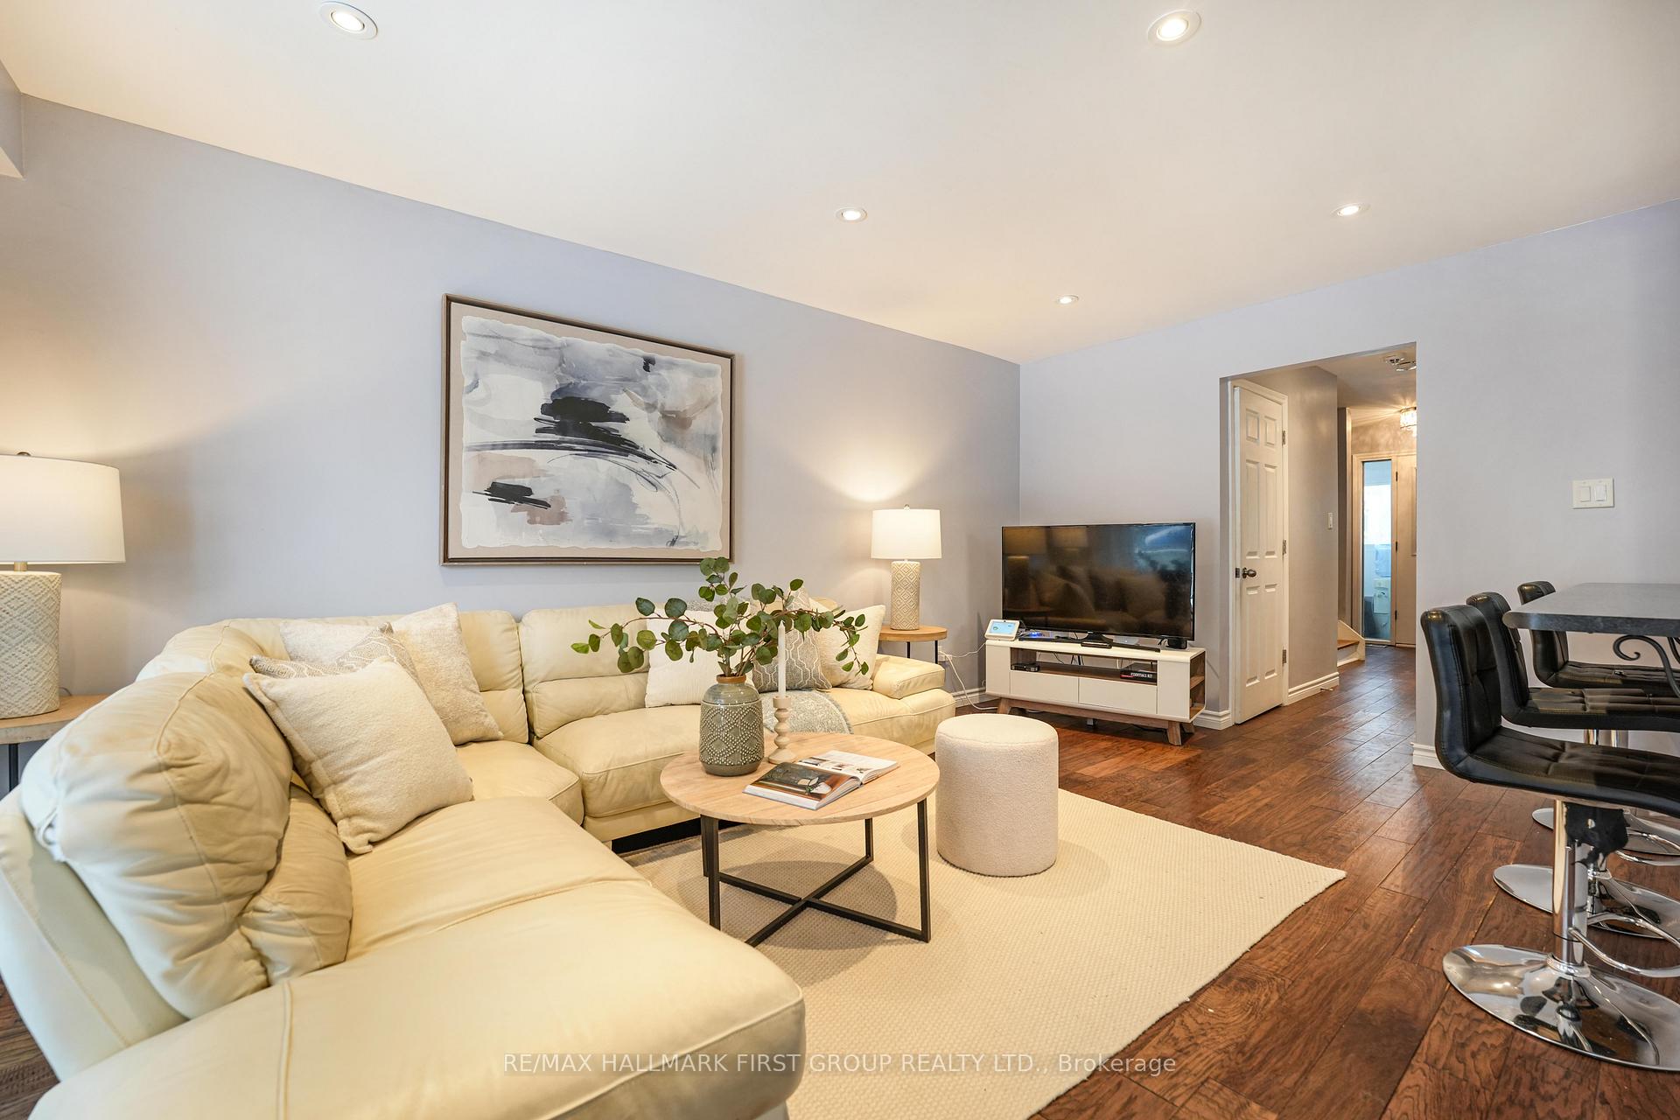
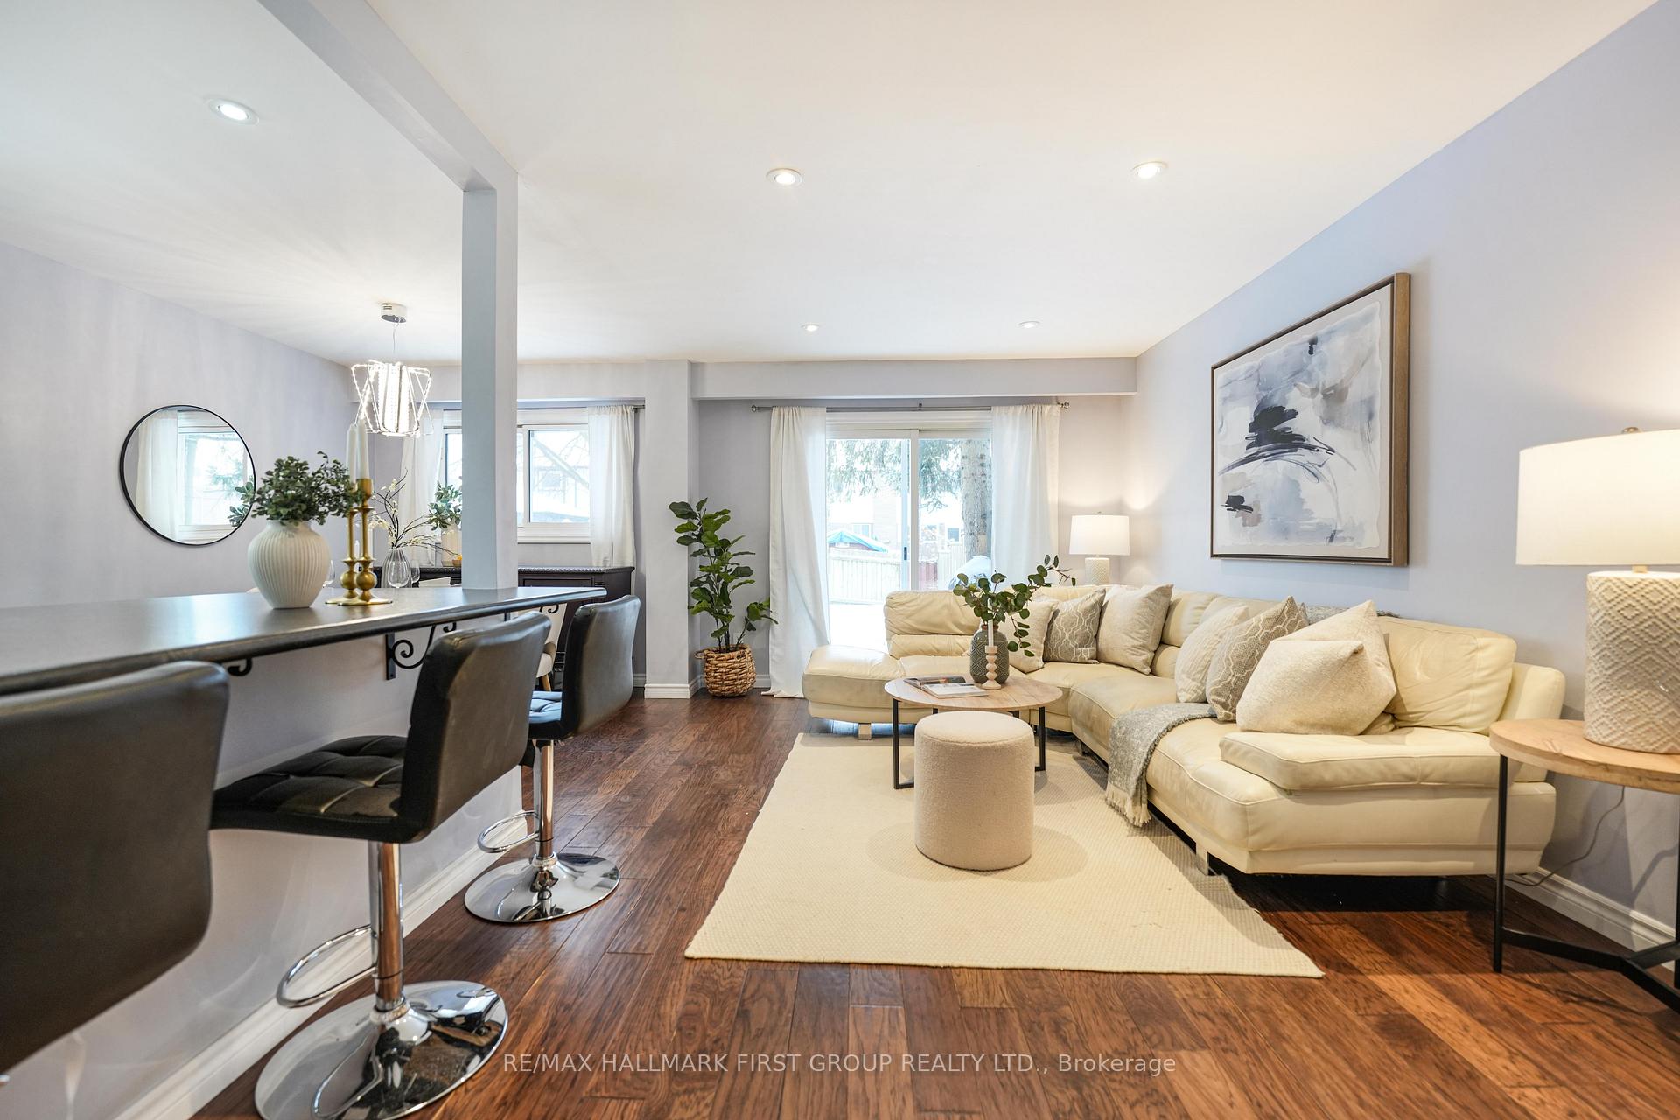 See all 26 photos
Property history

This listing has ended. It is no longer available.
Property not available for sale or for rent.
Ask about this home
A HOMEH agent will answer your questions about this home.Ask HOMEH
About this home
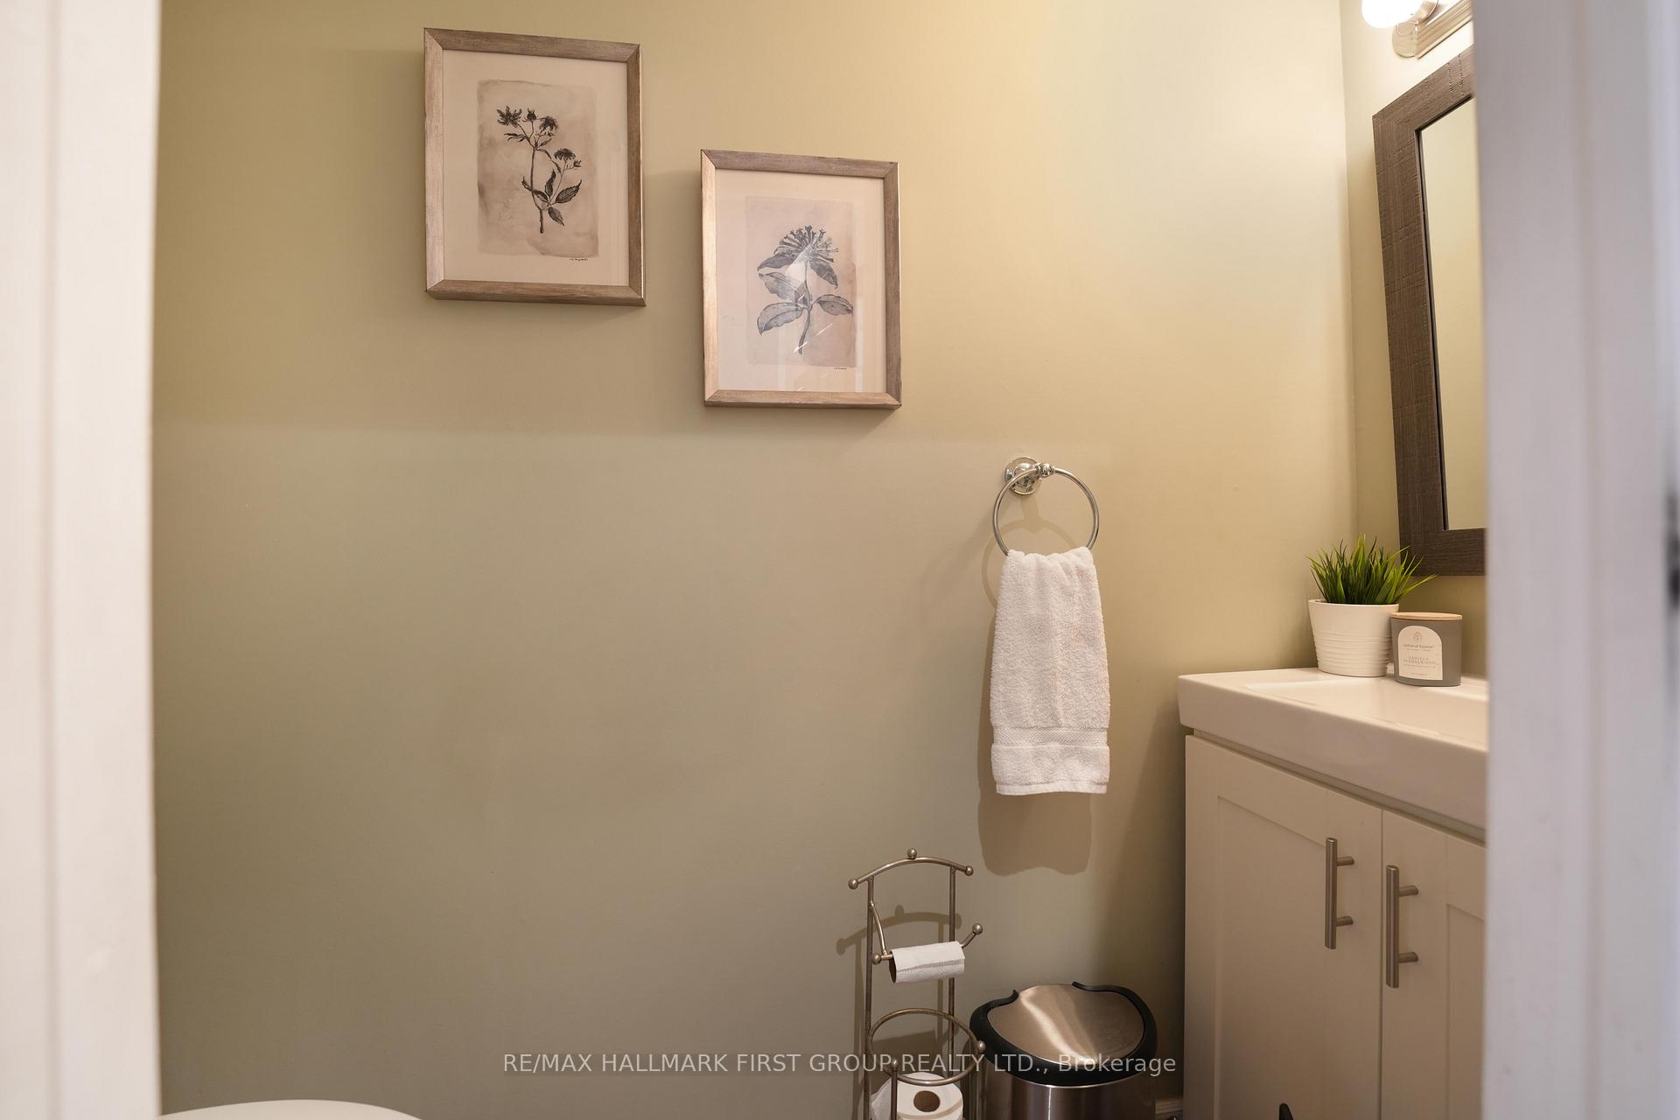
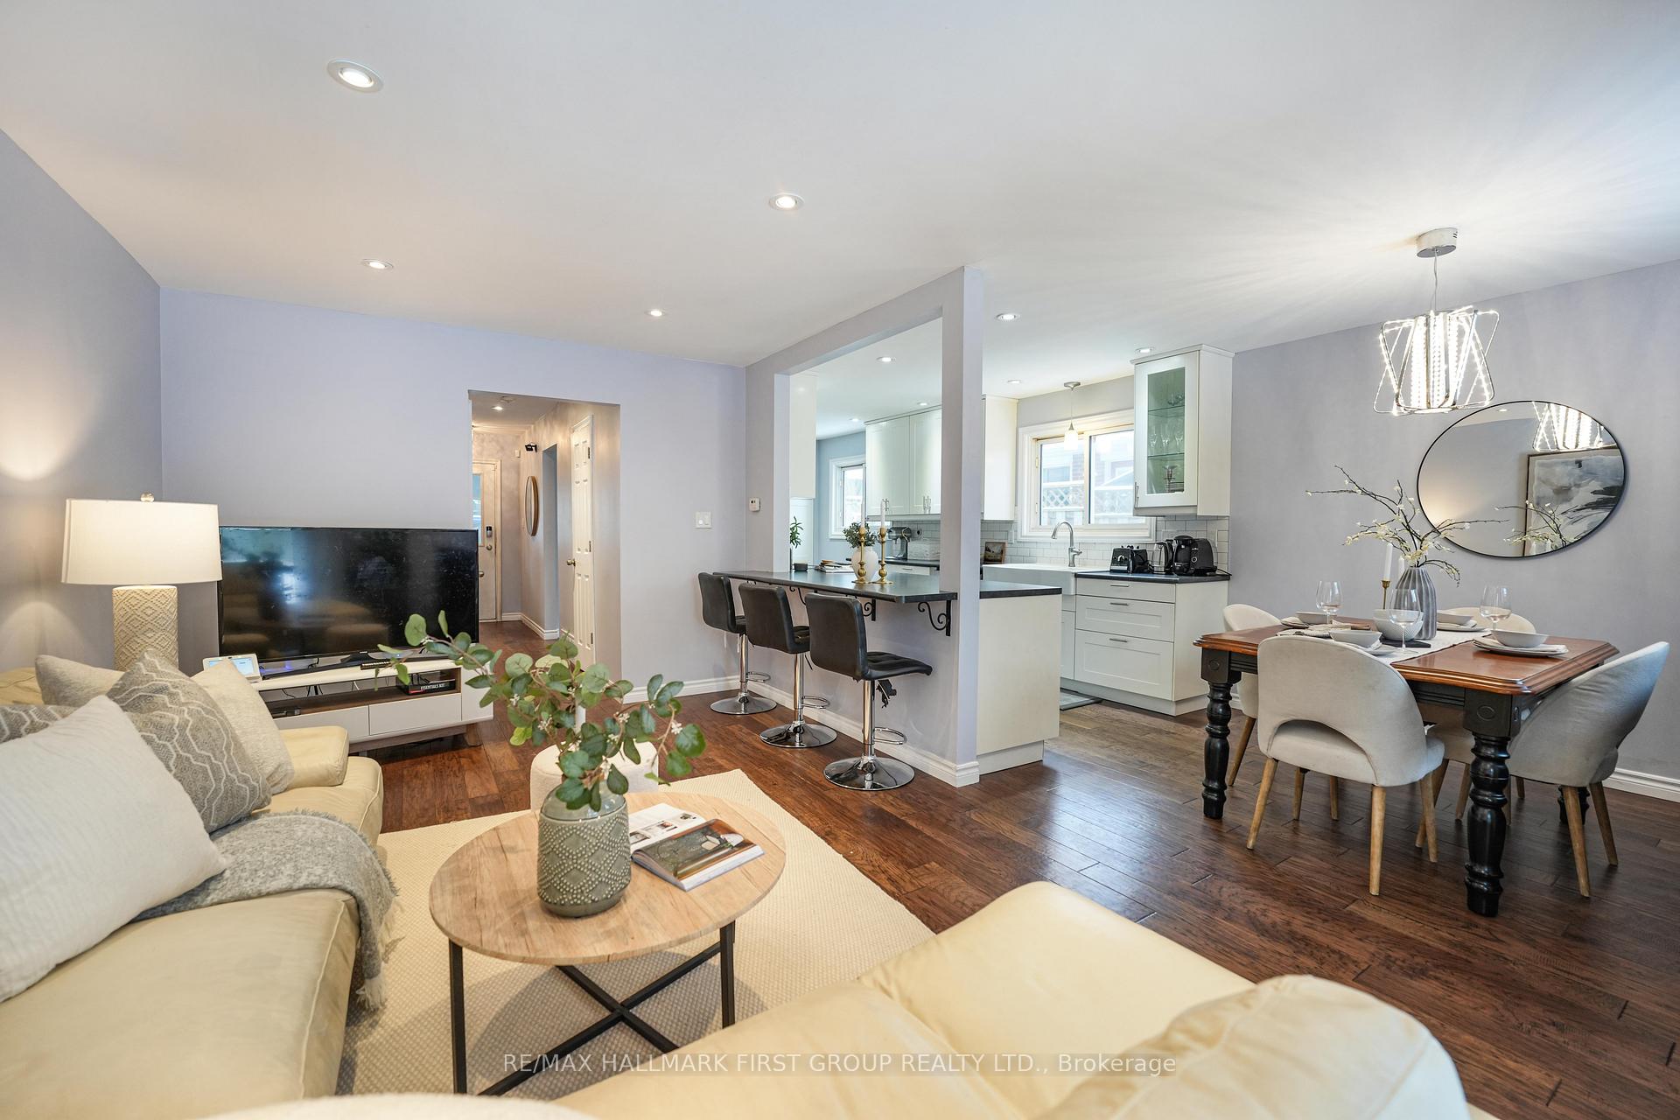
Prepare to fall in love with this exceptional property! With ample space to share your passion. This home features a gourmet kitchen that will leave you swooning, equipped with upgraded appliances, elegant pot lights, and stunning backsplash and countertops. The inviting living and dining rooms showcase beautiful hardwood floors, perfect for entertaining. Venture down to the finished basement, which offers a spacious recreation area, a convenient three-piece bathroom, and large windows that flood the space with natural light. You'll also appreciate the four generously sized bedrooms, not to mention a brand new bathroom complete in 2025. Providing plenty of room & comfort for family and guests, and the added convenience of garage access directly from inside. Nestled in a friendly neighborhood, this home is move-in ready and waiting for its new owner. Will you be this homes Valentine?
Facts & features
Ask about this home
A HOMEH agent will answer your questions about this home.
Rooms
9 rooms · 3 bathrooms
- Living room17′3″ × 10′8″184 sq.ft.
- Dining room9′4″ × 8′8″81 sq.ft.
- Kitchen21′4″ × 8′2″175 sq.ft.
- Primary bedroom17′3″ × 10′4″178 sq.ft.
- Bedroom 215′9″ × 10′6″165 sq.ft.
- Bedroom 311′6″ × 9′104 sq.ft.
- Bedroom 412′4″ × 8′8″107 sq.ft.
- Recreation16′2″ × 15′2″245 sq.ft.
- Other17′7″ × 12′6″220 sq.ft.
Around this home
Schools nearby
School rating, out of 10.
Listing details
Helpful tools
Your HOMEH agent
"I would see it this week."
Ask HOMEH about this home
Price, neighbourhood, monthly cost. Ask anything.
HOMEH Intelligent Agent is an AI, not a licensed representative. Check anything important with your agent.