
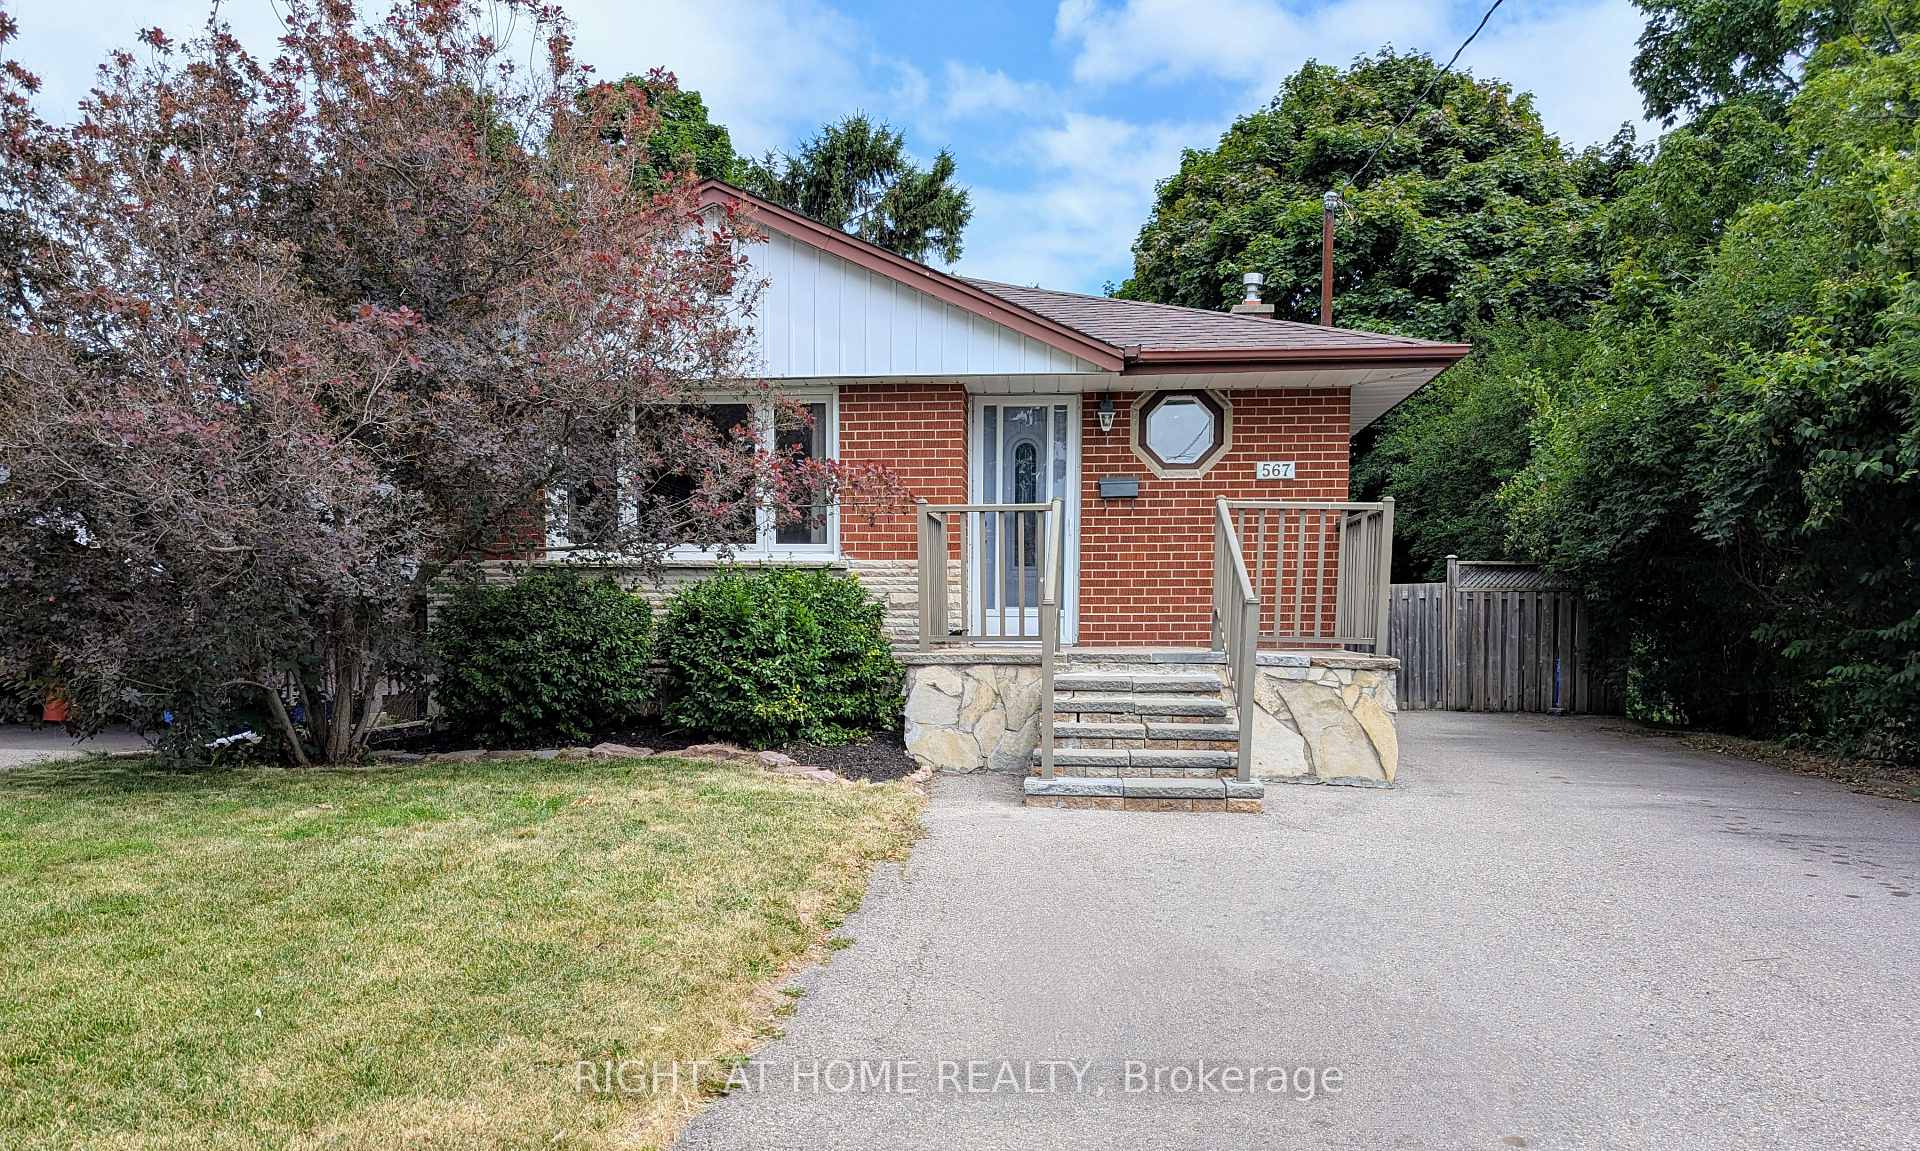
567 Coleridge Street
Oshawa (Donevan)567 Coleridge Street
Oshawa (Donevan)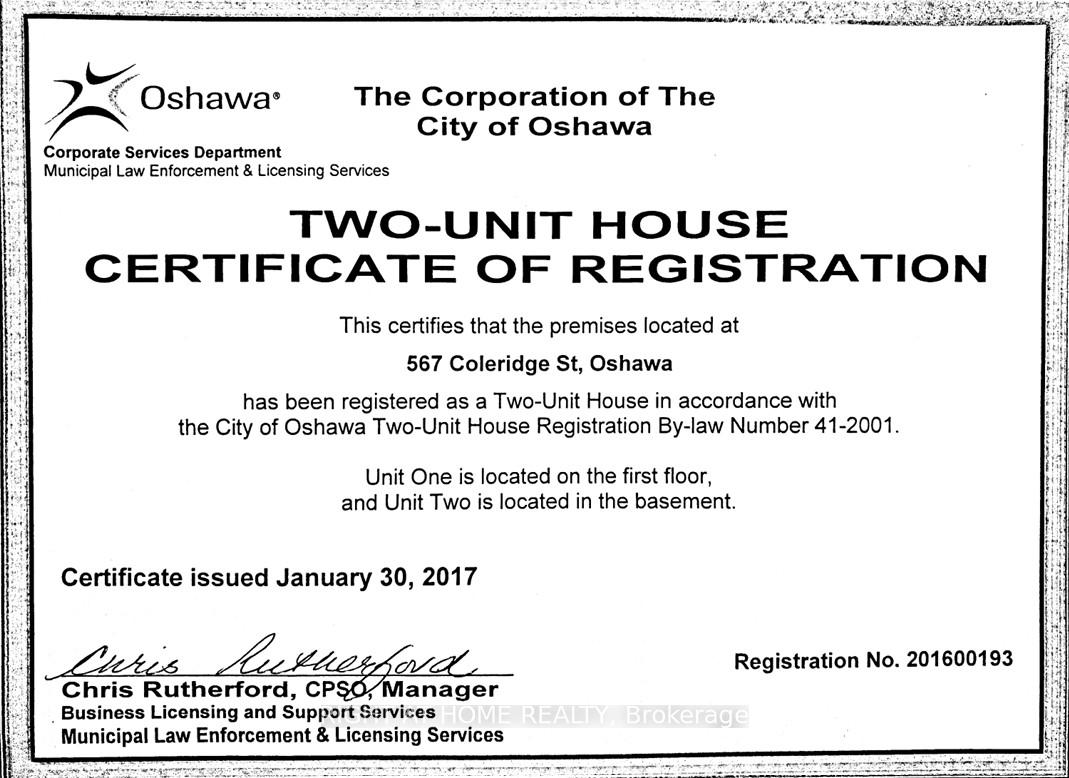

 See all 22 photos
Property history

This listing has ended. It is no longer available.
Property not available for sale or for rent.
Ask about this home
A HOMEH agent will answer your questions about this home.Ask HOMEH
About this home
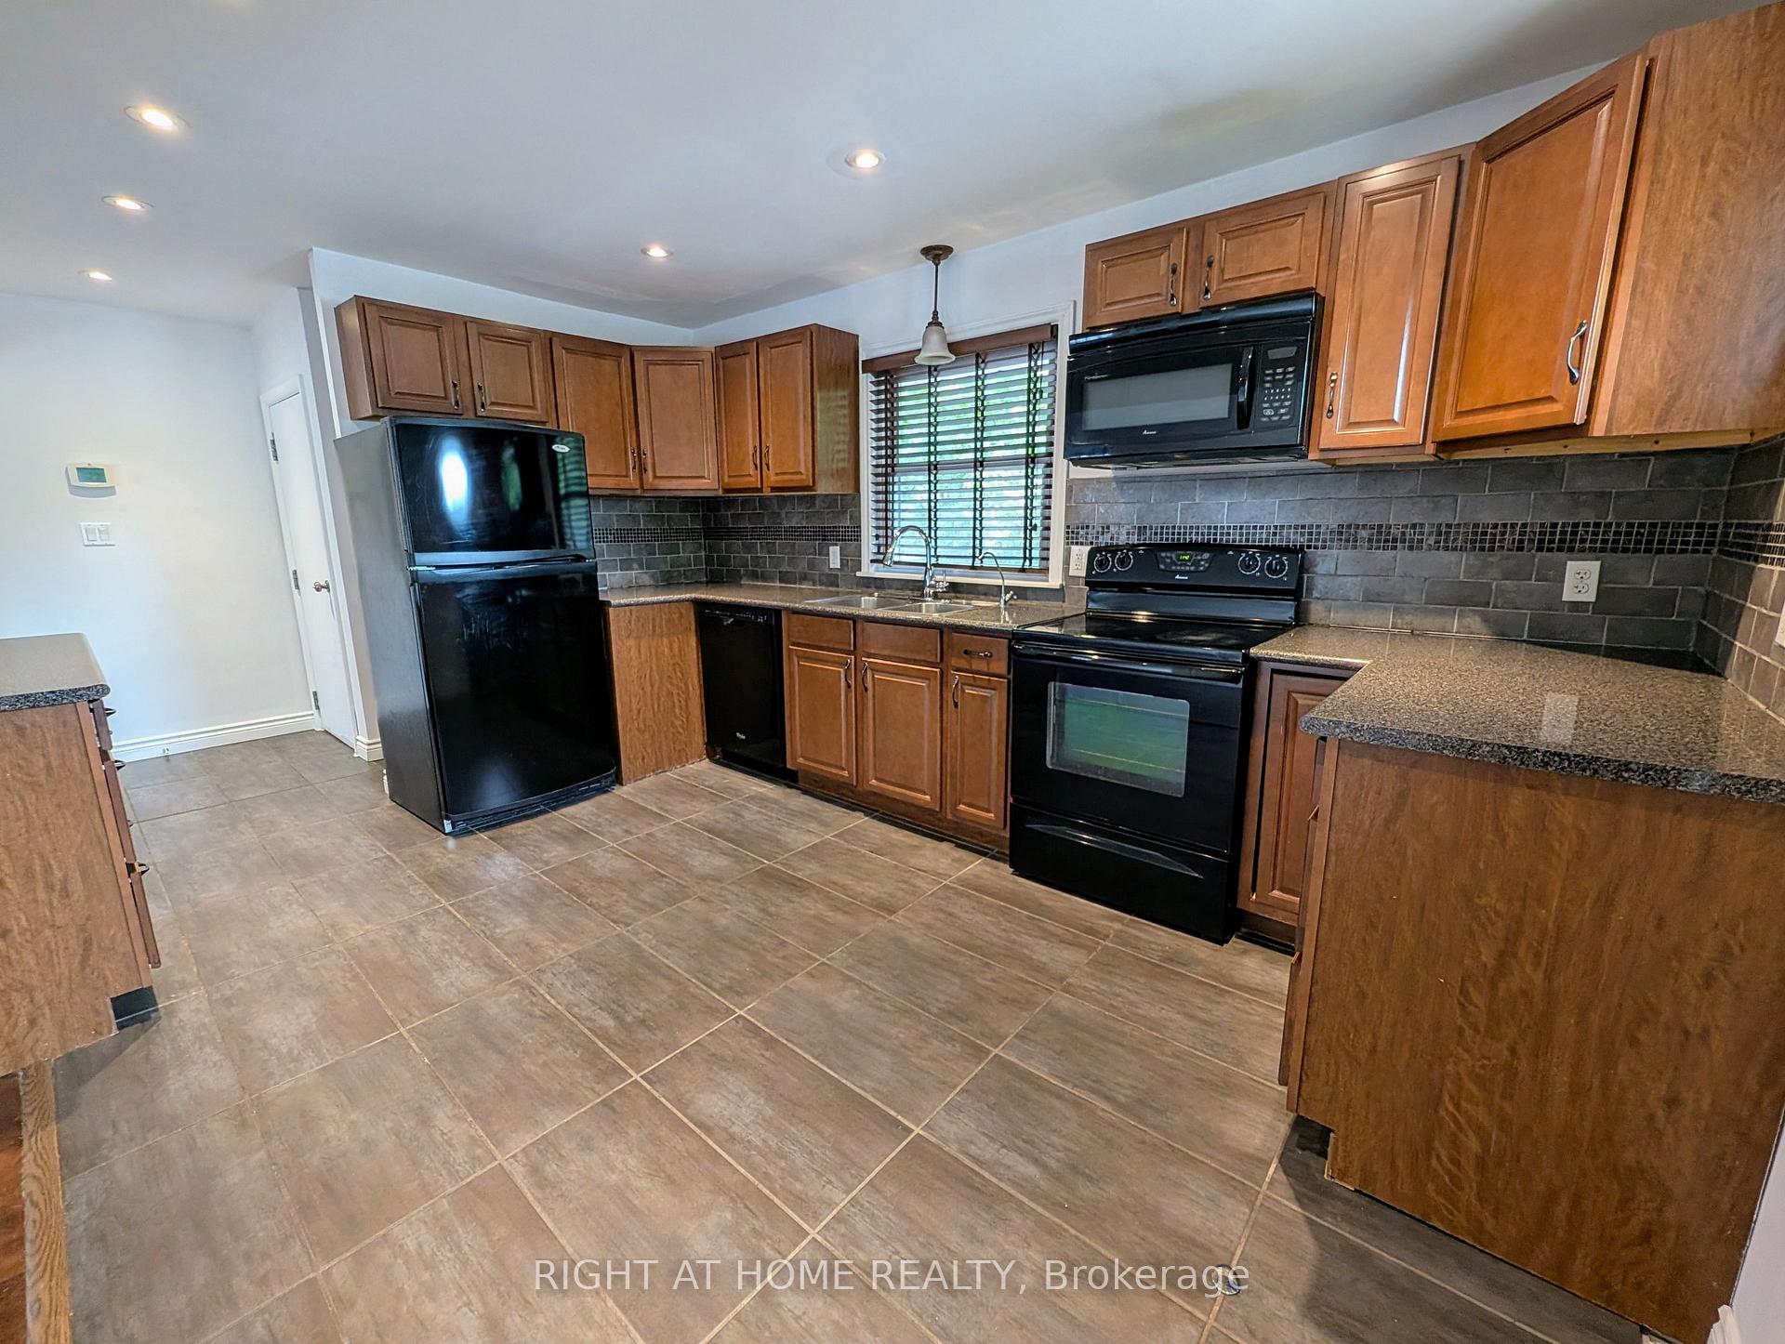
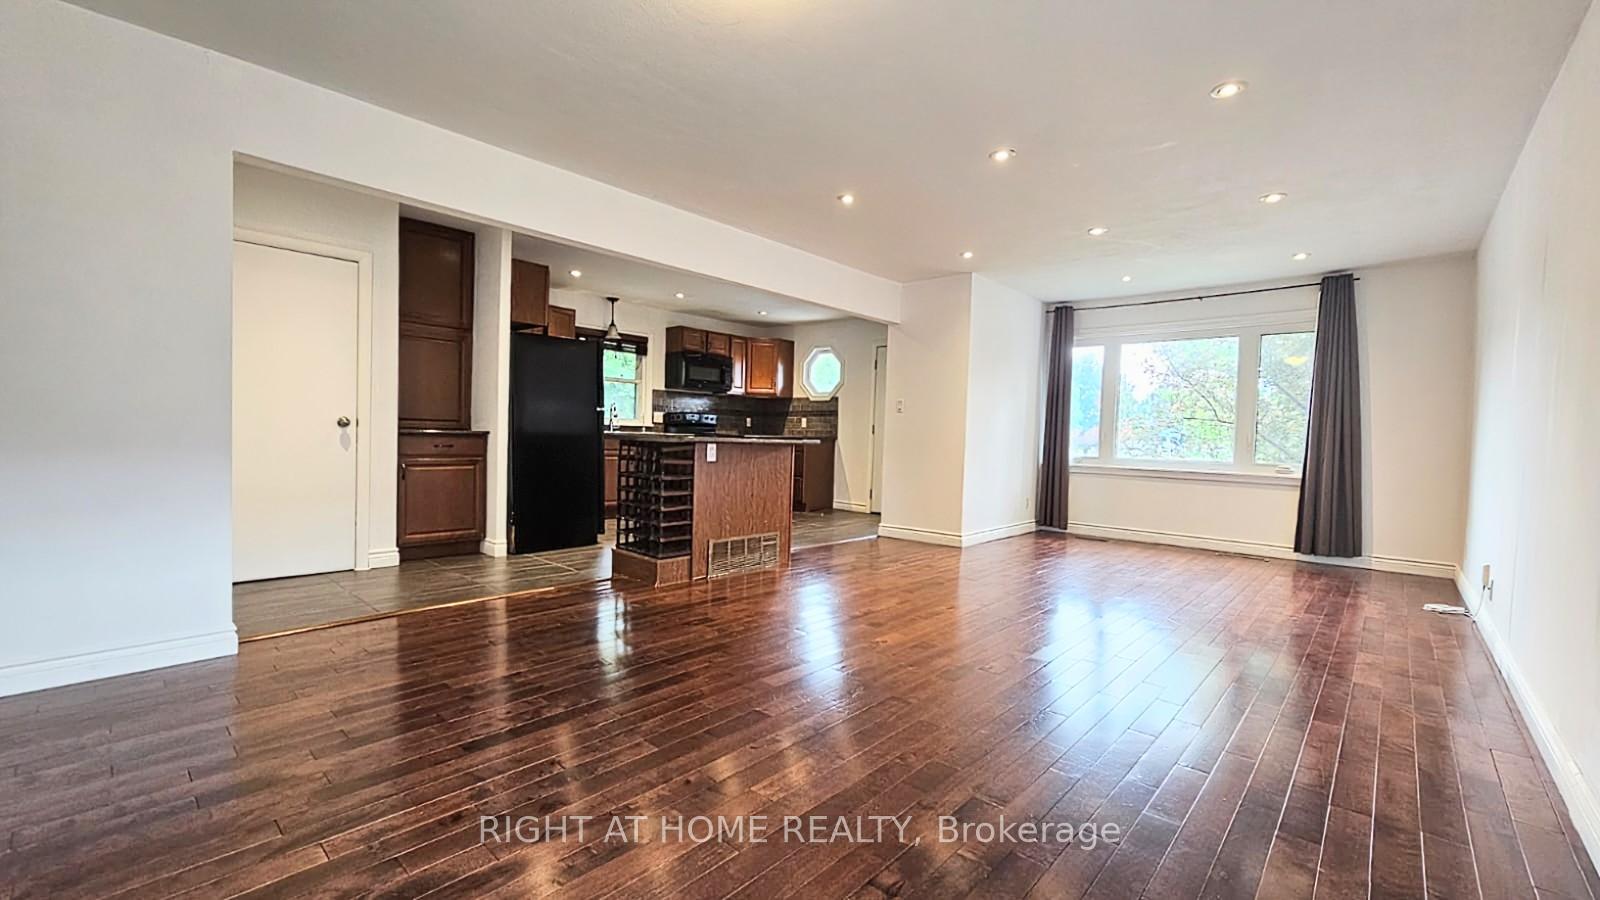
Absolutely stunning all-brick detached home located in the highly desirable North Oshawa neighborhood, featuring a fully registered legal 2-unit layout with 3+3 bedrooms; perfect for families looking for space or investors seeking excellent income potential. The main floor offers a bright, open-concept design with a modern, updated kitchen, sleek cabinetry, stainless steel appliances, and gleaming hardwood floors throughout. Large windows bring in plenty of natural light, and the spacious living and dining areas make this level ideal for entertaining or everyday family living. A separate side entrance leads to a fully renovated, legal basement apartment with three bedrooms, a stylish 3-piece bathroom, and a massive open living space. The basement unit features brand new vinyl flooring, pot lights throughout, and large above-grade windows, creating a bright and welcoming environment rarely found in lower-level apartments. Both units have private laundry facilities and are completely self-contained, offering flexibility, privacy, and convenience for homeowners or tenants alike. The property has seen major recent upgrades including a new furnace (2022), new A/C (2022), new owned water heater (2022) and a large backyard storage shed. This is a true turnkey home, move in and enjoy or rent out immediately. Ideal for house-hackers, multi-generational families, or investors, this home can generate up to $4,600/month in rental income. Live in one unit and offset your mortgage, or rent both and enjoy steady cash flow. Located just minutes from Highway 401, top-rated schools, parks, public transit, and shopping, this home offers unbeatable convenience in one of Oshawa's most family-friendly communities. A rare opportunity to own a stylish, income-generating property with nothing left to do but move in and enjoy.
Facts & features
Ask about this home
A HOMEH agent will answer your questions about this home.
Rooms
10 rooms · 2 bathrooms
- Kitchen10′ × 14′139 sq.ft.
- Living room24′ × 13′5″321 sq.ft.
- Bedroom13′3″ × 9′10″130 sq.ft.
- Bedroom 39′1″ × 9′5″85 sq.ft.
- Bedroom 213′ × 9′5″122 sq.ft.
- Kitchen10′ × 14′139 sq.ft.
- Living room24′ × 13′5″321 sq.ft.
- Bedroom9′10″ × 6′7″65 sq.ft.
- Bedroom 28′2″ × 6′7″54 sq.ft.
- Bedroom 36′7″ × 4′11″32 sq.ft.
Around this home
Listing details
Helpful tools
Your HOMEH agent
"I would see it this week."
Ask HOMEH about this home
Price, neighbourhood, monthly cost. Ask anything.
HOMEH Intelligent Agent is an AI, not a licensed representative. Check anything important with your agent.